
Project team
A coastal residence featuring a protective curved stone wall, intimate living spaces, and a harmonious blend of external and internal finishes, designed for longevity and minimal maintenance.
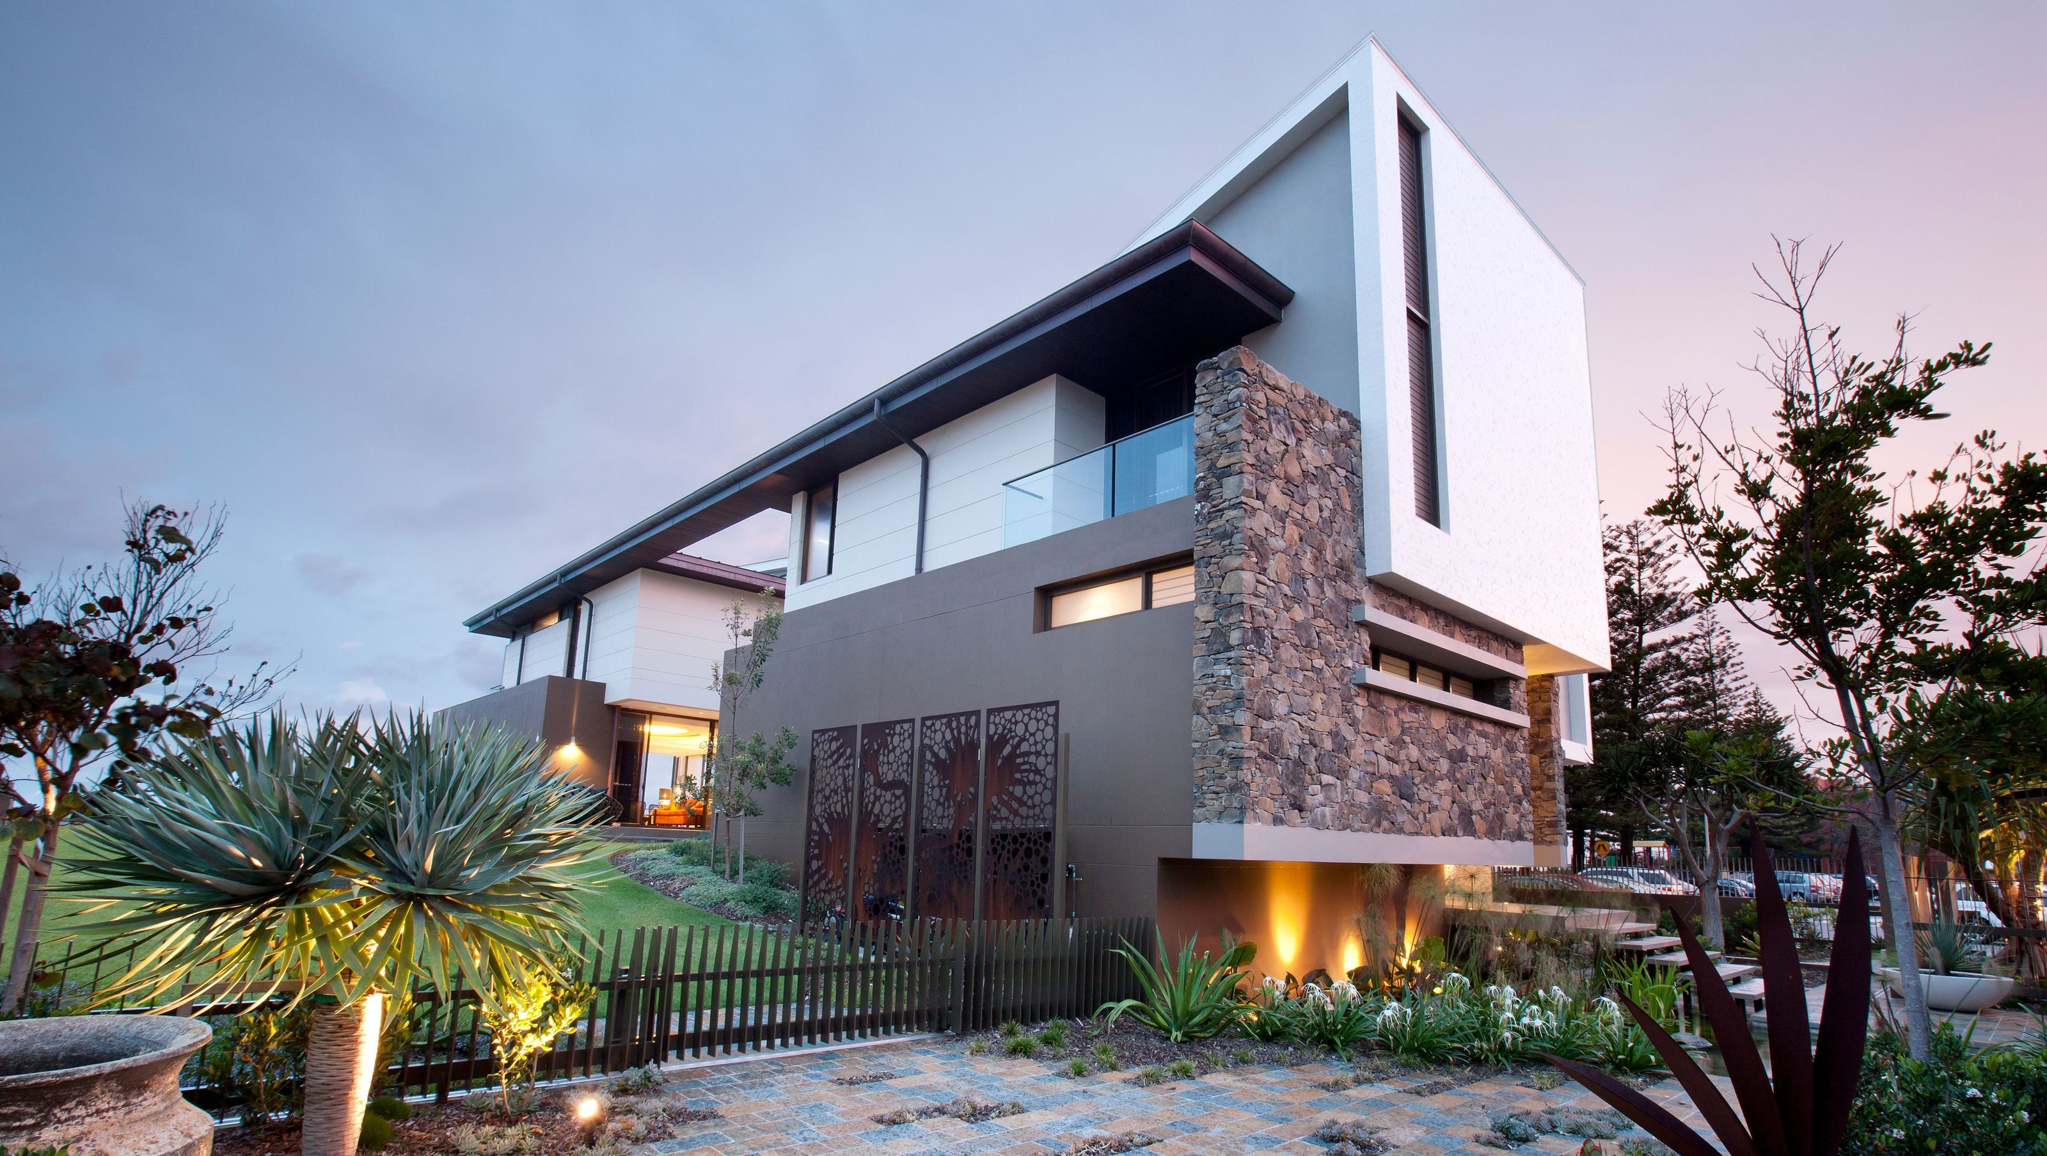
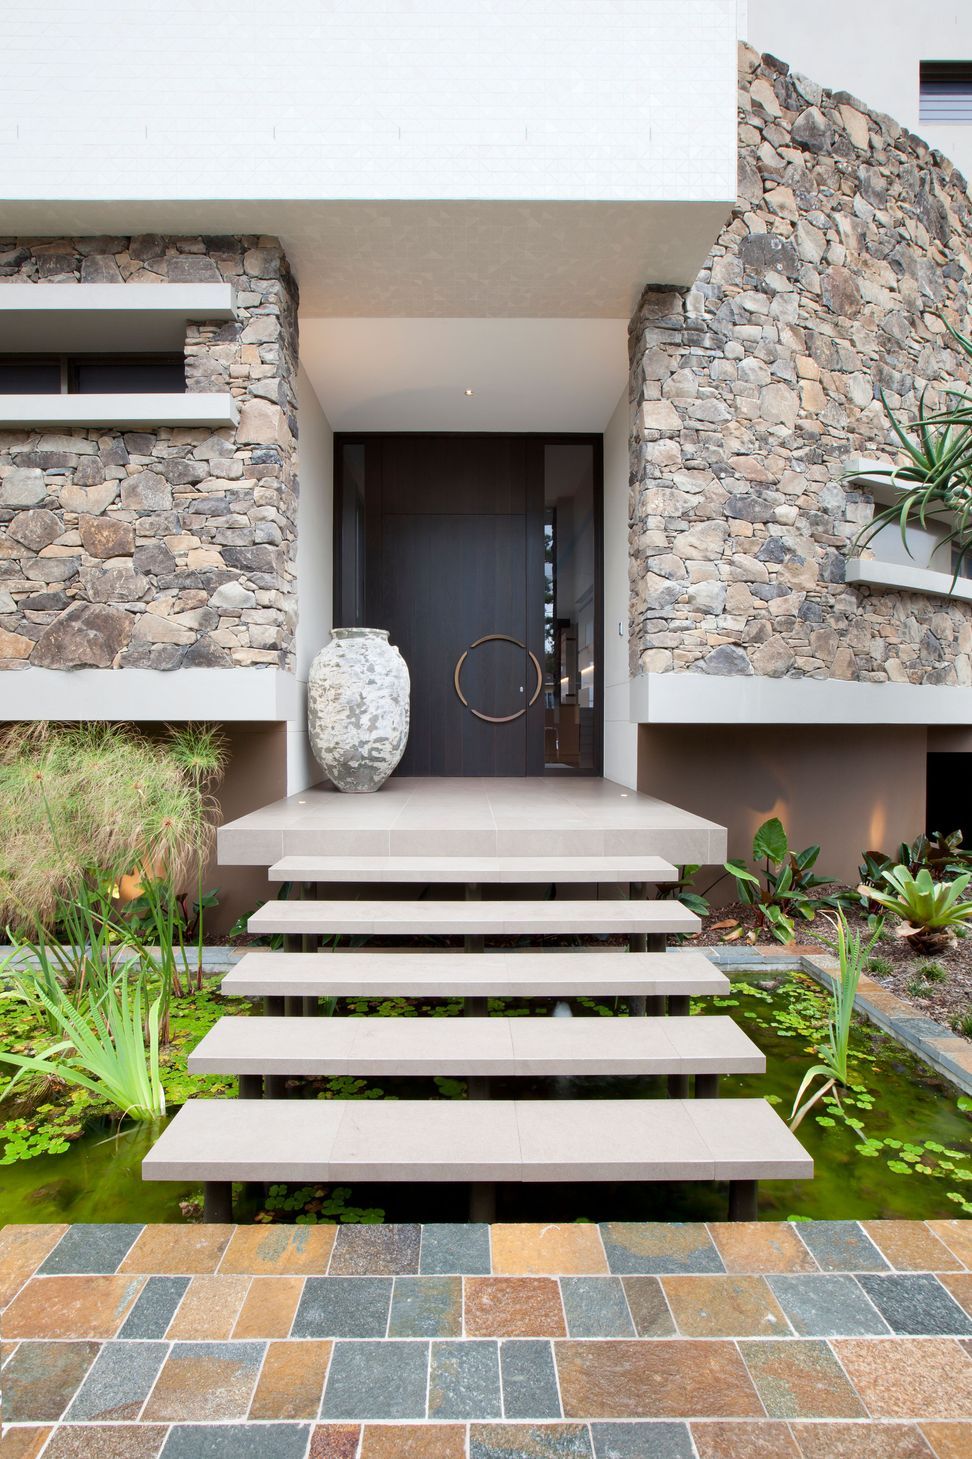
The underlying idea behind the design of this single residence was the construction of the large curved stone wall that protects the building from the severe coastal conditions, while providing privacy from the adjoining public parkland. The ground floor layout comprises a series of living spaces, each of which has been scaled to create a sense of intimacy.
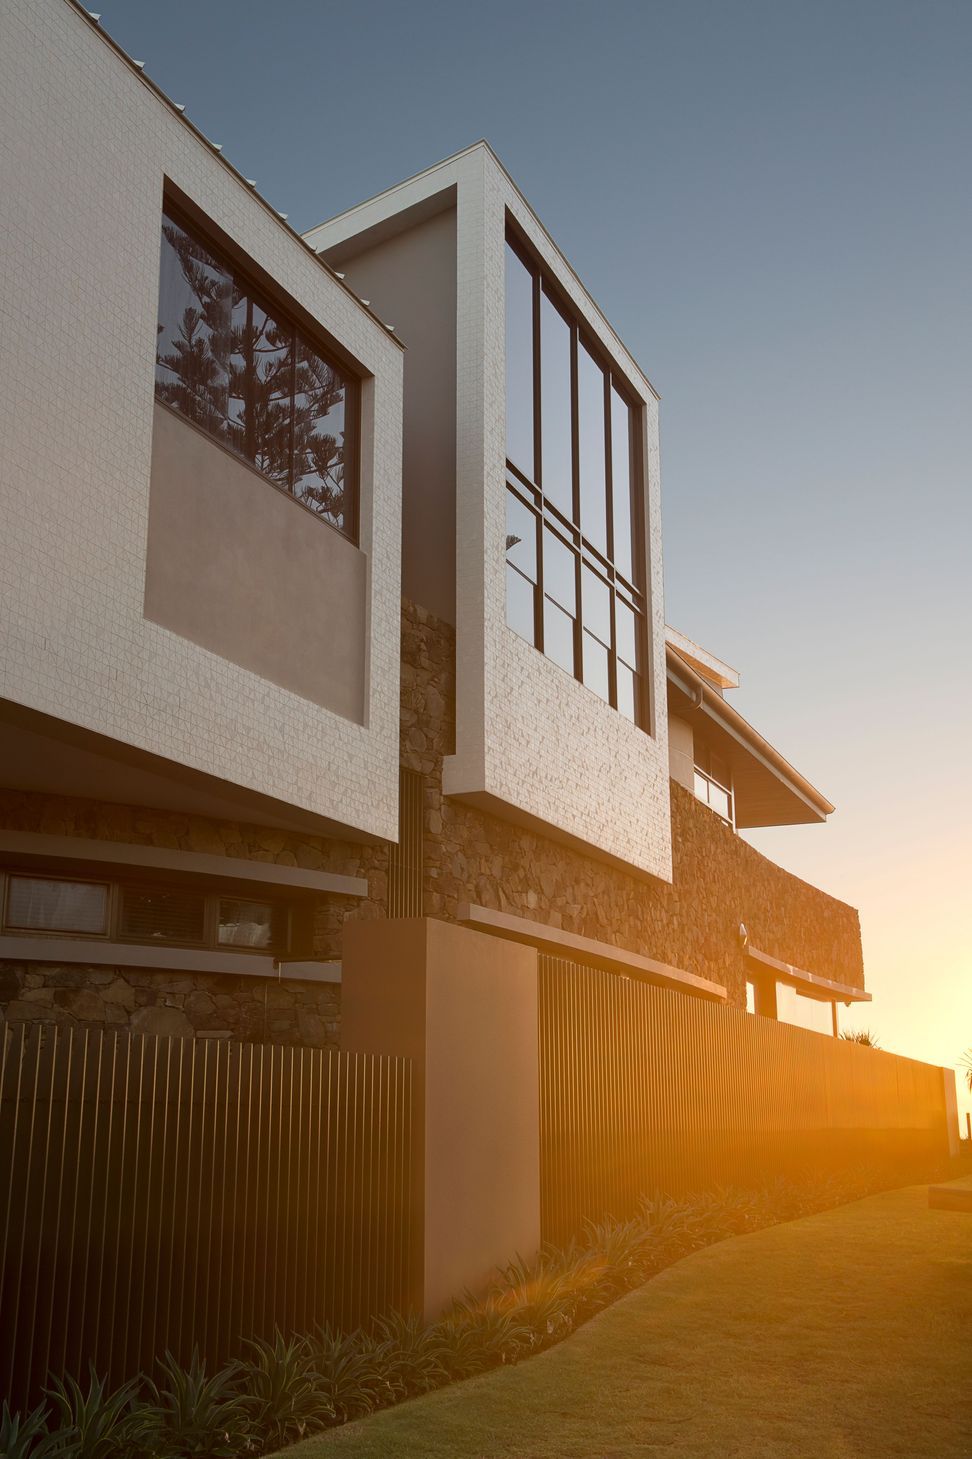
First floor bedrooms are expressed as tiled forms shimmering above the curved rock wall below. The tiled walls are a combination of gloss, matt and textured tiles in a pattern that reflect the sparkle of the adjoining ocean waves in the morning light. External finishes flow through into internal spaces, including large format floor tiling and external mosaic wall tiling continuing internally to compliment the timber veneer and polished stone.
The majority of new developments within the area are solid in nature; therefore a palette of materials has been used that reflect the emerging local context. Material selections have been made with longevity in mind. Copper / aluminium roofs, stone and tile walls shall provide long term benefits to the overall building cost, as these finishes shall require less maintenance over the lifespan of the building.
Photographer: Remco Photography




Like this Project?
Hire Paul Uhlmann Architects
Professionals used in
this project
The practices and trades credited on this project.

More projects from
Paul Uhlmann Architects
Other work by Paul Uhlmann Architects, across every category they build in.


More in
Luxury Homes
Everything else in Luxury Homes, from every practice on ArchiPro.


Next Project
Keep scrolling