

Project team
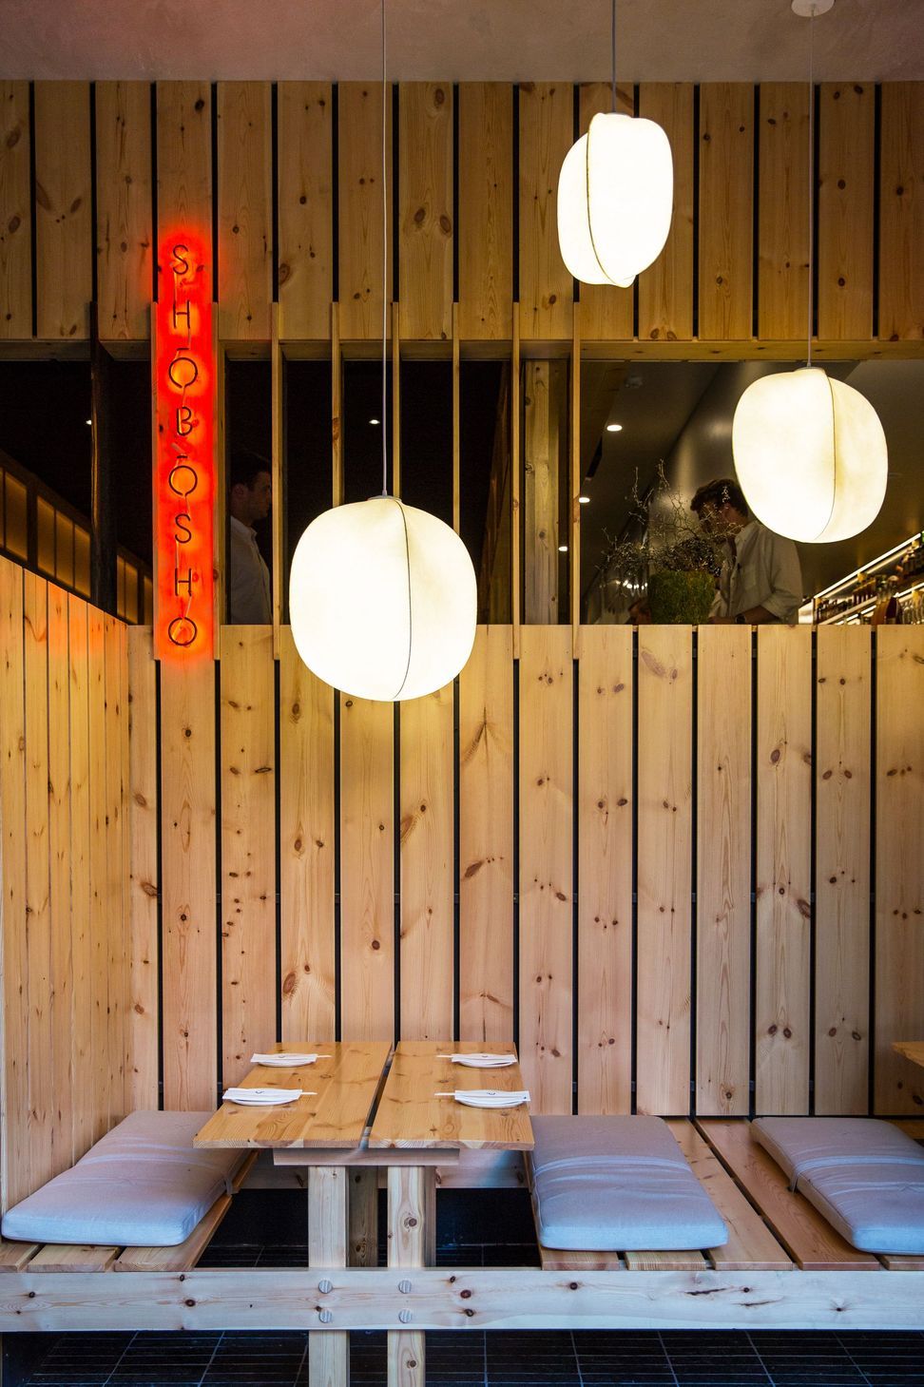
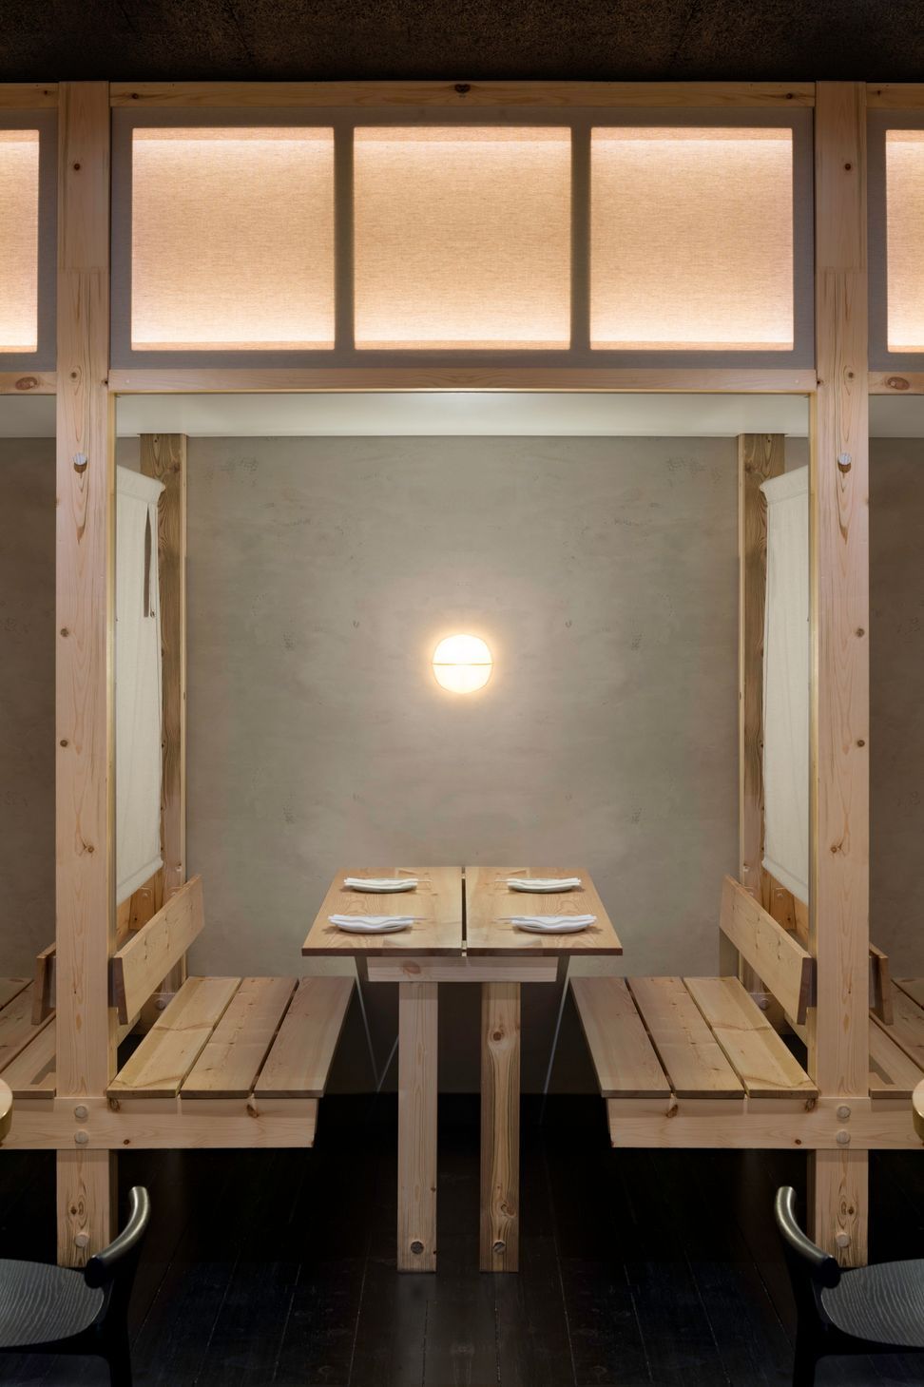
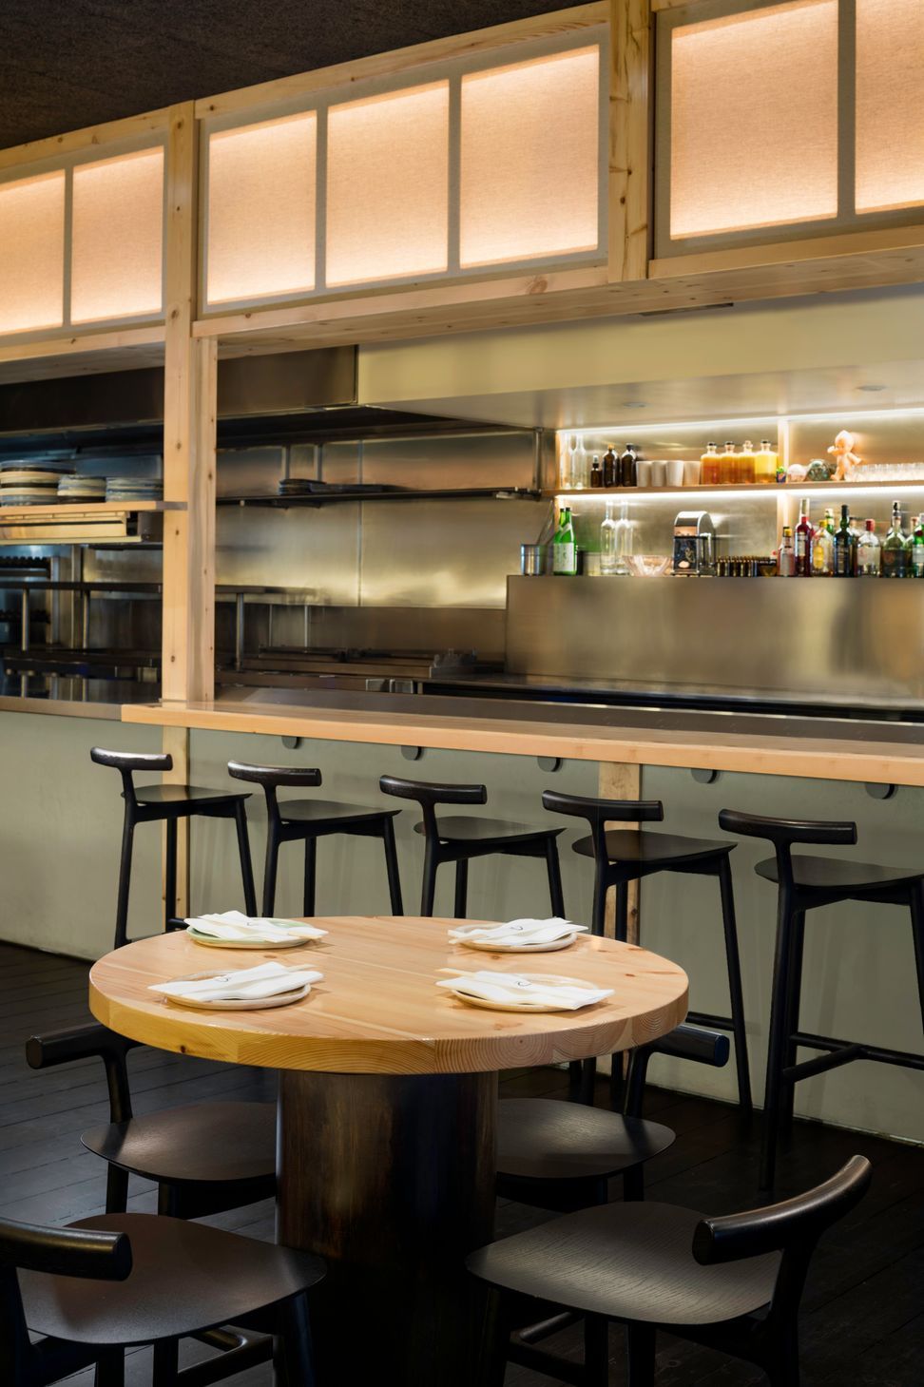
Shobosho, a unique venue in Adelaide, SA, showcases the art of fire through its design and open kitchen, featuring Baltic Pine in natural and charred finishes, inspired by traditional Japanese techniques, and awarded Gold at the 2017 DIA Awards.
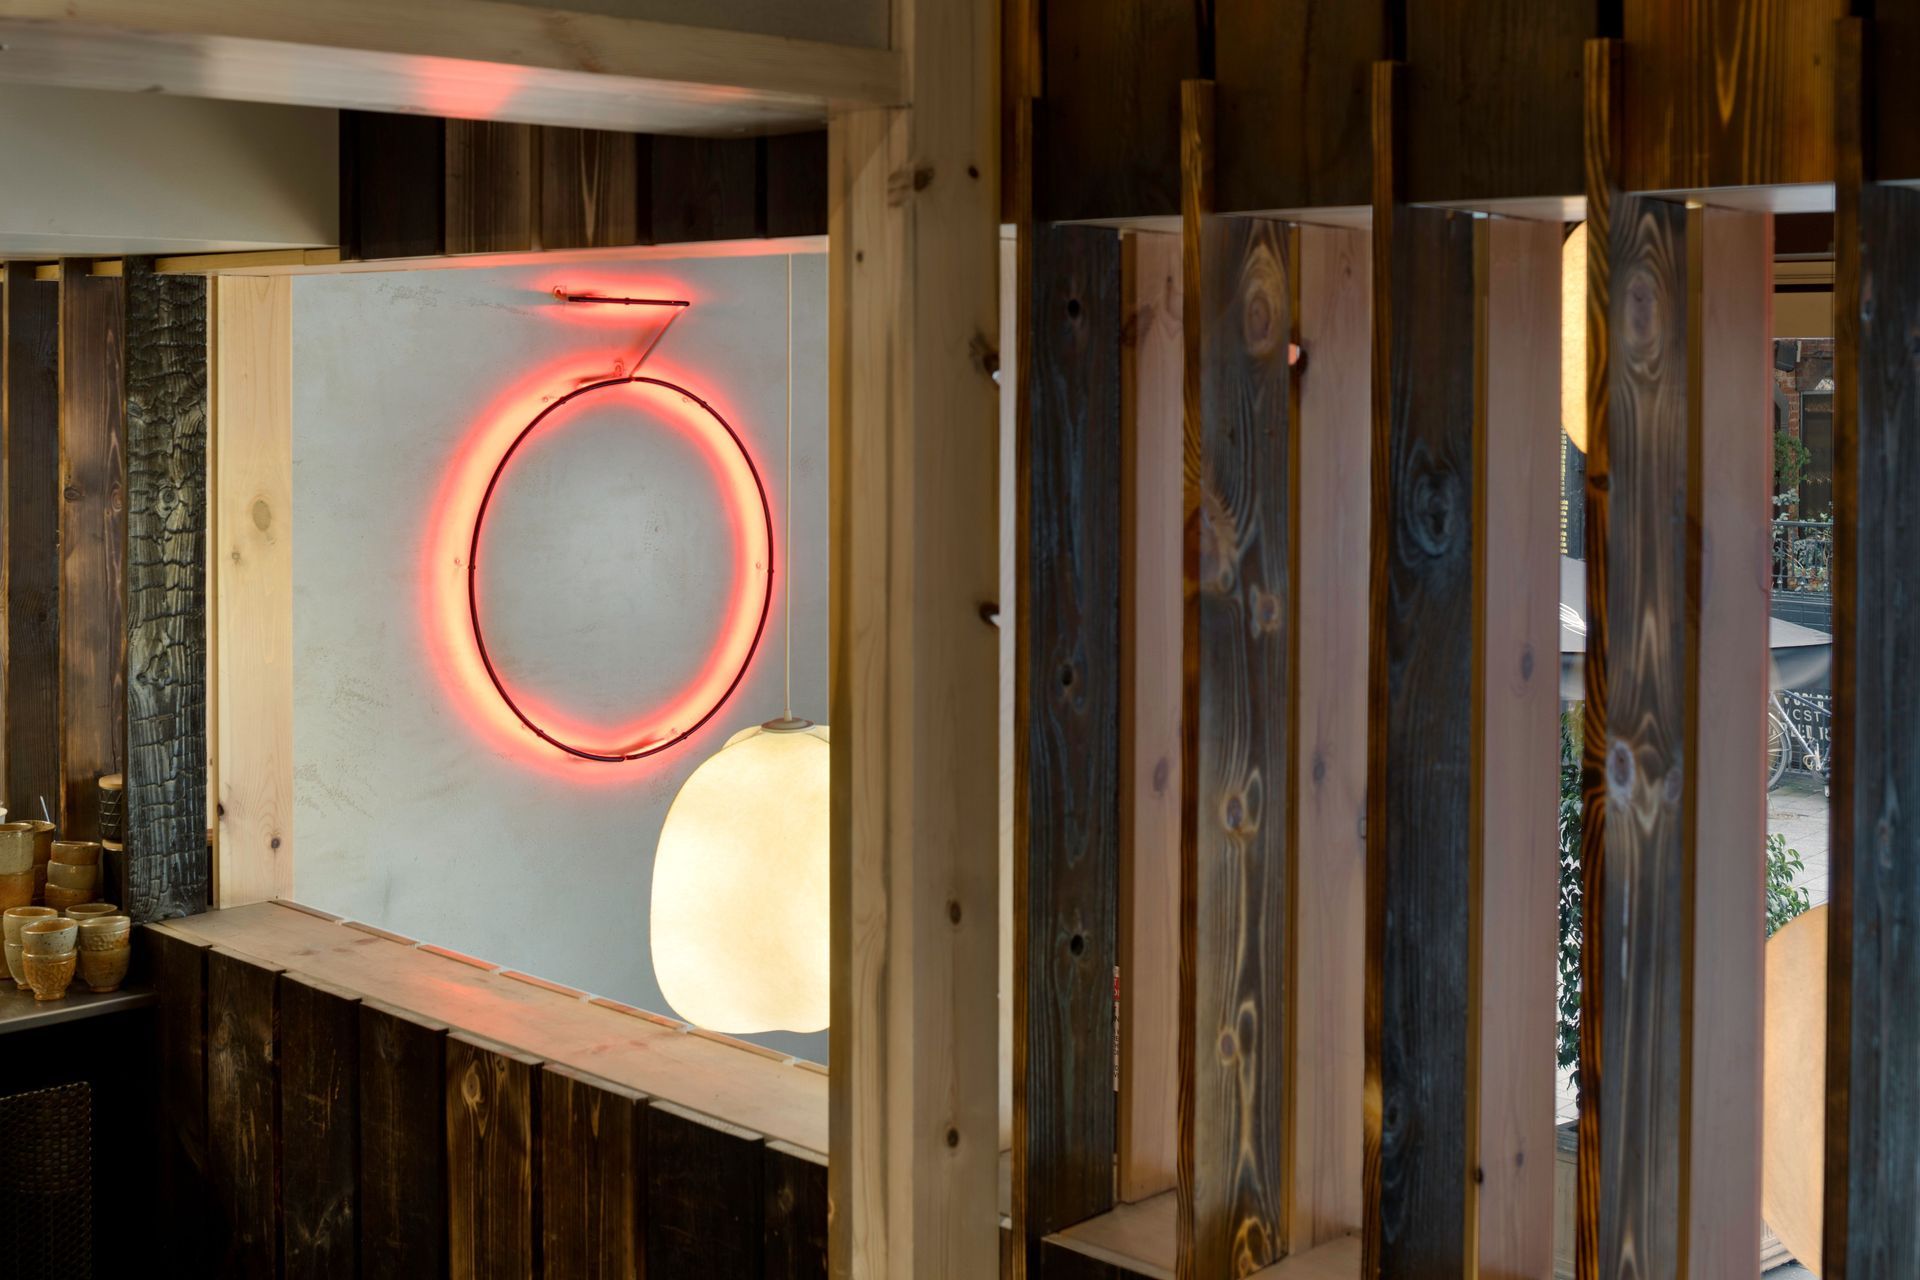
Shobosho is a Japanese word that translates simply to fire house, and that very word, and it’s origin in Japan, served as the conceptual framework for the venue as a whole.
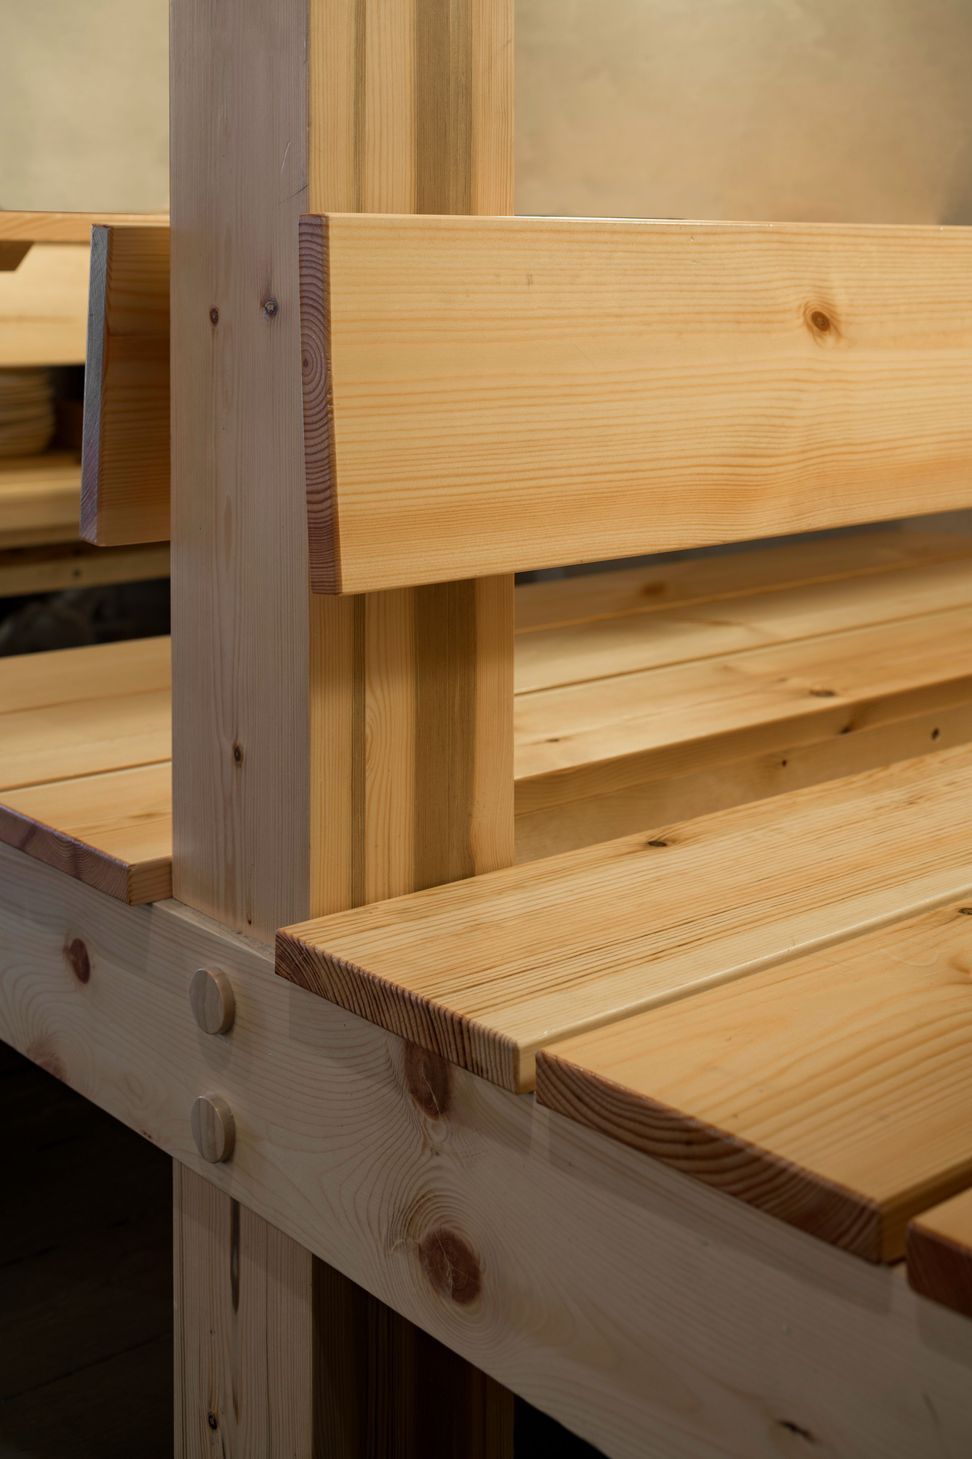
The space adheres to a very simple, yet strict palette. Baltic Pine is used throughout the space, both in a natural finish, and a charred finish, achieved through the process of Shou Sugi Ban, an ancient Japanese process, of preserving wood through charring it with fire. This element of burning is reinforced within the open kitchen, where the cooking is an experiment in playing with smoke, steam and fire.
Year: 2017
Location: Adelaide, SA
Country: Kaurna
Client: The Food and Wine Collective
Project team: Dave Bickmore, Graham Charbonneau, Olivier Martin
Collaborators: Dave Lawson
Builder: Anthony Vickers
Photographer: Corey Roberts
Awards: Gold – Built Environment – 2017 DIA Awards




Like this Project?
Hire Studio Gram
Professionals used in
this project
The practices and trades credited on this project.

More projects from
Studio Gram
Other work by Studio Gram, across every category they build in.


More in
Cafes and Restaurants
Everything else in Cafes and Restaurants, from every practice on ArchiPro.


Next Project
Keep scrolling