
Project team
- Lux Interiors
- Silvertone Photography
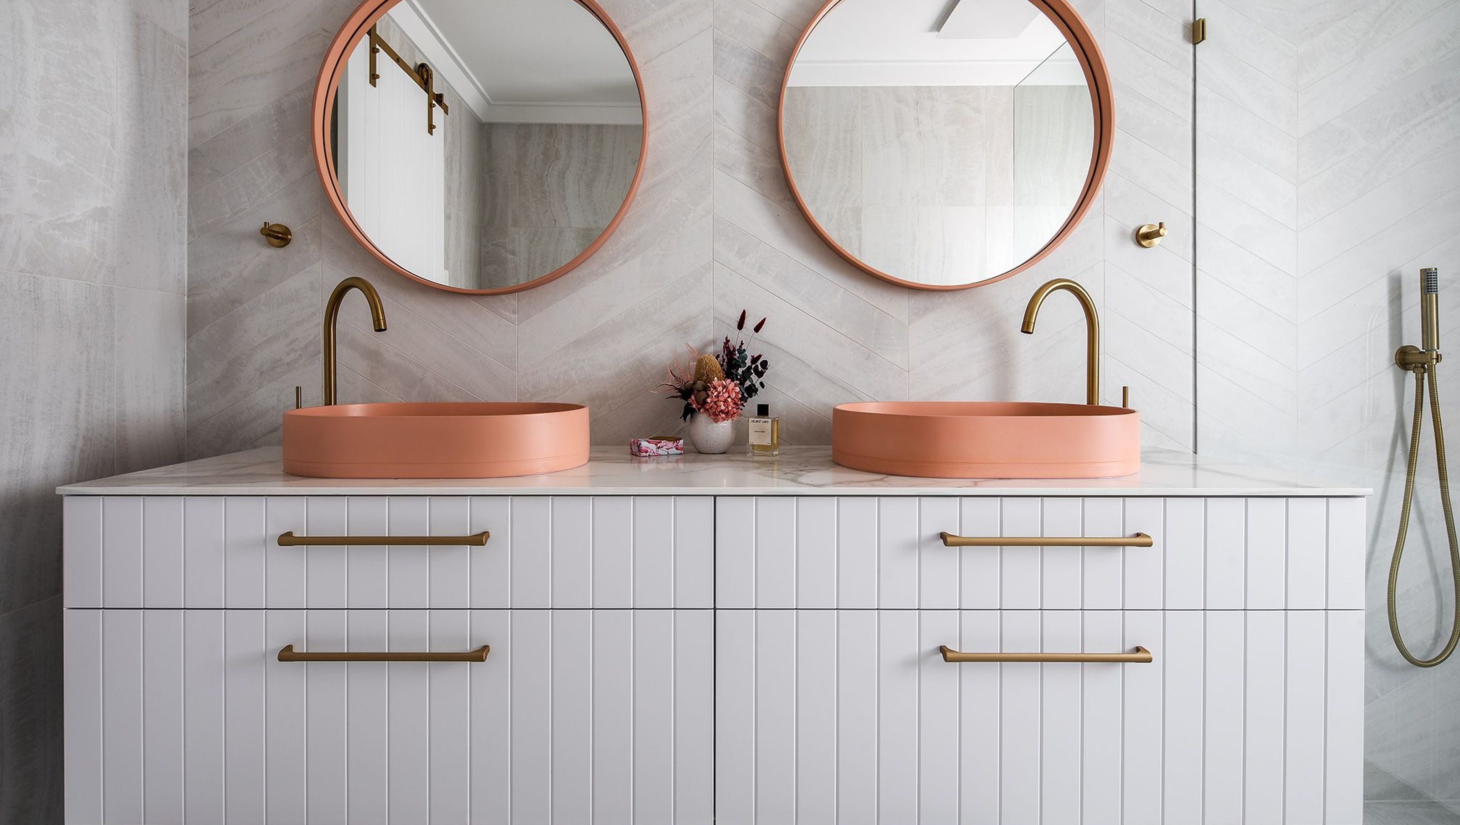
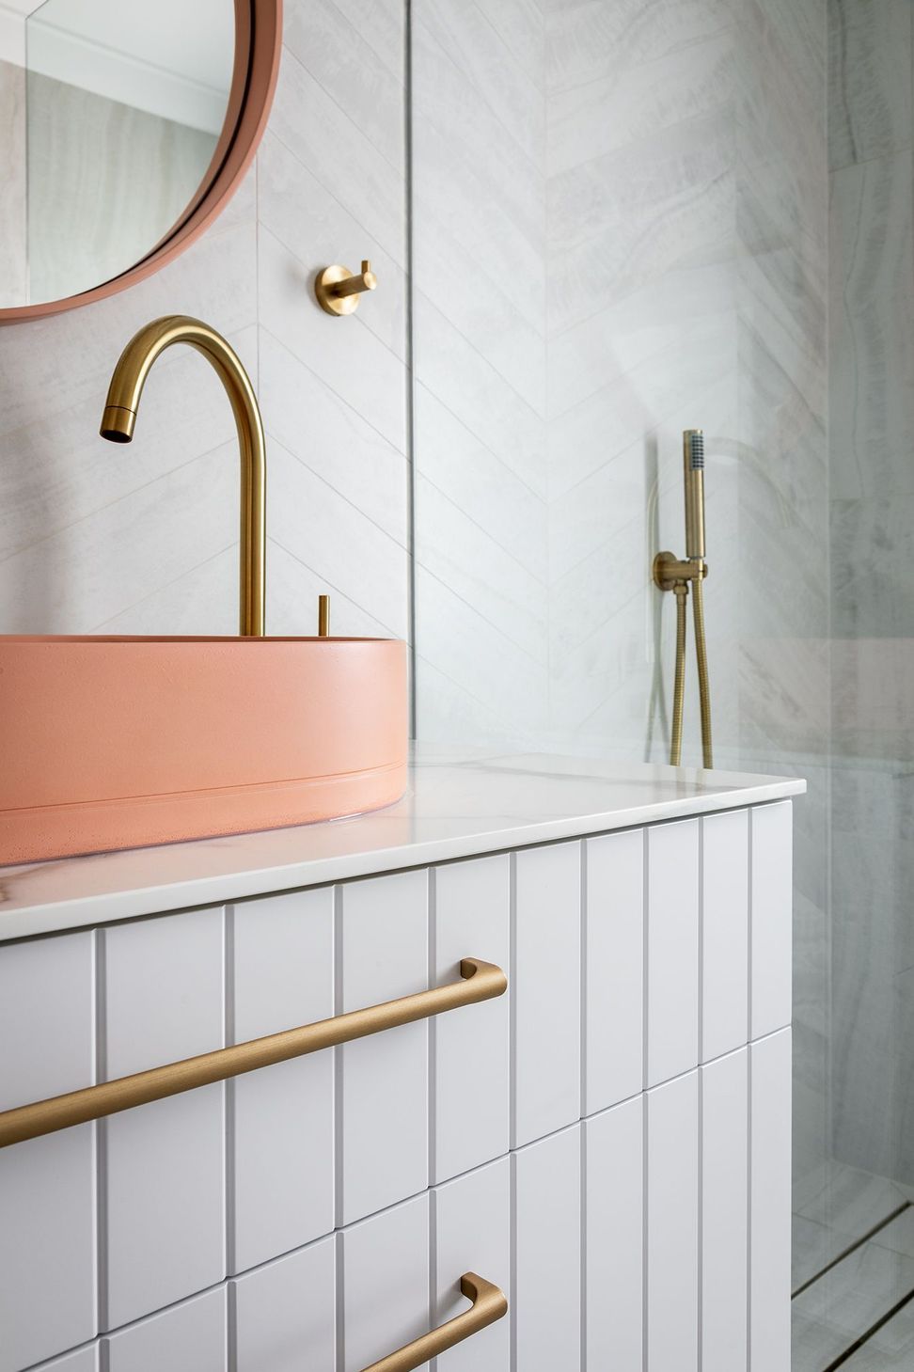
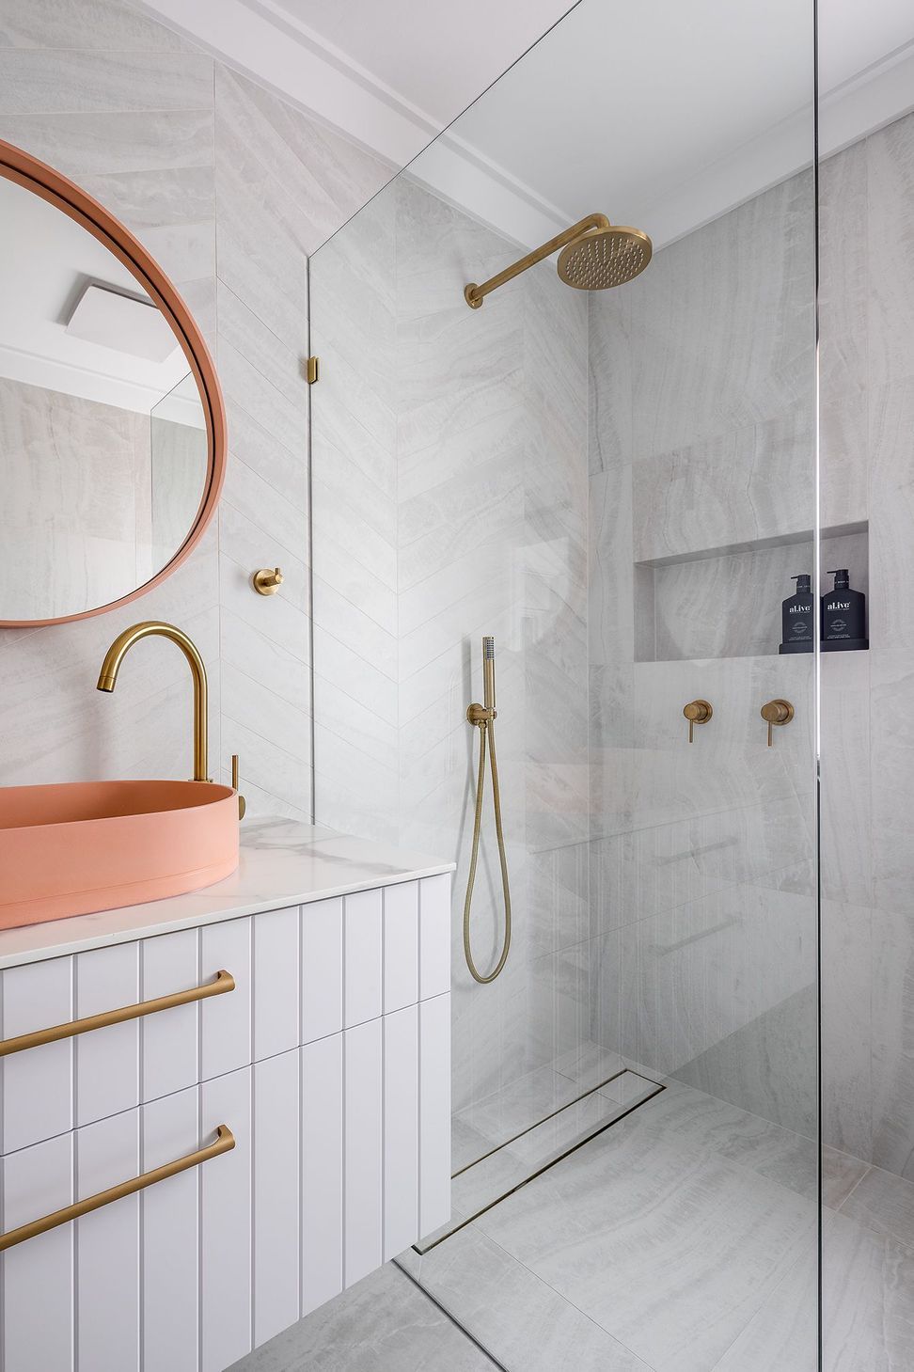
Transforming a compact ensuite into a spacious sanctuary with a barn slider door and added toilet for enhanced functionality and brightness.
Previously this ensuite had a single vanity which finished with a nib wall before the shower screen. The shower tapware was placed on the back wall next to the window with a shower screen door enclosing the space. This room had a second entry door that was never used which went out to the hallway where you could enter the separate powder room.
In our design we wanted the ensuite to feel larger and brighter, to create the clients a relaxing sanctuary within the existing space. To do this, we removed the second redundant door and bricked it up. We then replaced the primary door with a barn slider which allowed room for a toilet to be added to the ensuite.




Like this Project?
Hire Lux Interiors
Professionals used in
this project
The practices and trades credited on this project.

More projects from
Lux Interiors
Other work by Lux Interiors, across every category they build in.


More in
Bathroom
Everything else in Bathroom, from every practice on ArchiPro.


Next Project
Keep scrolling