
Project team
- Lux Interiors
- Silvertone Photography
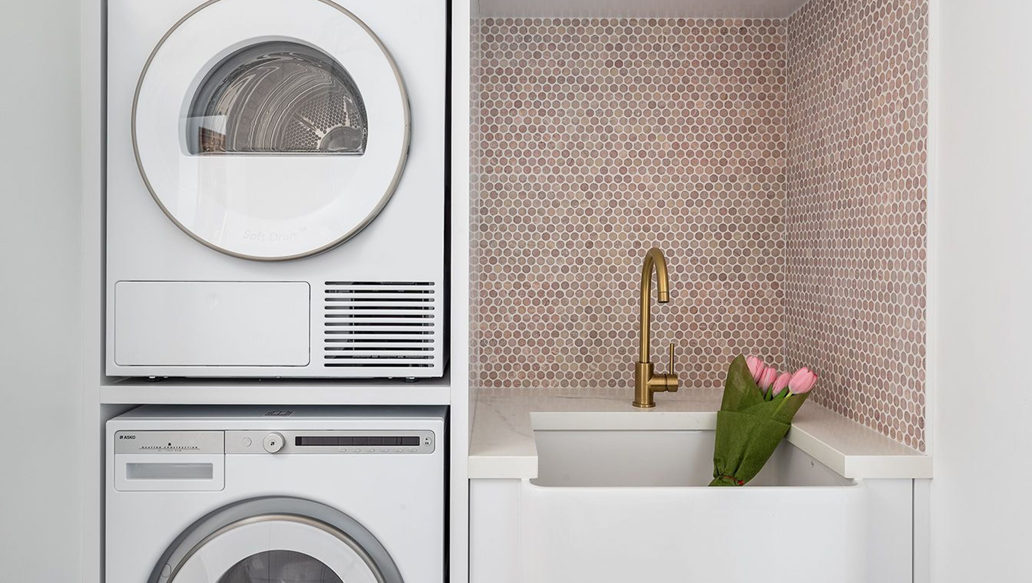
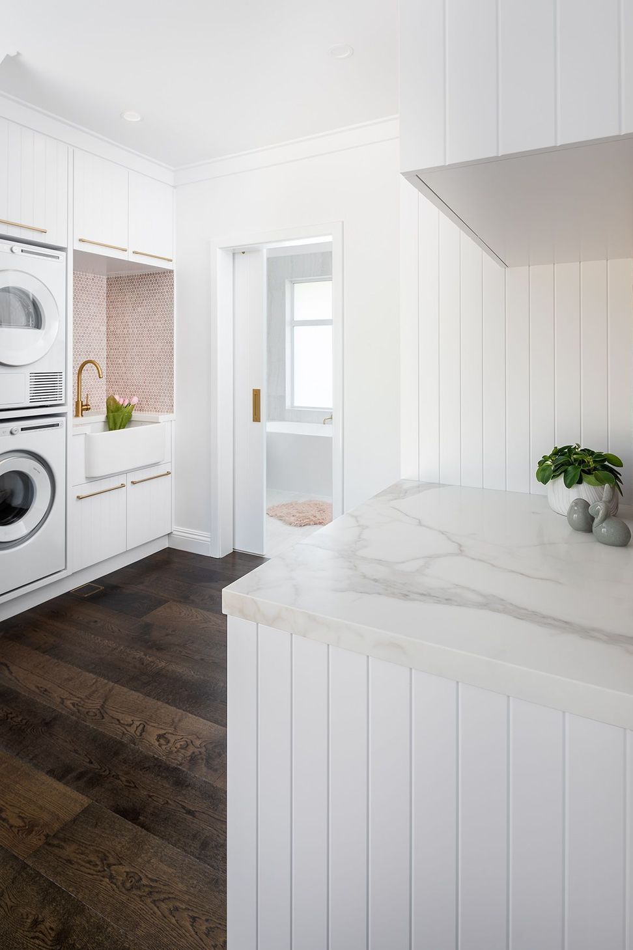
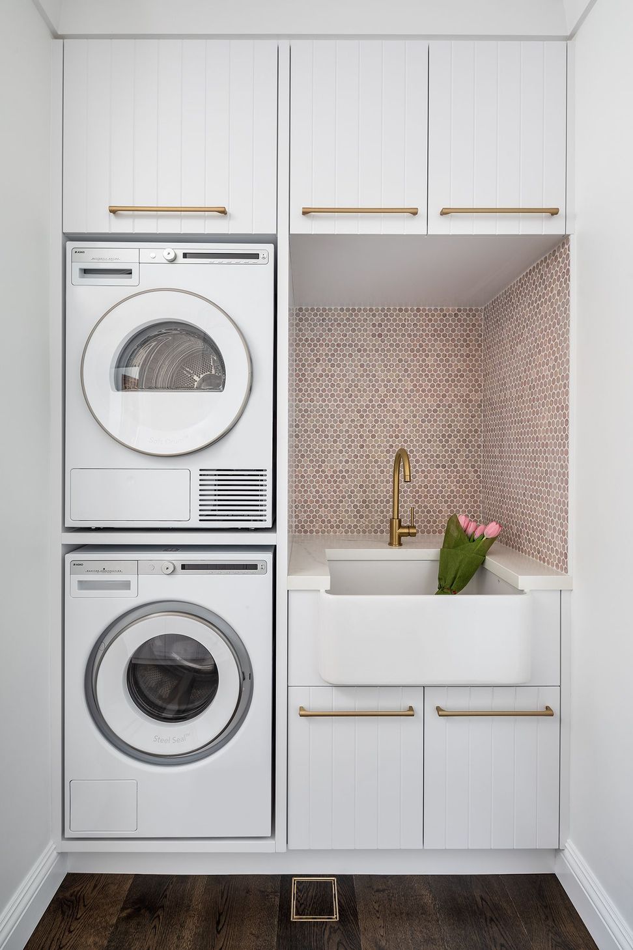
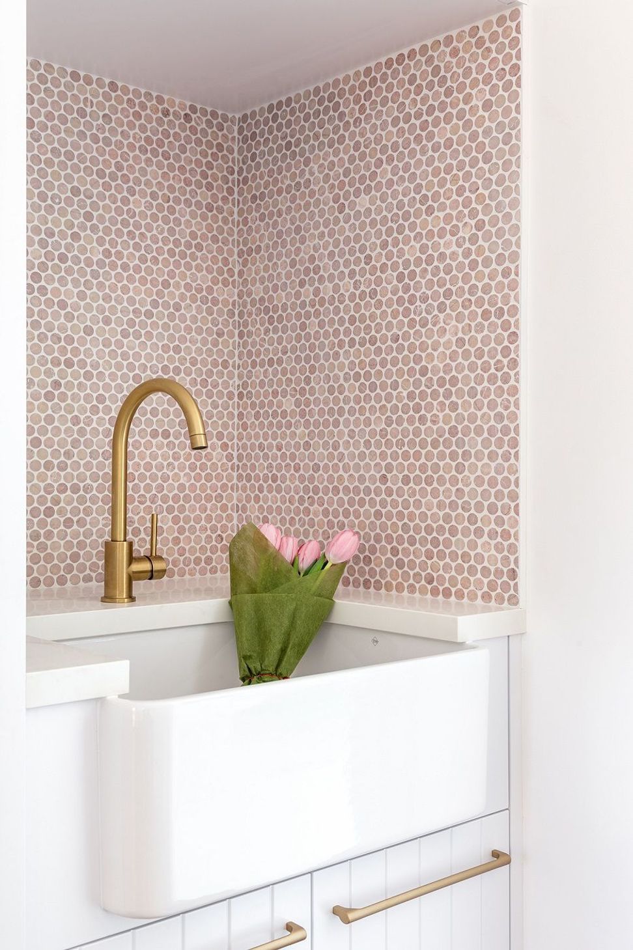
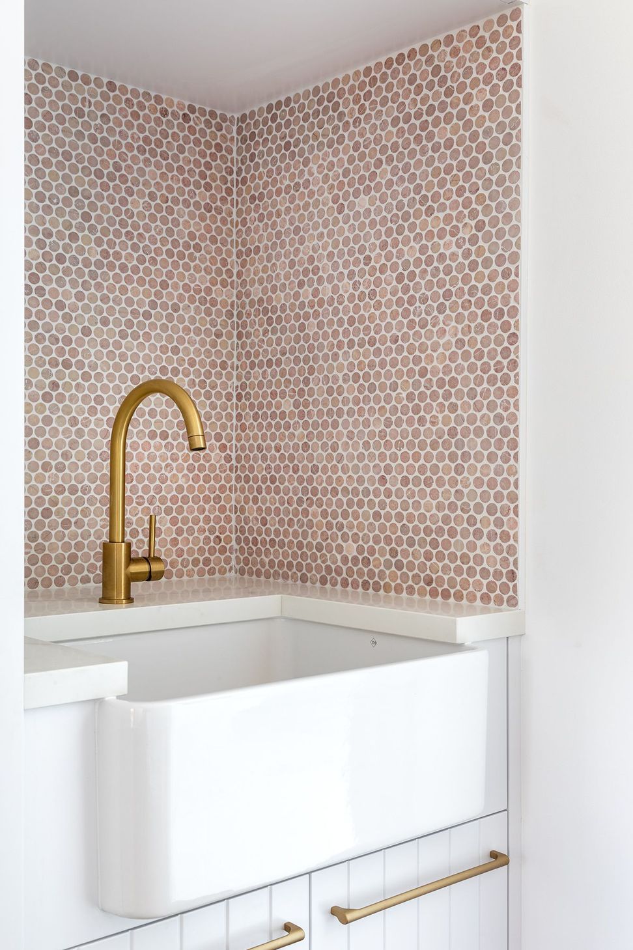
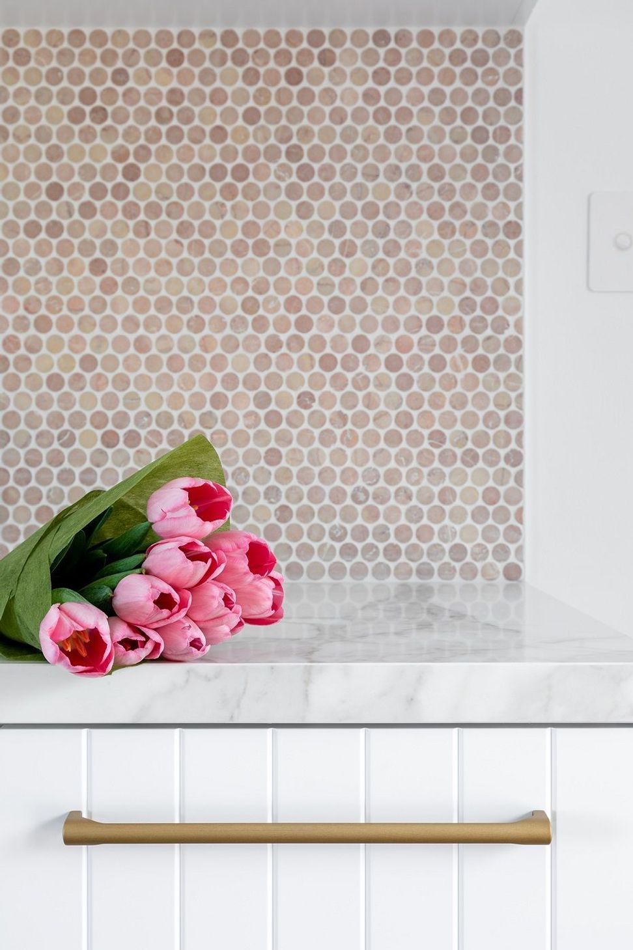
Transforming a cramped laundry into a functional space with floor-to-ceiling storage and a stylish Coastal Barn theme, featuring a neatly framed washer and dryer, a butler sink, and ample cabinetry for enhanced organization.
Previously this laundry was more like an open cabinet that hosted the washer and dryer stack, a trough, with no storage or bench space.
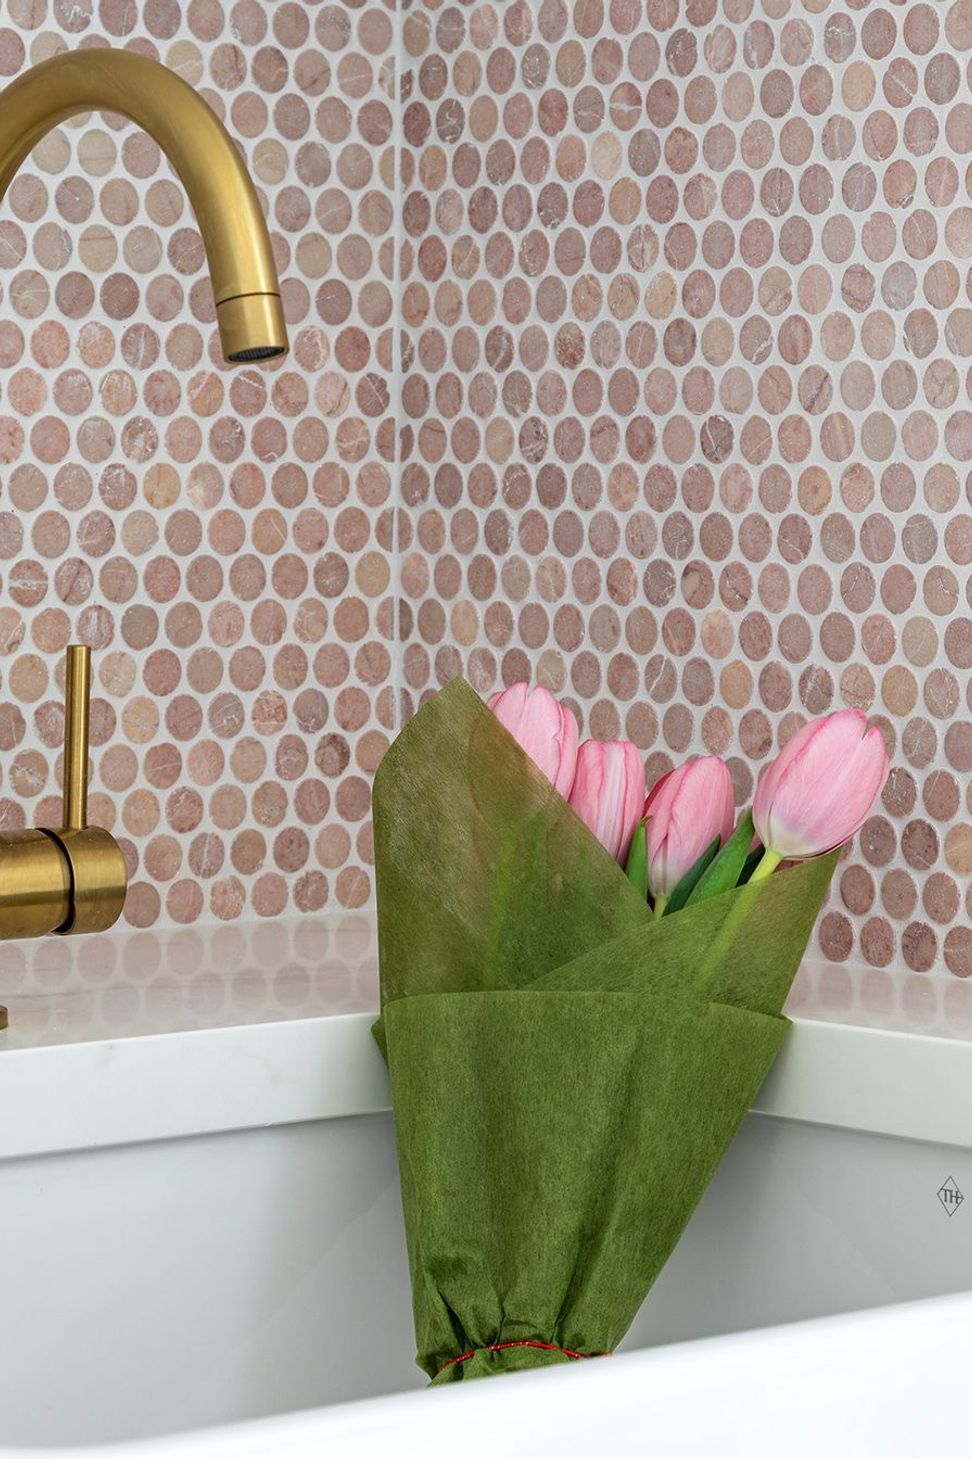
Our design created a solution to the lack of storage and non-existent bench space, and while tying it in with the Coastal Barn theme. We removed two internal walls that framed the shower room and turned this space into floor to ceiling storage with bench space and cabinetry. This opened up the space and faced the washer and dryer stack that was now neatly framed with a butler sink, base cabinetry and overhead cabinetry.





Like this Project?
Hire Lux Interiors
Professionals used in
this project
The practices and trades credited on this project.

More projects from
Lux Interiors
Other work by Lux Interiors, across every category they build in.


More in
Bathroom
Everything else in Bathroom, from every practice on ArchiPro.


Next Project
Keep scrolling