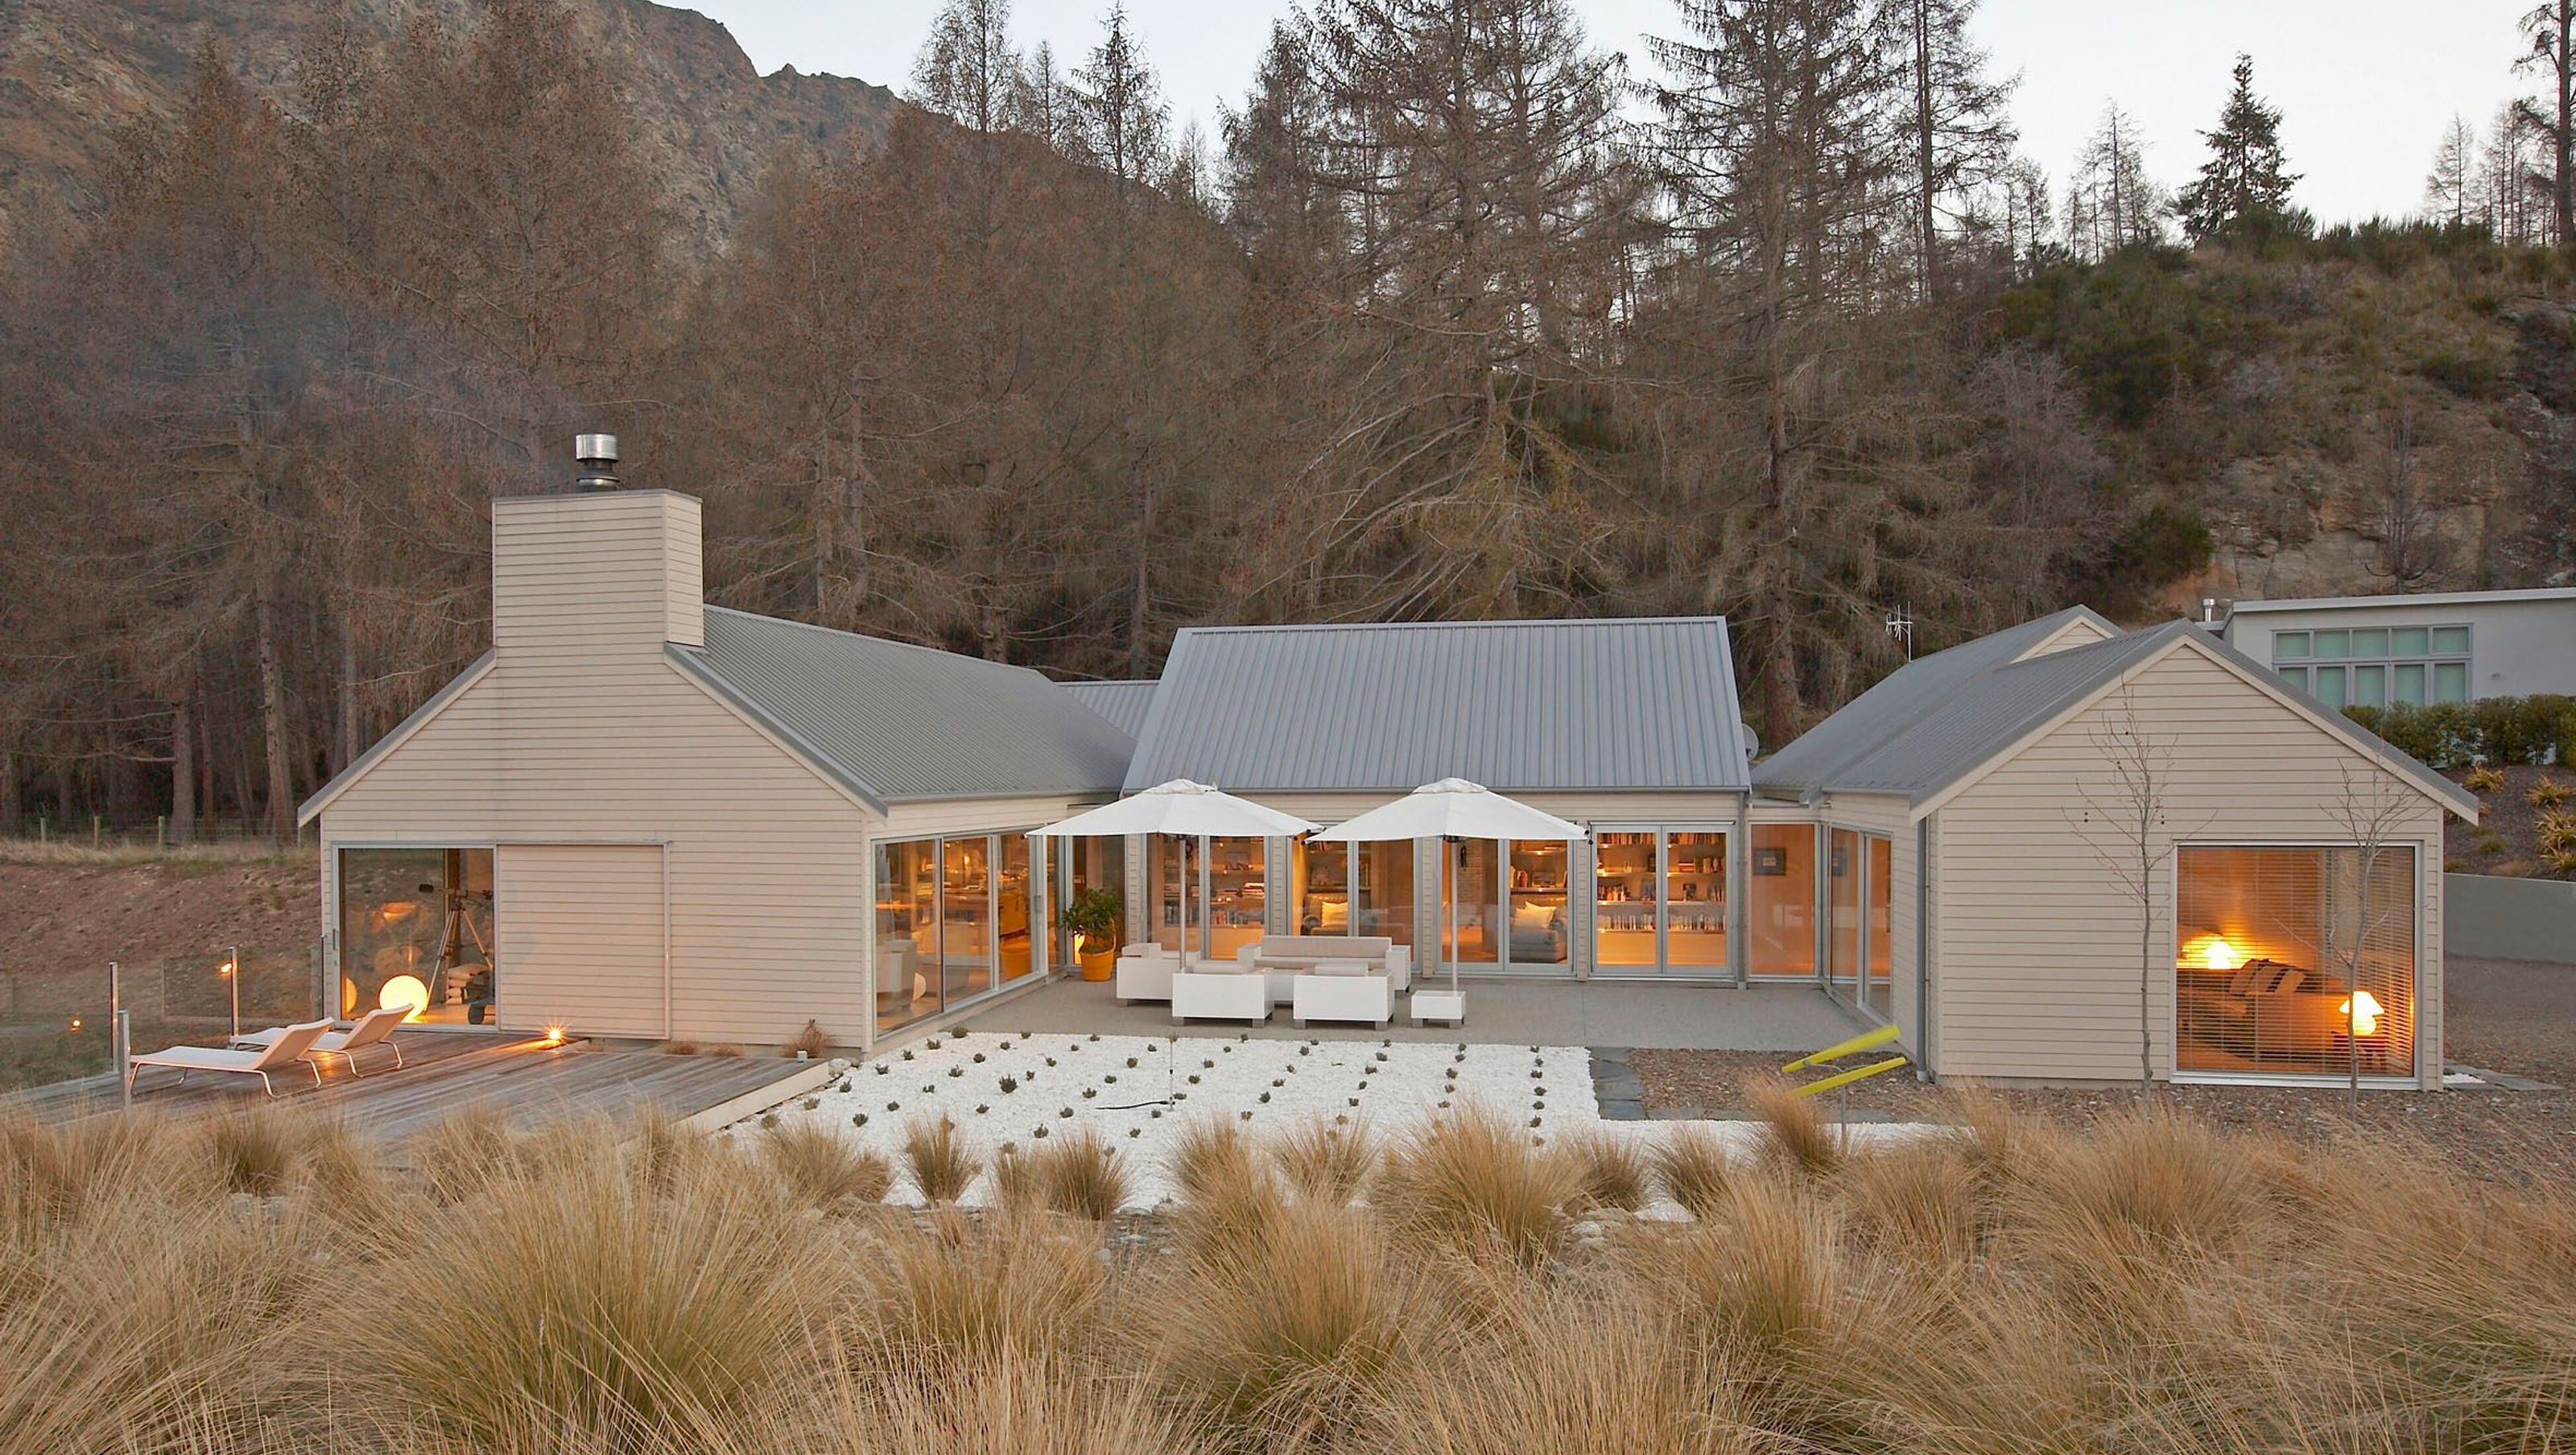

Contemporary residence in Shotover Valley, completed in 2007, harmoniously blending traditional architectural elements with modern functionality, featuring a sunny courtyard and versatile spaces for both communal gatherings and private retreats.
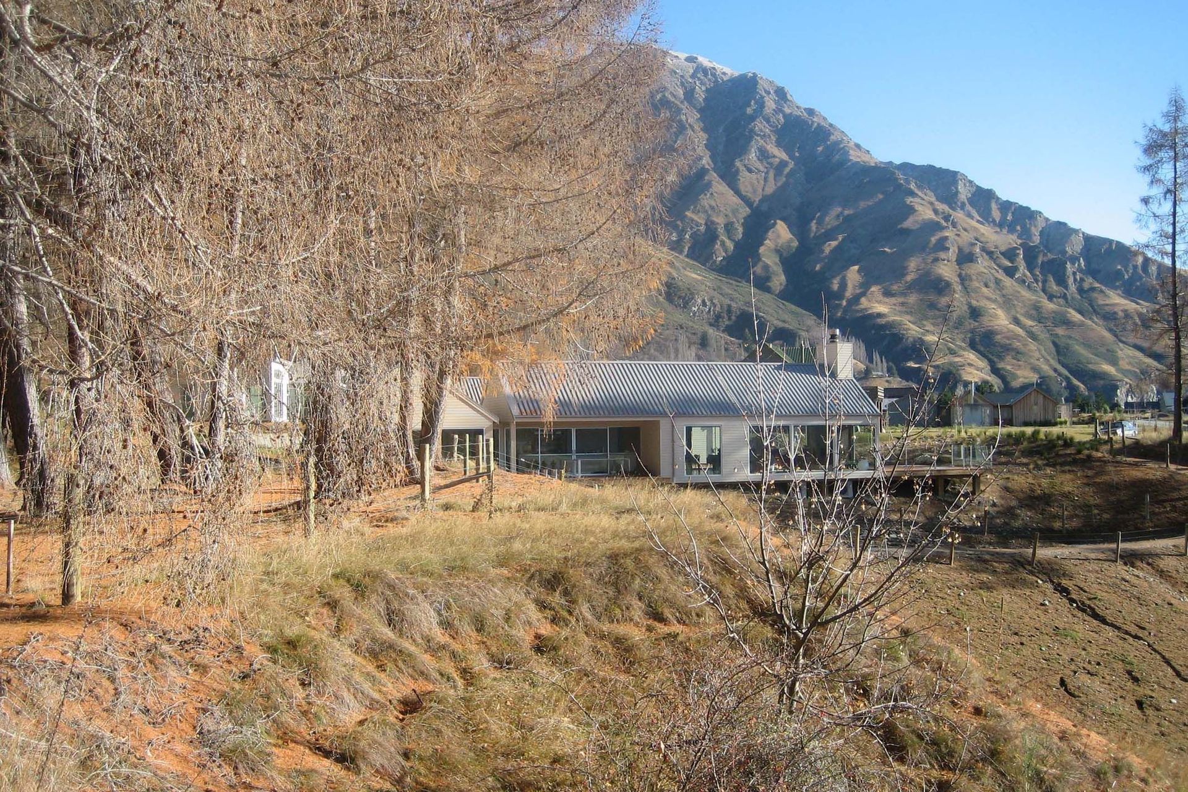
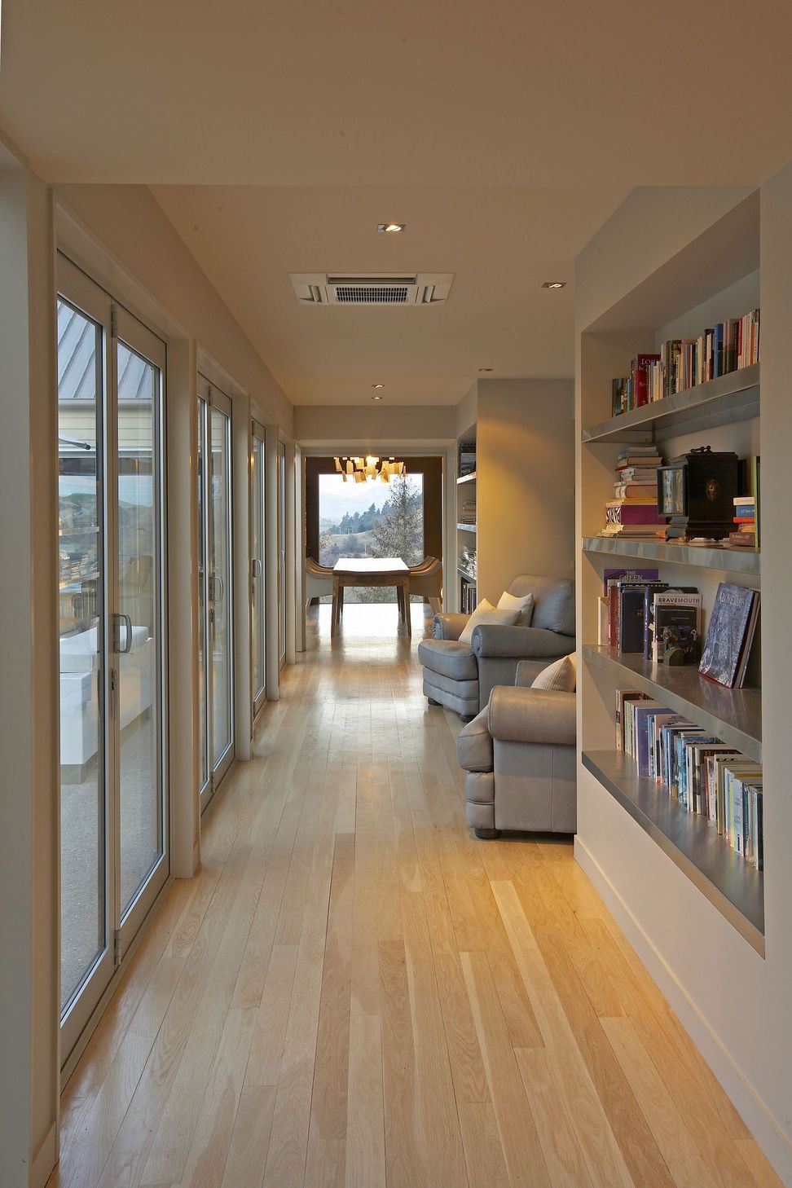
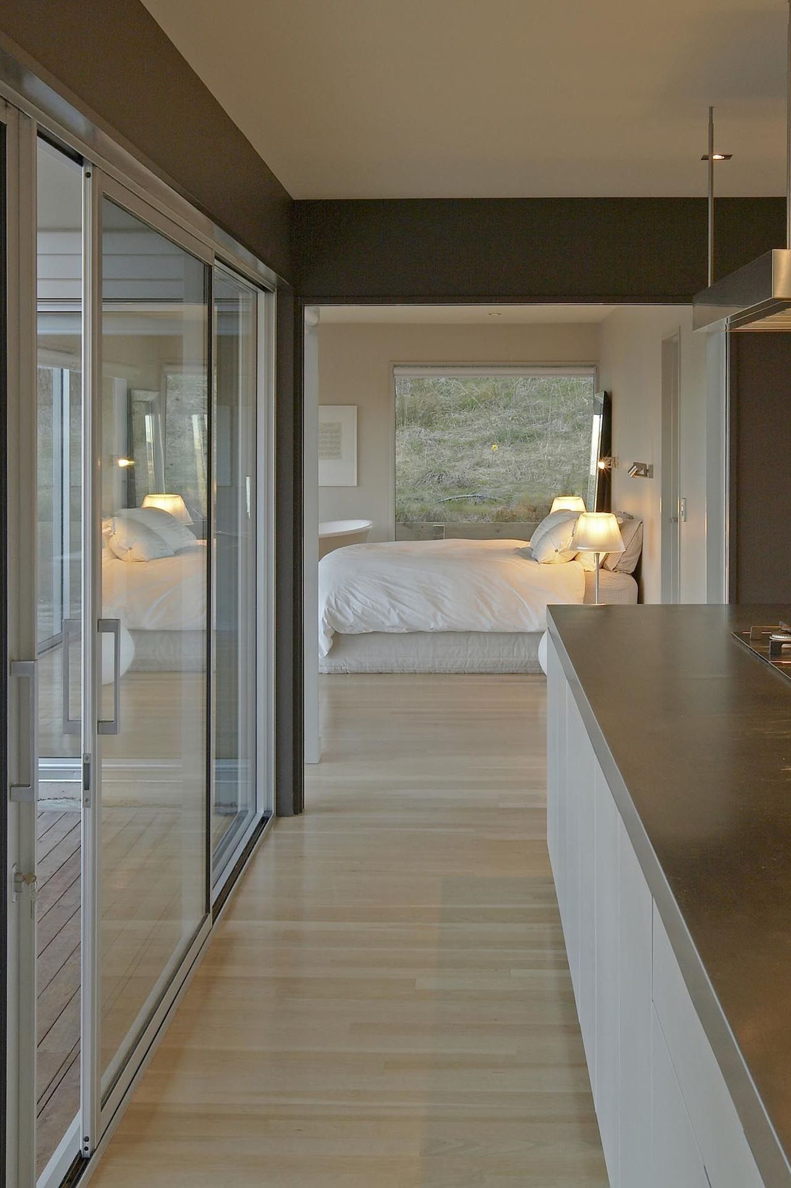
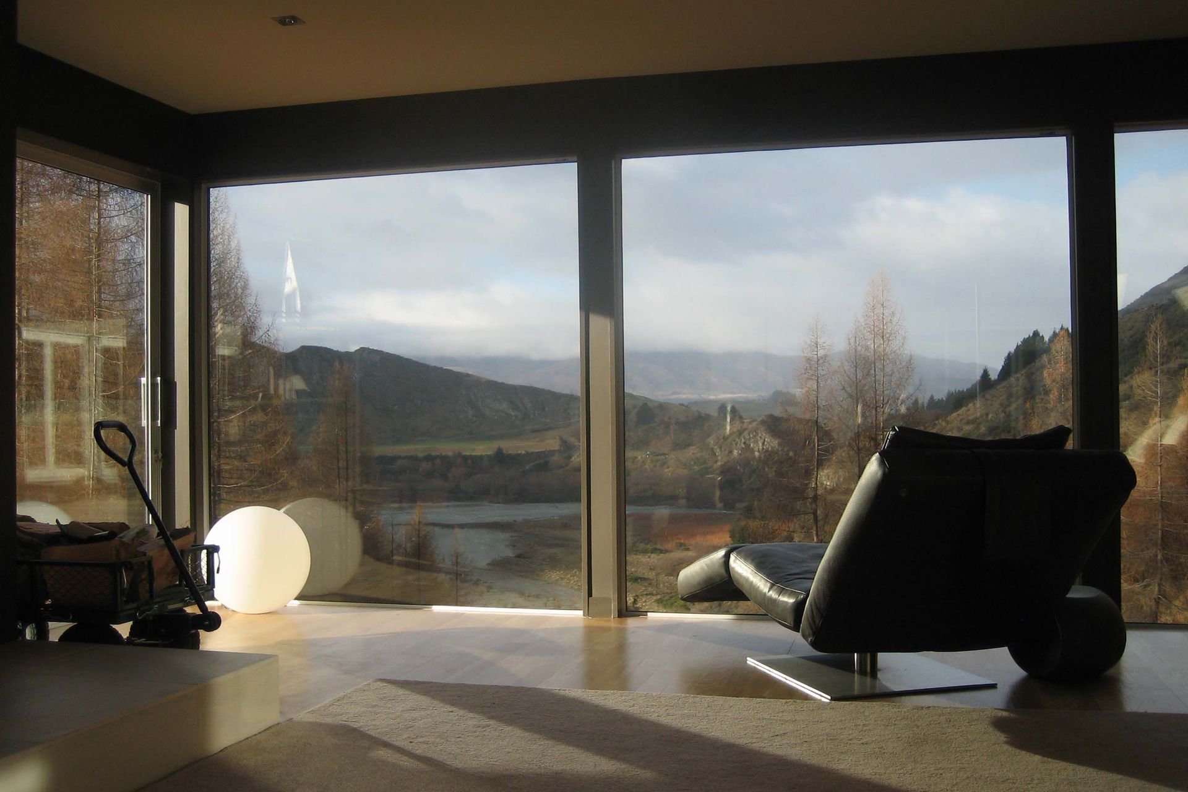
Perched on the edge of the Shotover Valley, this house takes traditional architectural lines and materials and explores them with contemporary purpose and detailing. The house nestles quietly into the surrounding landscape, without compromising connection to spectacular views and sun. Interior spaces have been planned and connected with grown-up and extended family in mind: there are opportunities for communal gathering as well as private retreat, in spaces designed for multiple functions and uses.
The house was designed around a sheltered, sunny courtyard, allowing views and connection to the landscape from every space. The house was planned with grown-up and extended family in mind, and works beautifully for large family gatherings as well as private retreat.
- Completed
- 2007
- Price range
- $0.5m - $1m
- Building style
- Contemporary


Like this Project?
Hire Four Walls Architecture
Professional Reviews
Professionals used in
this project
The practices and trades credited on this project.





More projects from
Four Walls Architecture
Other work by Four Walls Architecture, across every category they build in.


More in
Residential
Everything else in Residential, from every practice on ArchiPro.


Next Project
Keep scrolling