
Project team
A seamless extension transforming a lean-to into a stylish dual bathroom and laundry, featuring elegant fixtures, a tiled shower, and functional accessories for a perfect blend of beauty and practicality.
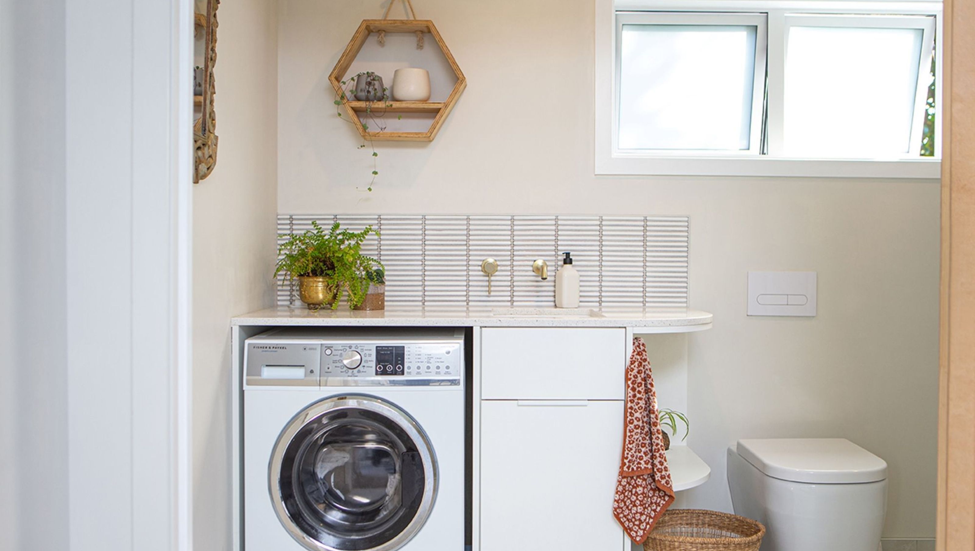
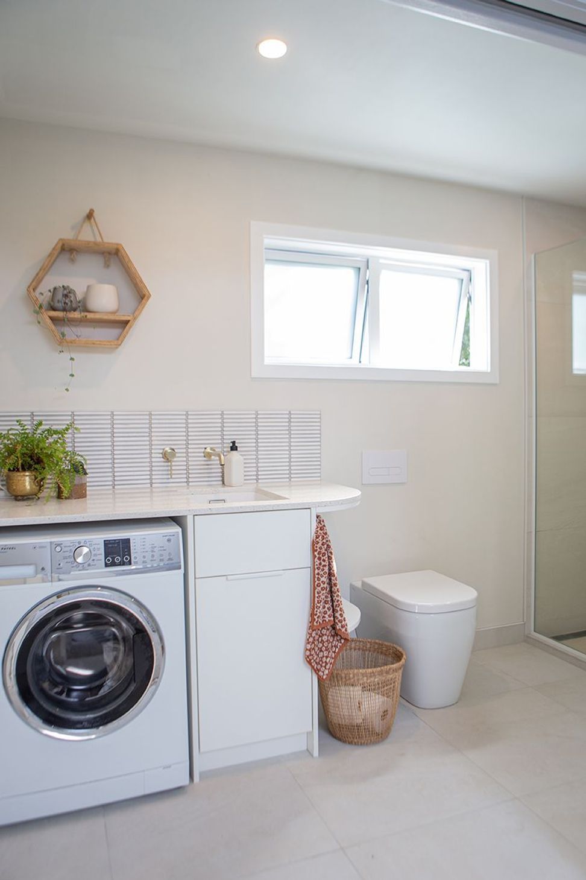
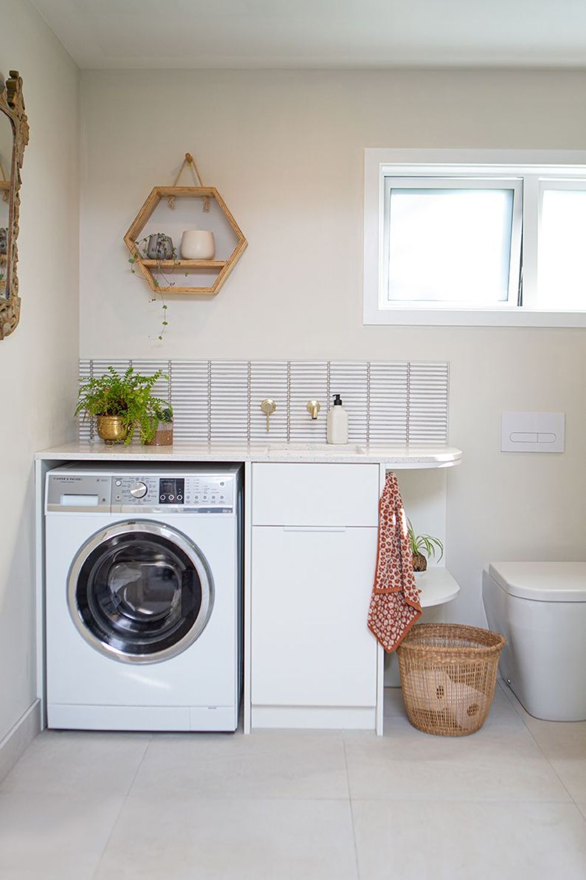
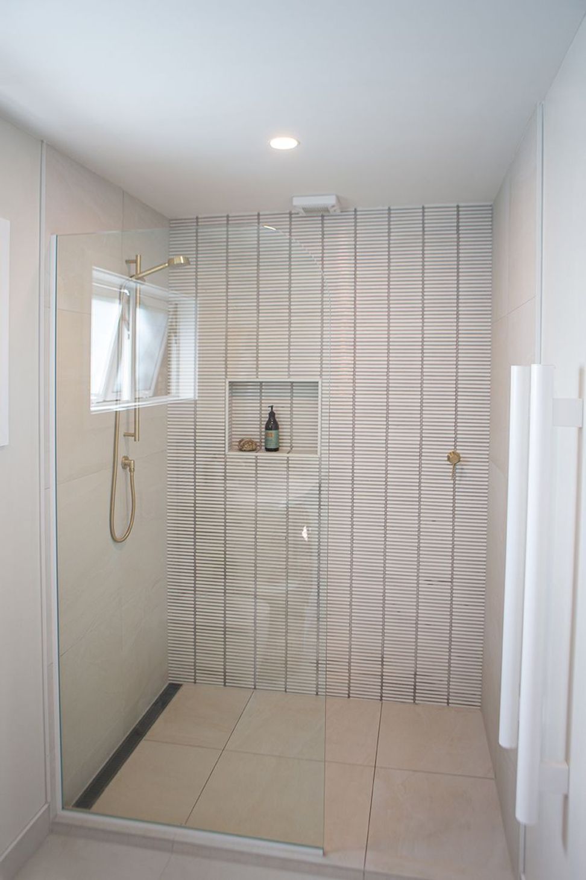
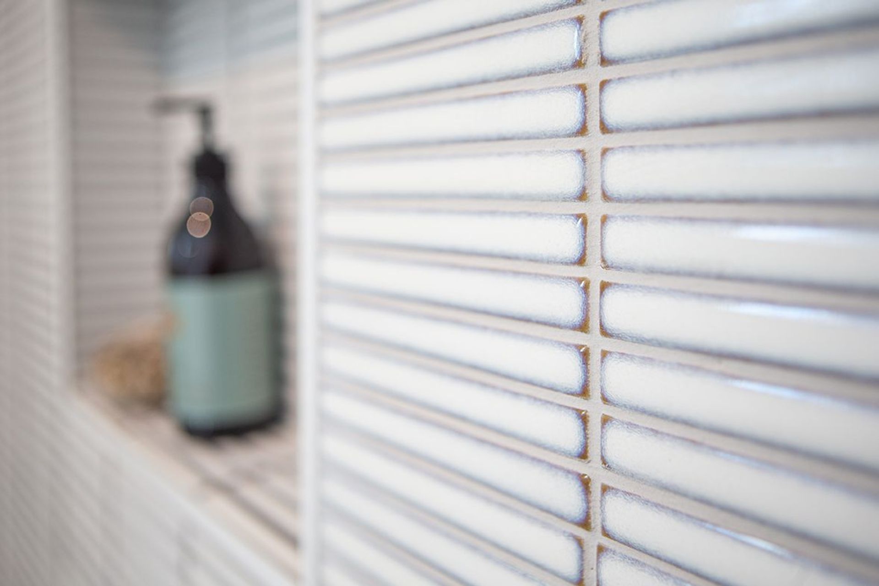
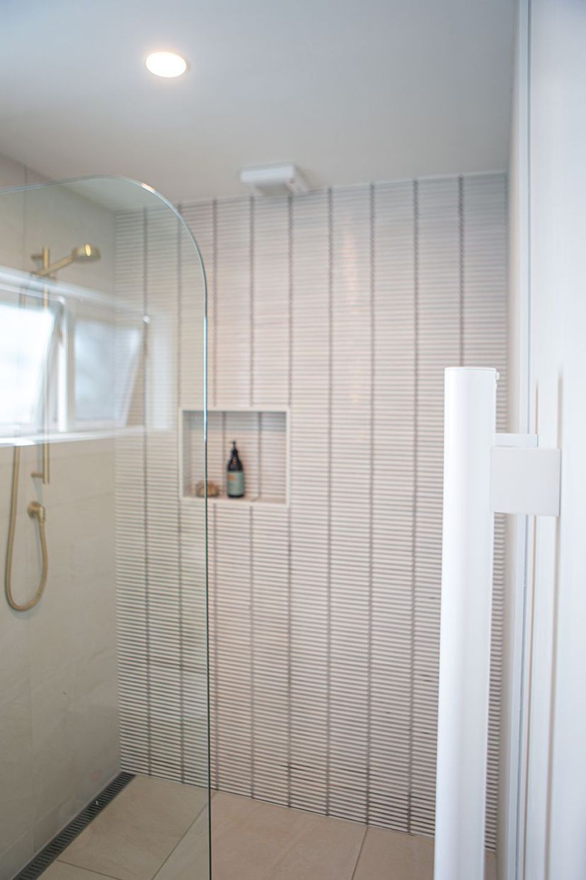
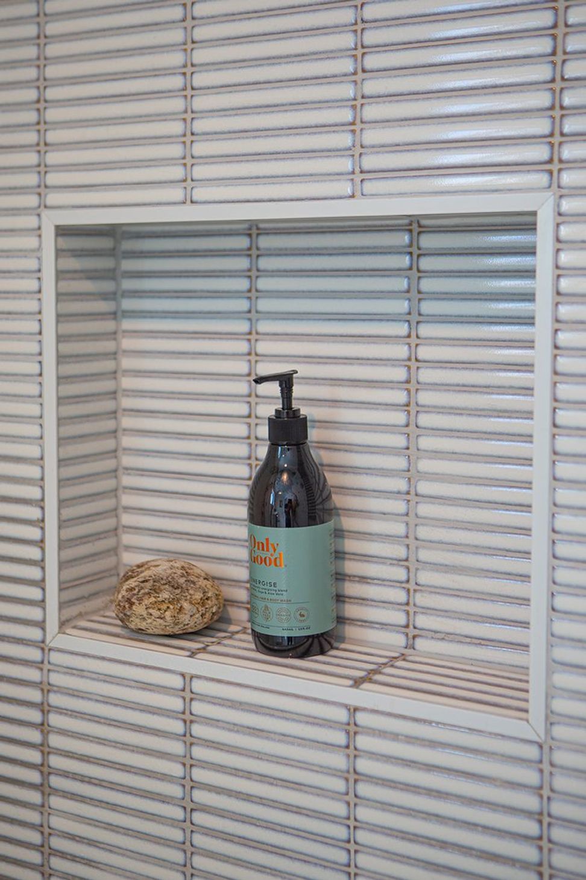
This bathroom was created from a simple lean-to on the side of the house. The extension added an extra 12sqm to the downstairs space adjoining a guest bedroom. The bathroom has been fitted out with beautiful yet simple fixtures, tiled shower and splashback and the added bonus of a laundry space that leads straight out to the washing line.
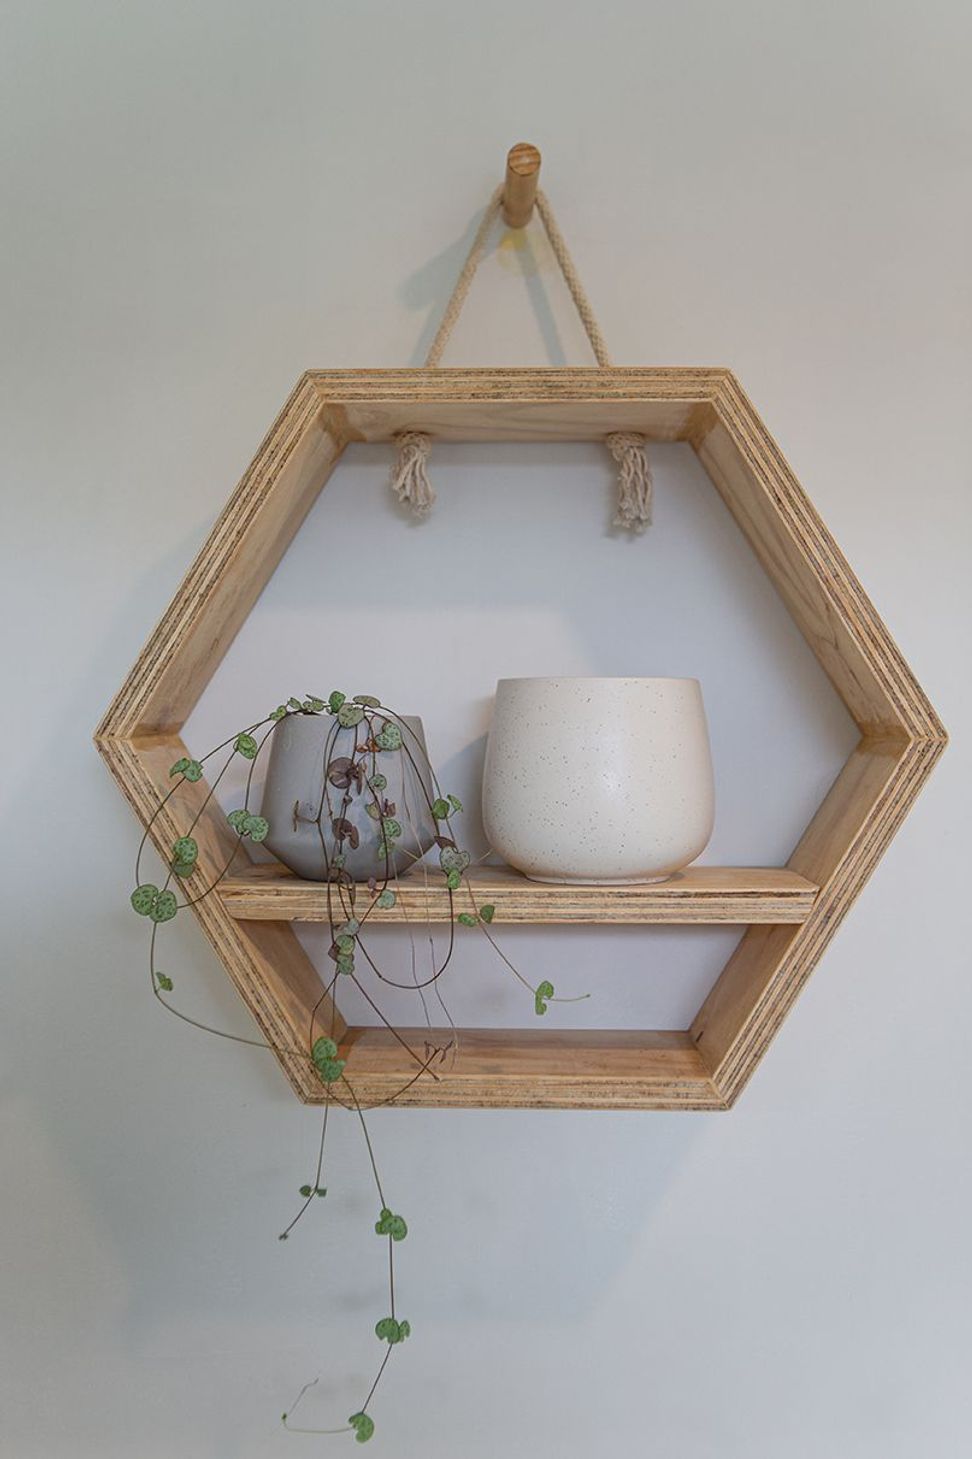
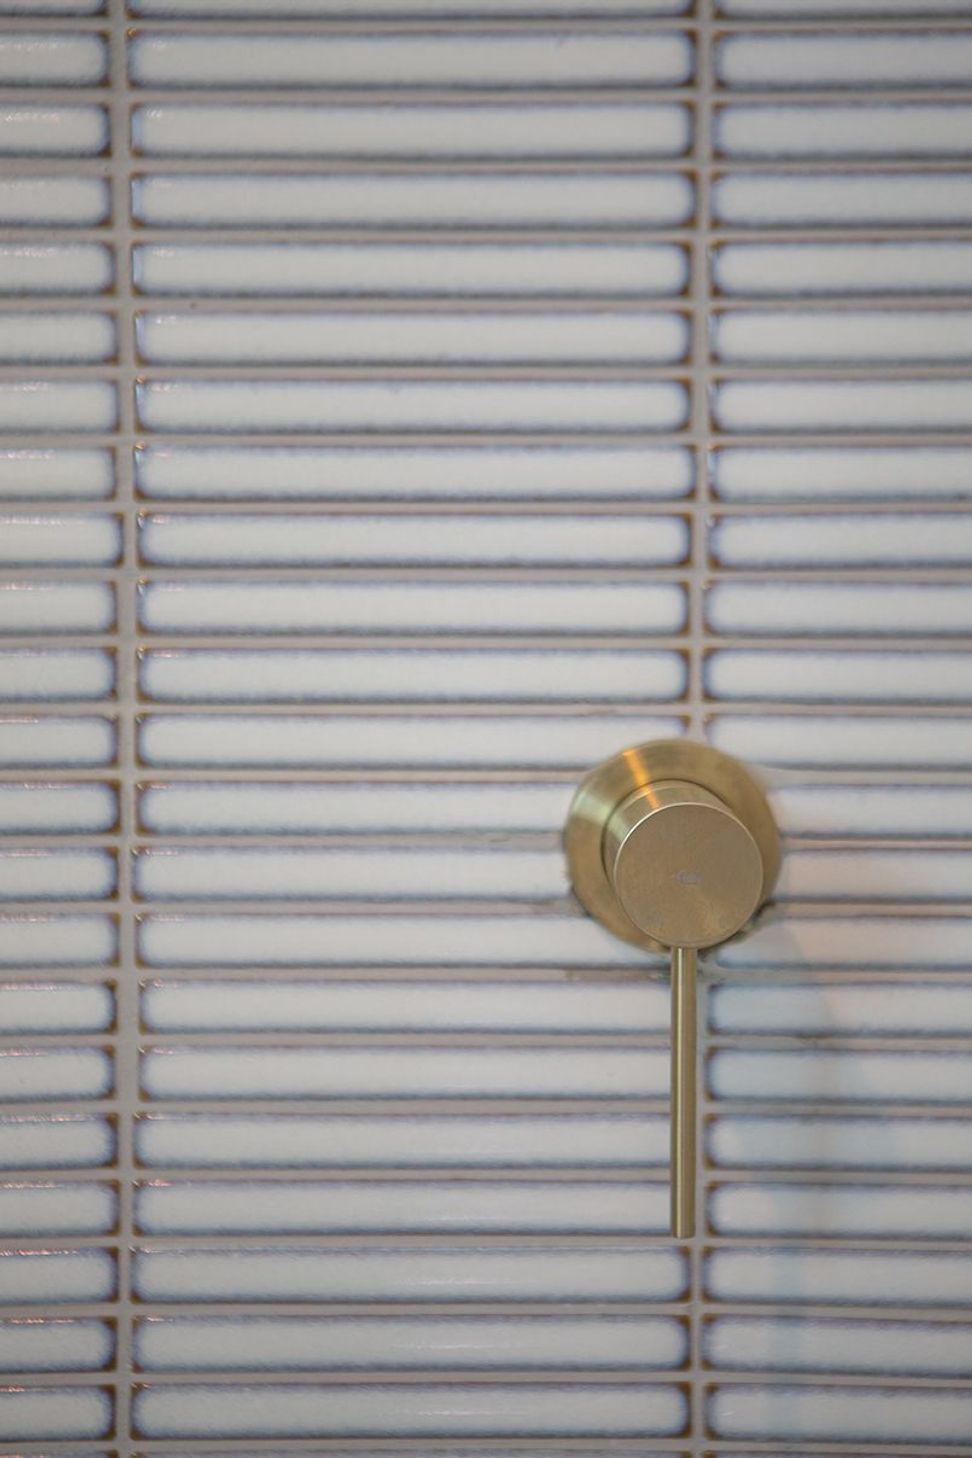
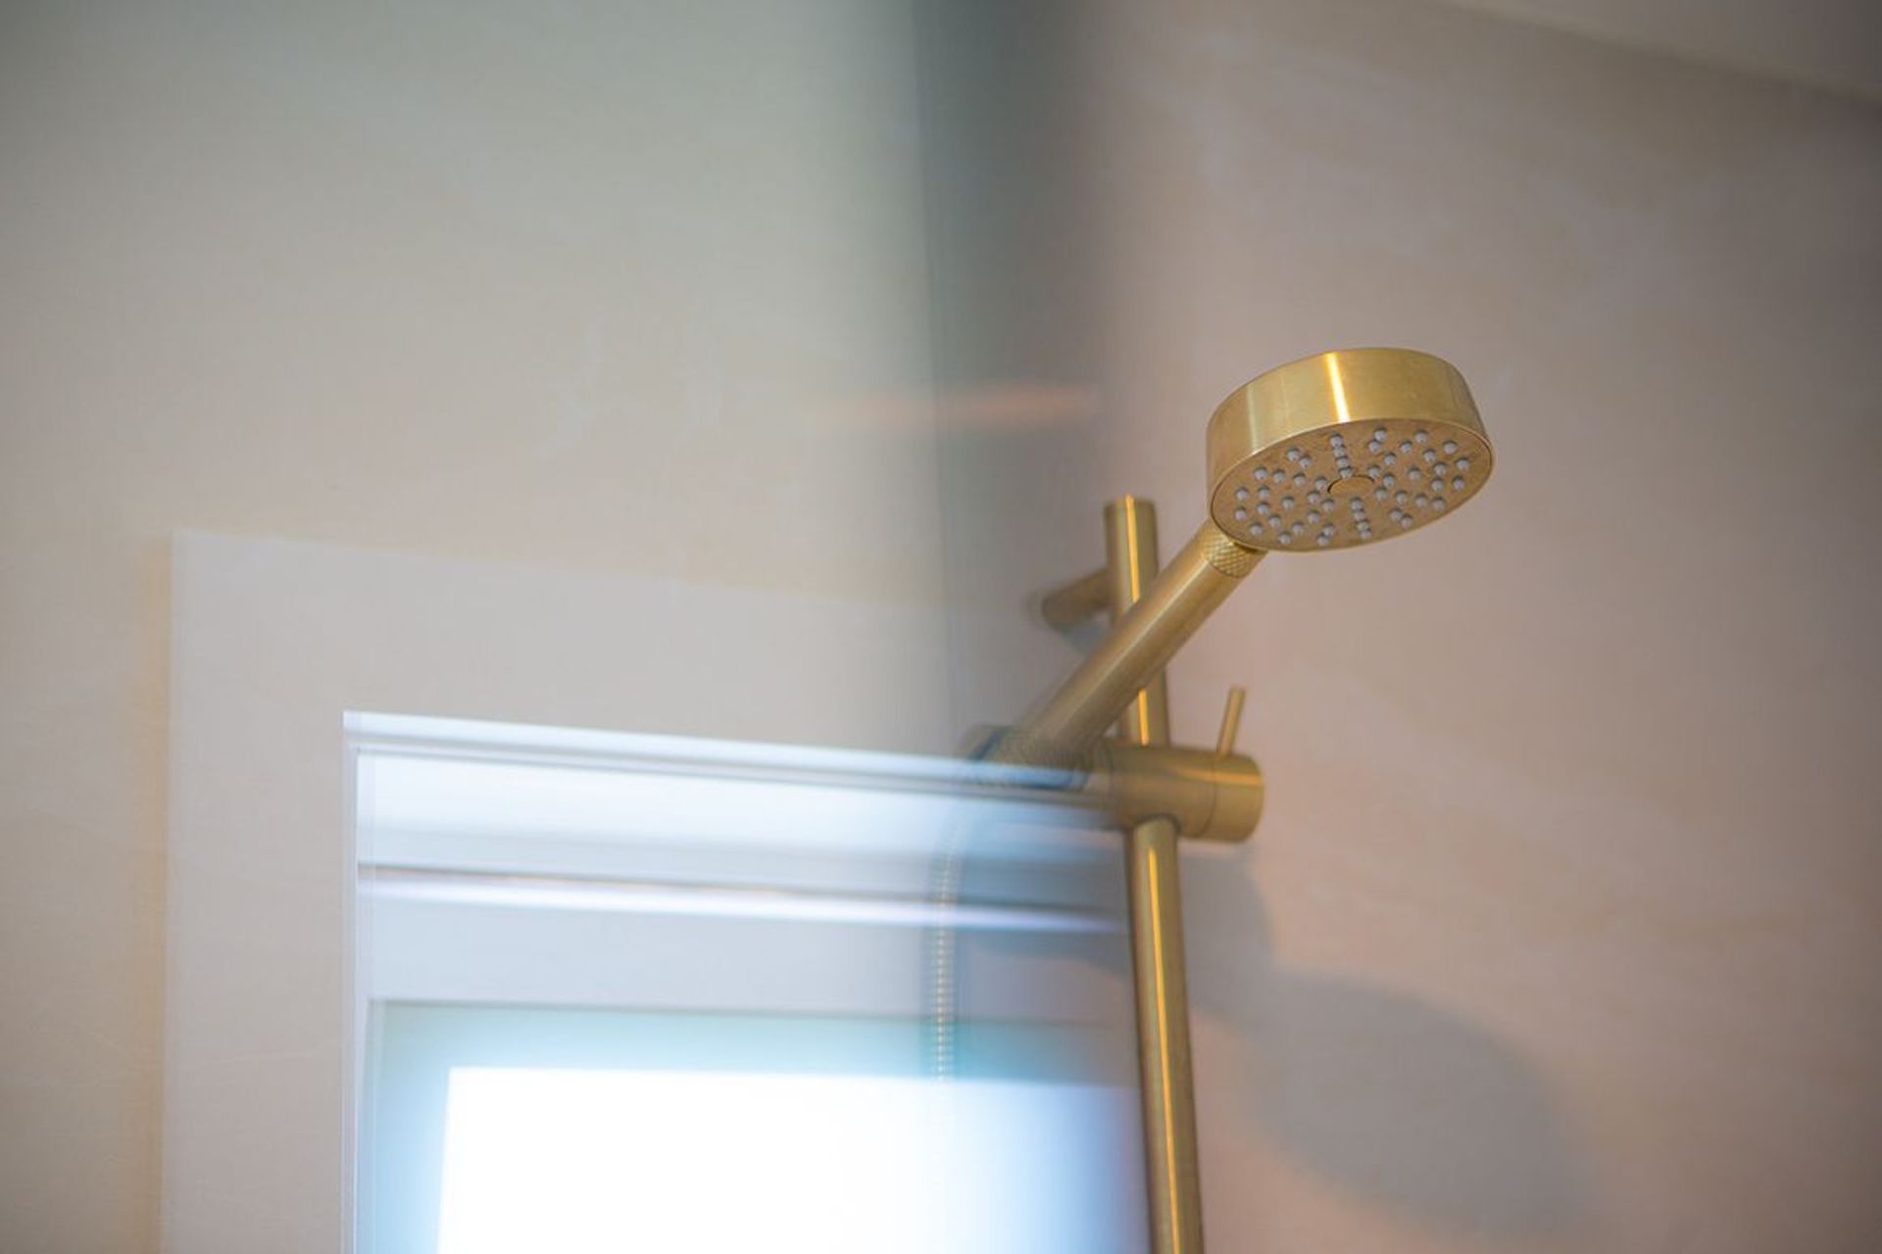
Eclectic accessories make the space and keep it functional - a vintage mirror, wall shelf, and basket for toilet paper. Vertical heated towel rails, a stone bench top and brass fittings add to the elegance.
Photography Credit: Jeff McEwan - Capture Studios






Like this Project?
Hire Hello Home Interiors
Professional Reviews
The products behind the project
Two products specified into this build from two suppliers, verified ArchiPro members. Tap through to specifications, suppliers and lead times.


Professionals used in
this project
The practices and trades credited on this project.






More projects from
Hello Home Interiors
Other work by Hello Home Interiors, across every category they build in.


More in
Bathroom
Everything else in Bathroom, from every practice on ArchiPro.


Next Project
Keep scrolling