

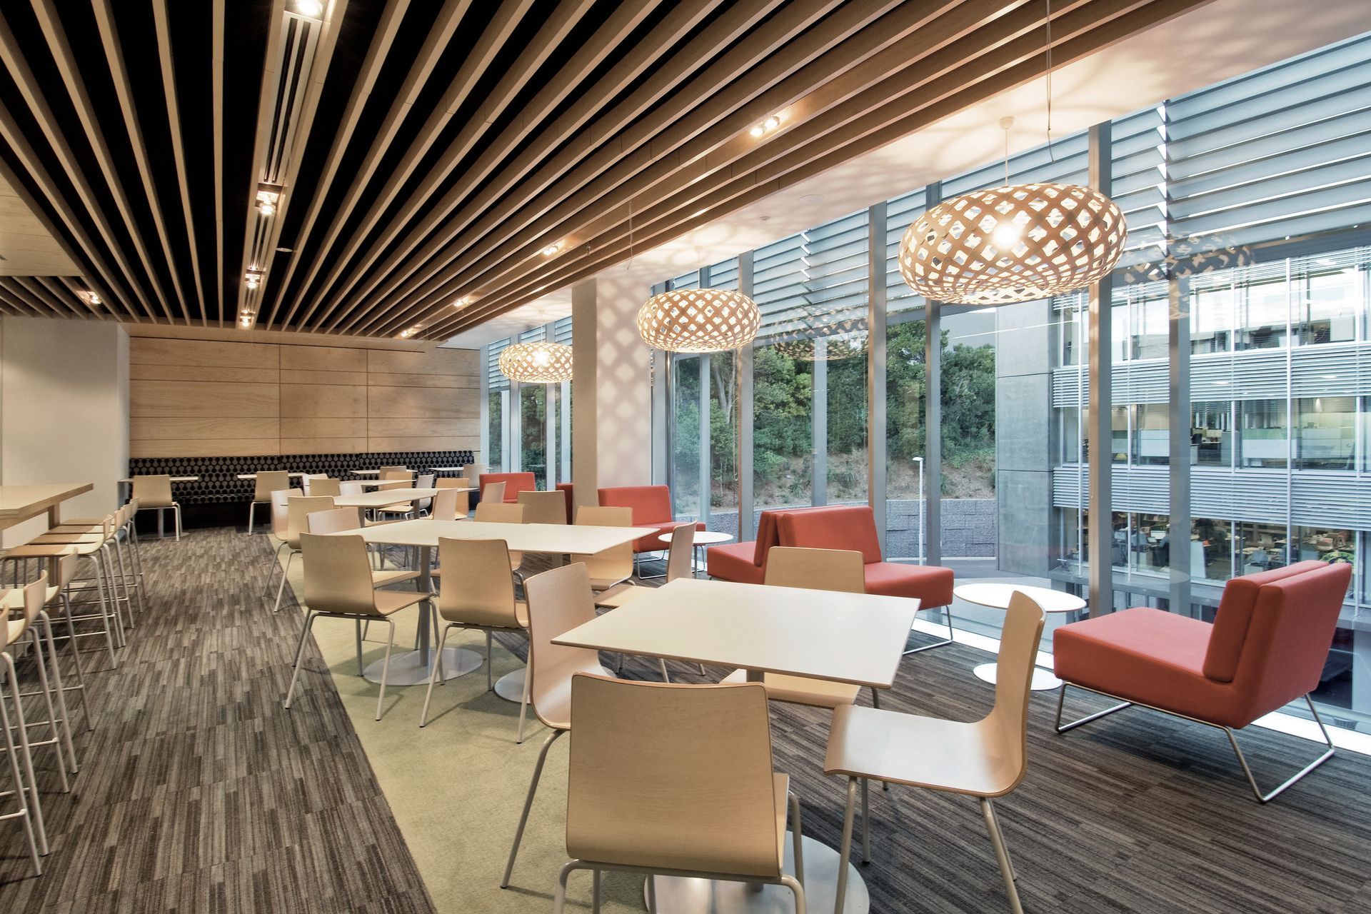
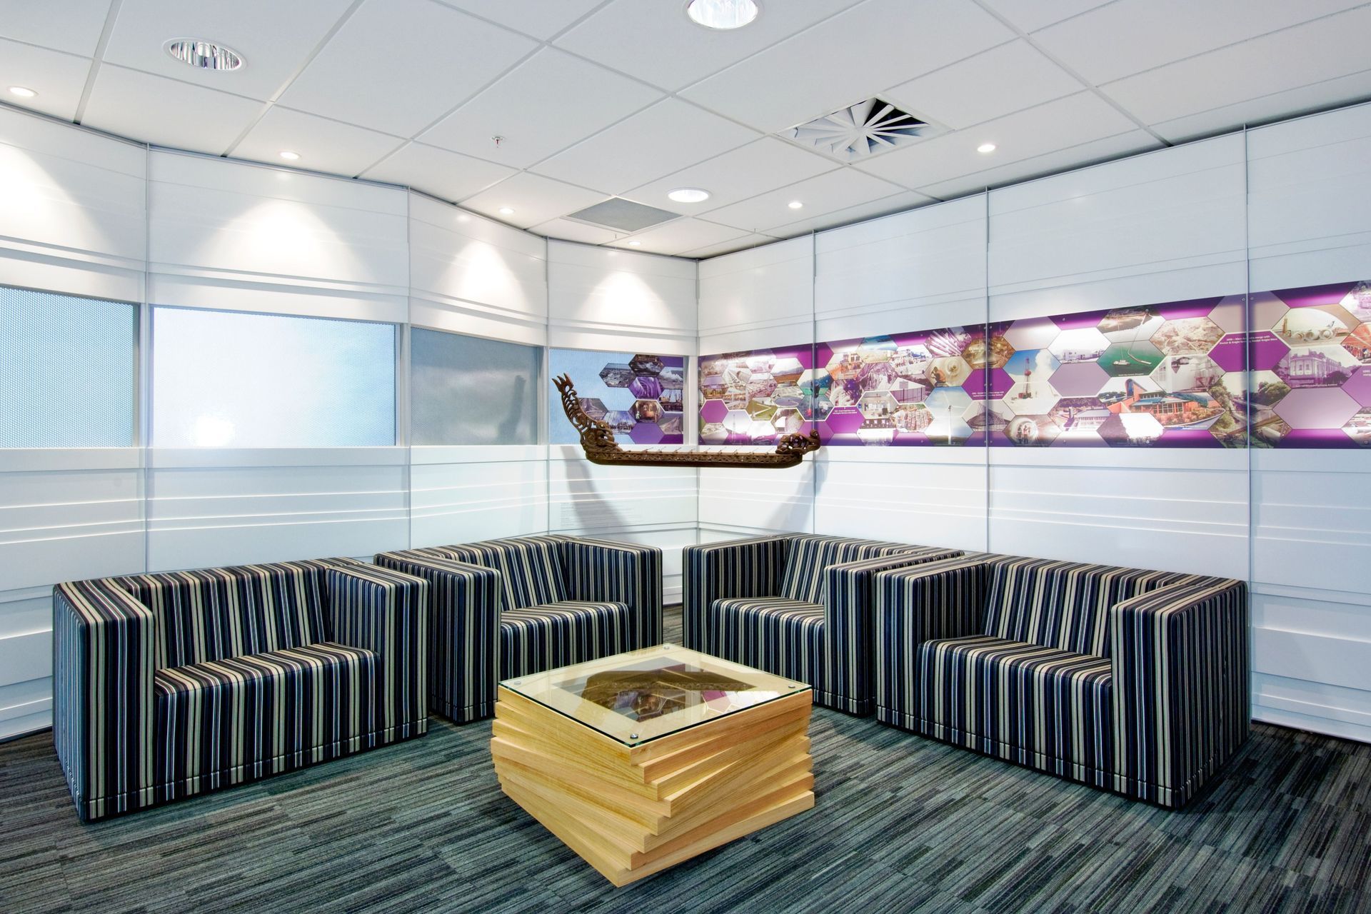
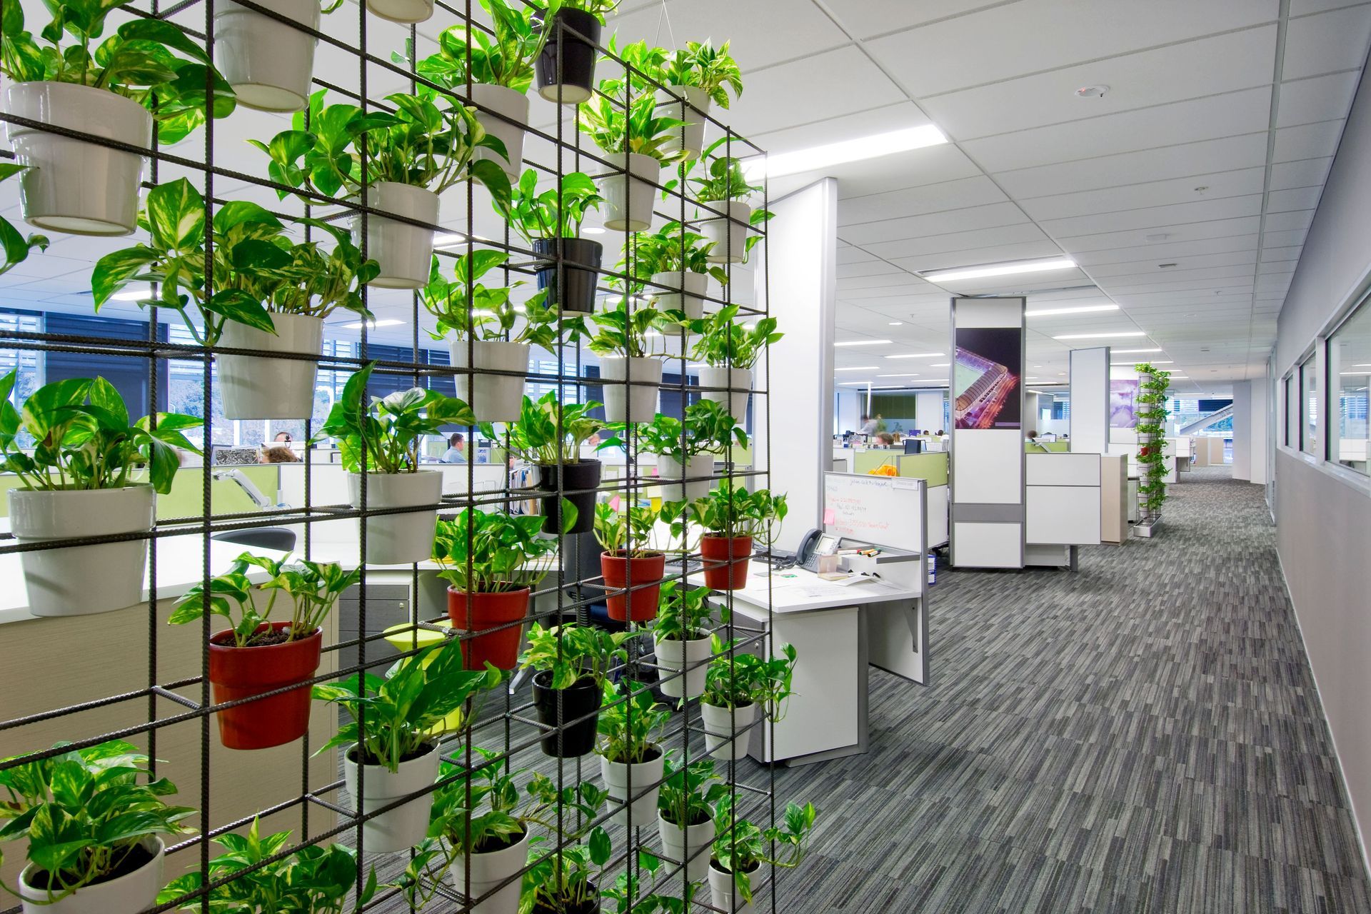
Transforming SKM's Auckland office into a dynamic, collaborative workspace with a focus on sustainability and professionalism, guided by Creative Spaces' 4D Workplace approach.
For leading engineering consultancy SKM (now rebranded as Jacobs), transforming their internal culture to one of open sharing of knowledge was a key driver for their new Auckland office project.
They realised they needed a more dynamic and collaborative workplace, and approached Creative Spaces for assistance. Any good design starts with a great brief and Creative Spaces' 4D Workplace approach guided SKM in understanding their requirements.
Previously split over two premises in Newmarket, the new location brought the entire business under one roof. While the old offices did not align with aspirations of the organisation and staff, their survey responses showed they wanted a workplace that was efficient, friendly, contemporary and reflected professionalism and functionality.
SKM's strong commitment to sustainability was reflected in the completed fitout. The move to Carlaw Park offered the opportunity to move to a 4 Star Green Star base building, with a high, aspirational target for 5 Star fitout.
The Creative Spaces team provided a comprehensive service, from initial briefing, full design and documentation, landlord liaison, project and construction management, through to design build delivery and soft fitout procurement. The fitout was integrated with the completion of the base building, achieving time, cost and resource savings.
Like this Project?
Hire GHD Design
Professionals used in
this project
The practices and trades credited on this project.

More projects from
GHD Design
Other work by GHD Design, across every category they build in.


More in
Office
Everything else in Office, from every practice on ArchiPro.


Next Project
Keep scrolling