

Project team
A transparent and inclusive workspace for Sonova, featuring innovative design elements that enhance visibility between laboratory and office areas, promote wayfinding, and create a vibrant café space with stunning views.
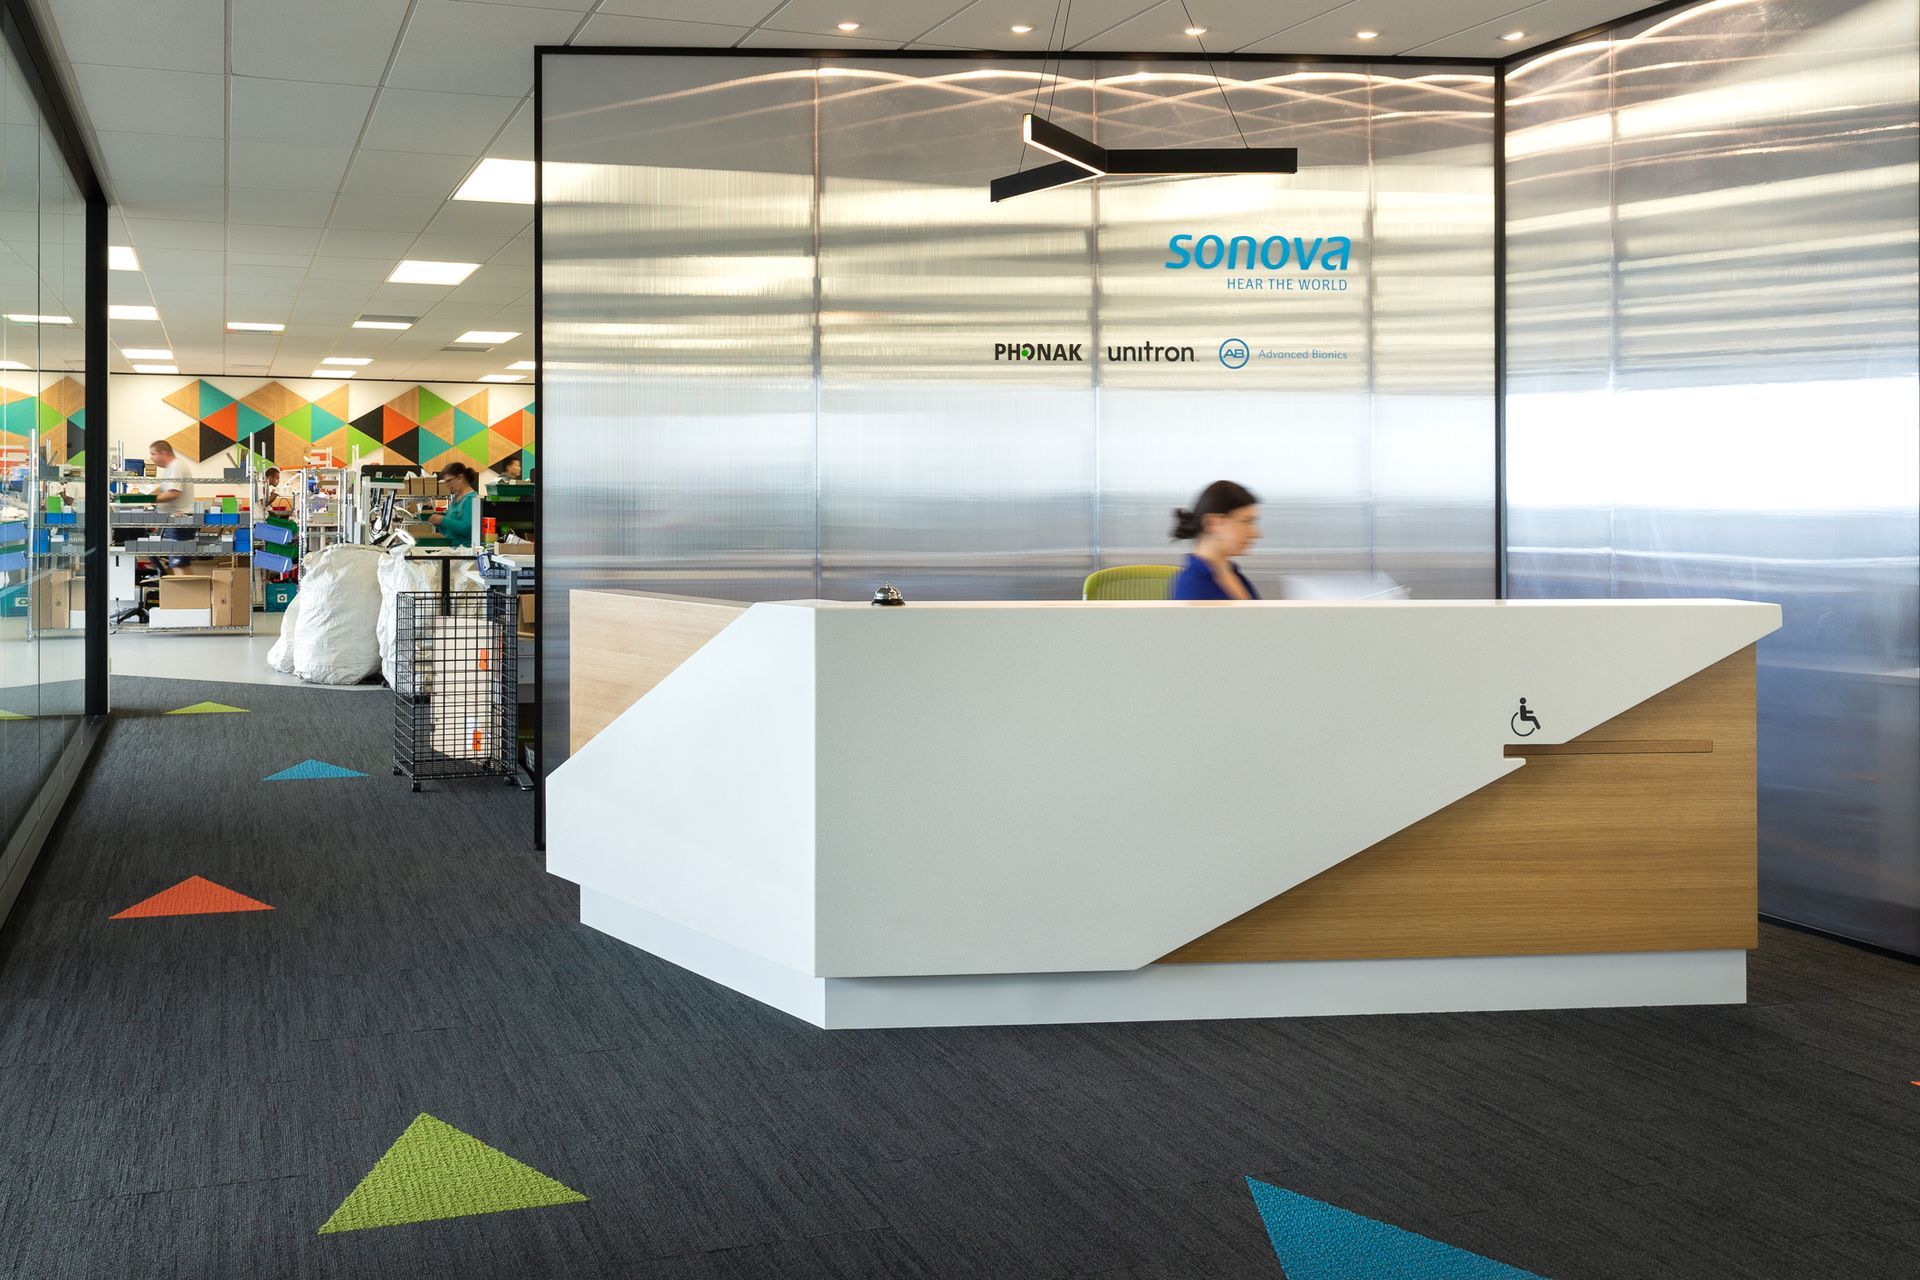
In designing Sonova’s new floorplan the main objective was to maximise visibility between the laboratory area and office space. Sonova create the inner ear moulds for hearing aids on site, and wanted transparency of this process for their whole team and their clients.
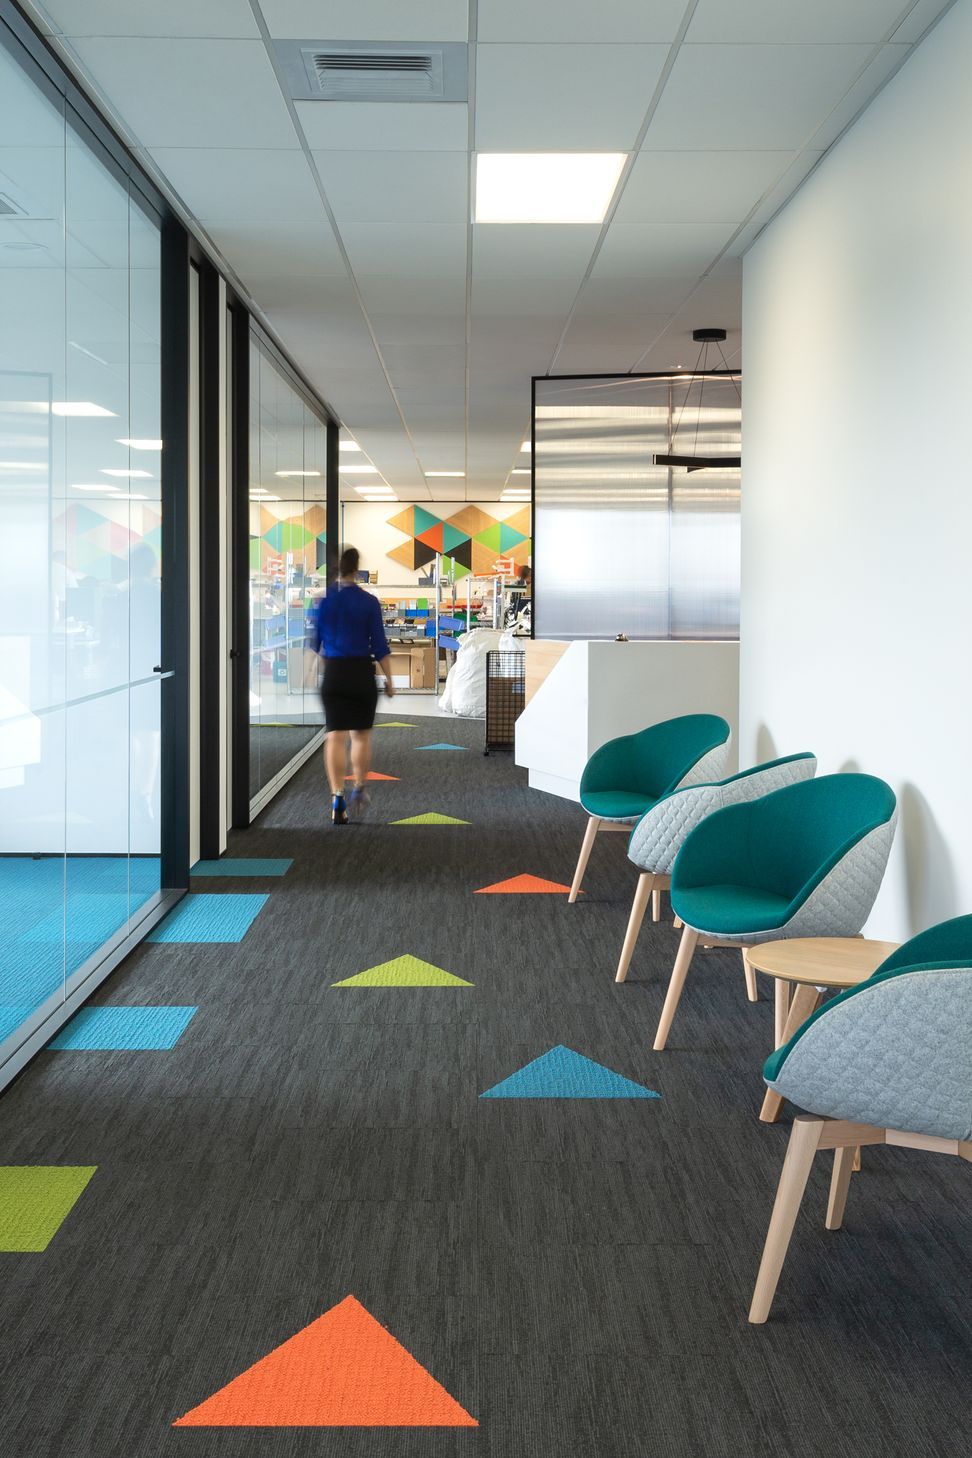
Backing the reception desk is a translucent feature screen made of Danpalon, allowing a diffused glimpse into the lab area. Continuing the theme of inclusion and transparency, clear glazed walls to the boardroom and meeting rooms promote an unobstructed view from reception through to views of Rangitoto.
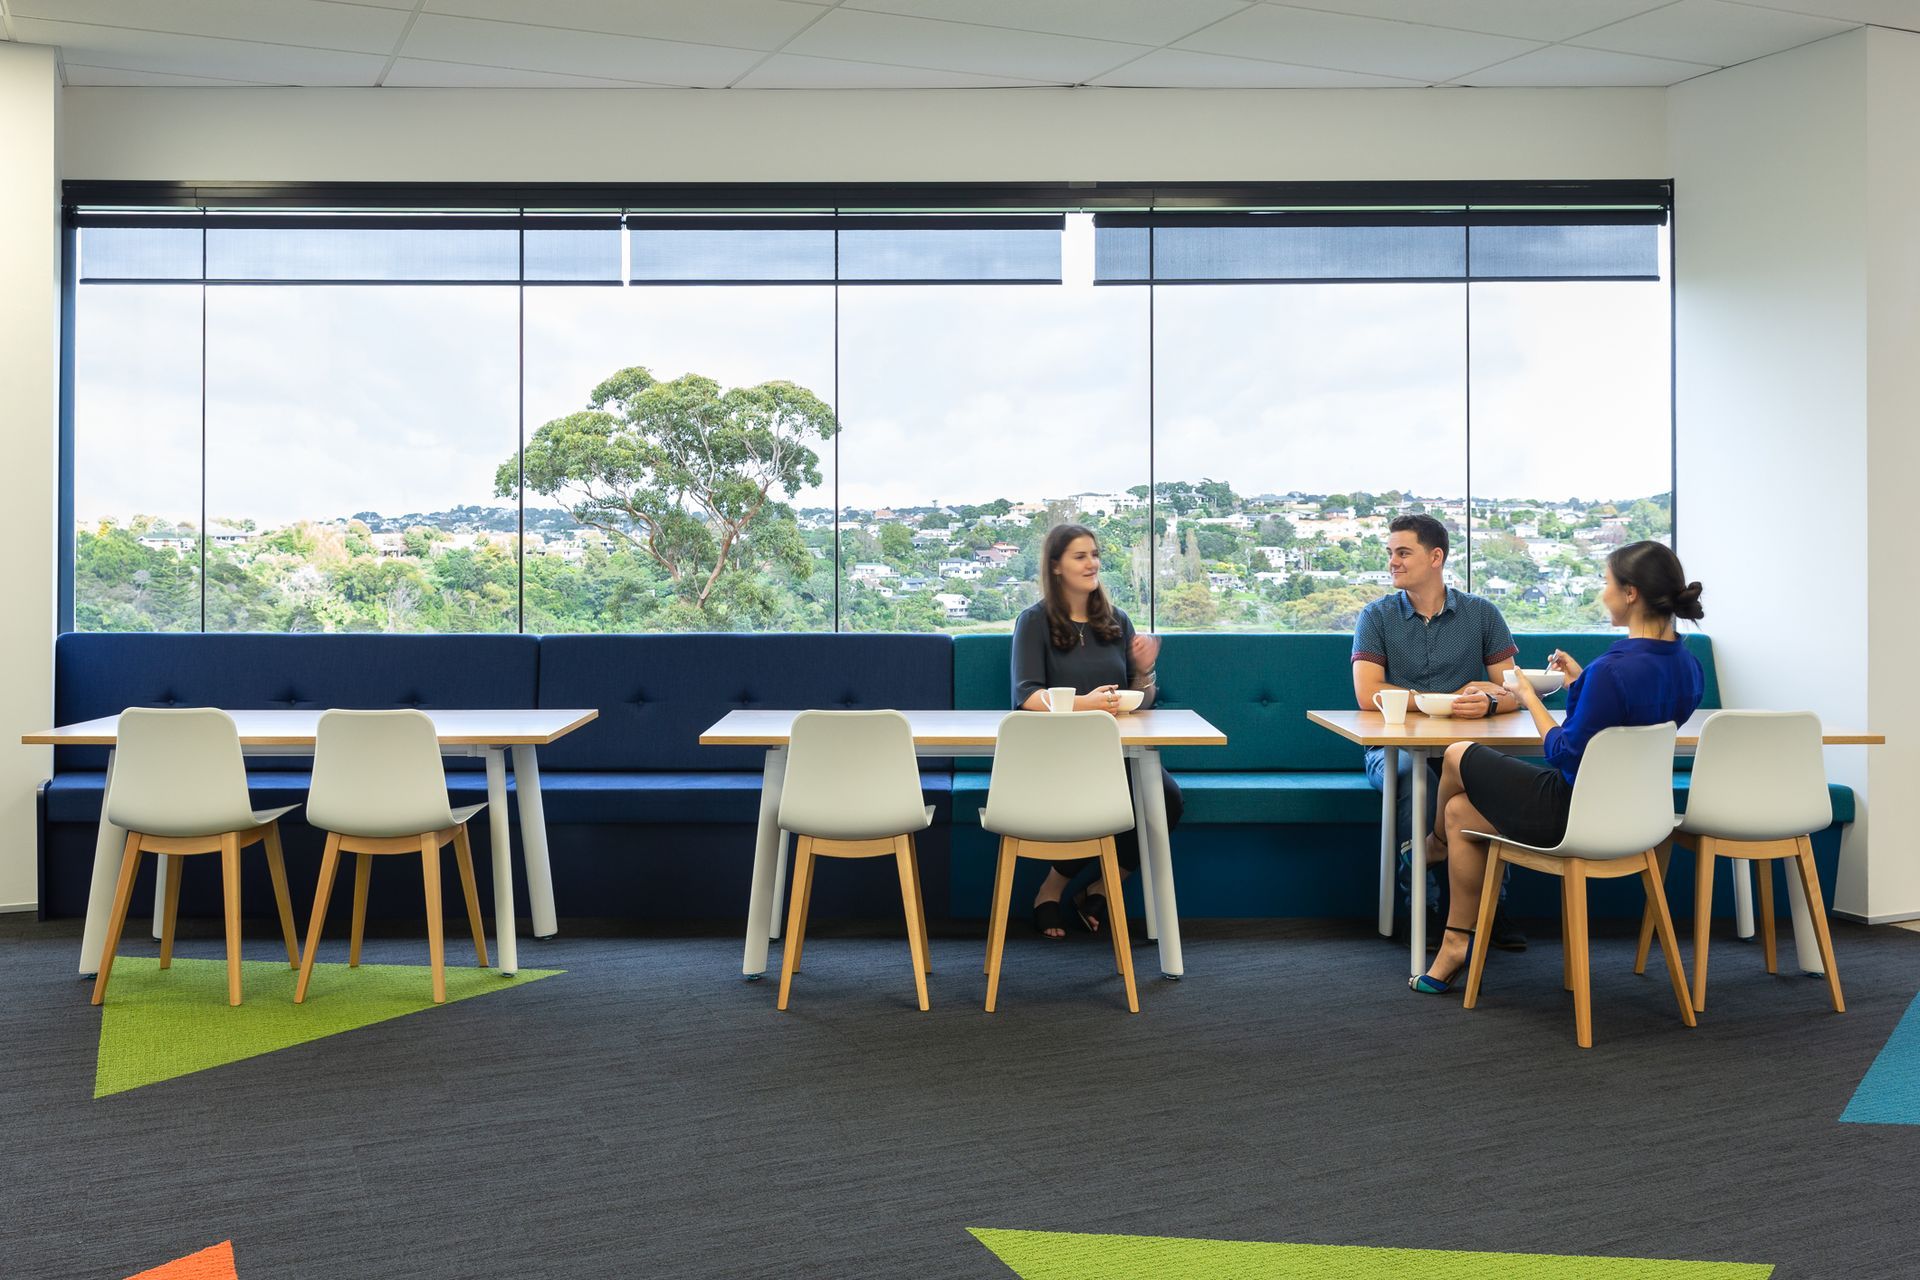
Wayfinding was introduced through colourful feature carpet inserts, a playful but helpful way to direct people through the space. Careful consideration was given to the acoustics due to the open plan layout and noise generated by the lab manufacturing process. An innovative sound absorbent wall treatment was designed to tie in with the feature flooring.
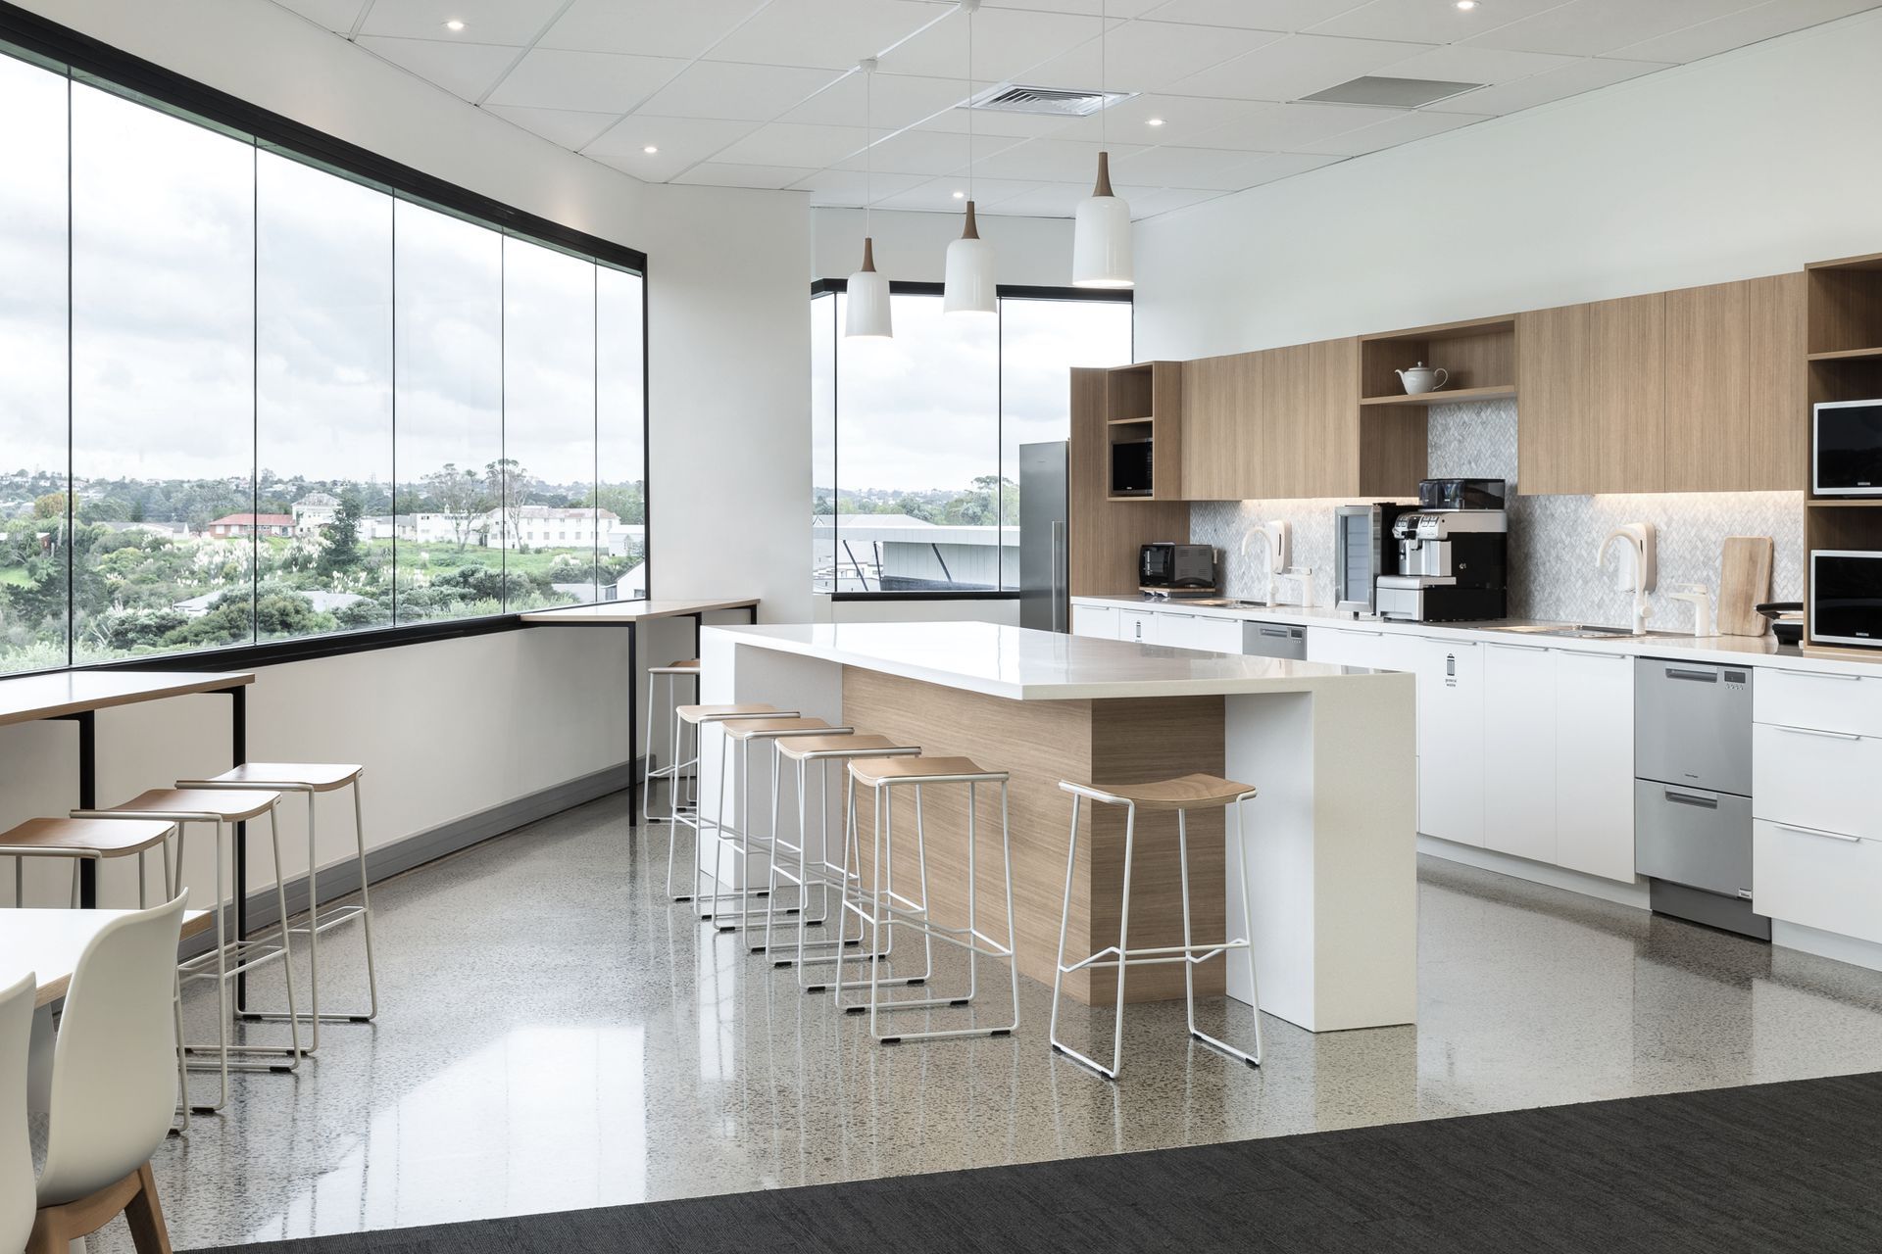
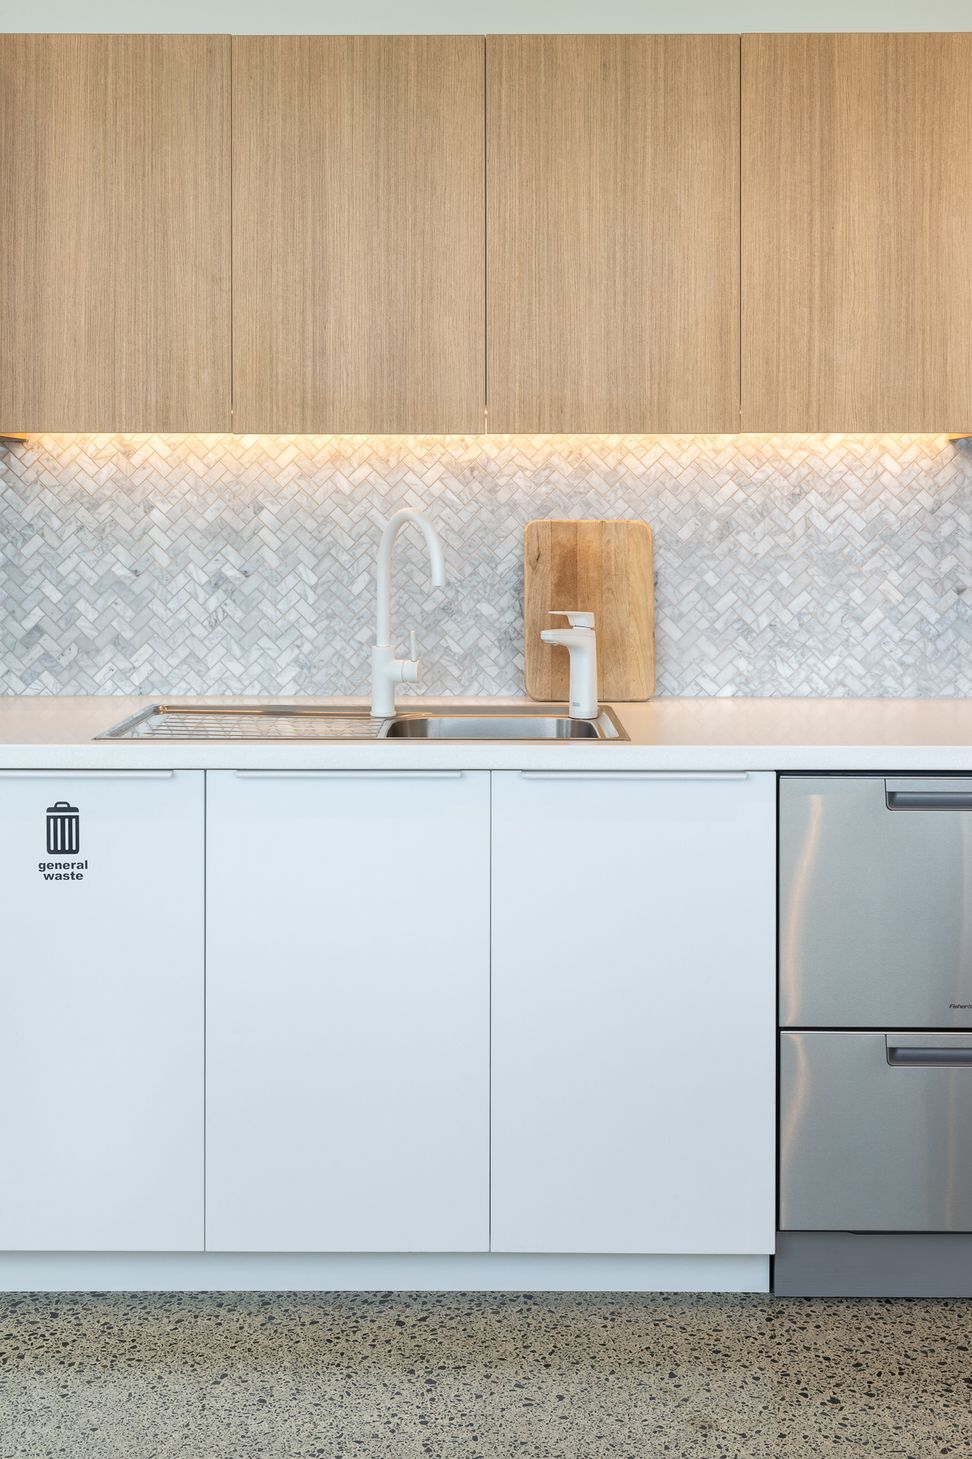
With stunning views across Tuff Crater Reserve towards the Harbour Bridge and the CBD, the café was designed with light and fresh colours, to create a bright and crisp atmosphere to reflect the external environment and provide a place for staff to unwind.
Like this Project?
Hire GHD Design
Professionals used in
this project
The practices and trades credited on this project.

More projects from
GHD Design
Other work by GHD Design, across every category they build in.


More in
Office
Everything else in Office, from every practice on ArchiPro.


Next Project
Keep scrolling