

Project team
- Wolveridge Architects
- Derek Swalwell
Year
2020
State
Victoria
Photographer
Derek Swalwell
Builder
Made Build
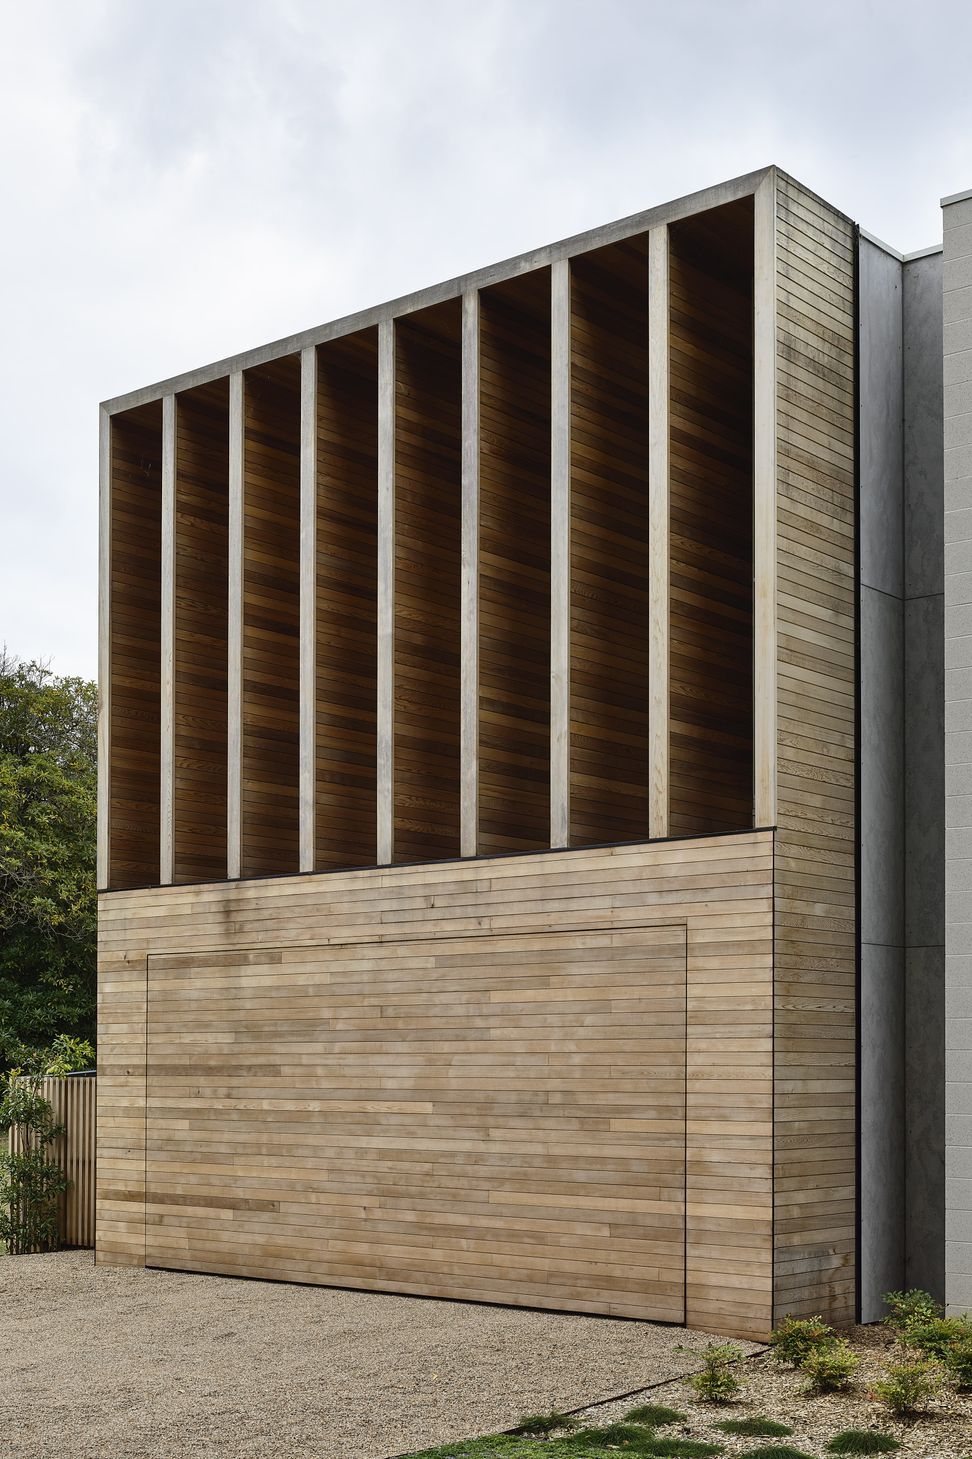
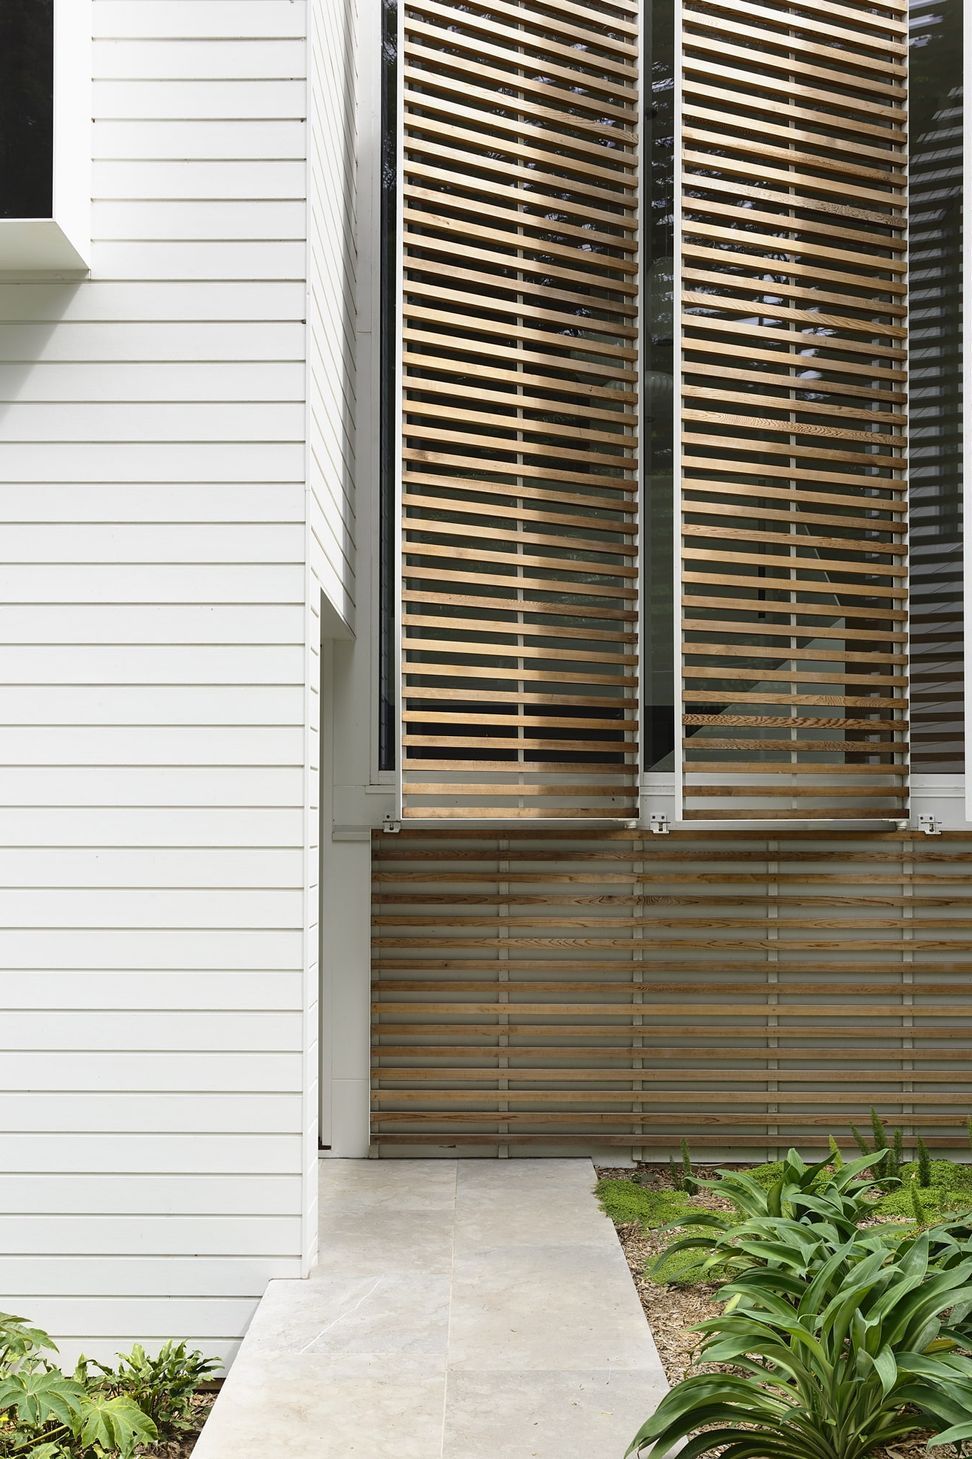
Doing away with the typical token front fence, the boundary between private and public realms is blurred and allows the built form to be surrounded by garden. The resulting bold two-storey street façade evolved collaboratively and over iterations of form studies and sketch workshops with the client; who whilst experienced in building, had not appointed an architect in the past.
Unlike many of our projects, the brief for this family beach house was prescriptive in terms of the required spaces and accommodation. In this case it was an exercise in 3d Tetris, whilst working with the natural contours of the site to maximise the sense of privacy & retreat for the Clients.
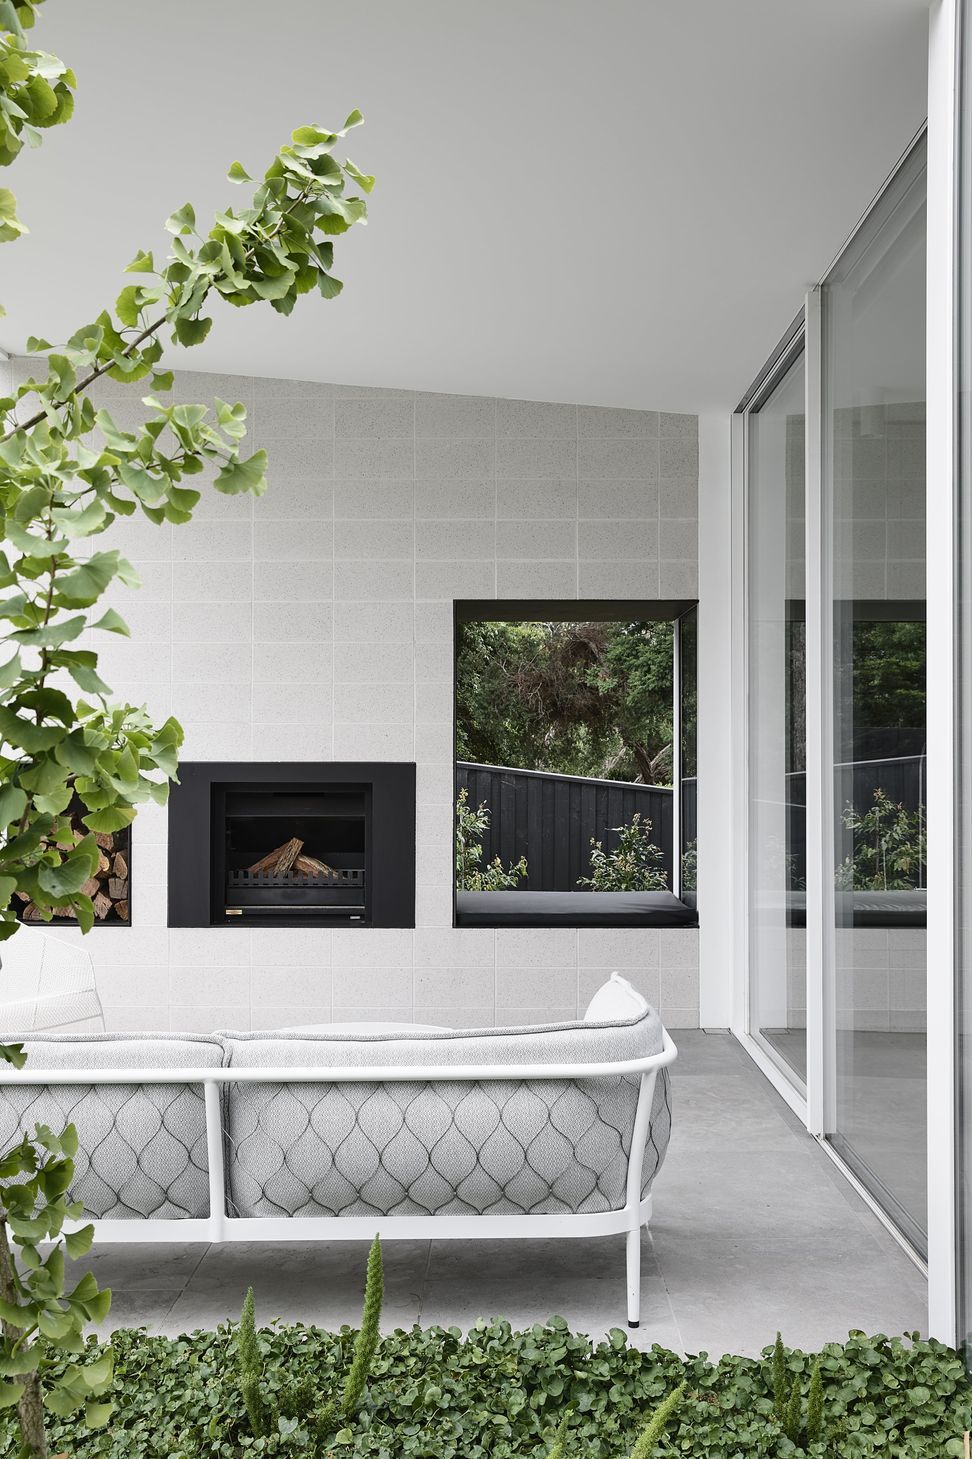
Key to the layout was our desire to create a light filled, private, north facing living area, and connect it with a series of private outdoor spaces.
An out-of-ground swimming pool with a wet edge is beautifully and effortlessly integrated within a timeless landscape response by our friends at Ben Scott Garden Design. While the less conventional elevated pool elevated pool drew some concerns initially, the clients were pleasantly surprised upon their first summer in the home. In particular the ability of pool users to directly socialise and interact with those enjoying the undercover outdoor dining & living areas.
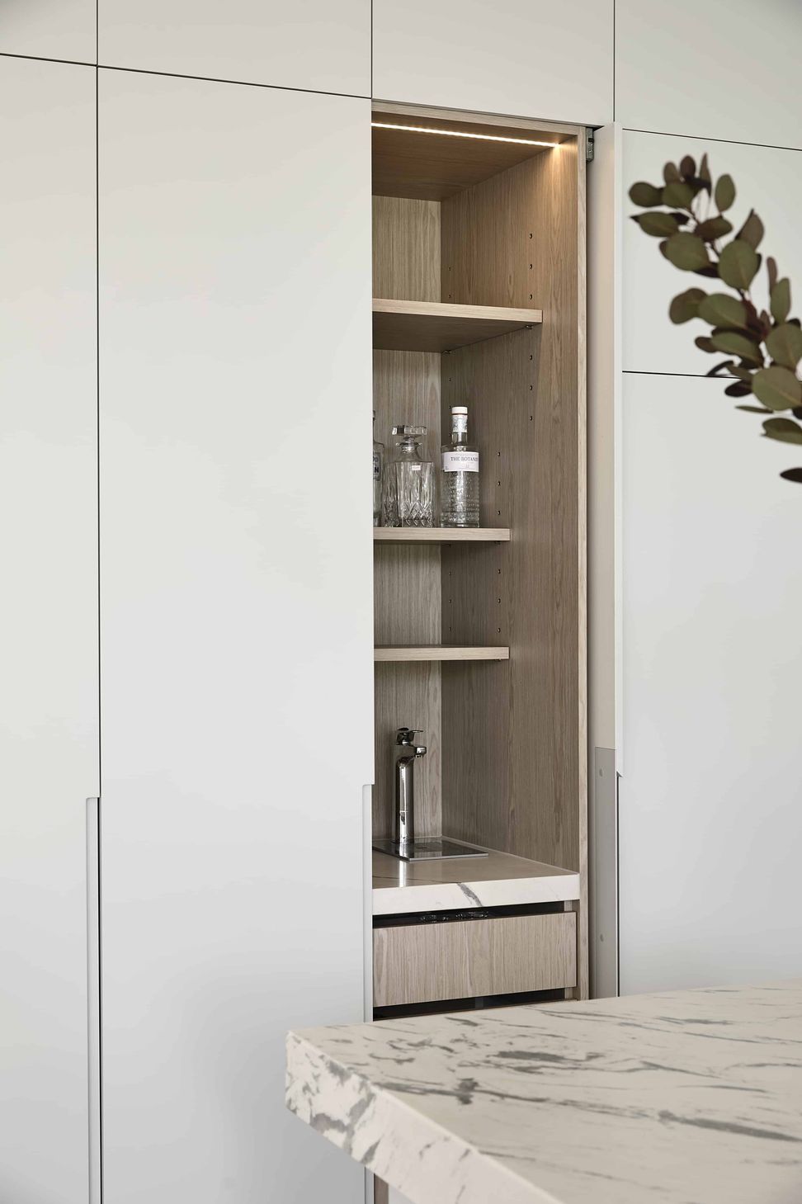
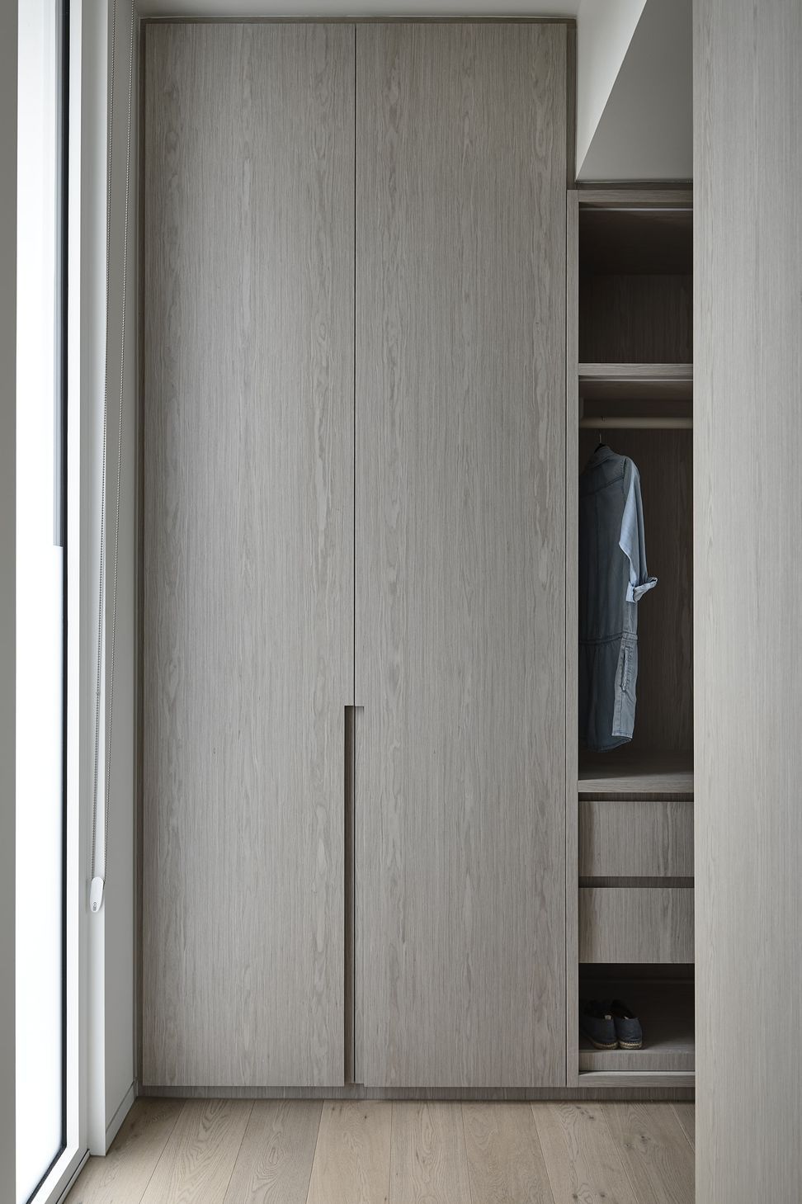
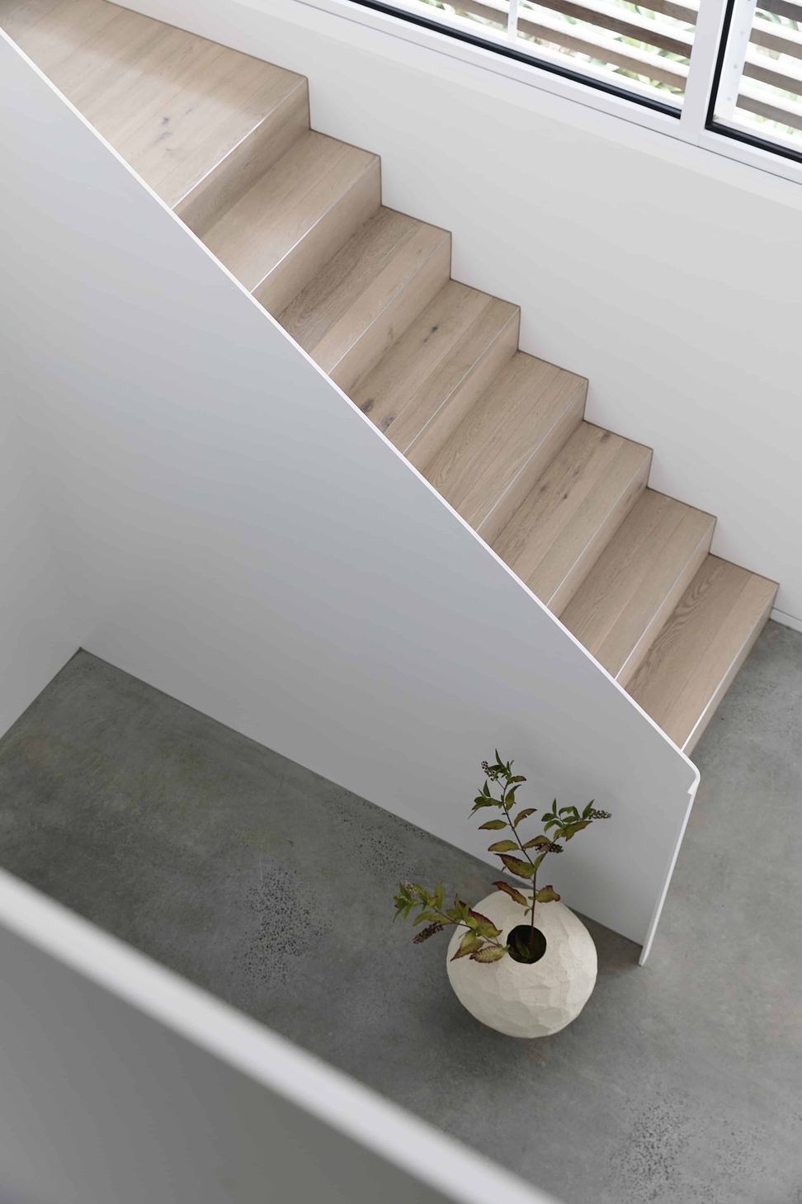
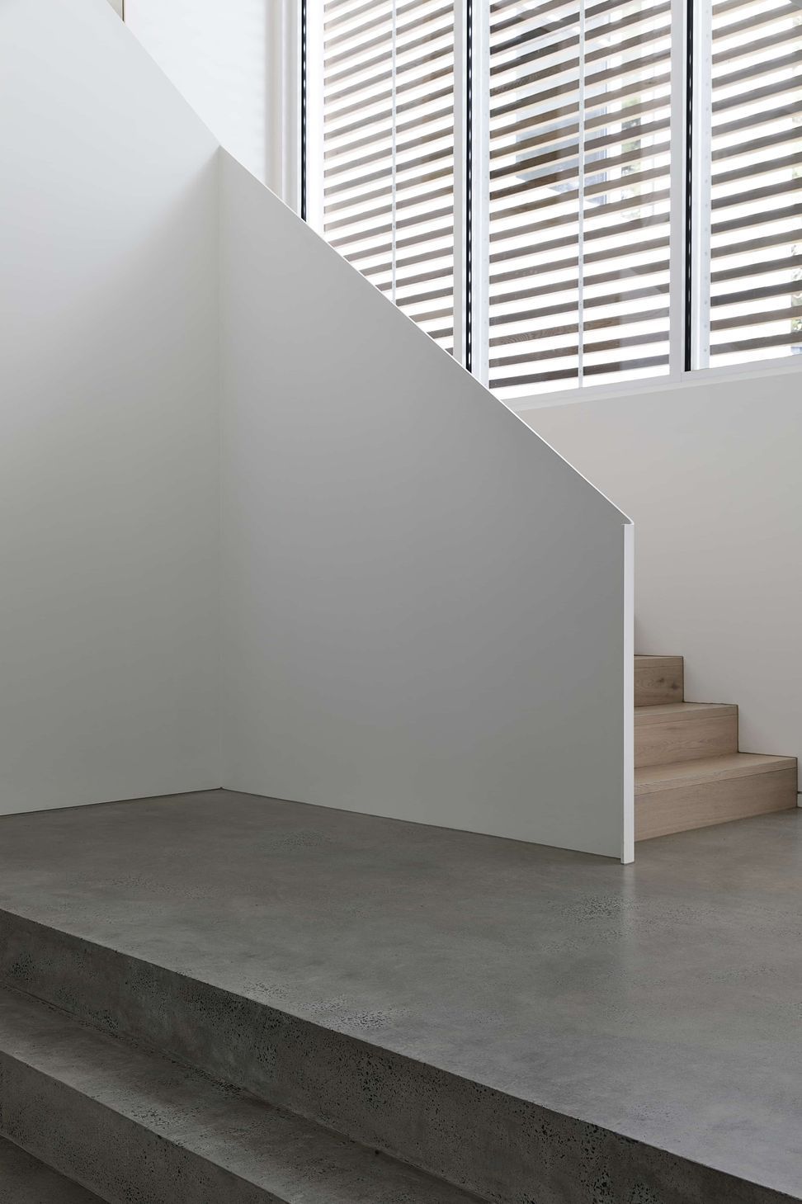
Face concrete block and natural timber the materials are intended to subtly touch on Mid-century themes which in turn have informed the concrete block blades, thin fascia lines and similar details from that era.









Like this Project?
Hire Wolveridge Architects
Professional Reviews
Professionals used in
this project
The practices and trades credited on this project.

More projects from
Wolveridge Architects
Other work by Wolveridge Architects, across every category they build in.


More in
Beach House
Everything else in Beach House, from every practice on ArchiPro.


Next Project
Keep scrolling