

Project team
Product Suppliers
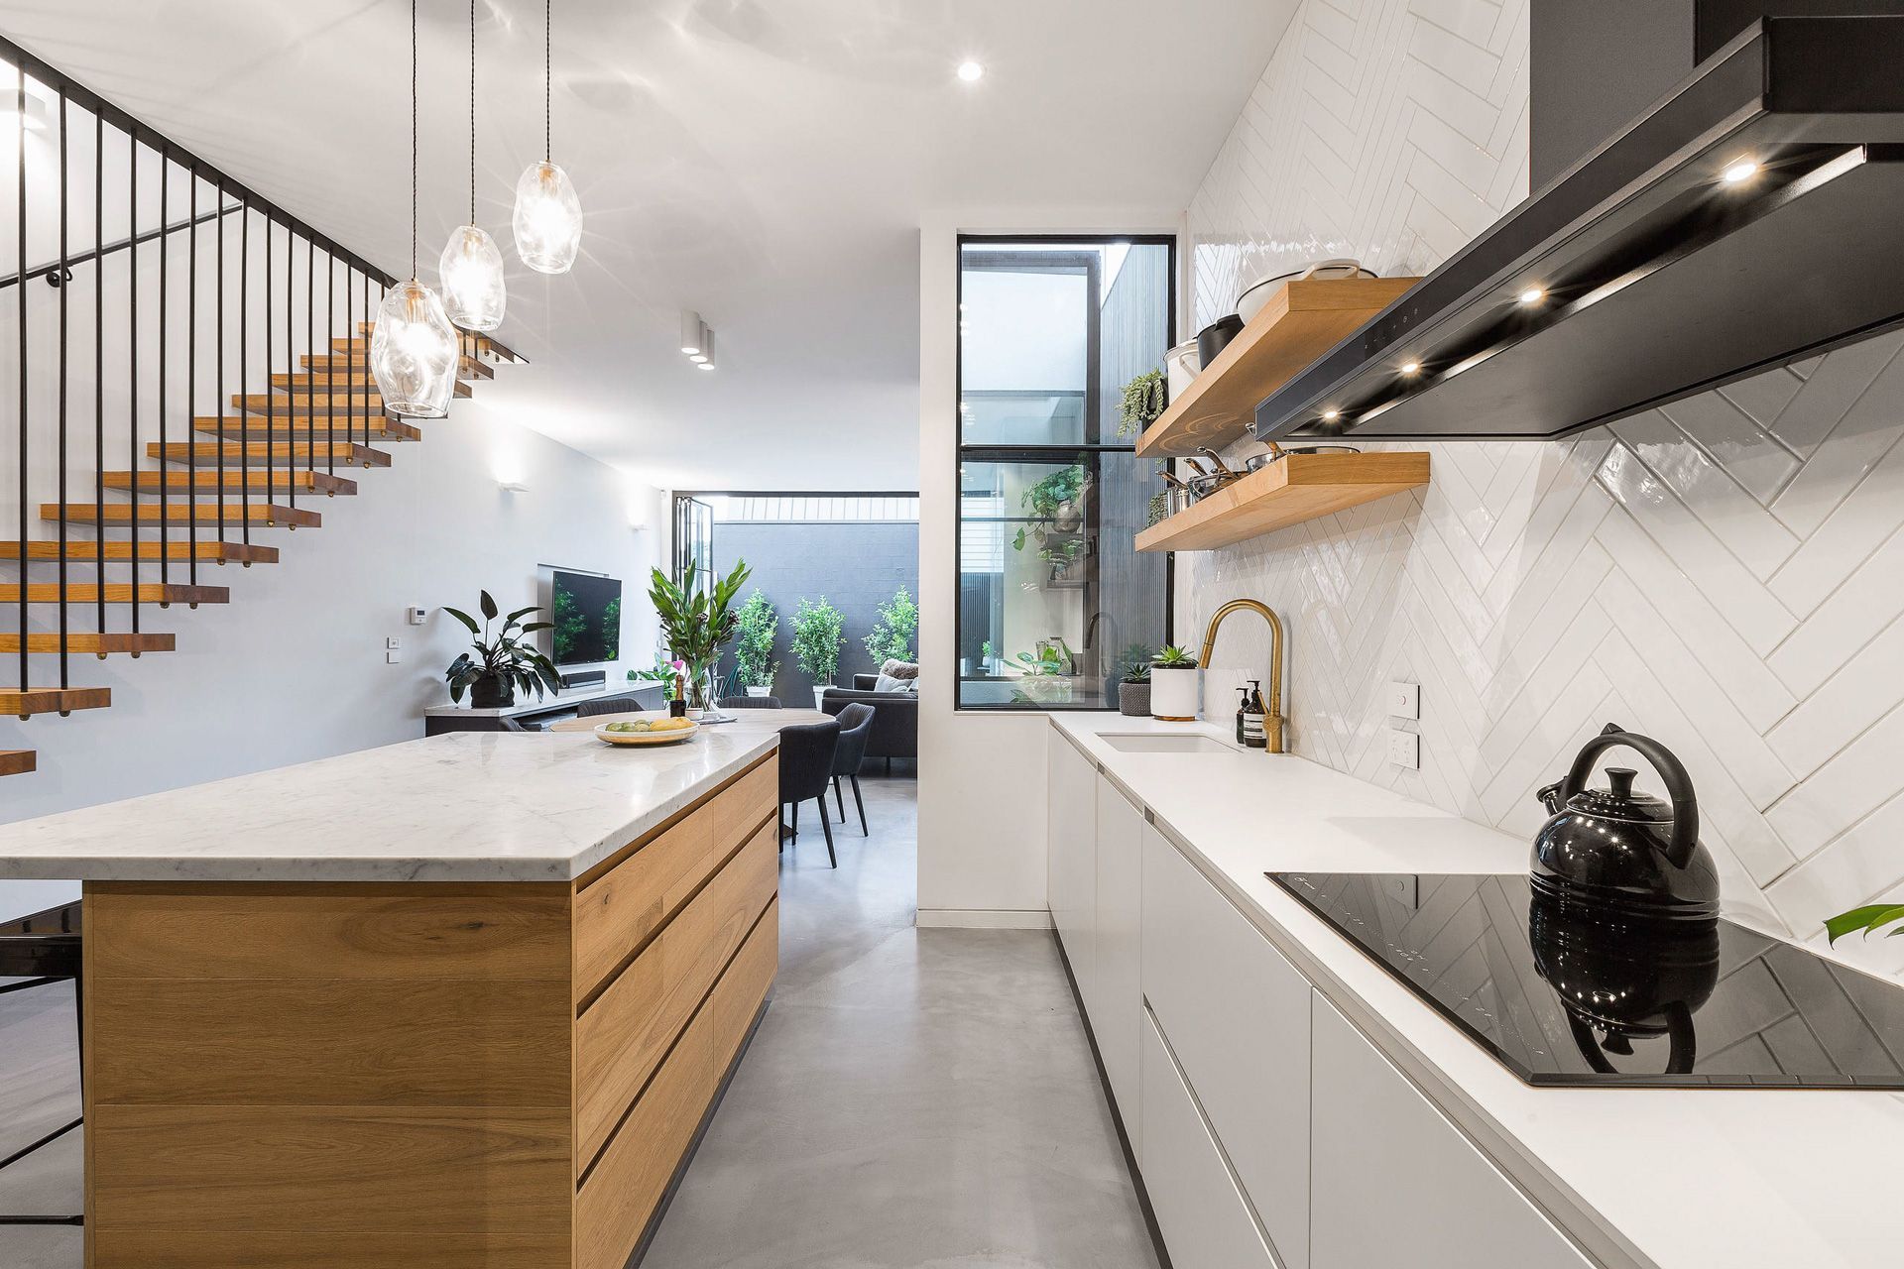
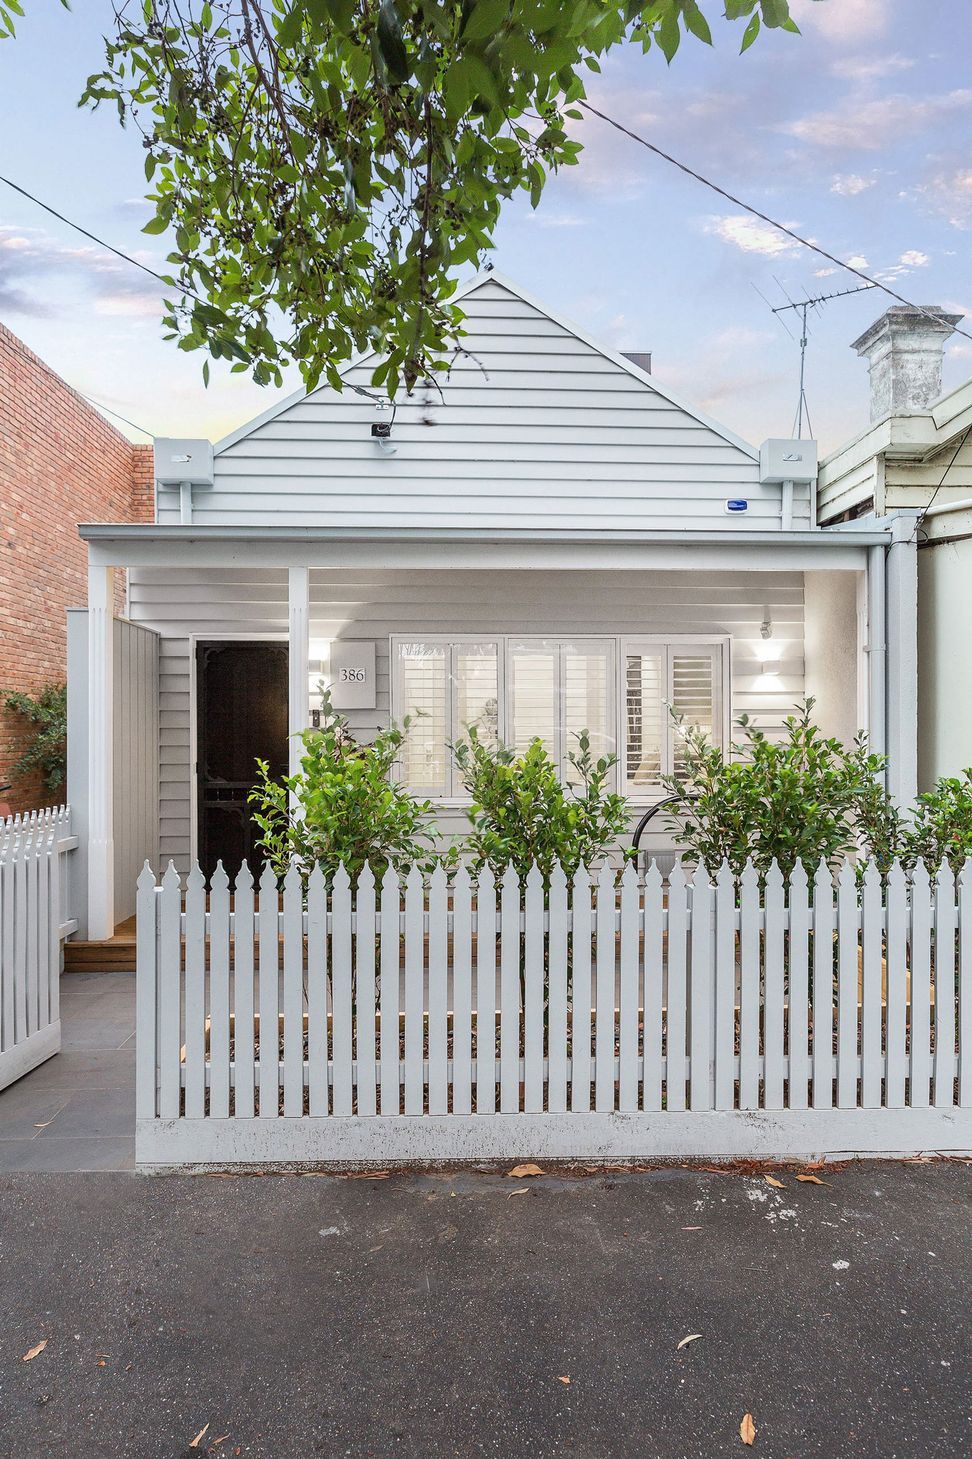
The goal for this amazing design and build was to increase the footprint of the tiny original heritage home and to update it to a 21st century standard of modern family living. The contemporary result is a perfect fit for the silent and powerful DS3326B-9S rangehood. Modern high-end finishes were also specified to reflect the cosmopolitan location of their South Melbourne home.
The renovation of the home consisted of renovating and restoring the façade and front bedroom of the original home with the addition of a walk-in robe to the downstairs’ bedroom, a new bathroom and stunning floor to ceiling black-framed steel windows. The extension and main component of the build included a new double-storey extension to the rear of the original dwelling which now consists of a beautiful open plan kitchen, dining and living areas, European laundry, butler’s pantry plus an outdoor alfresco area with decking and a light-well garden.
The new extension upstairs includes the addition of a brand-new modern cantilevered staircase and idyllic master suite with private bedroom, light-filled ensuite, and walk-in robe; as well as a child’s bedroom, compact living area and study nook.
The result is sterling proof that old truly can be new again!
- Builder: First Avenue Homes
- Rangehood: DS3326B-9S
Photography by First Avenue Homes





Like this Project?
Hire Schweigen
Professional Reviews
The products behind the project
One product specified into this build from one supplier, a verified ArchiPro member. Tap through to specifications, suppliers and lead times.

Professionals used in
this project
The practices and trades credited on this project.

More projects from
Schweigen
Other work by Schweigen, across every category they build in.


More in
Renovations
Everything else in Renovations, from every practice on ArchiPro.


Next Project
Keep scrolling