

High-end interior design for 325 sqm office space in the Como Centre, featuring executive offices, open plan workstations, boardroom, and state-of-the-art meeting facilities, all crafted with premium materials for a welcoming atmosphere.
Part Level 14, Como Centre, 644 Chapel Street, South Yarra.
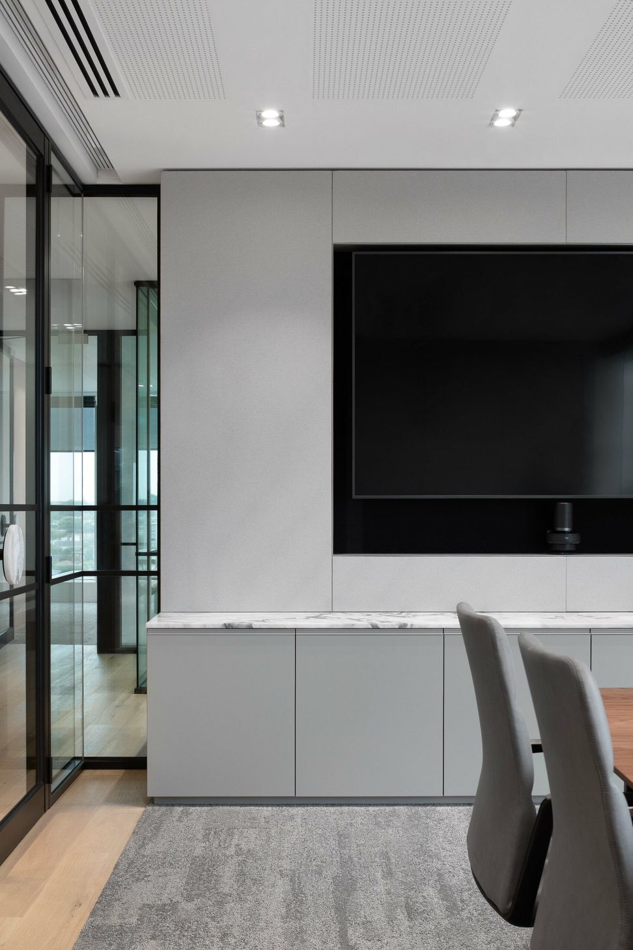
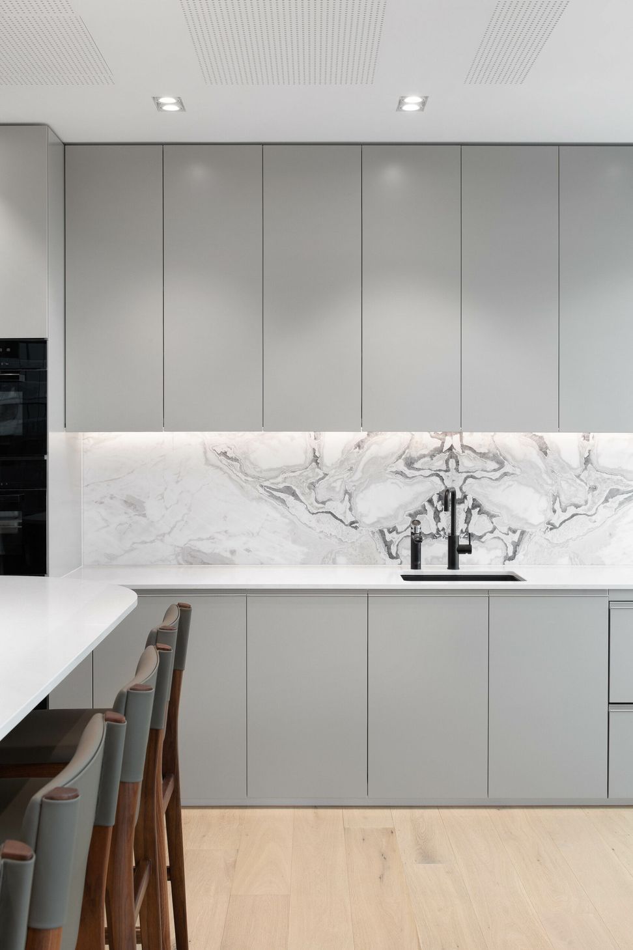
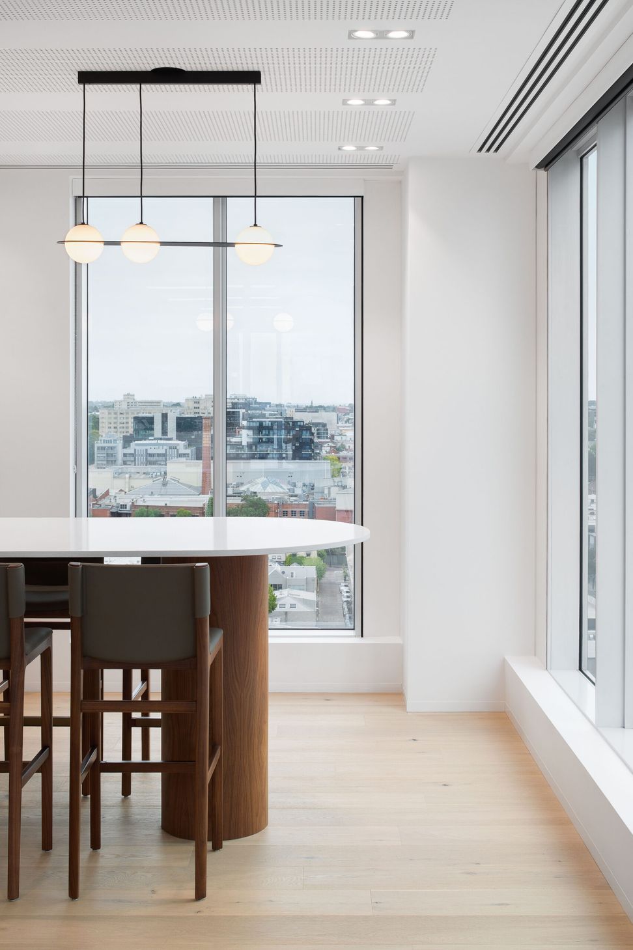
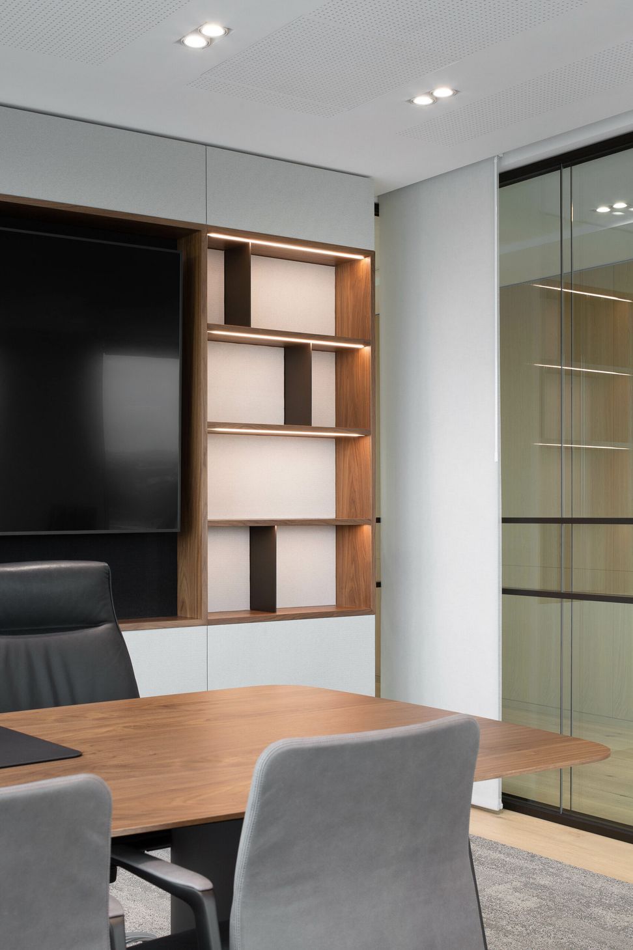
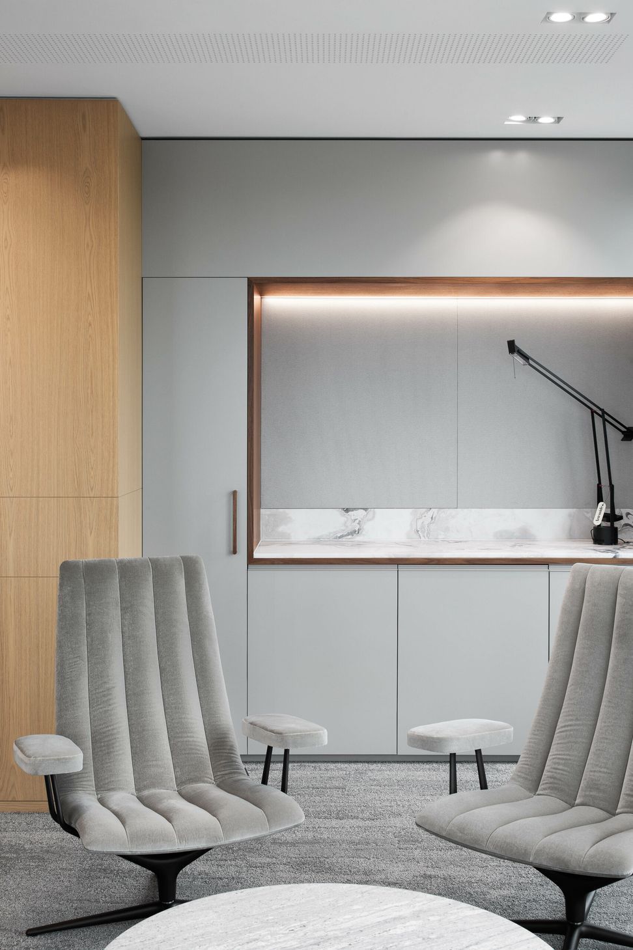
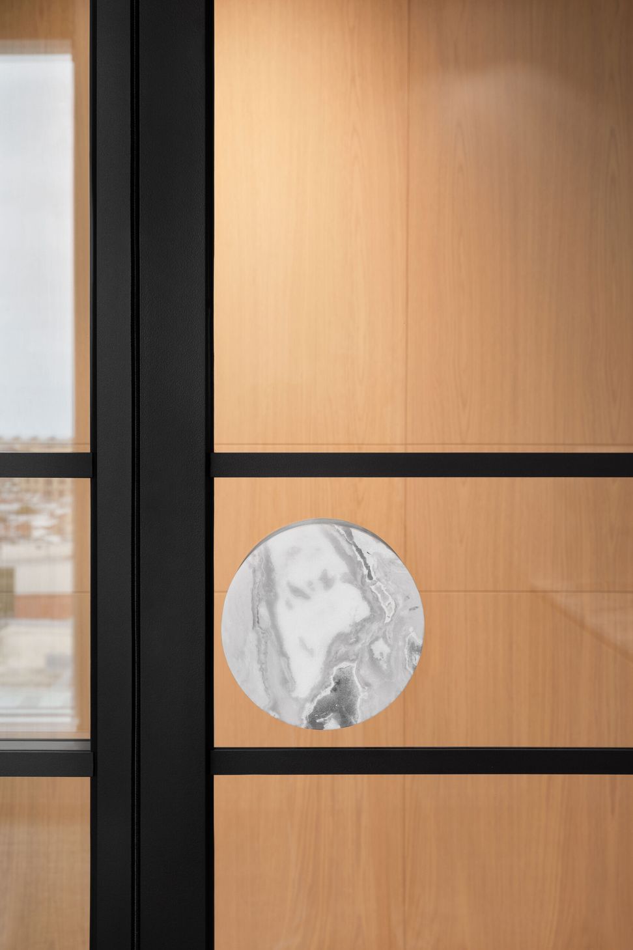
We were engaged to deliver a high end interior design for 325 sqm of office space in the cosmopolitan Como Centre in South Yarra. In collaboration with a high end architectural firm, we carefully planned, meticulously documented and built the fitout which comprises a waiting area, executive offices, open plan office with 15 sit-stand workstations, boardroom, meeting rooms (with an operable wall, high acoustic rating, and state-of-the-art AV capabilities), kitchen and breakout area, server/storeroom and locker and facilities areas. Materials were selected to exude the company’s level of achievement, with feature timbers creating a warm and welcoming feel and furniture chosen with comfort and aesthetics front of mind.
Size: 325 sqm



Like this Project?
Hire ODC Design
Professional Reviews
Professionals used in
this project
The practices and trades credited on this project.

More projects from
ODC Design
Other work by ODC Design, across every category they build in.


More in
Office
Everything else in Office, from every practice on ArchiPro.


Next Project
Keep scrolling