

Luxurious 2500m2 spa design at Sheraton Hotel, featuring a ceremonial descent, sculptural limestone elements, a serene relaxation zone, minimalist treatment rooms, and bespoke ceramic artistry by Stephen Pearce.
Size: 2500m2
This project was completed while employed as Interior Architect at Murray O’Laoire Architects, Dublin, Ireland
A Temple to the Body and Mind
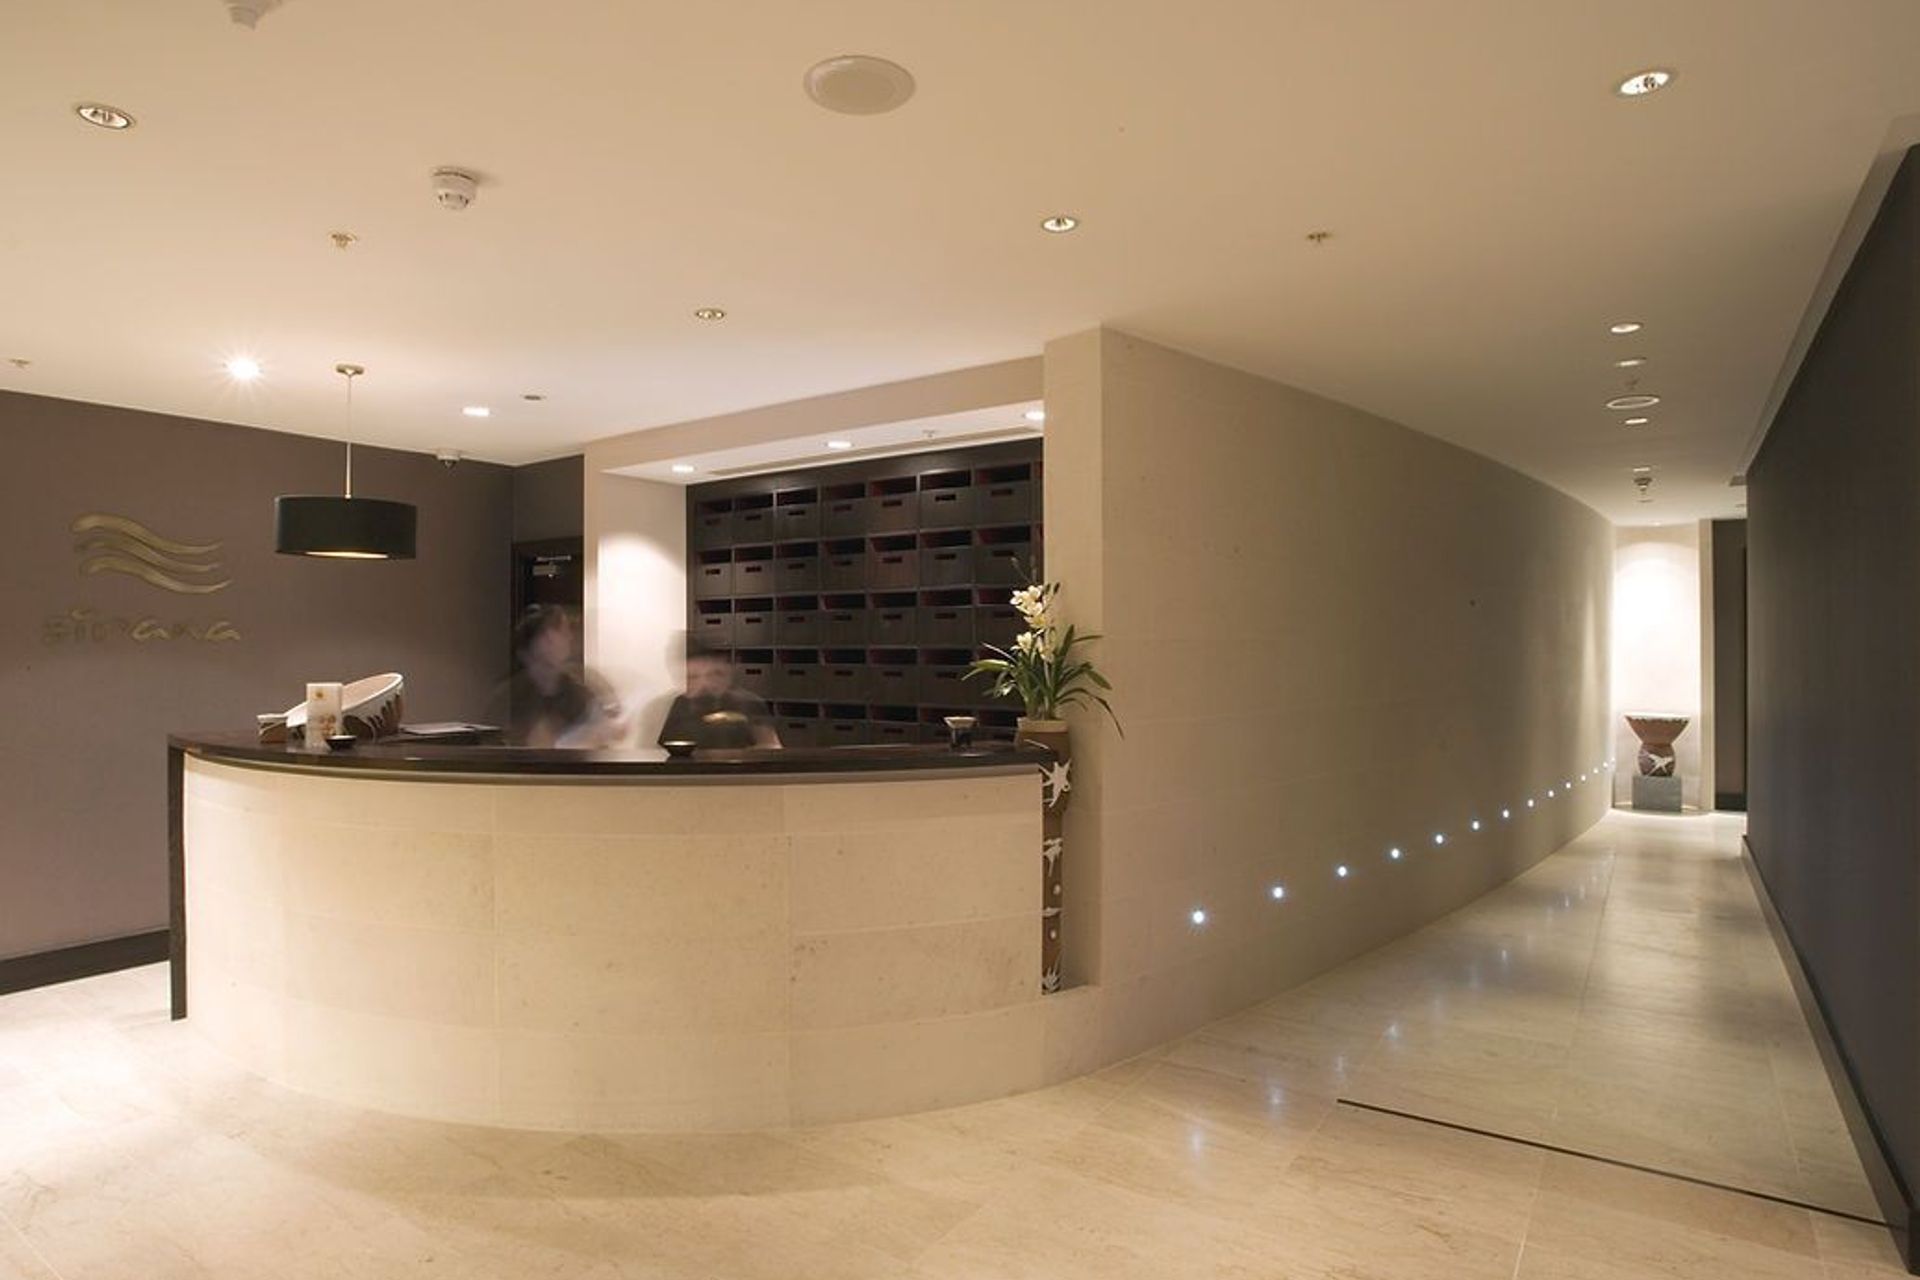
Occupying a considerable 2500m2 basement level, this brand new spa and leisure zone is both large and luxurious. We considered the very act of descending into the spa level to instigate a ritual of pampering, which led to a more formal design focus – almost ceremonial in style.
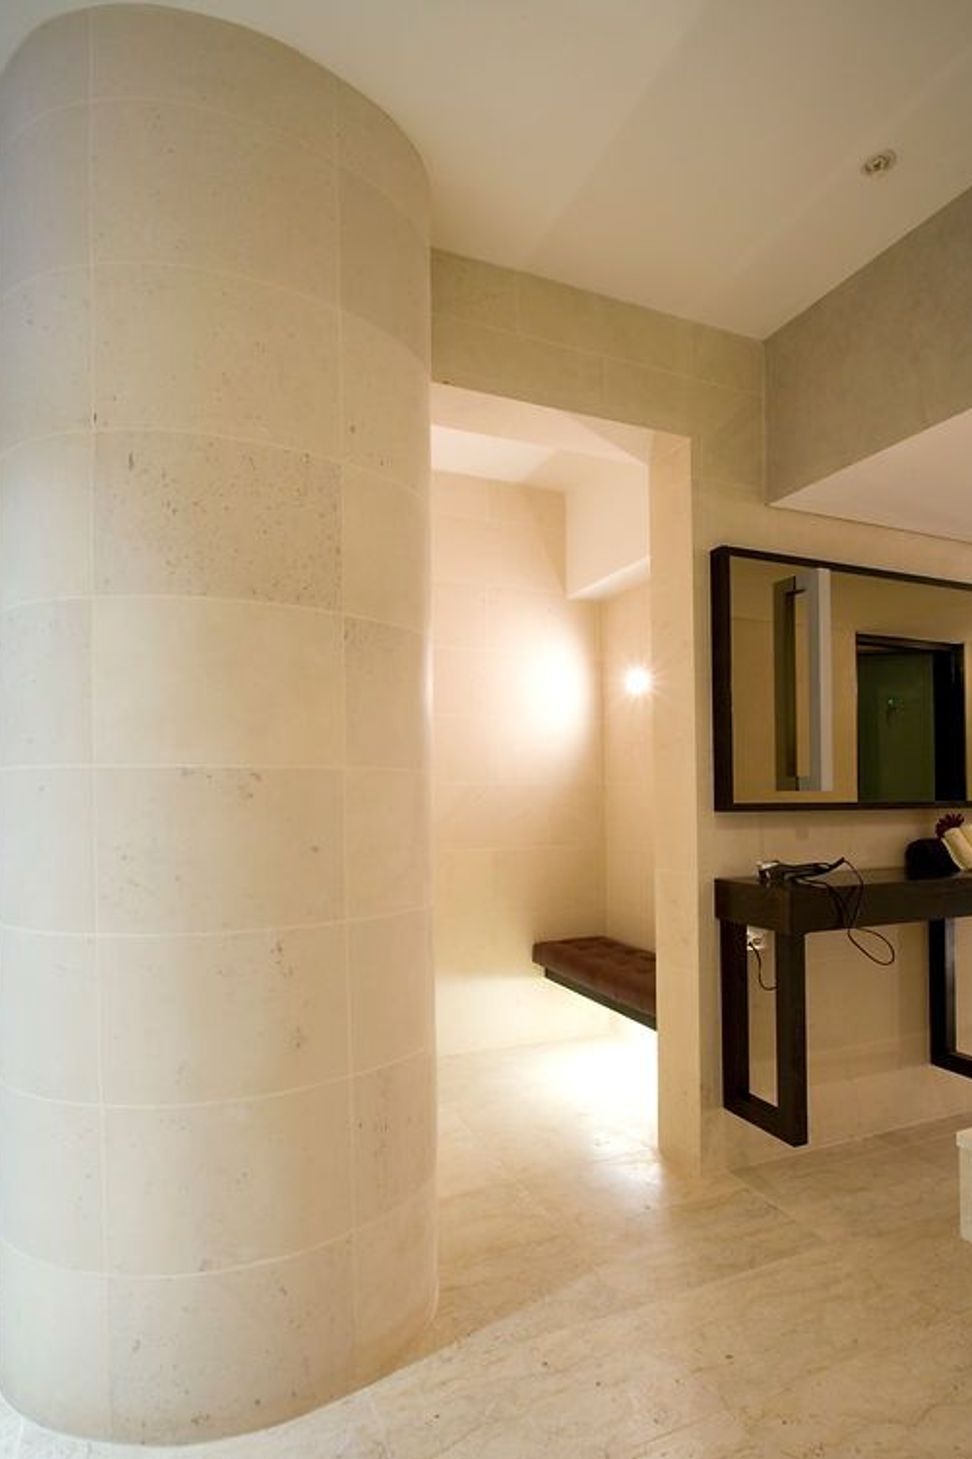
We achieved a luxurious pared-back aesthetic through sculptural limestone furniture and walls, a limited colour palette, and judiciously chosen lighting to create a perfectly balanced ambience.
The customer journey begins stepping into the space, where a beautiful sculptural limestone reception transcends into a carved wall, conveying clients to the changing areas. From there, a relaxation zone welcomes clients; cocooned by timber, it is reminiscent of a Japanese tearoom. Its built-in seats are the perfect spot for a pre-treatment foot bath. This meditative space is separated by a mesmerising water feature handcrafted in glass.
The specialist treatment rooms are located around this central space, and are almost minimalist in style, with all spa equipment cleverly concealed to allow clients total immersion in their sensory experience. Individual copper-lined showrooms are located in each treatment room, to enhance the luxurious ritual.
The tepidarium is richly textured in onyx tiles.
The finishing touches to the spa were achieved through a special partnership with well-known Irish ceramicist Stephen Pearce. We commissioned him to enhance the spa experience, bringing artistry and a sense of tactility to the space. He designed the footbaths, sculptural totem poles and finely curated vessels throughout the spa.


Like this Project?
Hire MAC Design Studio
Professionals used in
this project
The practices and trades credited on this project.

More projects from
MAC Design Studio
Other work by MAC Design Studio, across every category they build in.


More in
Wellness Facilities
Everything else in Wellness Facilities, from every practice on ArchiPro.


Next Project
Keep scrolling