More than a yoga studio… Tender creates space for community in Brunswick
People come to Tender for yoga, music or a talk. Often, they stay for each other.
Behind an unassuming shopfront on Sydney Road in Brunswick, the venue shifts between movement classes, live performances, screenings and events. Yet it is the unplanned activity around that programme that best explains what Placement set out to create.
The yoga, music and events venue was conceived by Placement director Stephanie Kitingan and Tender co-founderNicholas Thorup as a “third place”, one able to shift between movement classes, music, screenings, talks and arts-led events.
“I wanted to create a space where lots of things could happen,” Kitingan says. “A space that could mould and change.”
The idea grew naturally from Kitingan’s and Thorup’s own life. She has taught yoga for more than a decade and they both remain closely connected to Melbourne’s music community. Bringing the two together allowed Tender to meet a genuine local need, particularly in a suburb with a high concentration of musicians but a diminishing number of accessible performance spaces.
“There are a lot of musicians here, but there are fewer and fewer places for them,” she says. “People don’t have a lot of money to spend, and it is really hard for venues to keep the lights on.”
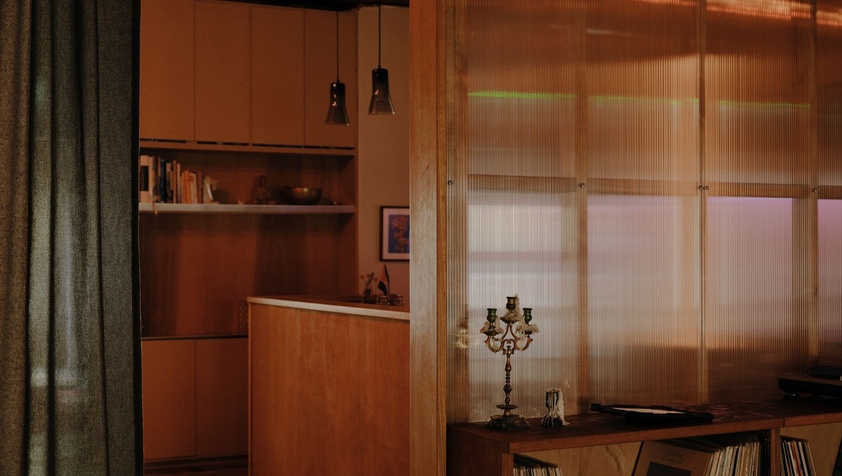
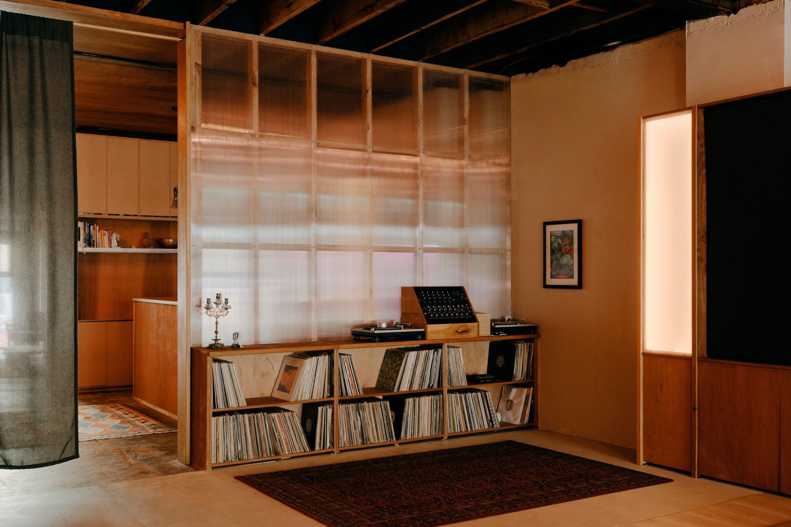
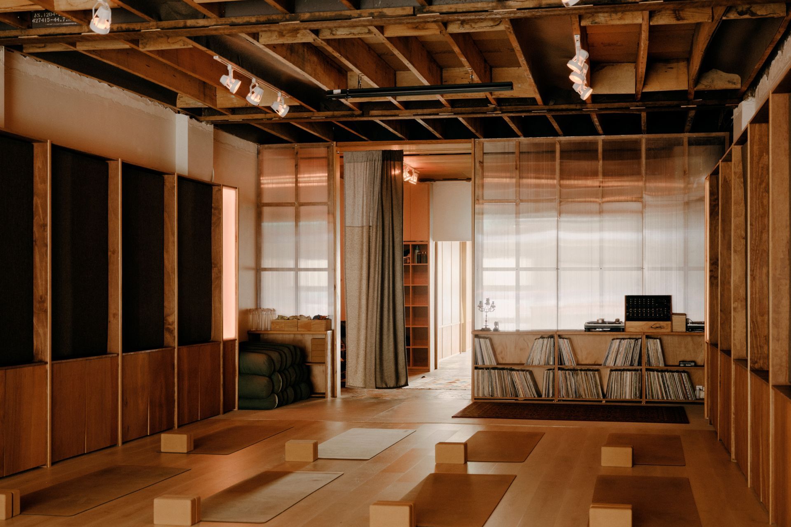
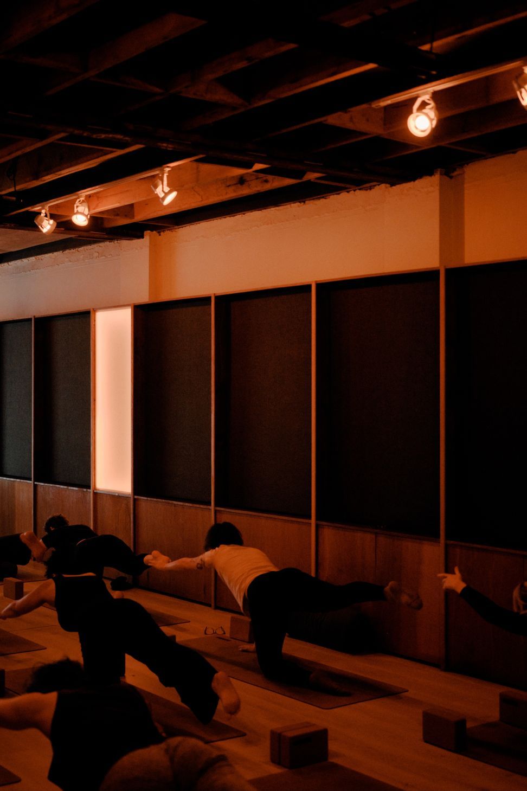
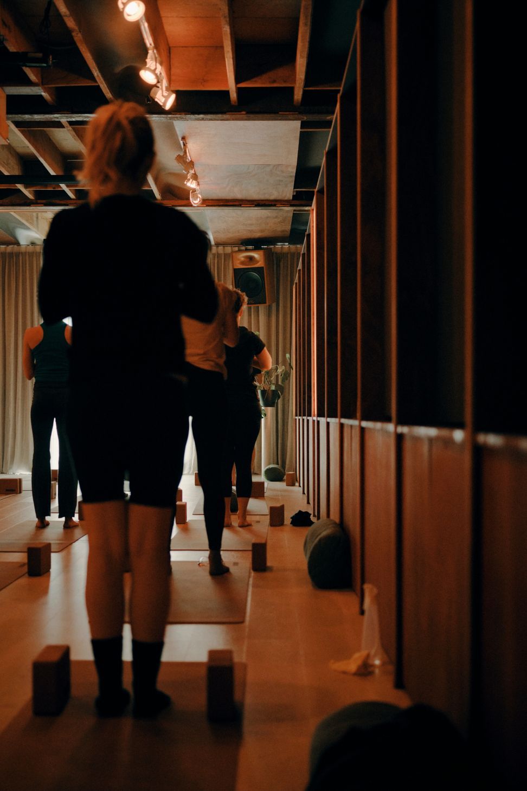
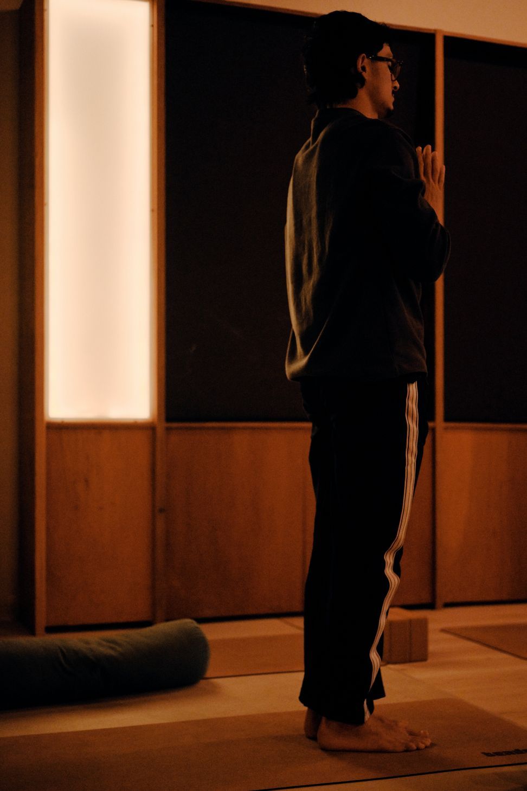
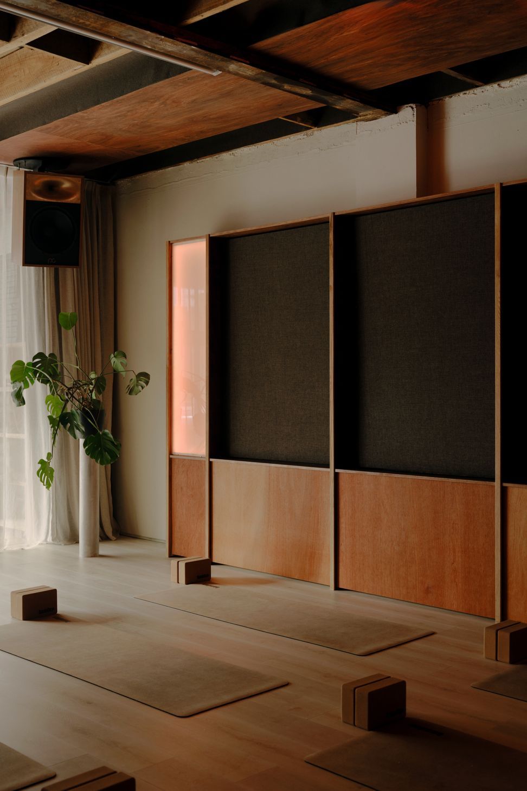
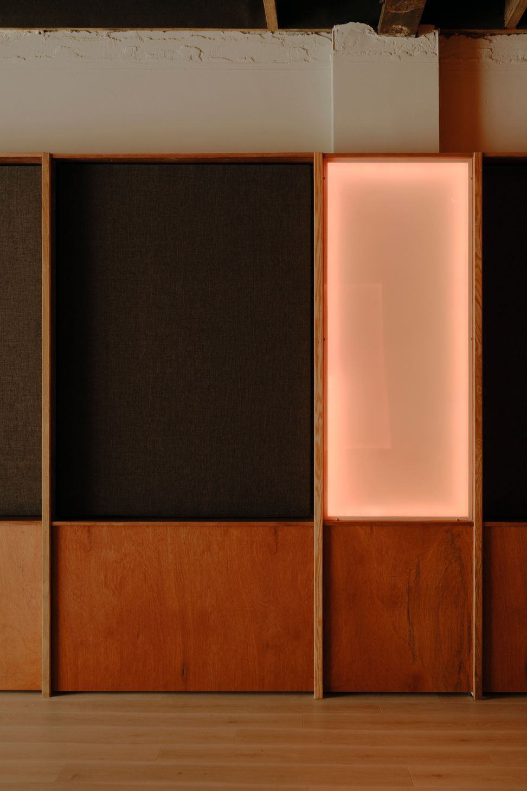
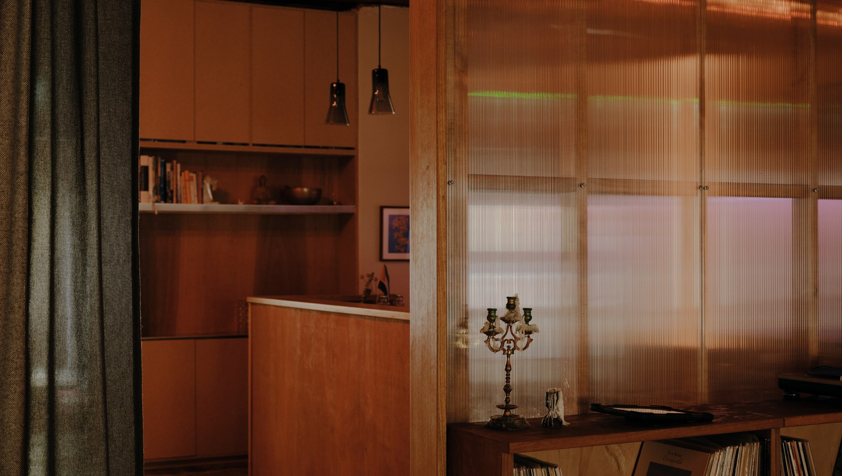
Tender’s architecture responds to its varied programme through adaptability rather than complexity. The 163-square-metre interior is acoustically treated and fitted with a pair of Pitt & Giblin speakers, supporting both its day-to-day use as a yoga shala and its transformation into a venue for music and community events.
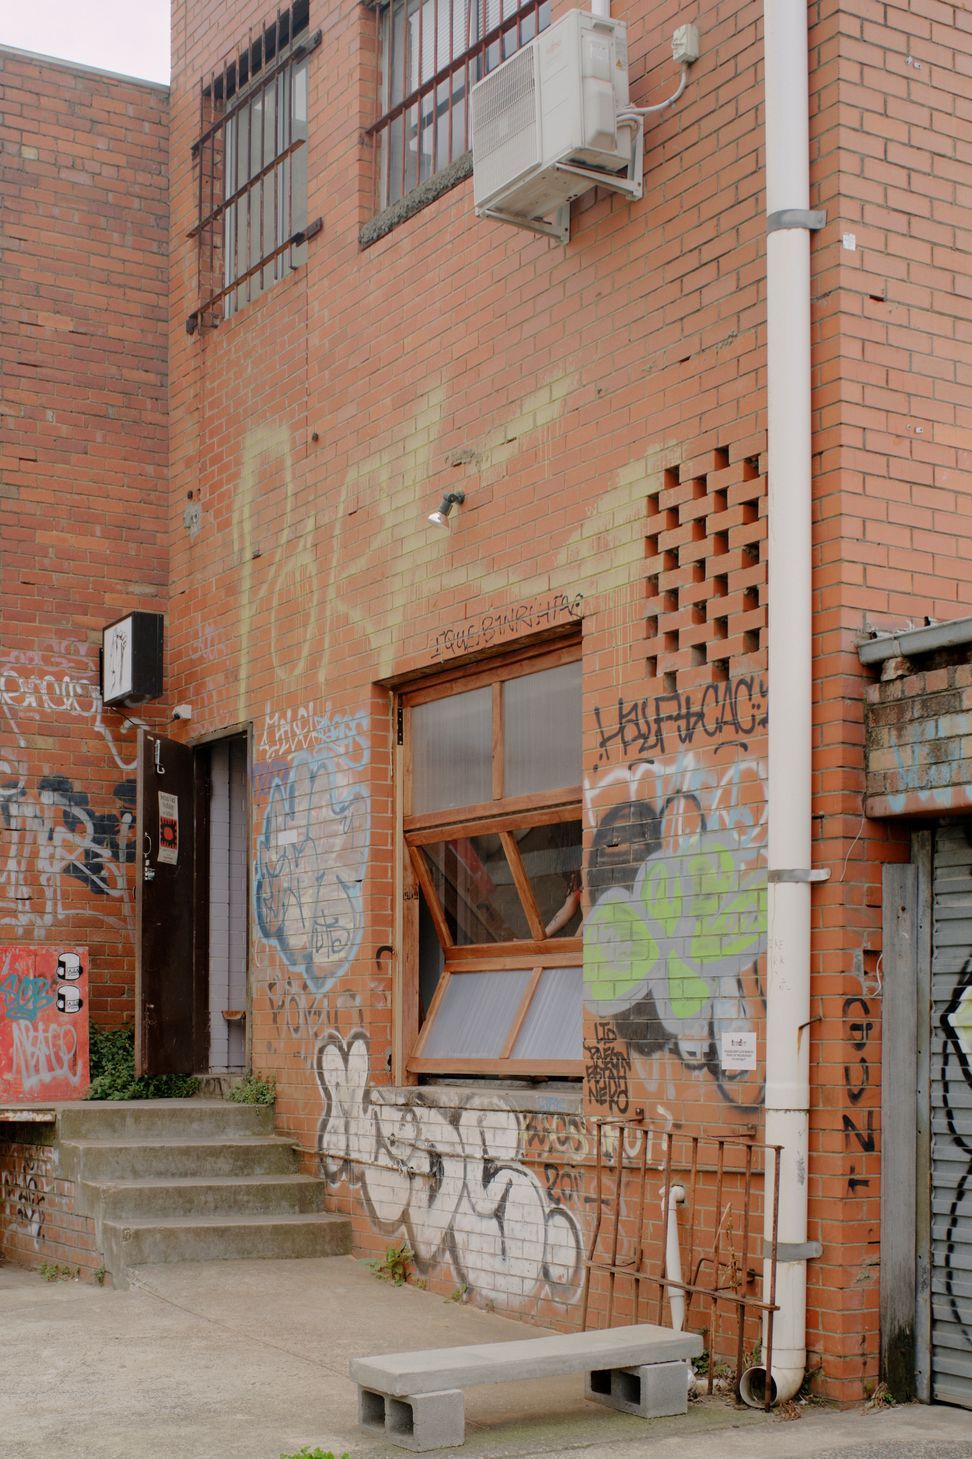
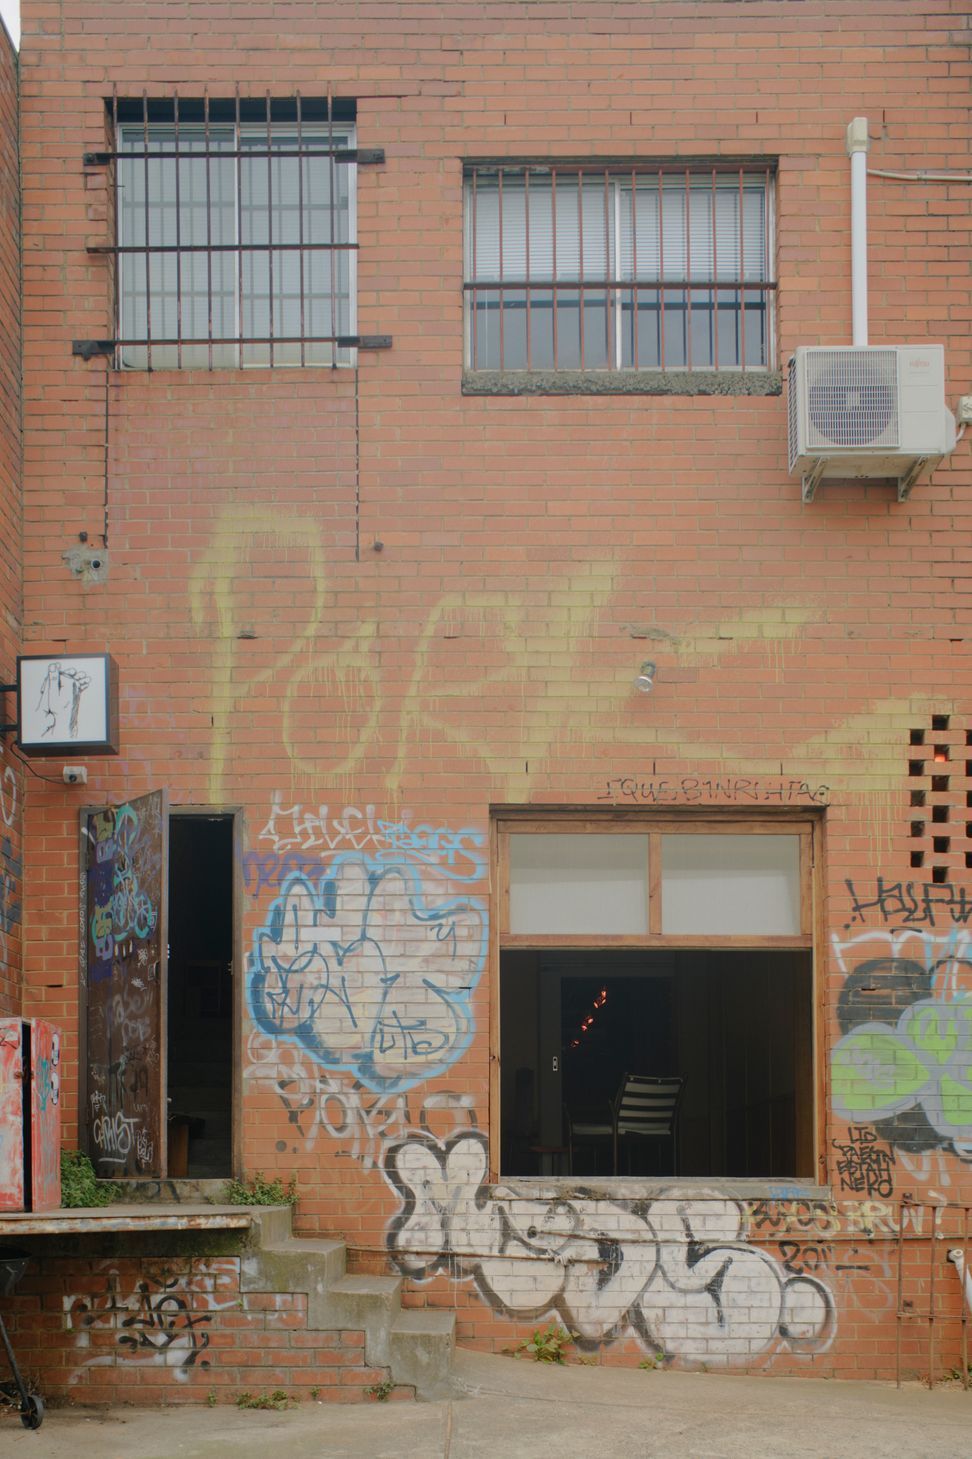
The original Sydney Road entrance would have required visitors to pass directly through the main studio before reaching reception and amenities. Placement reversed this sequence, establishing a new arrival from the bluestone laneway behind the building.
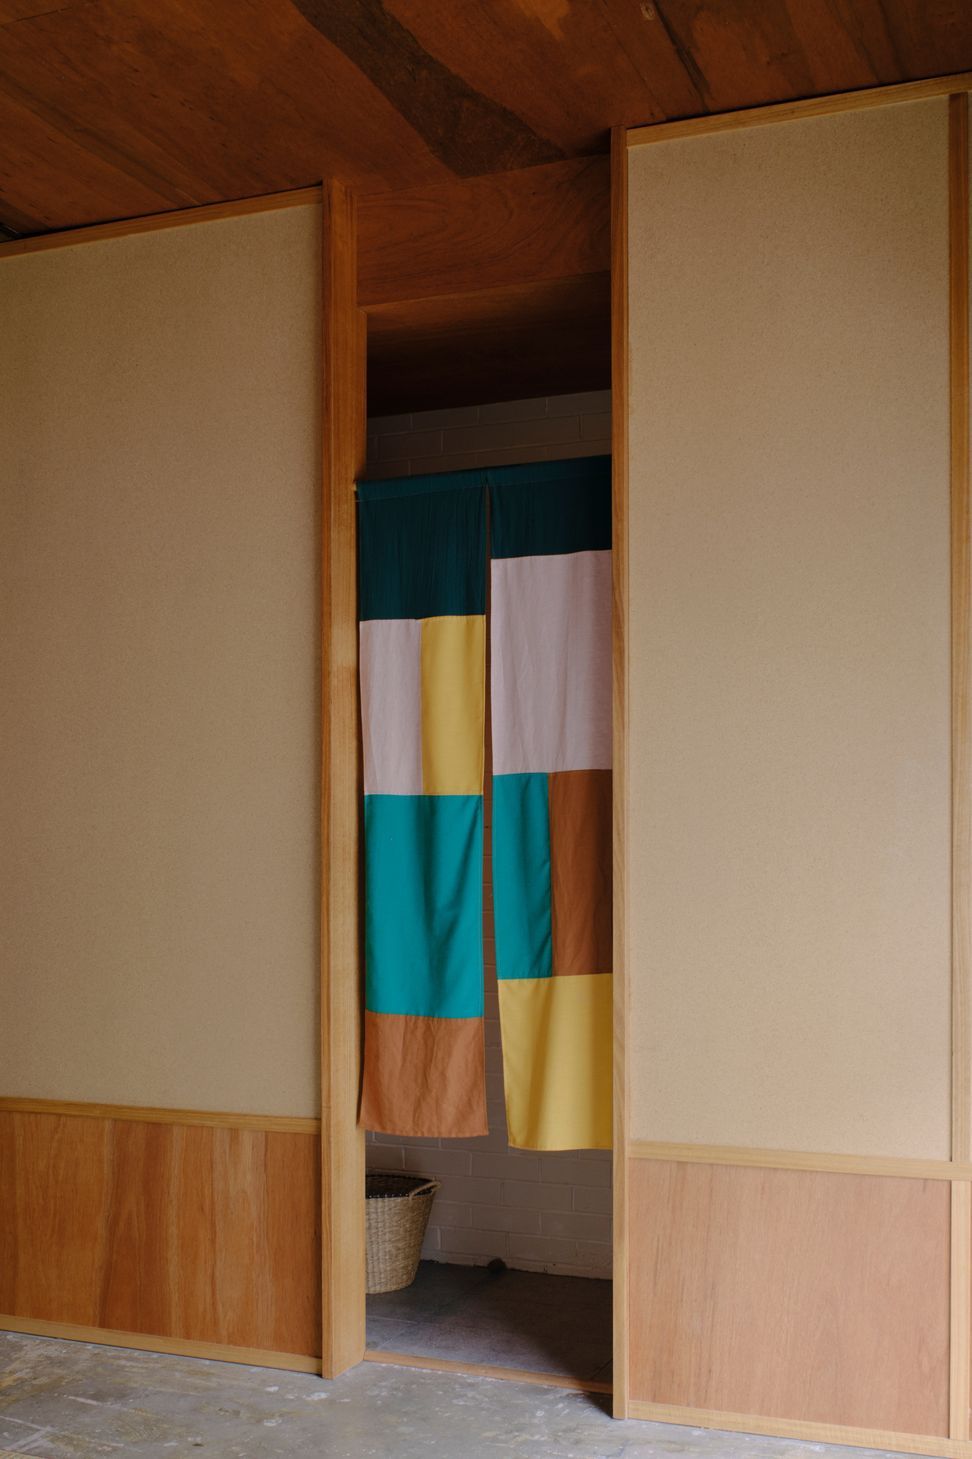
The resulting journey gradually separates visitors from the energy of the street. From the laneway, they enter a softer breakout space, then reception, before arriving within the enclosed calm of the shala.
“You walk down this really clunky bluestone alleyway, then come into the breakout space, which is a bit softer. Reception is softer again, and then you’re in this womb at the end,” Kitingan explains.
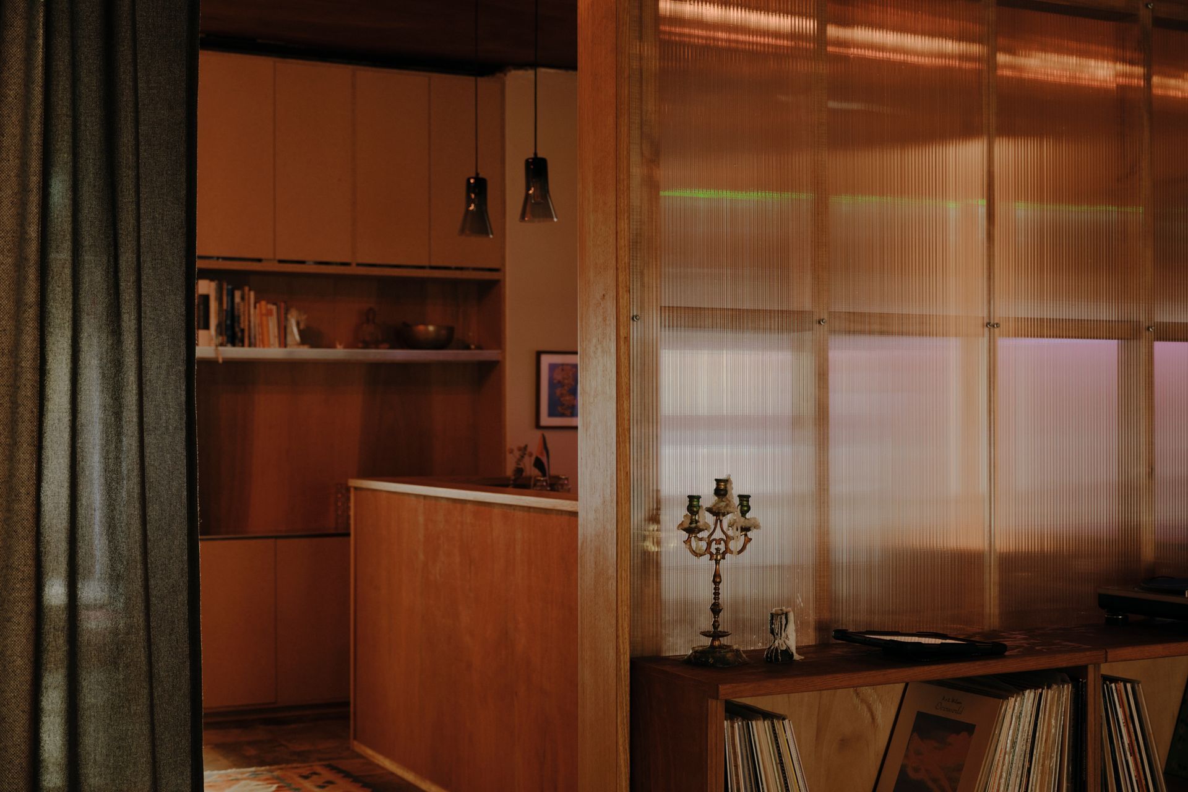
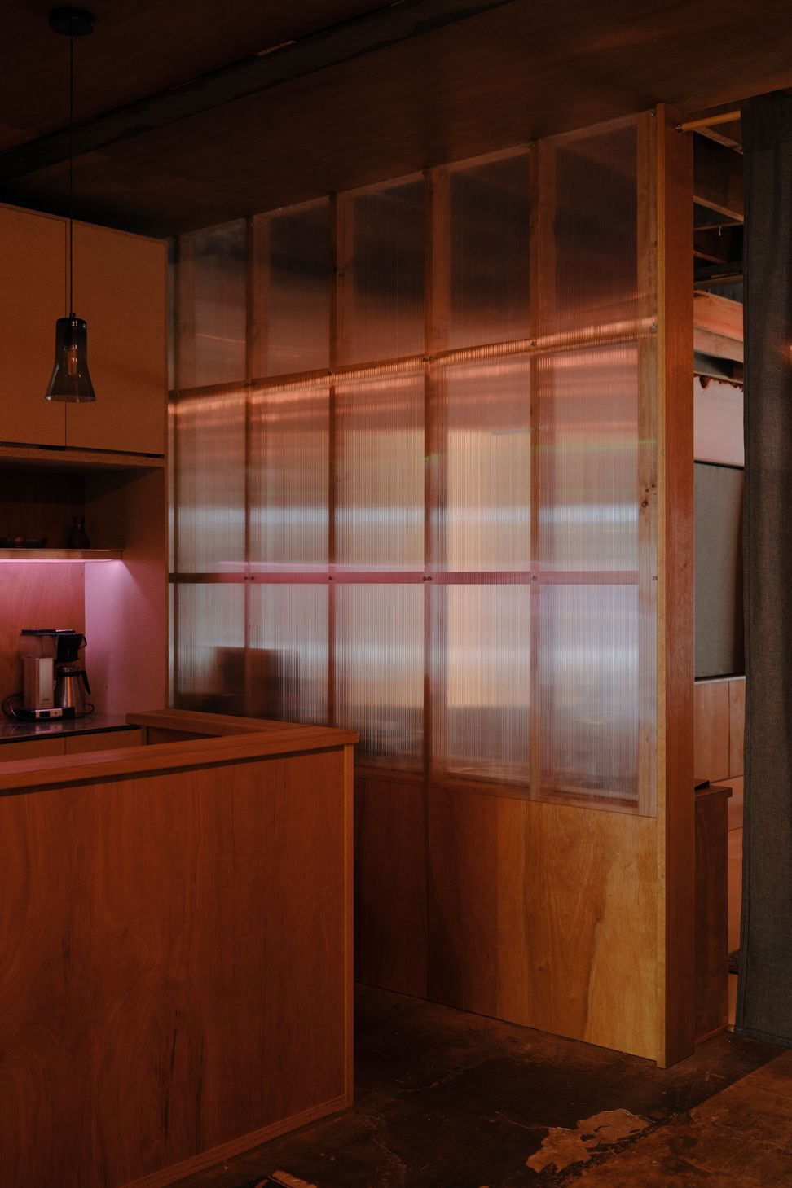
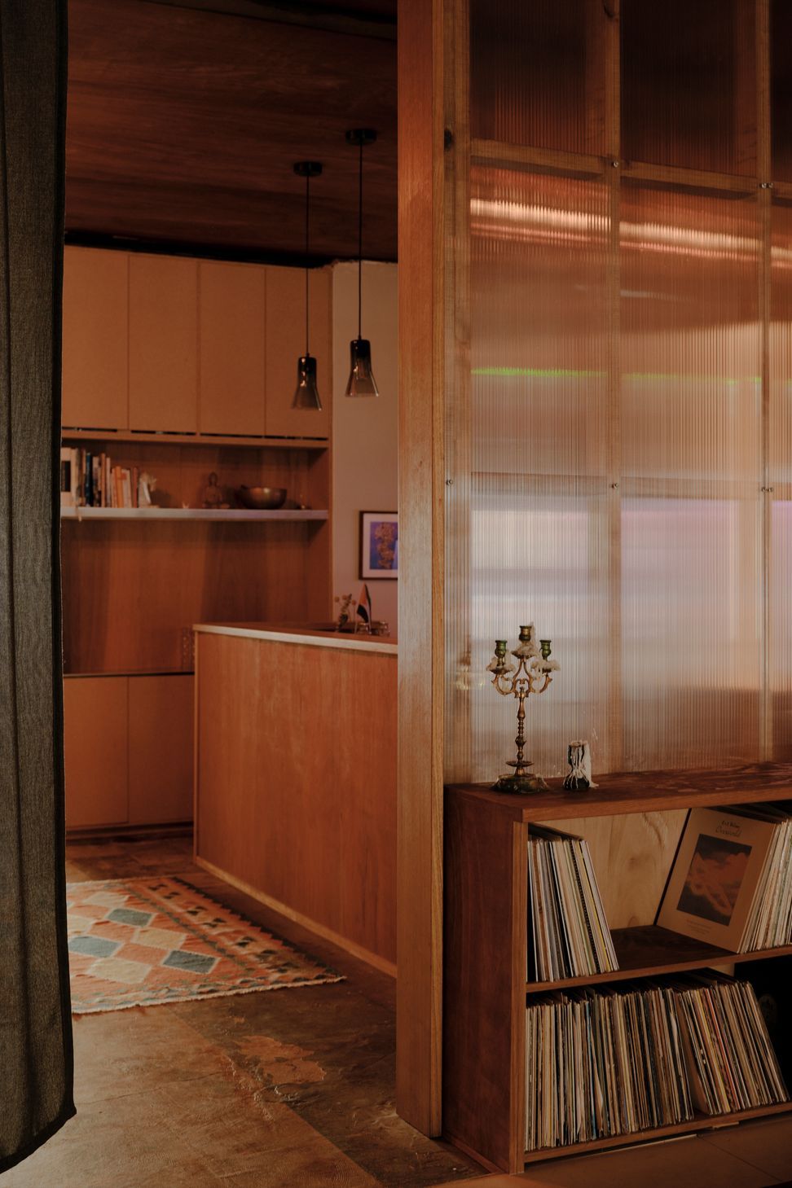
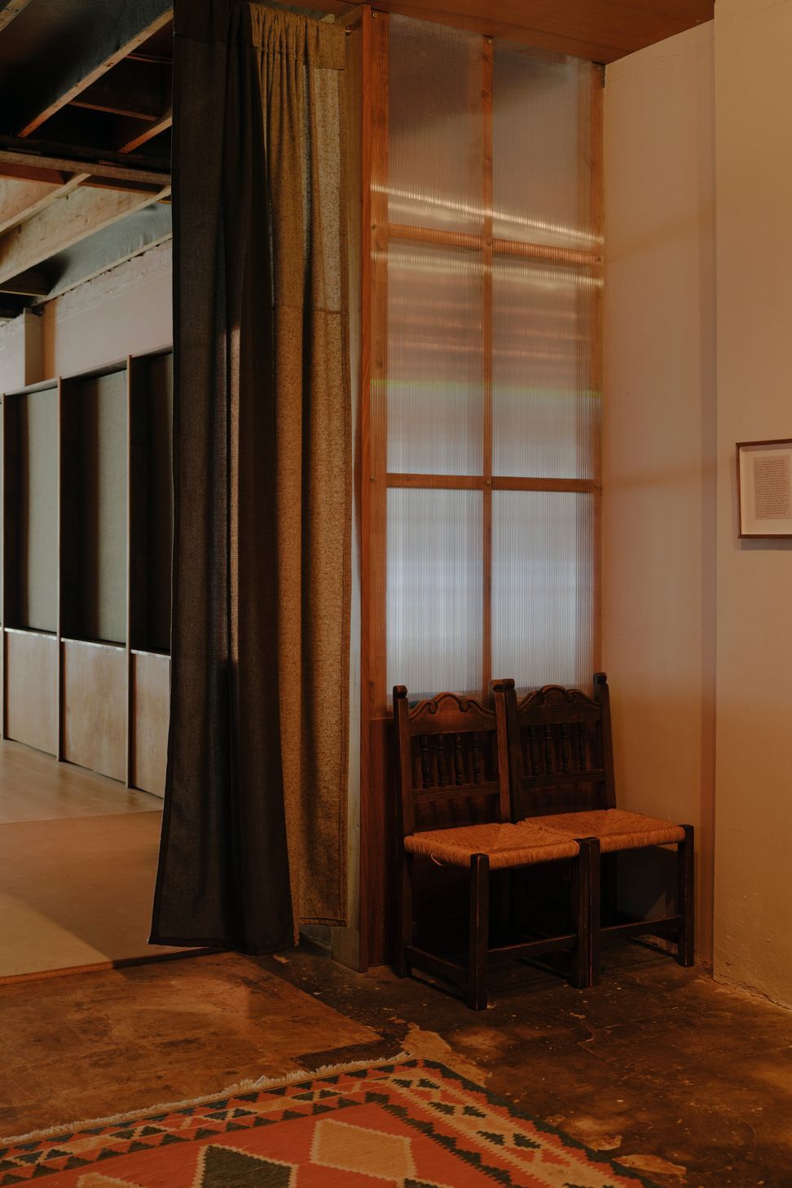
Material reuse became central to both the project’s atmosphere and its delivery. Timber discovered in the ceiling was repurposed, existing shelving from the former bridal store was retained, and studs salvaged from demolished partition walls were incorporated into the new work.
The approach demanded patience. Each piece had to be carefully removed, denailed, sorted and prepared before it could be used again.
“It’s a process of love and care,” Kitingan says. “That’s why, when builders reuse something, it can cost more. There is a lot involved before you can use that material again.”
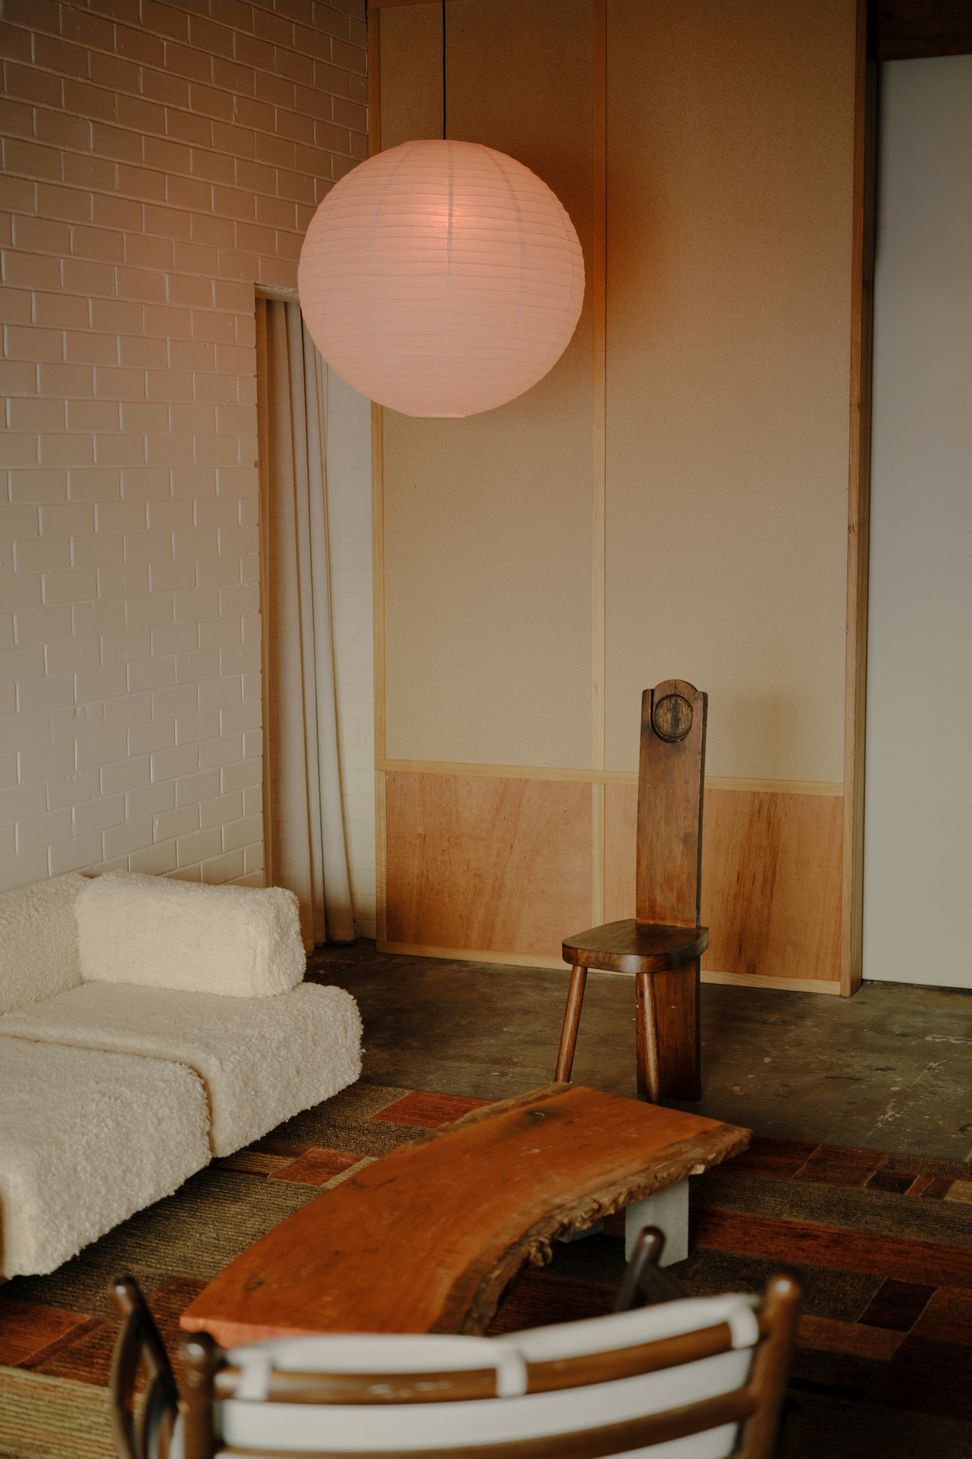
Tender was built through a broader network of friends, tradespeople and designers. A donated refrigerator was incorporated into the reception desk, surplus Japanese finger tiles were used in the bathrooms, a friend made the curtains and a product designer created custom light pieces.
New materials were introduced where needed, but carefully detailed to sit alongside the retained elements. Rather than disguising the project’s limited budget, Placement used resourcefulness to give it character.
“We had more time than we had money, and we didn’t want to budge on quality,” Kitingan says.
That investment has continued beyond the build. Tender has hosted architecture talks, music events and a documentary screening exploring the experiences of residents living in Melbourne’s public housing towers. Its most meaningful outcome, however, is often less programmed. Yoga students stay long after classes have finished. People who arrived separately organise dinners, exchange ideas and form professional connections.
“It’s like a mycelium network,” Kitingan says. “We sit back and watch people who didn’t know each other make connections. You can’t foresee it and you can’t plan for it. You create the space and then it just goes.”
Tender’s success lies in what the architecture leaves open. Its adaptable plan, considered acoustics and layered arrival provide enough structure for people to feel held, without predetermining how they should gather. In this sense, the project makes a compelling case for commercial architecture as social infrastructure: not simply a container for activity, but a catalyst for relationships that may not otherwise have formed.
Explore more commercial projects designed around new ways of working, gathering and spending time, or connect with the architects and designers shaping Australia’s shared spaces.
Words by Tara Bird