
Project team
- Ann King Design
- Amanda Prior
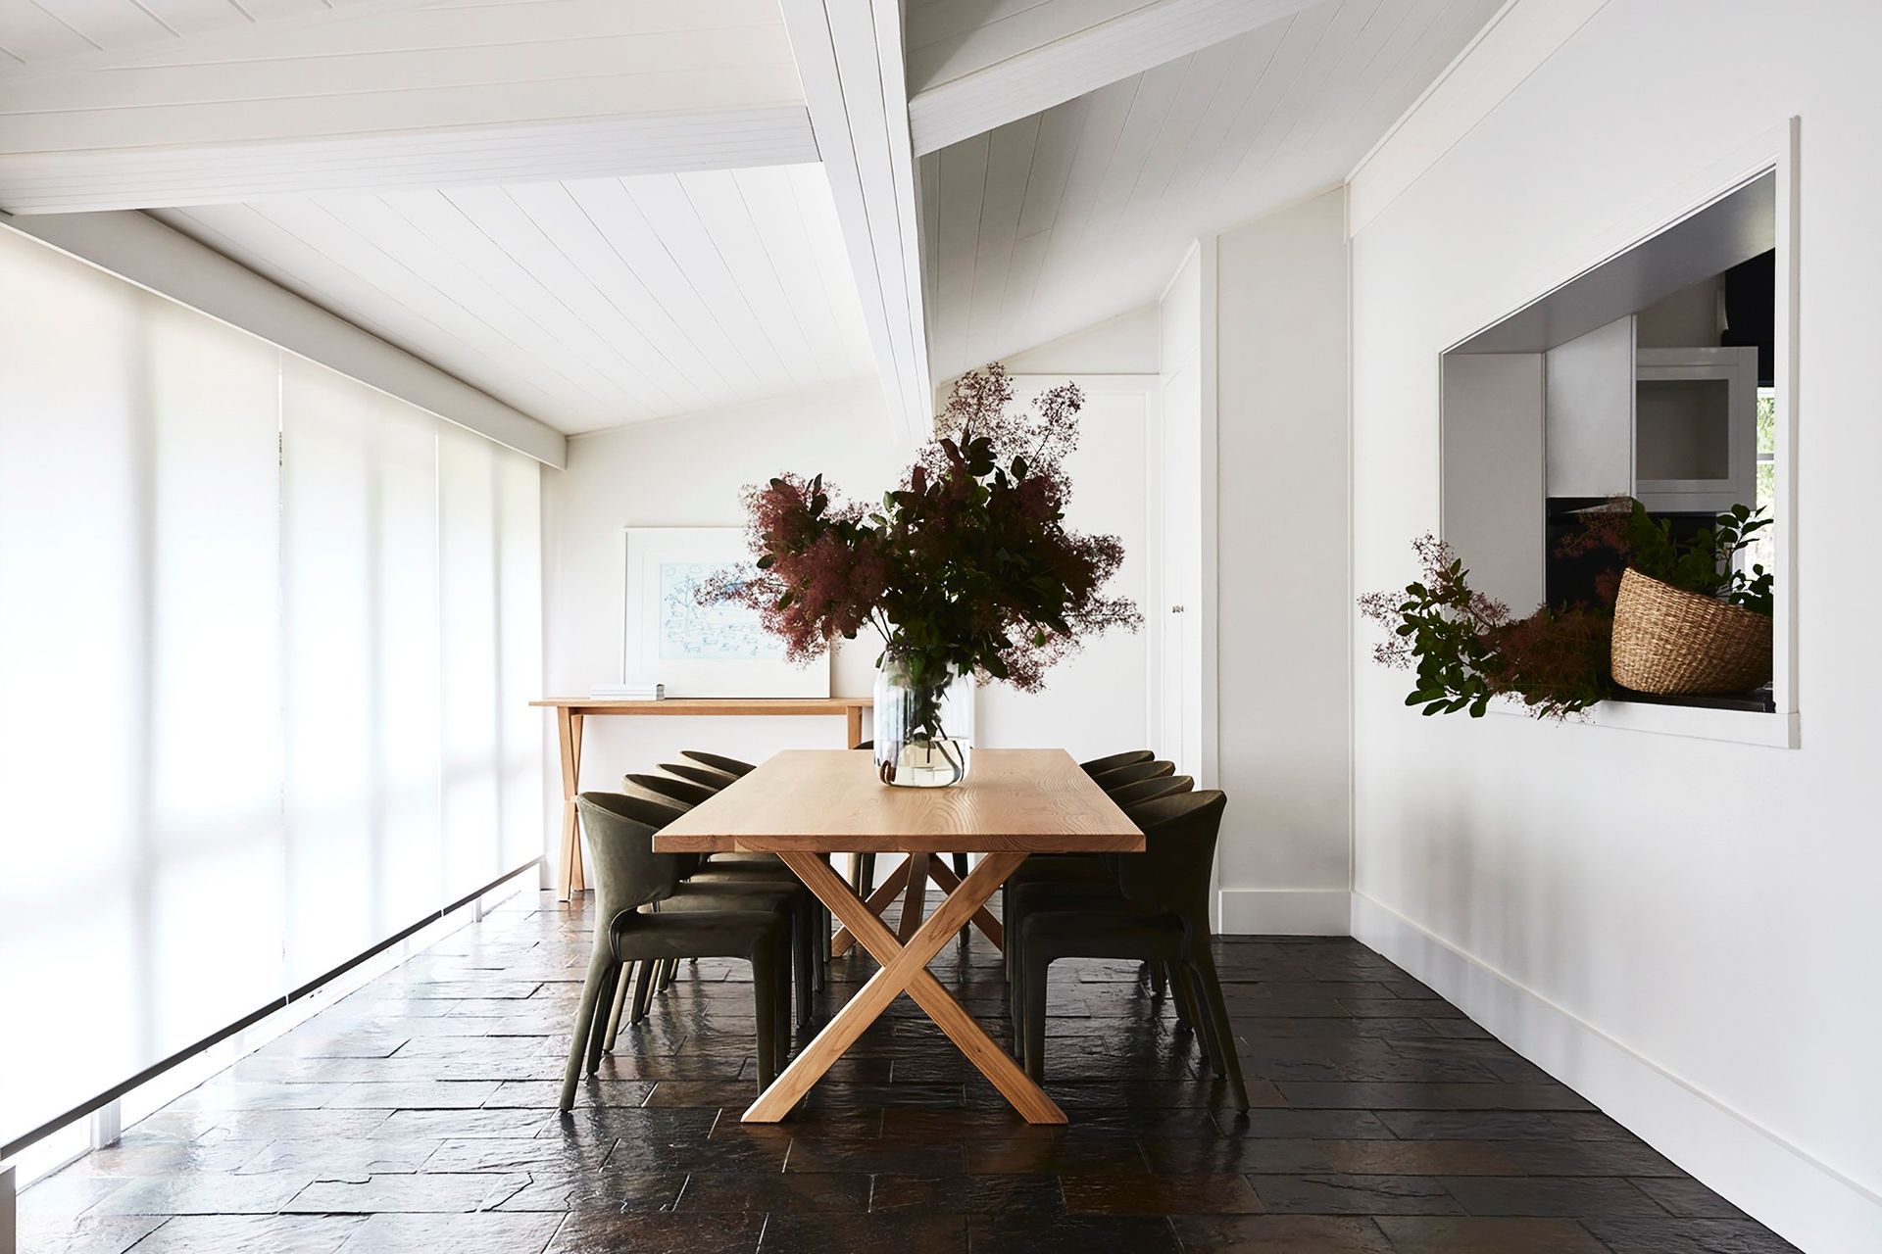
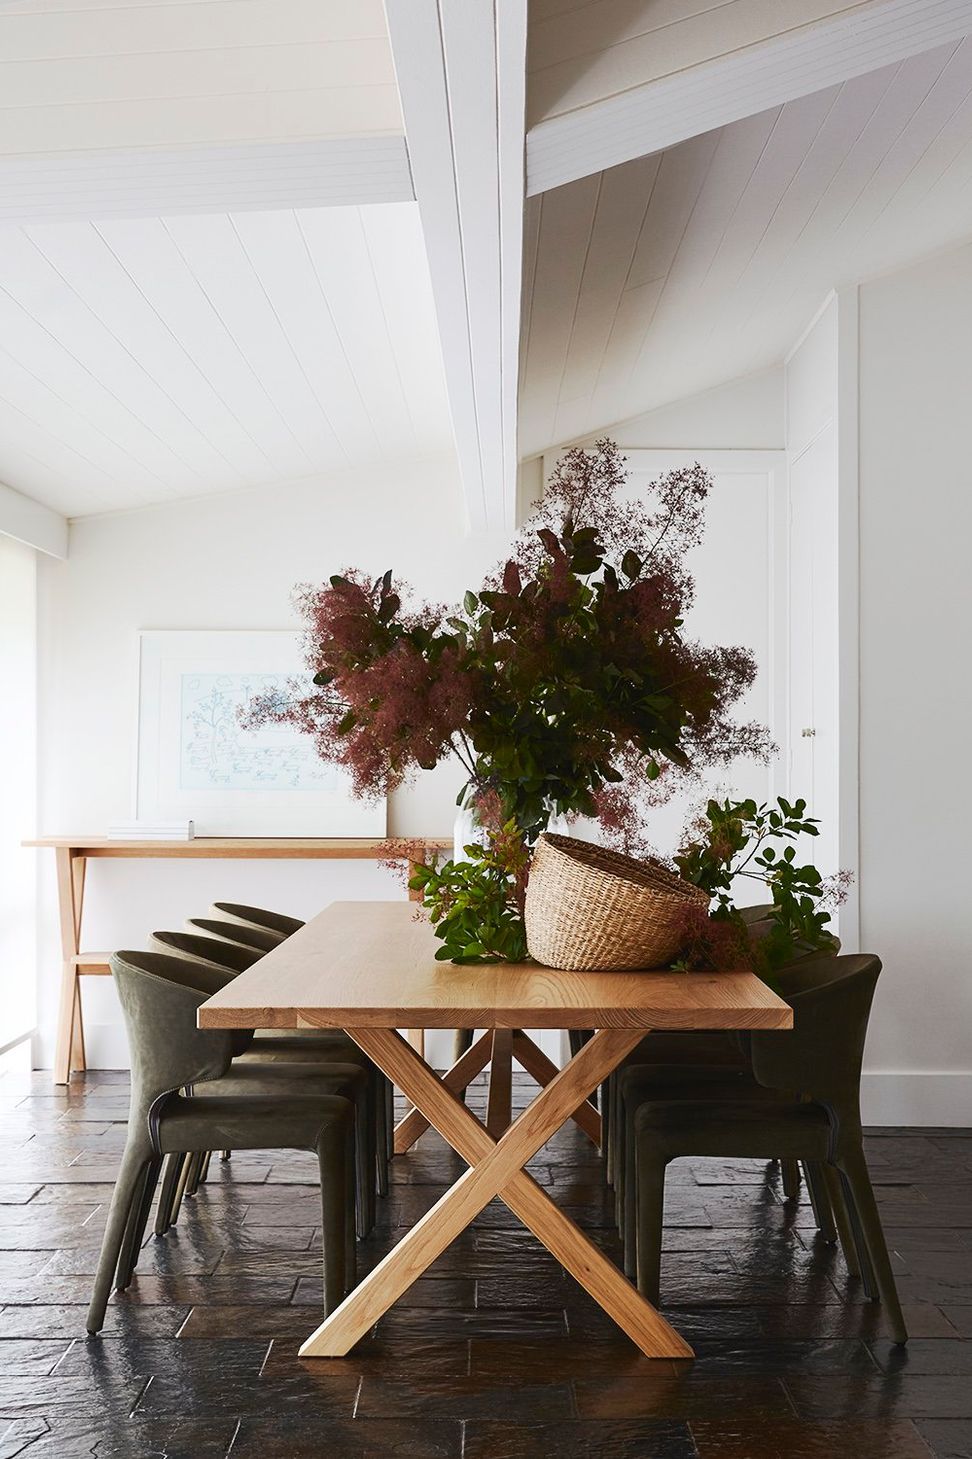
A revitalized family home in Killara featuring elegant timber flooring, stylish new bathrooms, and a dedicated media room, designed for comfort and functionality during Covid, creating a vibrant space for family gatherings and remote work.
Set back in the leafy suburb of Killara this family home was tired and needed an injection of love.
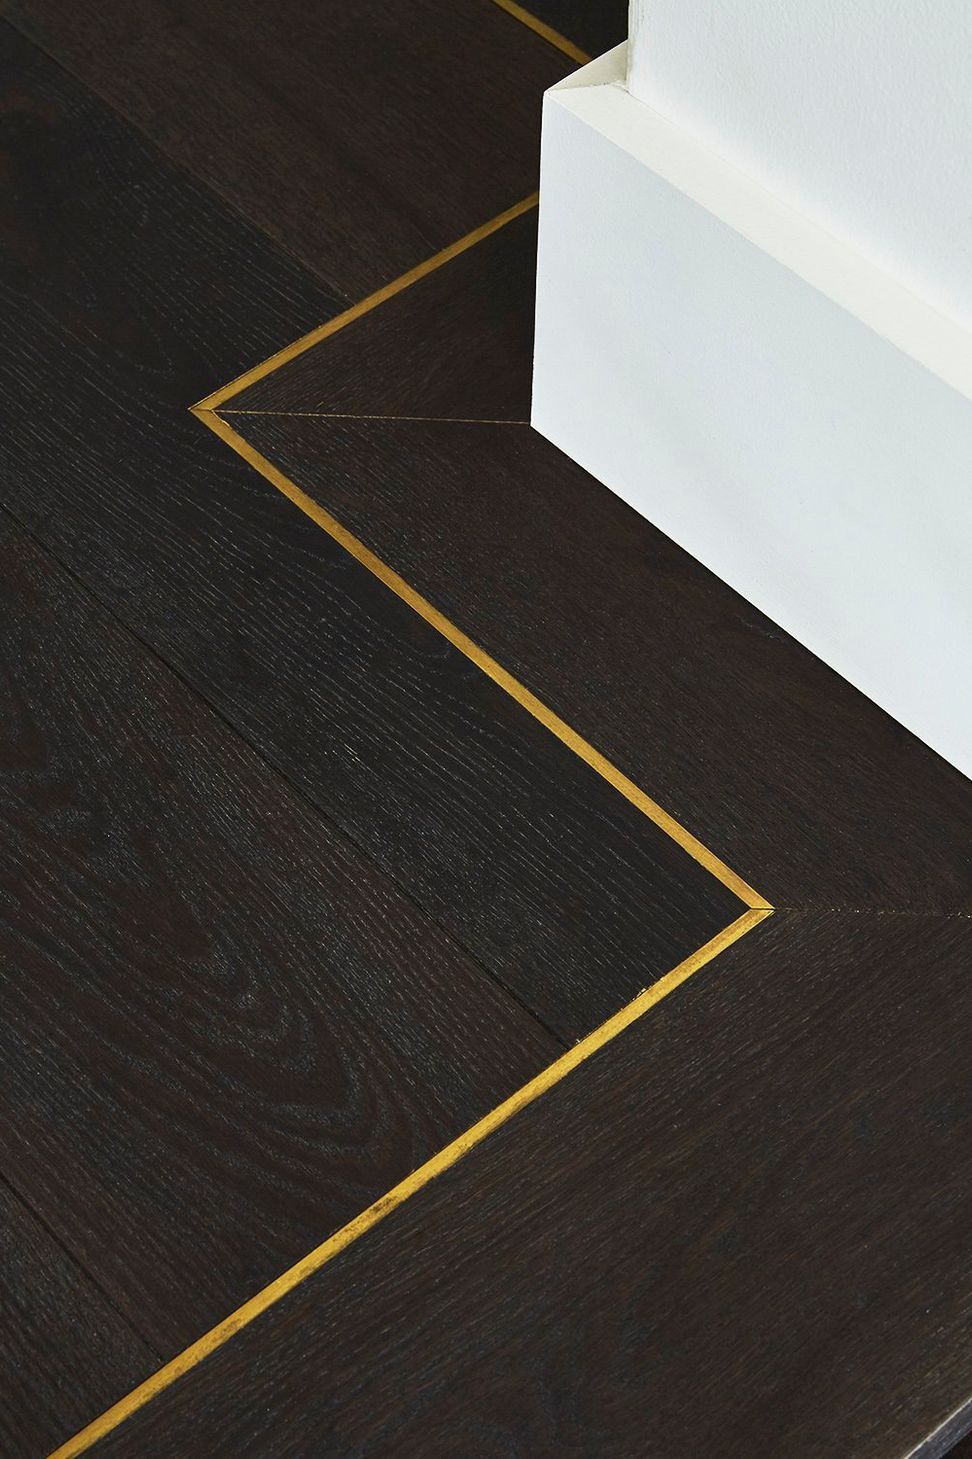
With a small face lift in timber flooring compete with brass detail, new bathrooms, colour and brand new furniture throughout, the space quickly transformed into a family entertaining zone for this young adult family.
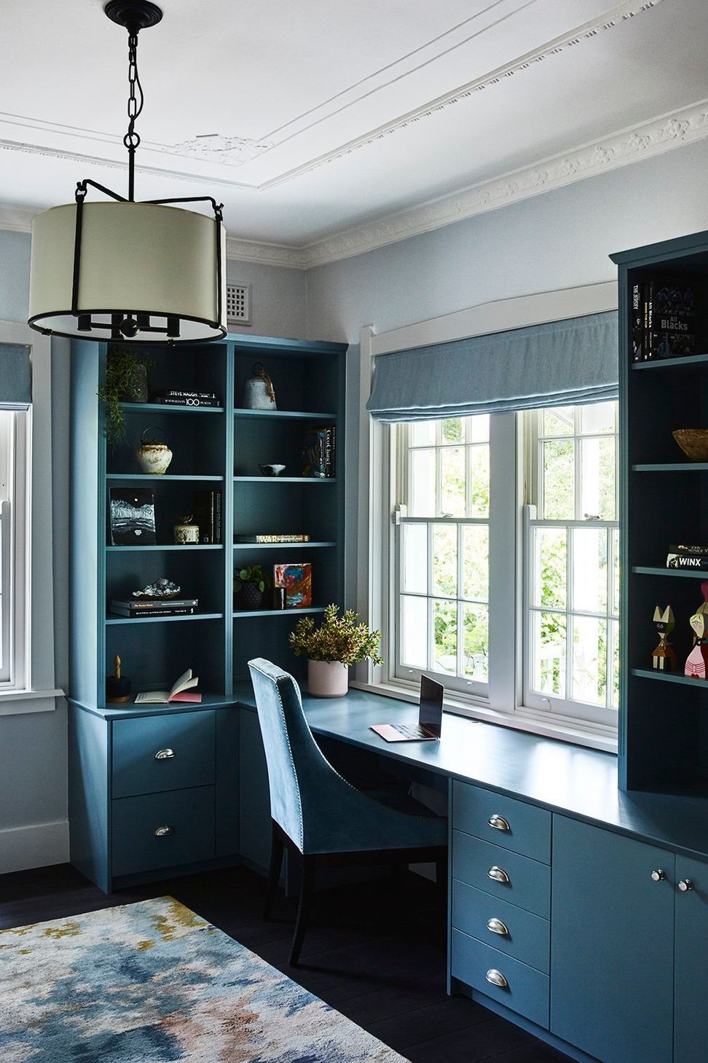
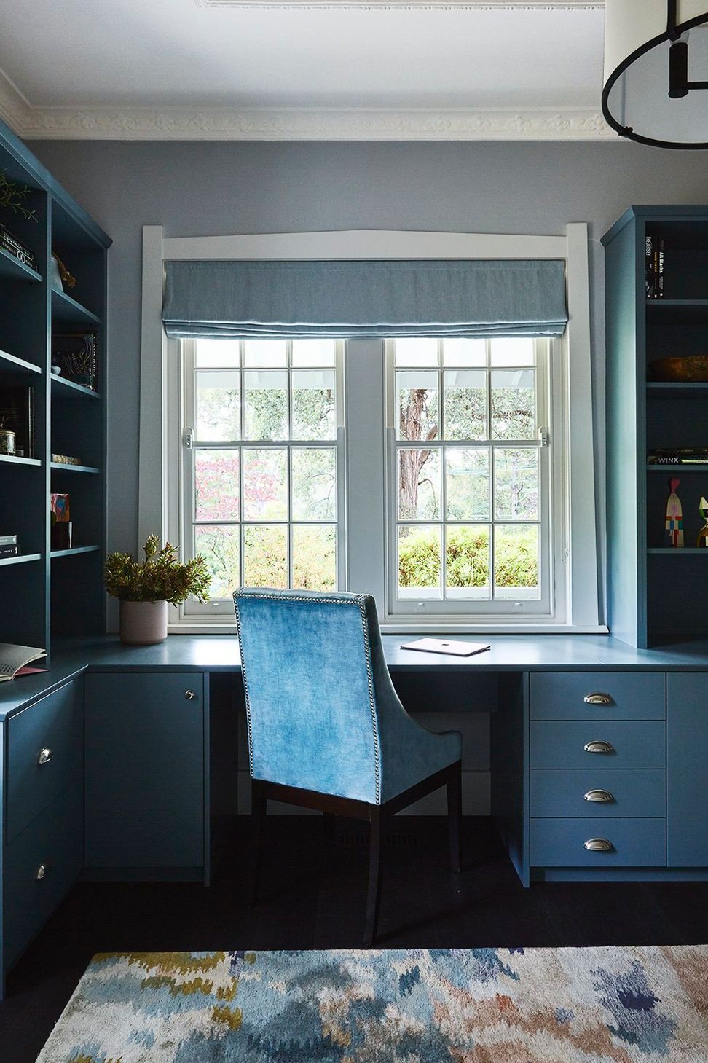
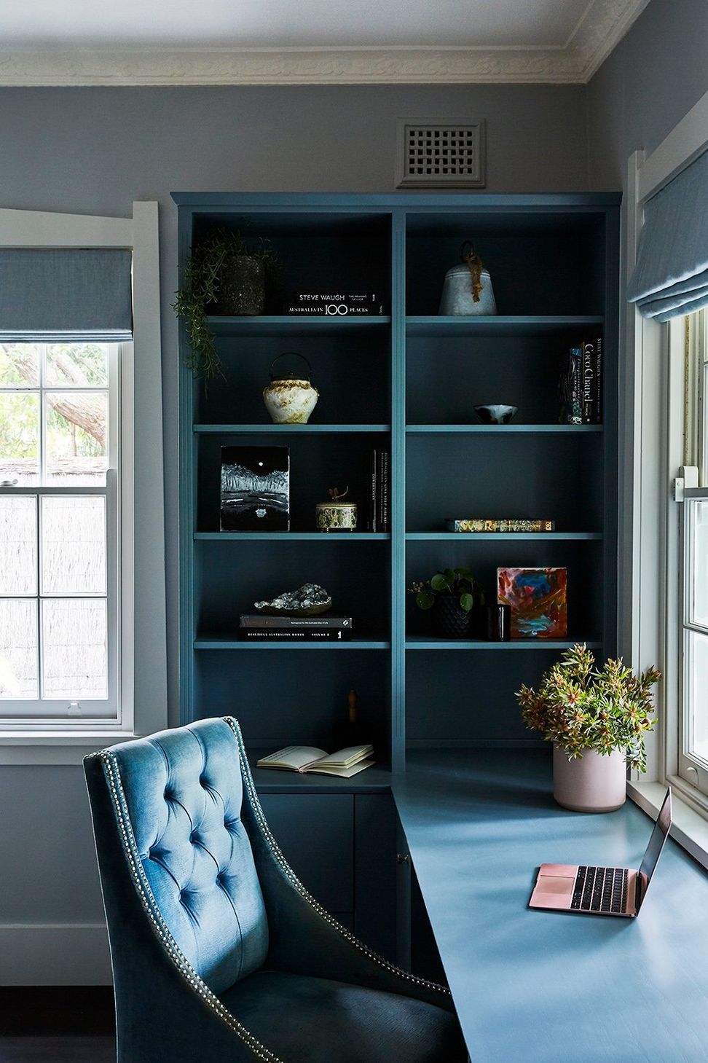
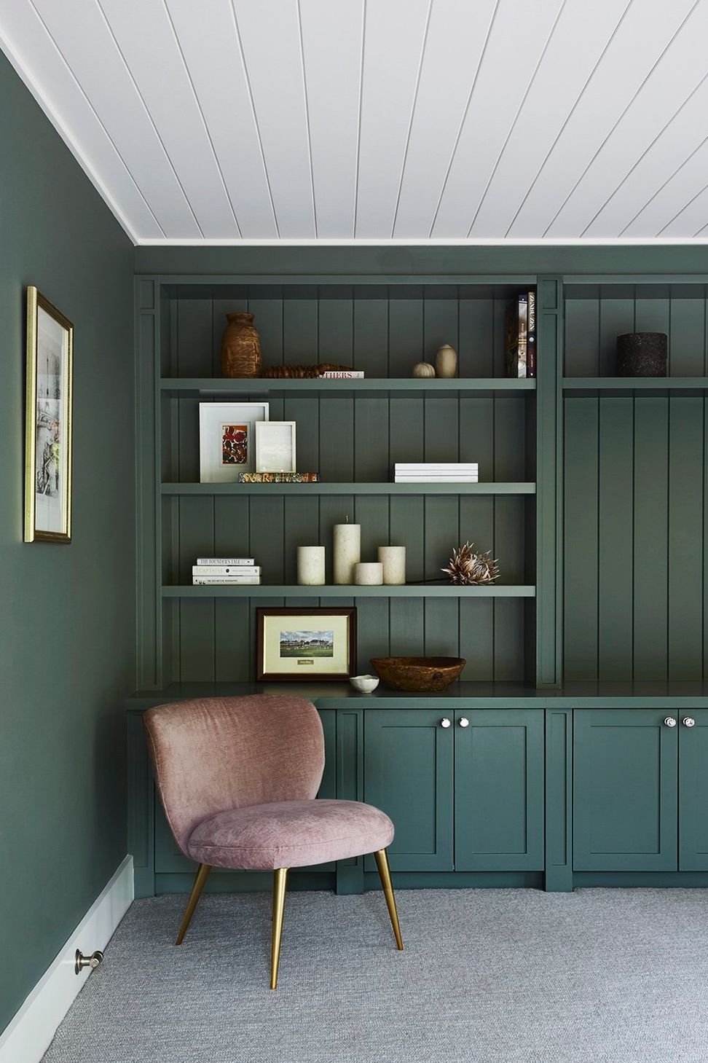
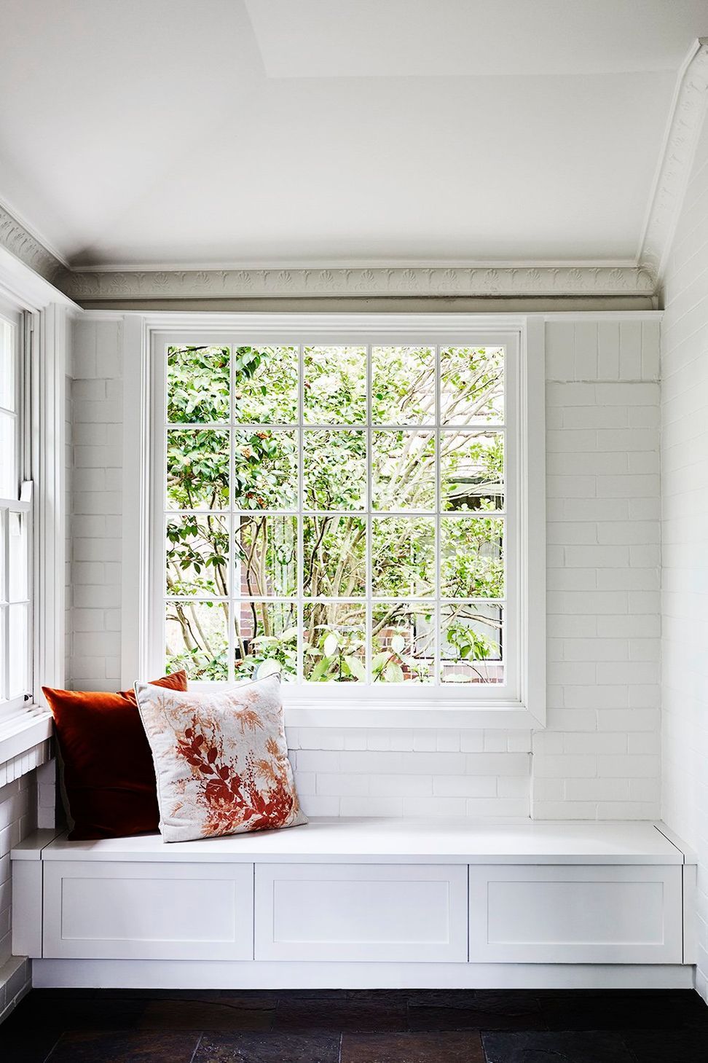
This project was undertaken before and during Covid restrictions when space was so very important. A welcoming bench seat at the entrance celebrated the mature planting and the study in its blue green tones set a relaxing and comfy vibe for long zoom meetings for any time of day.
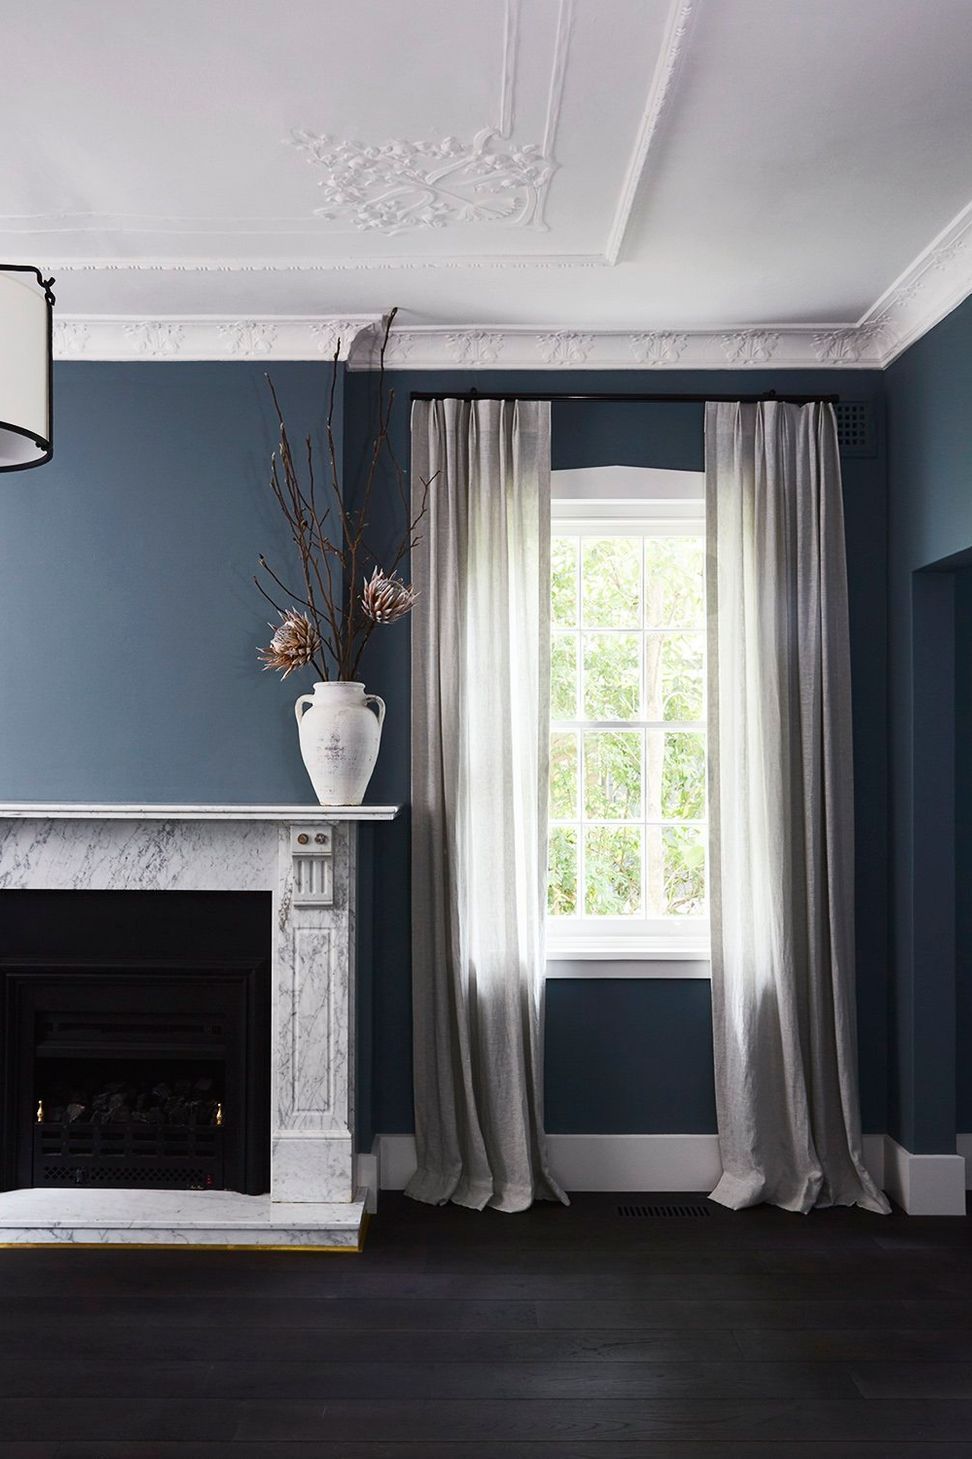
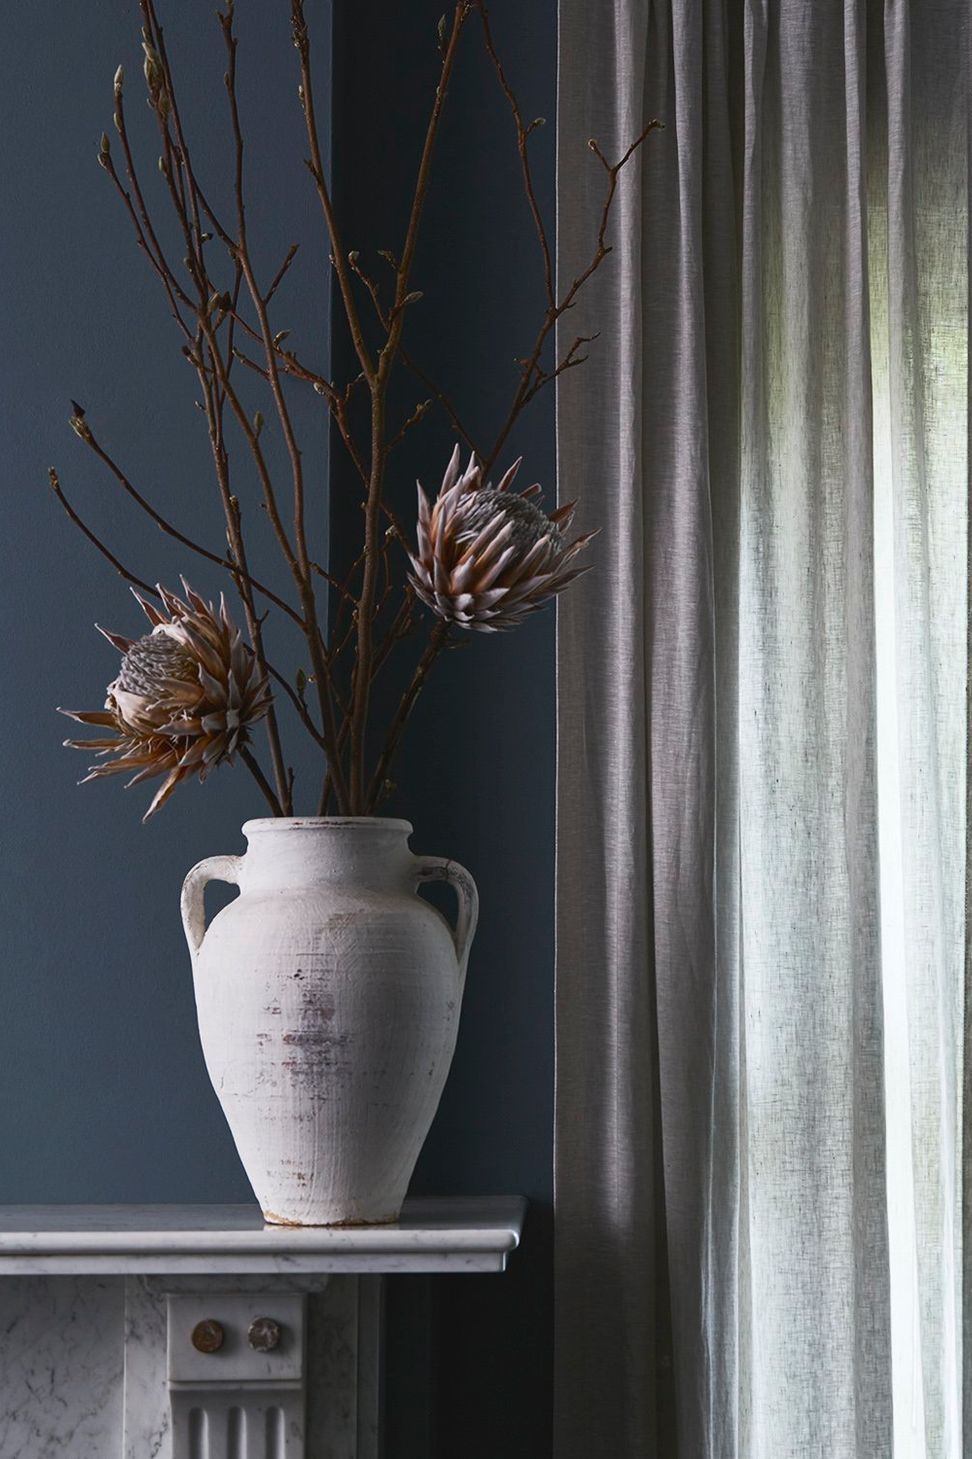
Luxurious curtains set the one for the formal living area and a place to seperate the work life balance.
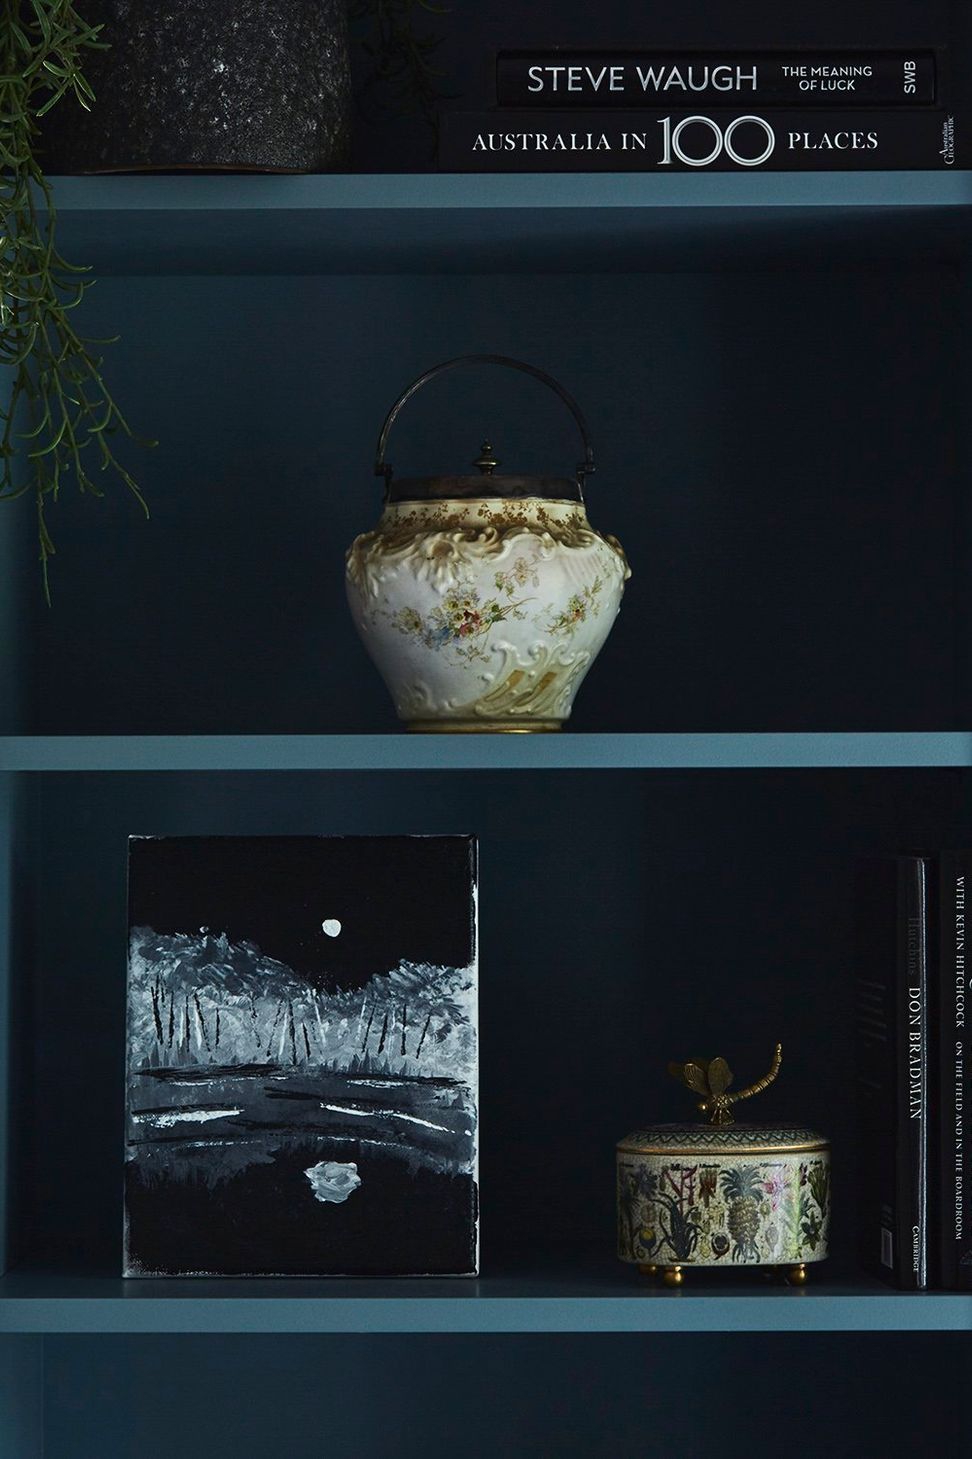
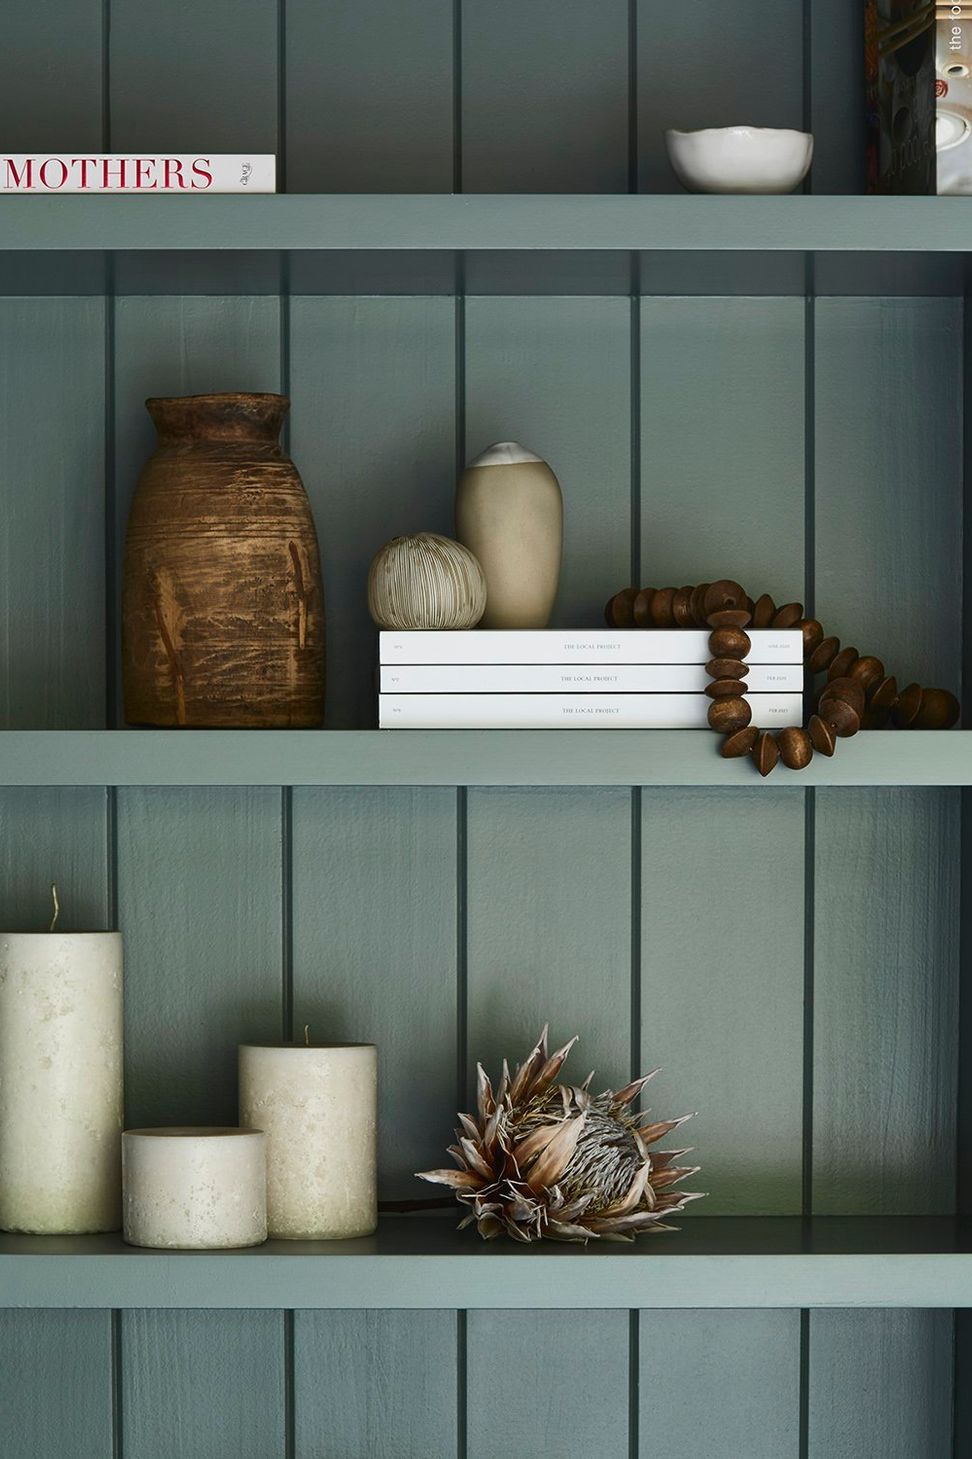
A generous sized media room was also created to enjoy ‘in home movie nights’. Where shelving also played a key roll in displaying sentimental objects too.
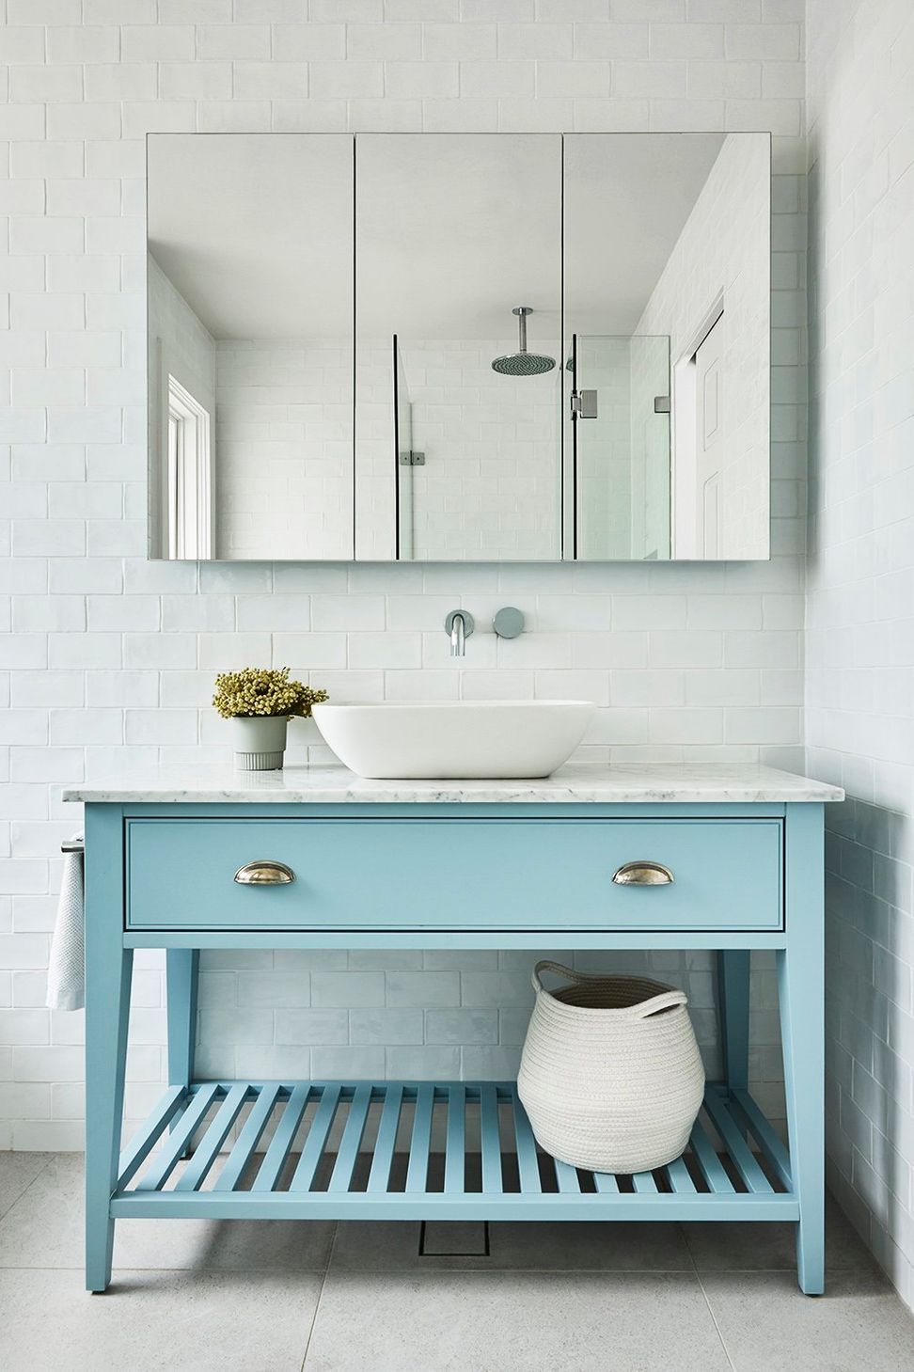
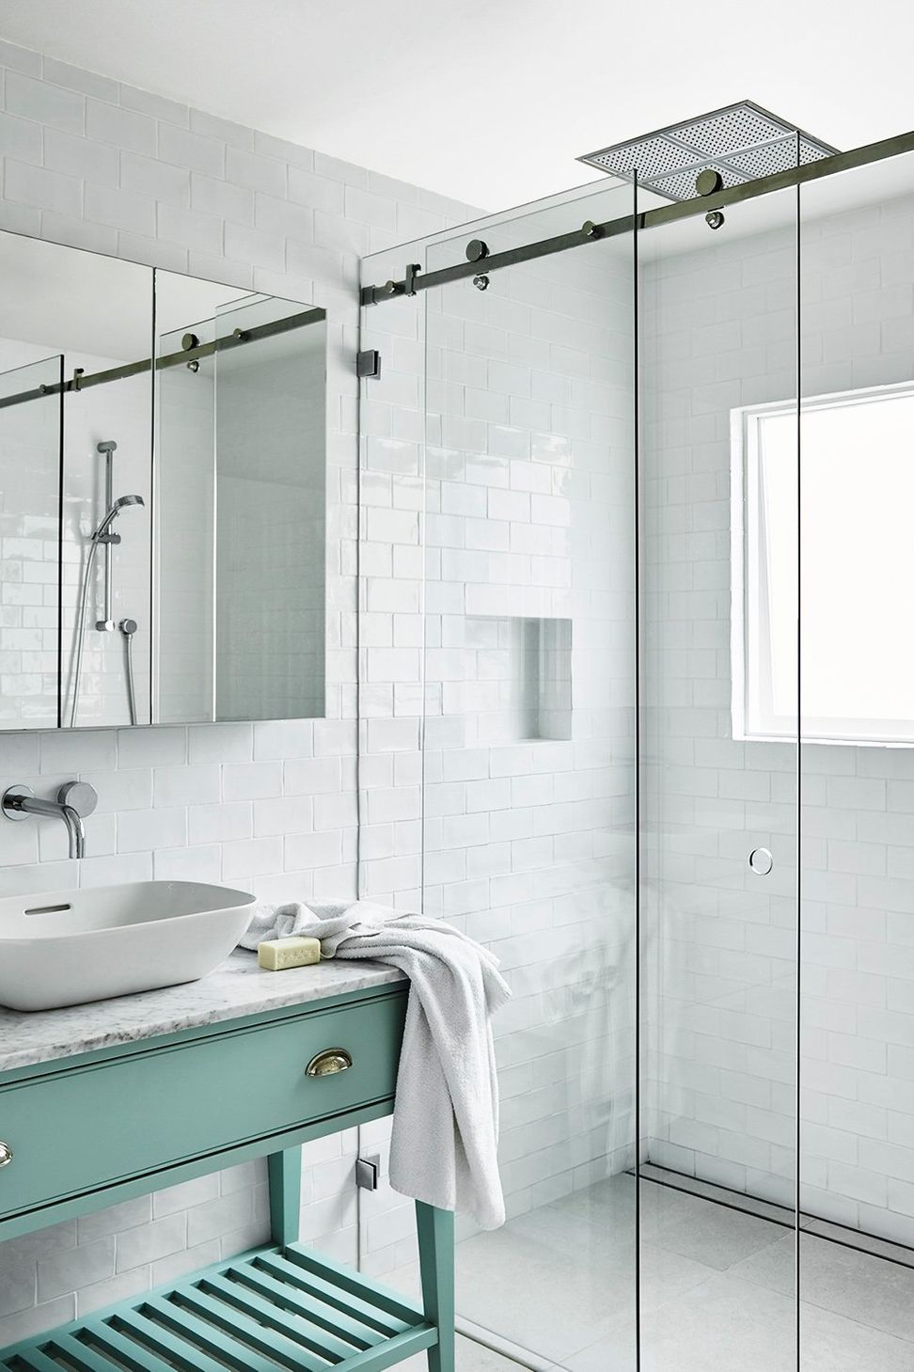
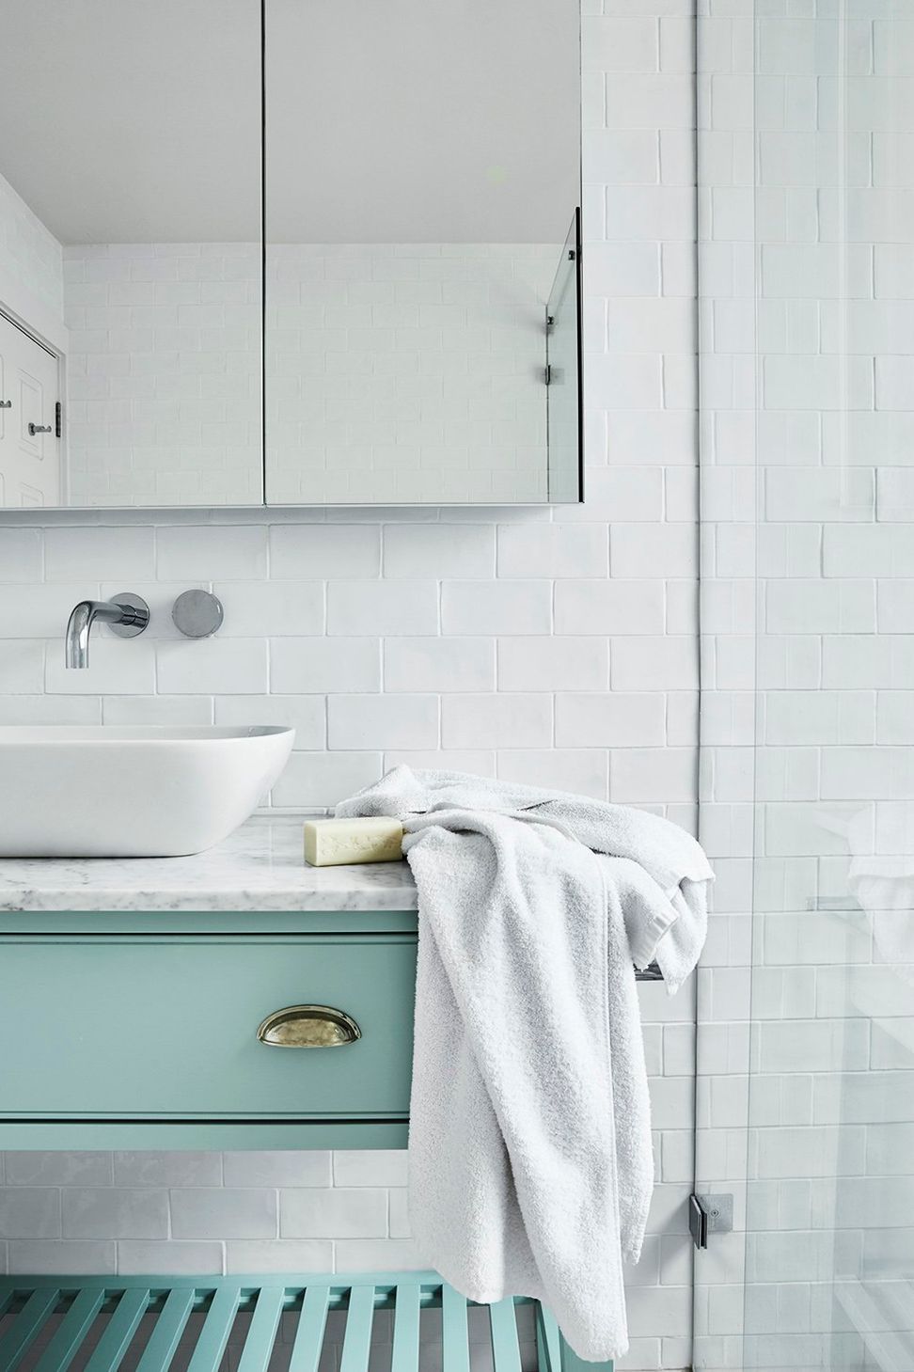
The bathrooms were kept white and bright to was start the day with positivity and an upbeat mood and were in keeping with the homey aesthetic.
This home was a love of colour and space with lots of time for family.
Like this Project?
Hire Ann King Design
Professionals used in
this project
The practices and trades credited on this project.

More projects from
Ann King Design
Other work by Ann King Design, across every category they build in.


More in
Kitchen
Everything else in Kitchen, from every practice on ArchiPro.


Next Project
Keep scrolling