
Project team
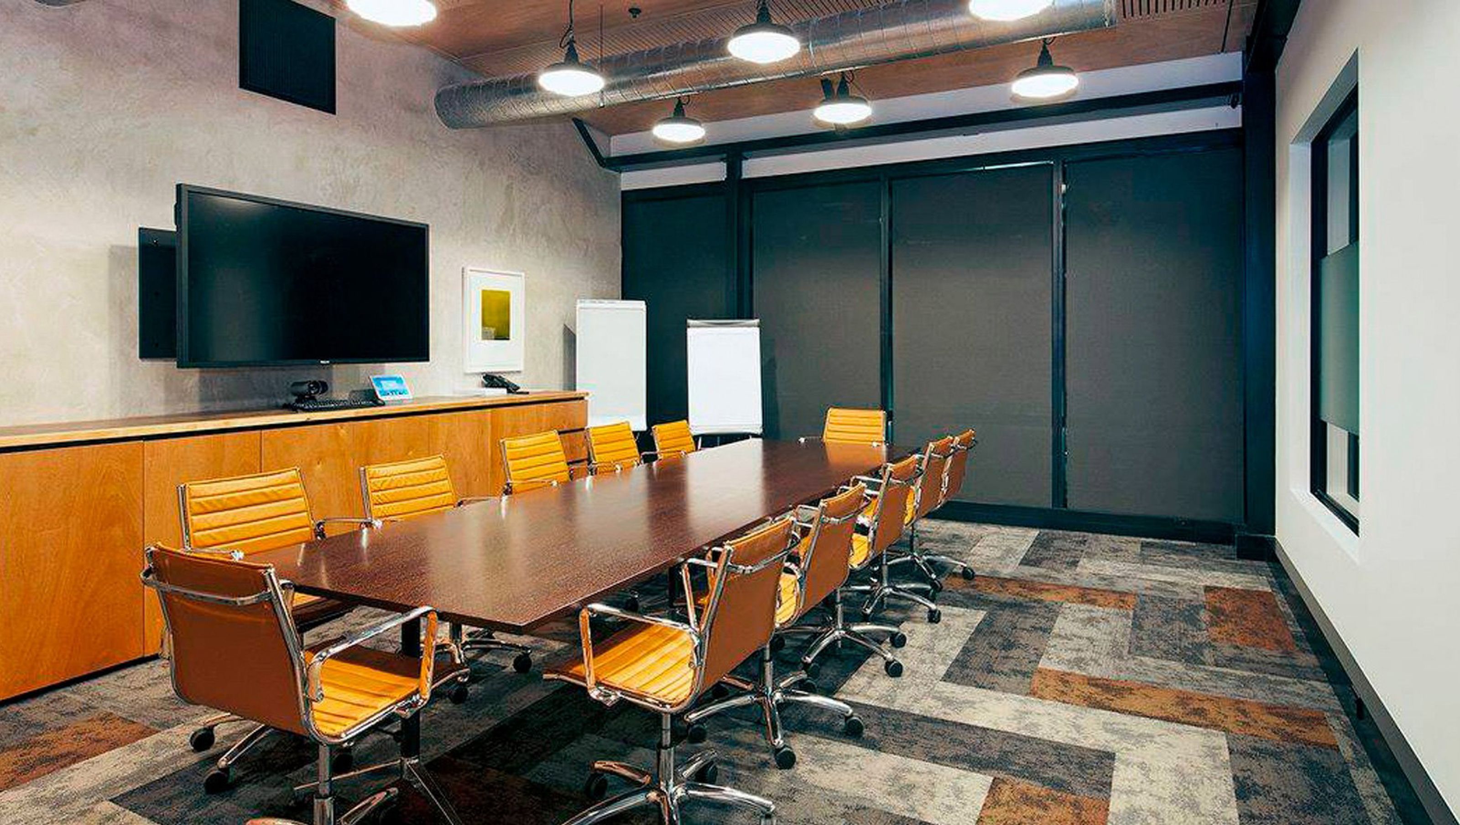
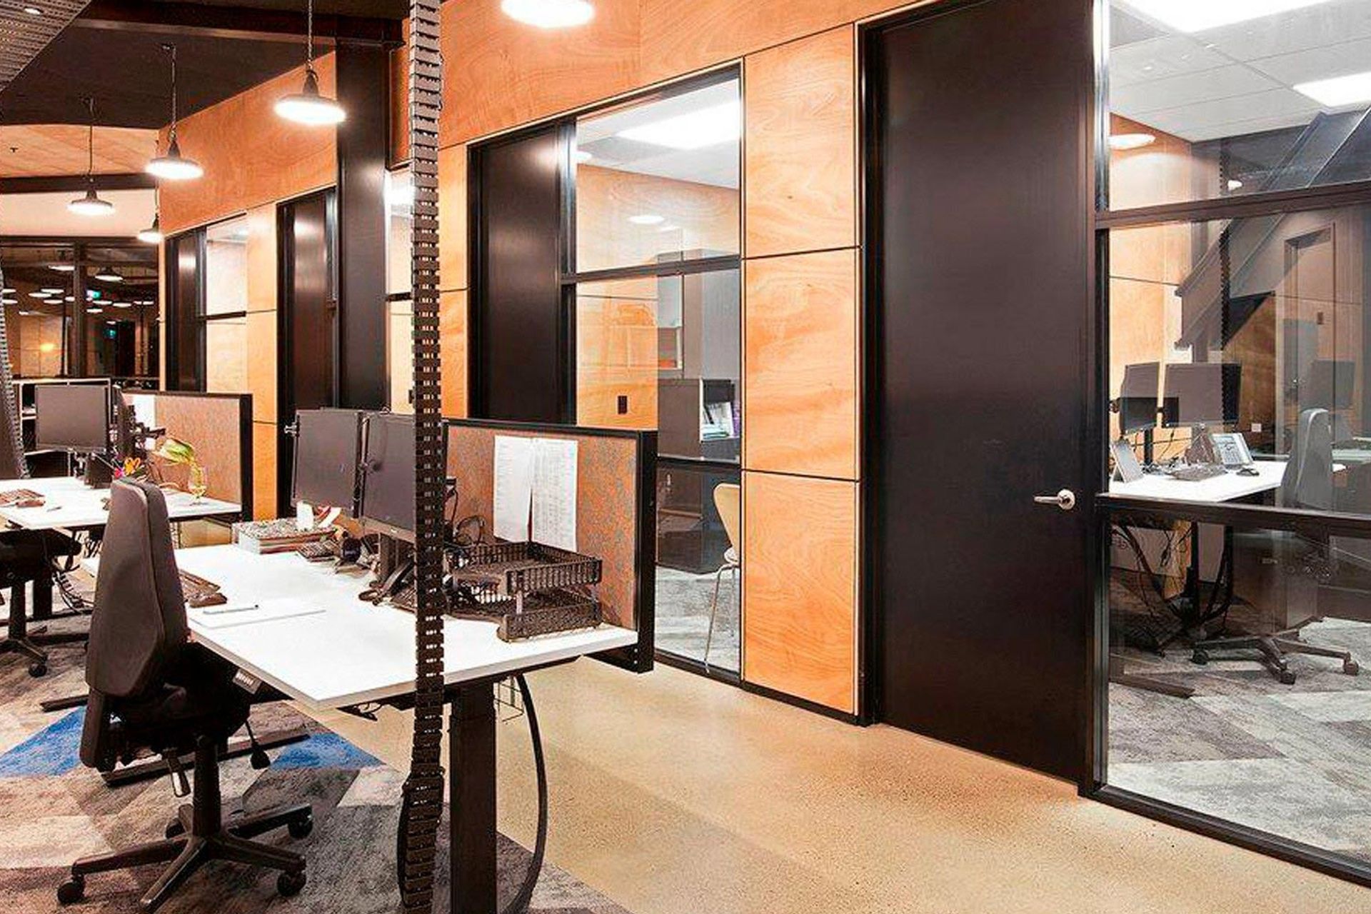
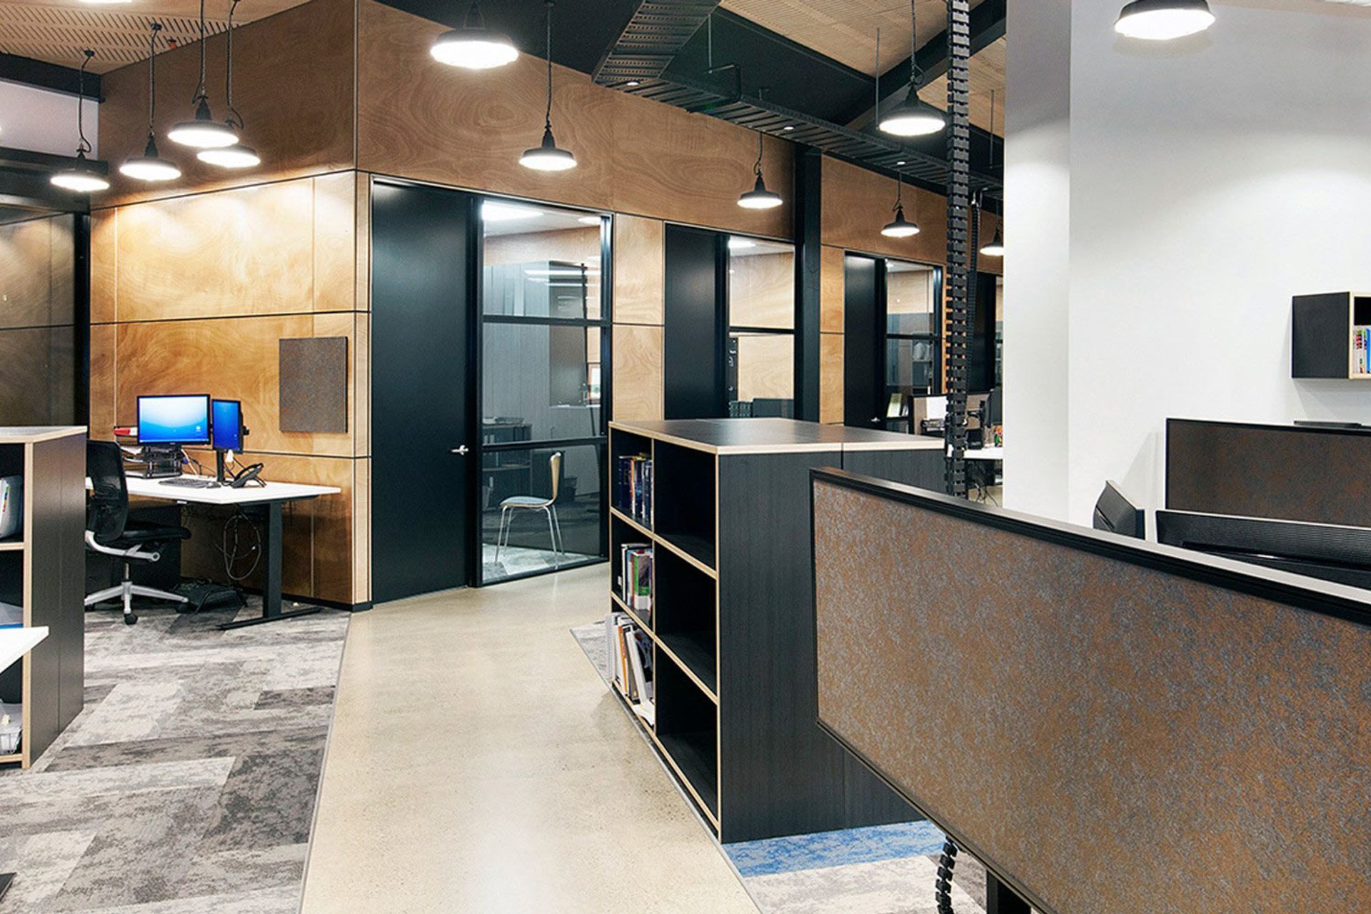
Innovative warehouse loft office with an industrial edge, featuring extensive plywood, textured flooring, and black steelwork, designed for high acoustic performance in Christchurch's central city post-2011 earthquake.
Creating a warehouse loft office with an industrial edge was the brief for this Christchurch client. This new build was created in the central city after the Earthquake of 2011. Sophisticated yet casual, the extensive use of plywood was balanced with textured flooring and black steelwork details. A high level of acoustic performance was designed into the ceiling system to mitigate rain and internal noise.

Like this Project?
Hire KVA Design
Professional Reviews
Professionals used in
this project
The practices and trades credited on this project.

More projects from
KVA Design
Other work by KVA Design, across every category they build in.


More in
Office
Everything else in Office, from every practice on ArchiPro.


Next Project
Keep scrolling