St Andrew’s Arts Centre
St Andrew’s Arts Centre

- 17.8K profile views
- 6 saves
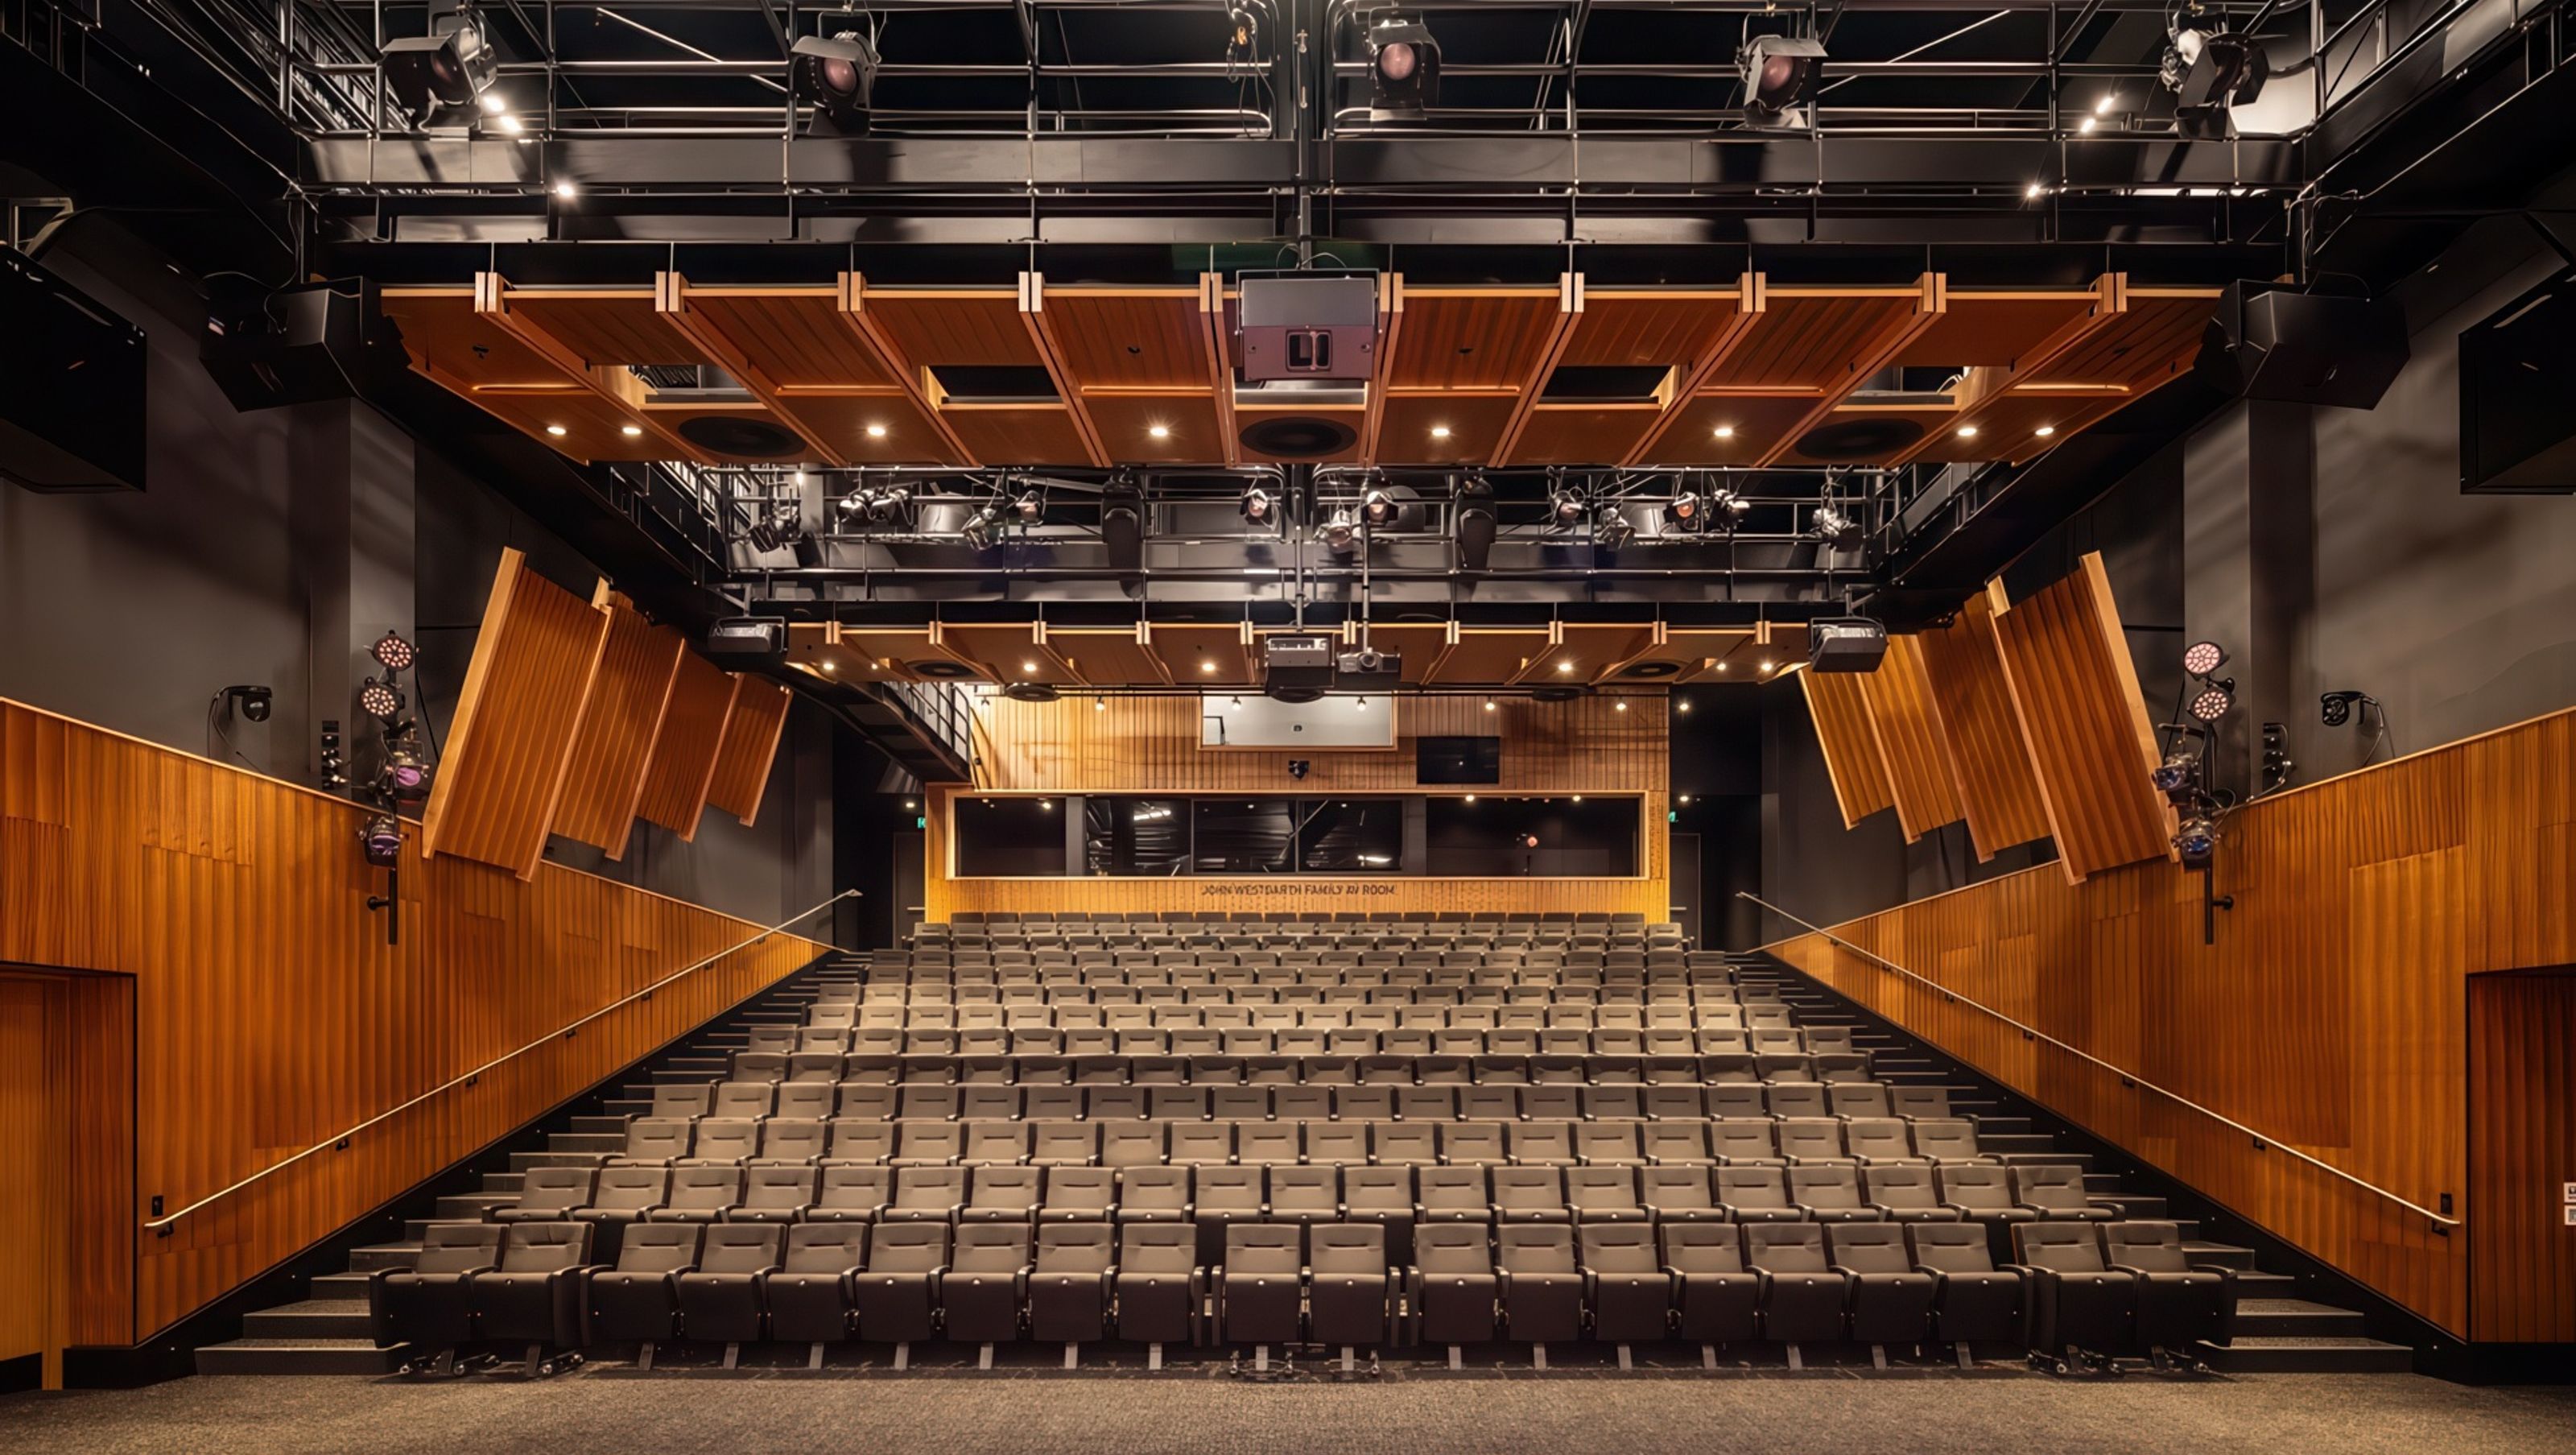
Contemporary Performing Arts Facility at St Andrew's College featuring a 270-seat theatre, dedicated drama and dance studios, and comprehensive support spaces for enhanced theatrical education and performance.
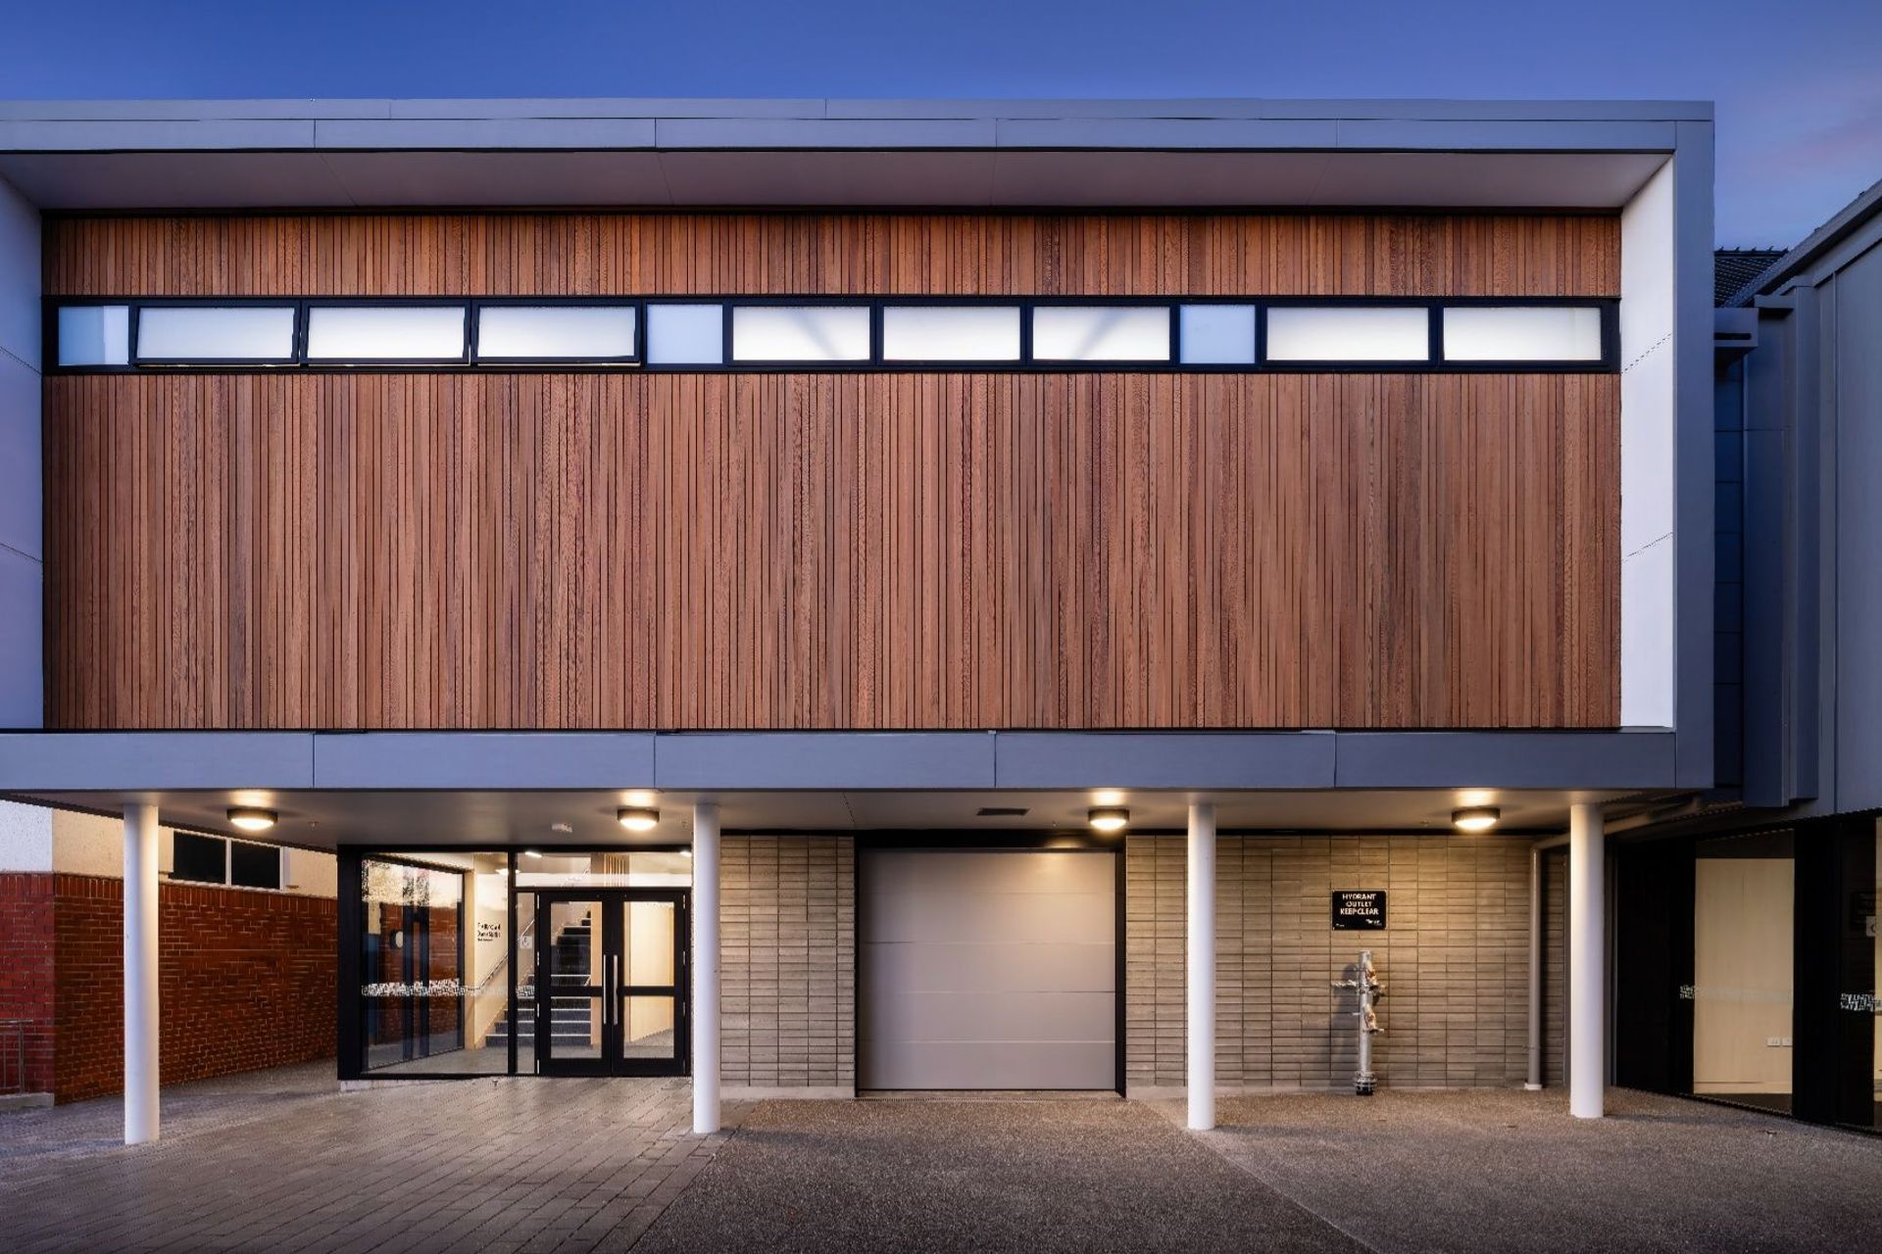
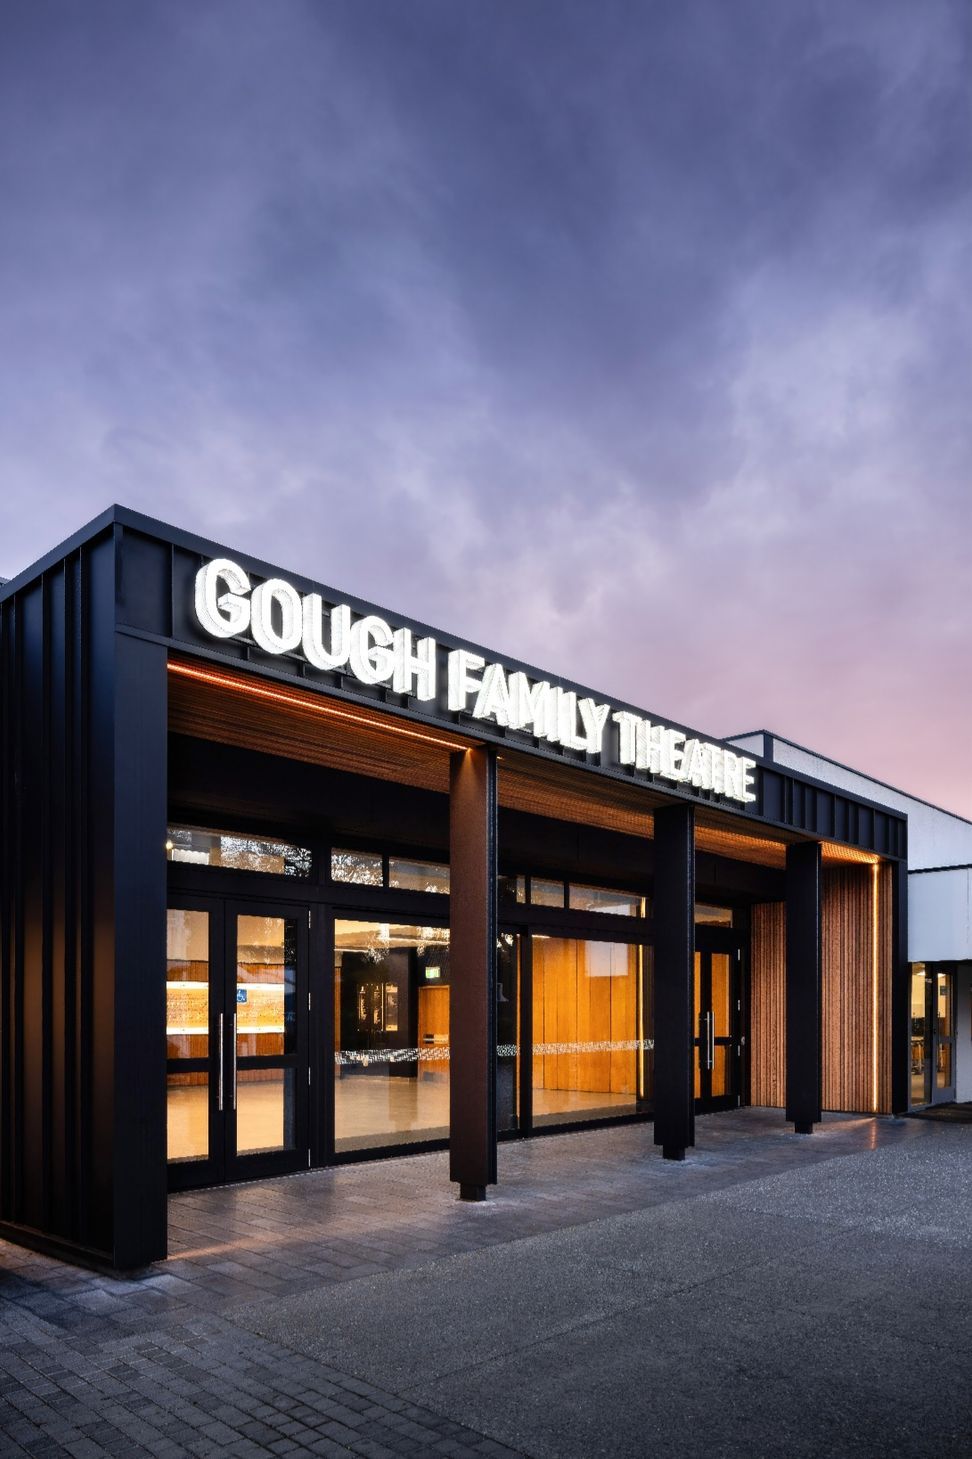
The new St Andrew’s College Performing Arts Centre includes a 270 seat theatre with generous stage and overhead lighting gantries, separate studios for drama and dance, changing and green room facilities, and extensive prop and costume storage. As well as meeting the College’s requirements for the staging of dramatic musical productions, the interior has been designed to accommodate the teaching of theatre craft and theatrical lighting. The new theatre space is inserted between two existing structures which have been structurally strengthened and altered to accommodate a small black box performance space, and two dance studios. At the completion of the project, all aspects of performing arts teaching and performance at St Andrew’s College will be contained in a single complex for the first time.
- Price range
- 5m+
- Building style
- Contemporary
- Client
- St Andrew's College



Like this Project?
Hire Wilkie + Bruce Architects Limited
Professionals used in
this project
The practices and trades credited on this project.

More projects from
Wilkie + Bruce Architects Limited
Other work by Wilkie + Bruce Architects Limited, across every category they build in.


More in
Schools
Everything else in Schools, from every practice on ArchiPro.


Next Project
Keep scrolling