
Project team
Product Suppliers
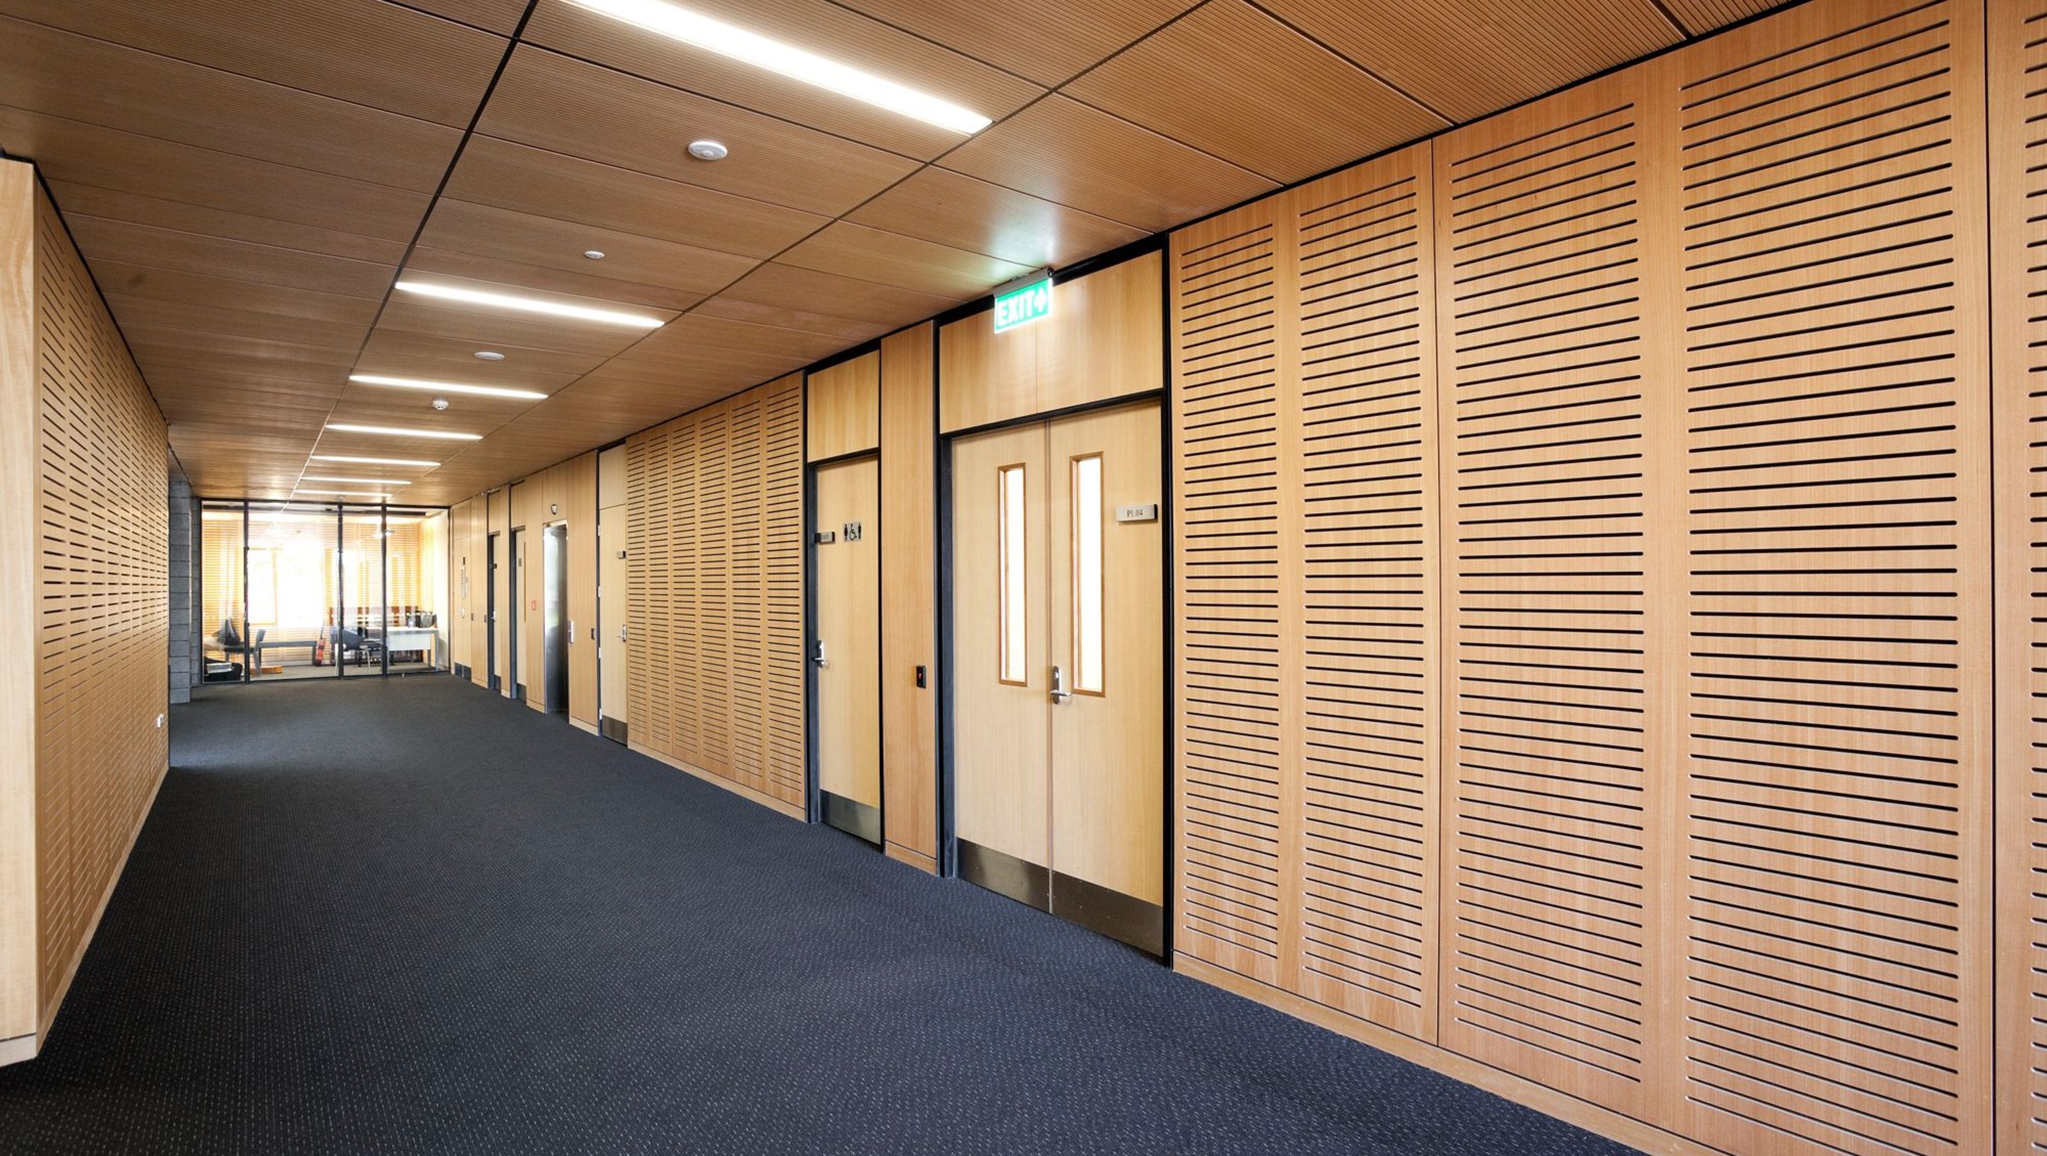
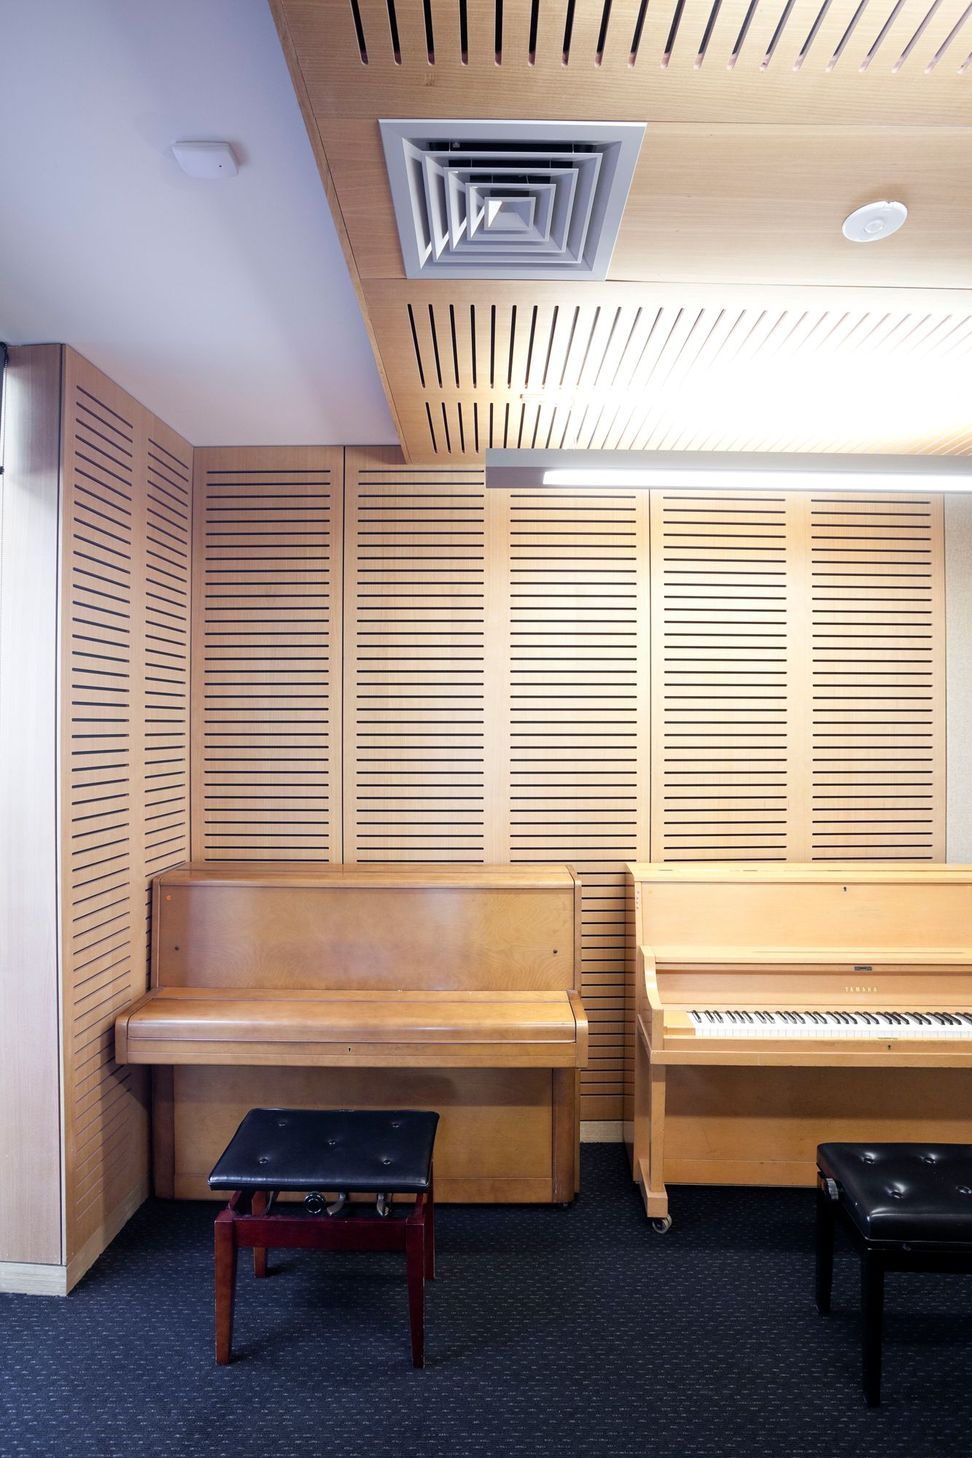
St Cuthberts Performing Arts Centre features Décortech Firesafe MDF with FSC Certified Anegre Veneer, combining elegance and acoustic performance while meeting stringent fire safety requirements, resulting in a warm and inviting space.
Architect: Architectus
Product: Décortech Firesafe MDF with FSC Certified Anegre Veneer.
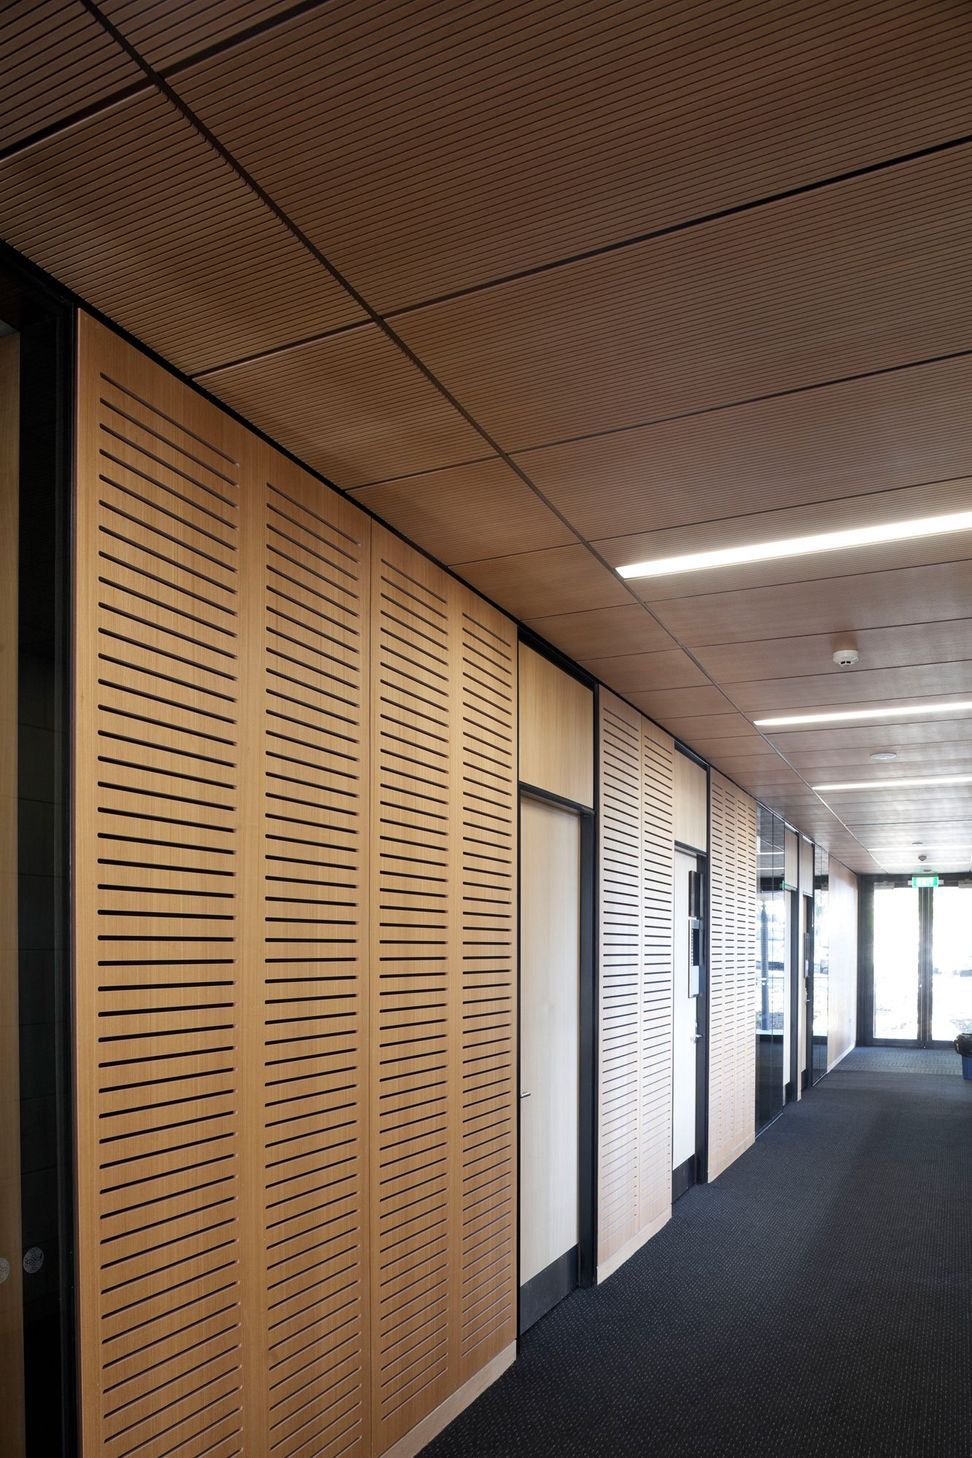
Architects Architectus used a number of Décortech panels to combine the warmth and elegance of real timber with all acoustic and fire requirements for St Cuthbert’s new Performing Arts Centre. Décortech Firesafe MDF was used to meet the SFI-0 and SDI-5 fire requirements. This was combined with real timber veneer, paint finishes and acoustic perforations.
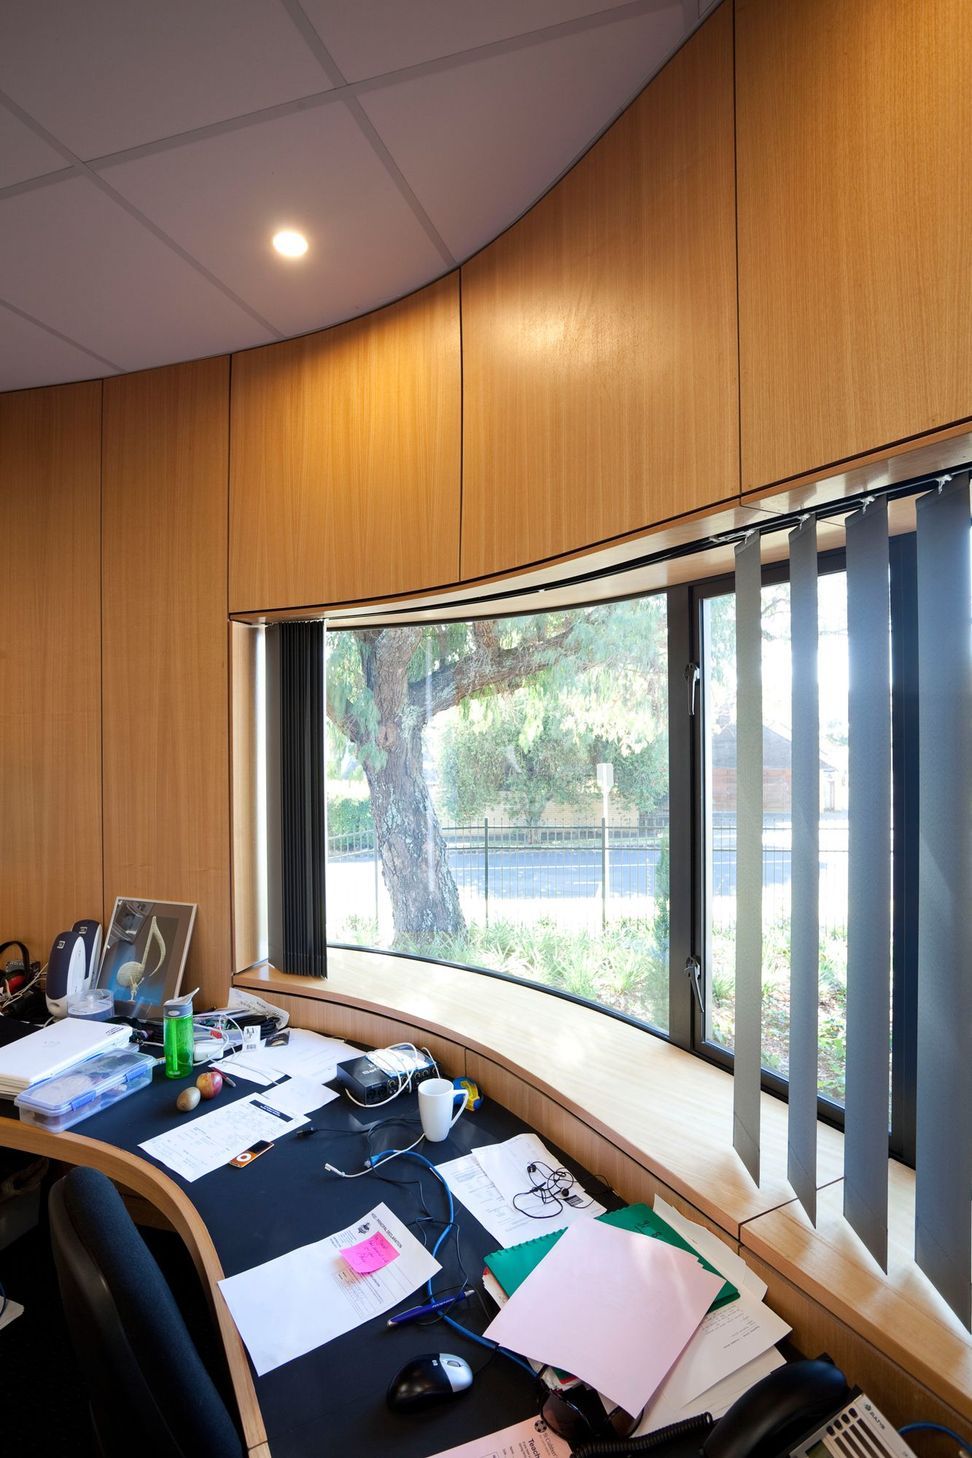
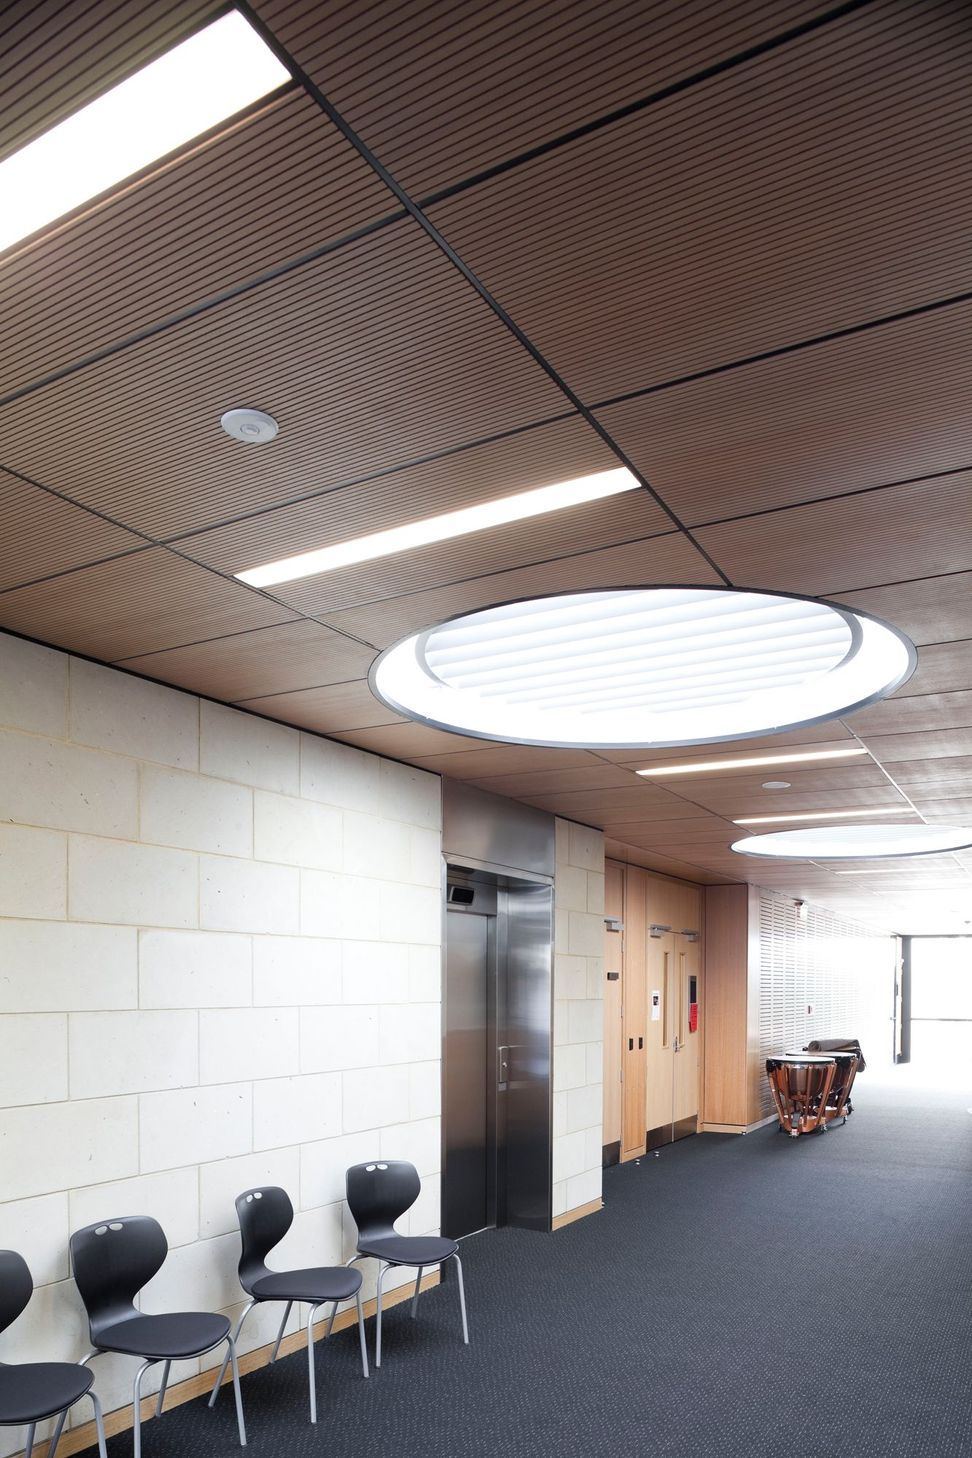
FSC Certified Anegre (English Tawa) real timber veneer was used in the classrooms and level 1 and 2 corridor ceilings. The Anegre veneer was combined with custom slot perforations in the classrooms and Multigroove 3/16 drop in Concept Ceiling Tiles for the corridor ceilings to meet the acoustic requirements. The veneer was carefully colour matched to the joinery in each room to minimize inconsistencies. Slotted painted panels were used in the Atrium and concert room.
There were over 1200 individual panels for St Cuthbert’s as no two panels were the same. Décortech worked closely the installer to deliver these panels inside a very tight timeframe and to reduce the lead time ensuring no hold ups on site. Slot perforations were customized for each panel to ensure consistent perforations and borders despite all panels being different sizes. Assembly drawings were produced to for a final check prior to manufacturing.
The result is a beautiful light airy space with real warmth and character.








Like this Project?
Hire Big River Group
The products behind the project
Three products specified into this build from one supplier, a verified ArchiPro member. Tap through to specifications, suppliers and lead times.


Professionals used in
this project
The practices and trades credited on this project.

More projects from
Big River Group
Other work by Big River Group, across every category they build in.


More in
Sports and Recreation
Everything else in Sports and Recreation, from every practice on ArchiPro.


Next Project
Keep scrolling