

Project team
Product Suppliers
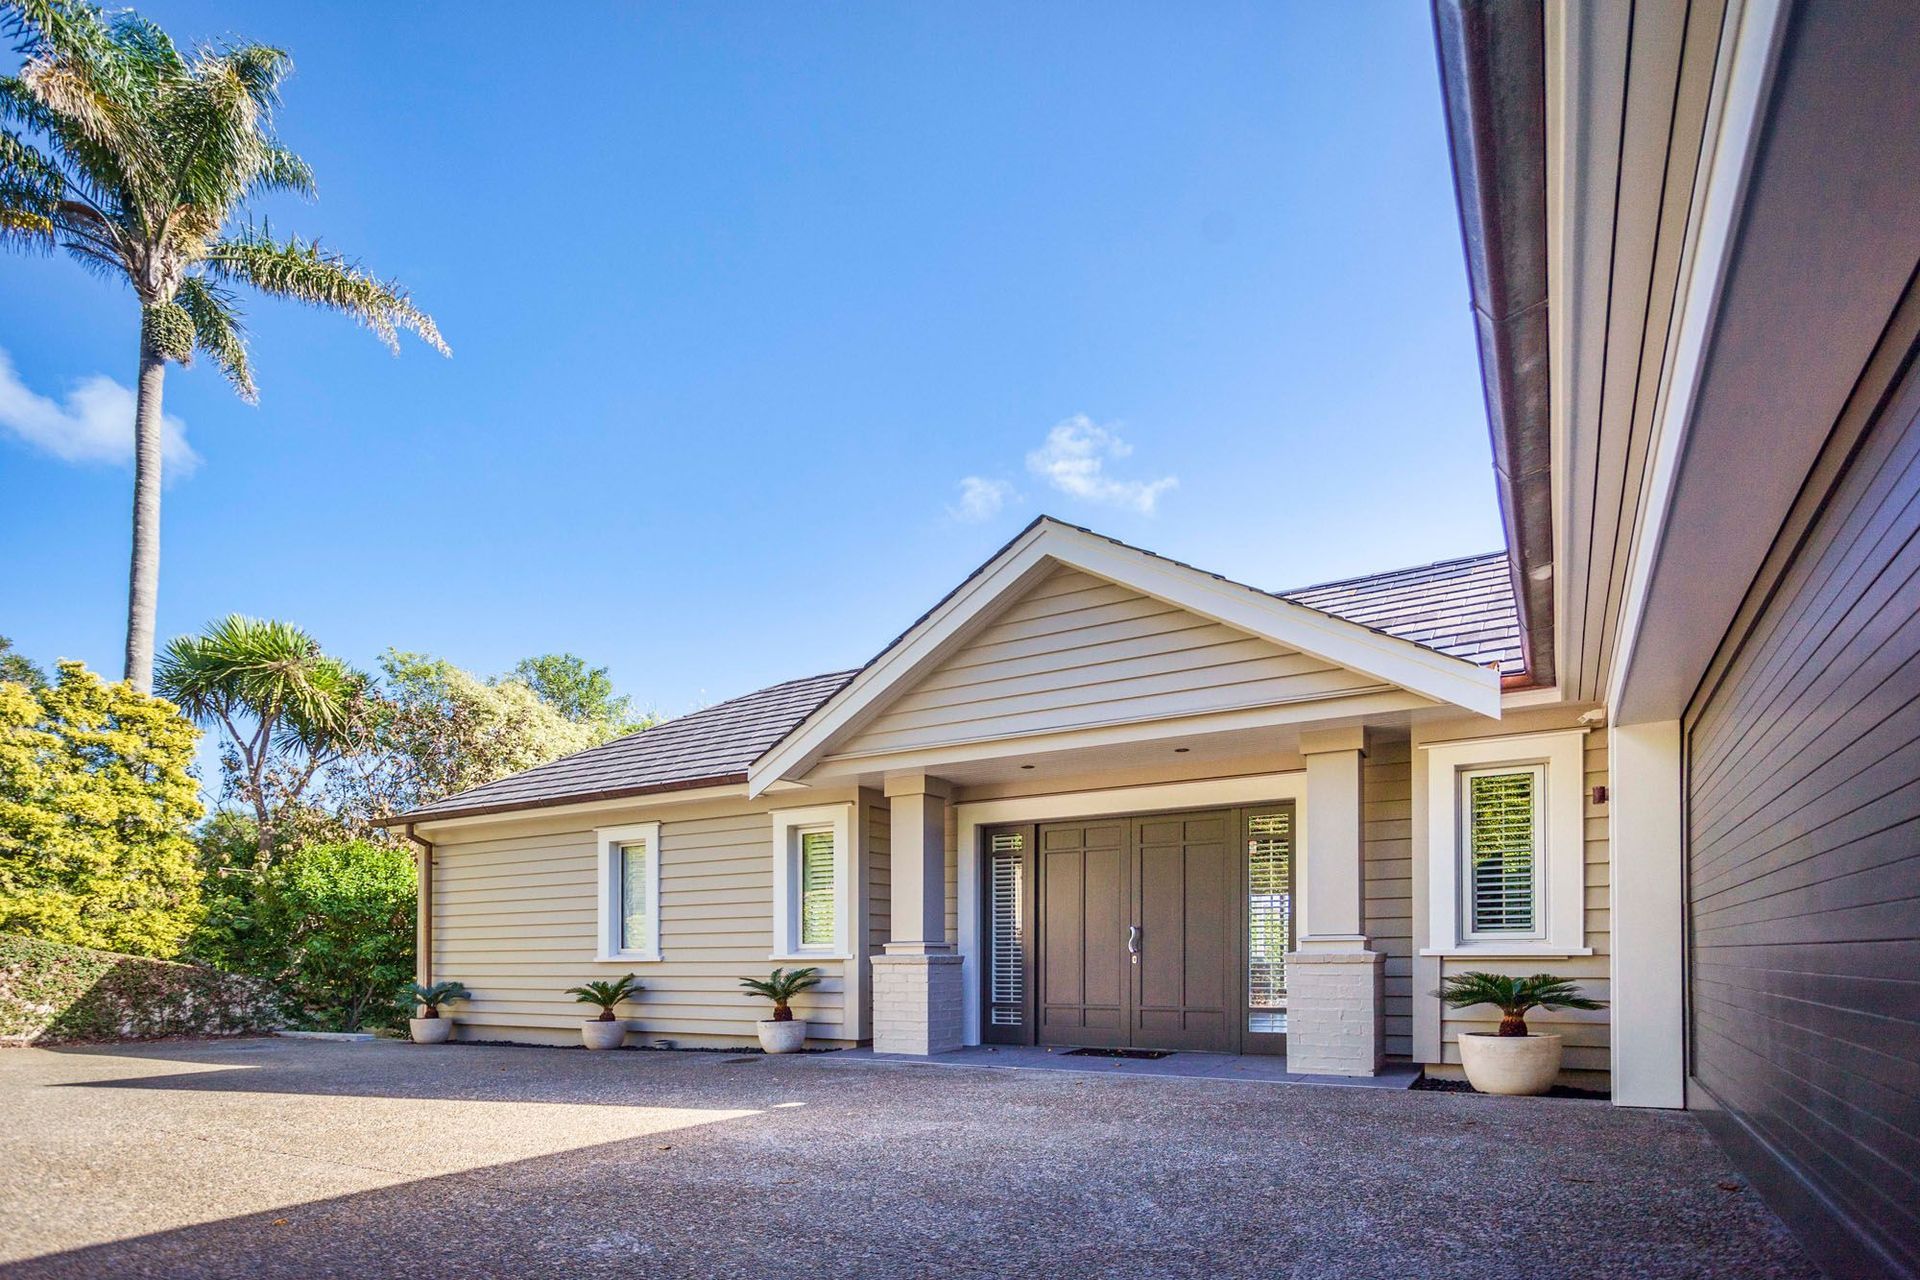
Two-level, 280 sqm timber-framed addition featuring weatherboard cladding, oak floors, and aluminium joinery, complete with a new large deck and operable louver roof, designed by Pacific Environments and executed over a 4-month duration.
Additions & Alterations
- 2 level, 280 sqm timber framing construction
- Weatherboard cladding
- Oak Floors and Aluminium joinery
- New large deck with operable louver roof
- Duration: 4 months
- Architect: Pacific Environments, Peter Eising
7980h 39m




Like this Project?
Hire Precision Construction
Professional Reviews
1 / 9
The products behind the project
One product specified into this build from one supplier, a verified ArchiPro member. Tap through to specifications, suppliers and lead times.

Professionals used in
this project
The practices and trades credited on this project.





More projects from
Precision Construction
Other work by Precision Construction, across every category they build in.


More in
Single House
Everything else in Single House, from every practice on ArchiPro.


Next Project
Keep scrolling