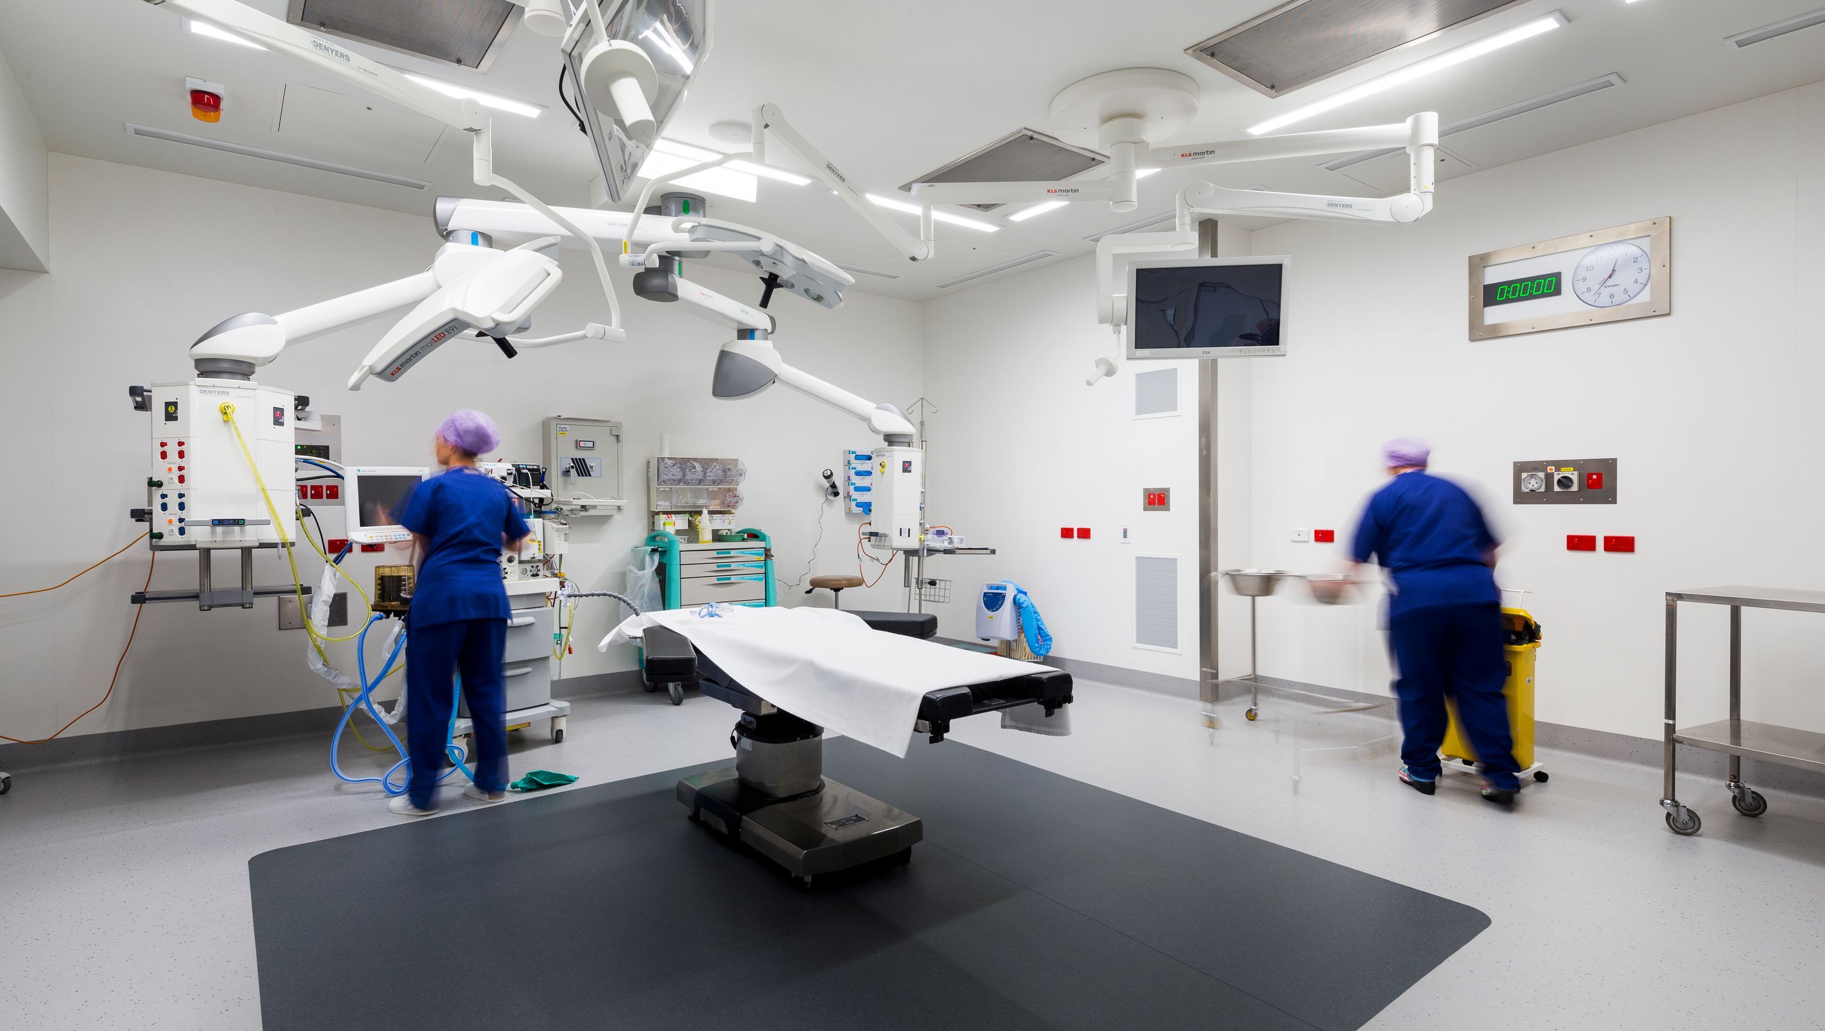

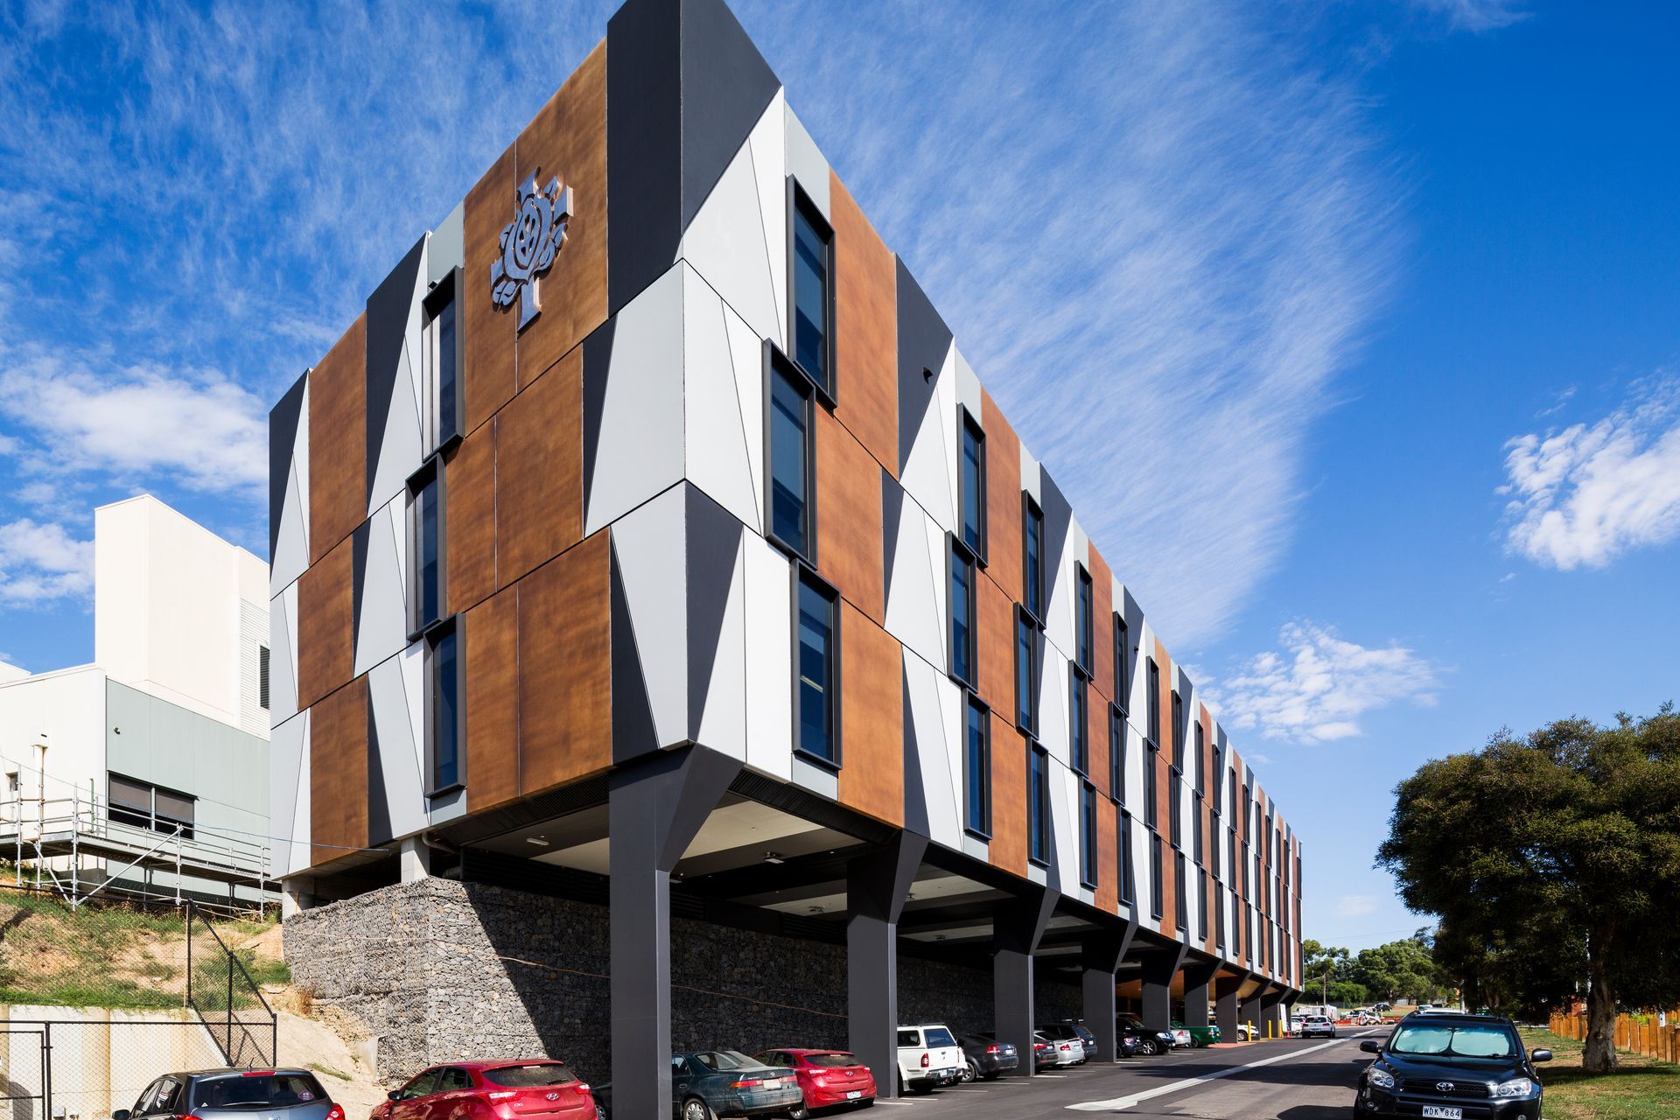
A transformative redevelopment of St John of God Hospital Bendigo, enhancing patient comfort and functionality through thoughtful design, extensive user consultation, and a focus on natural light and connectivity.
A new level of private health care for Bendigo.
Tasked with a complete redevelopment of a dated and dysfunctional hospital campus, the prevailing collection of buildings were peeled back to bare bones, providing us with a near ‘black canvas’. A reimagined design took cues from premium hotels by placing greater focus on patient and guest comfort.
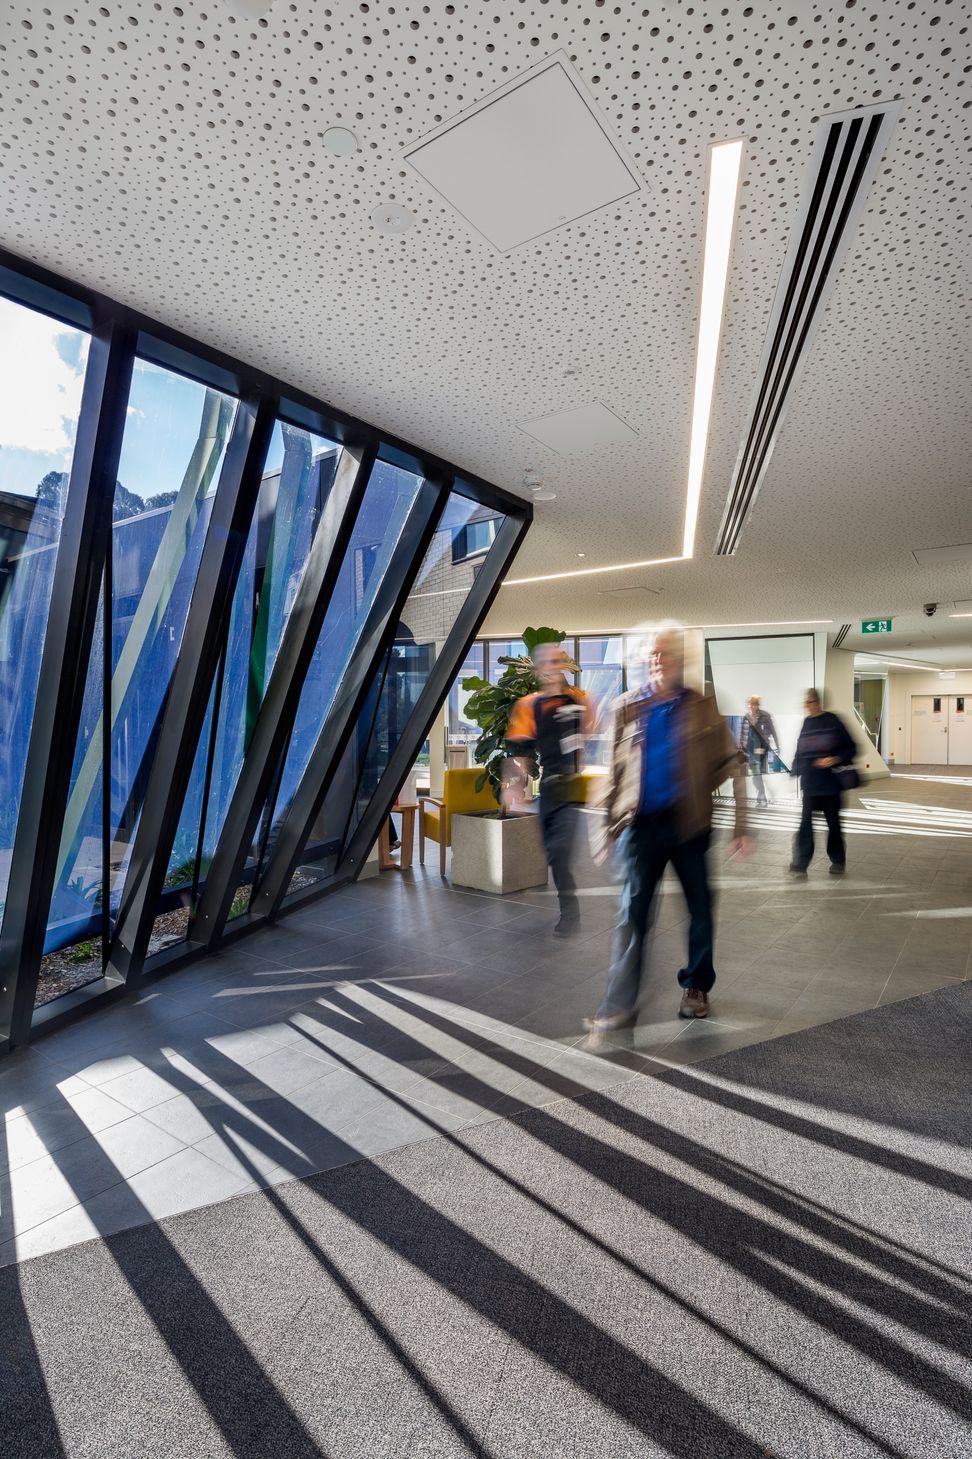
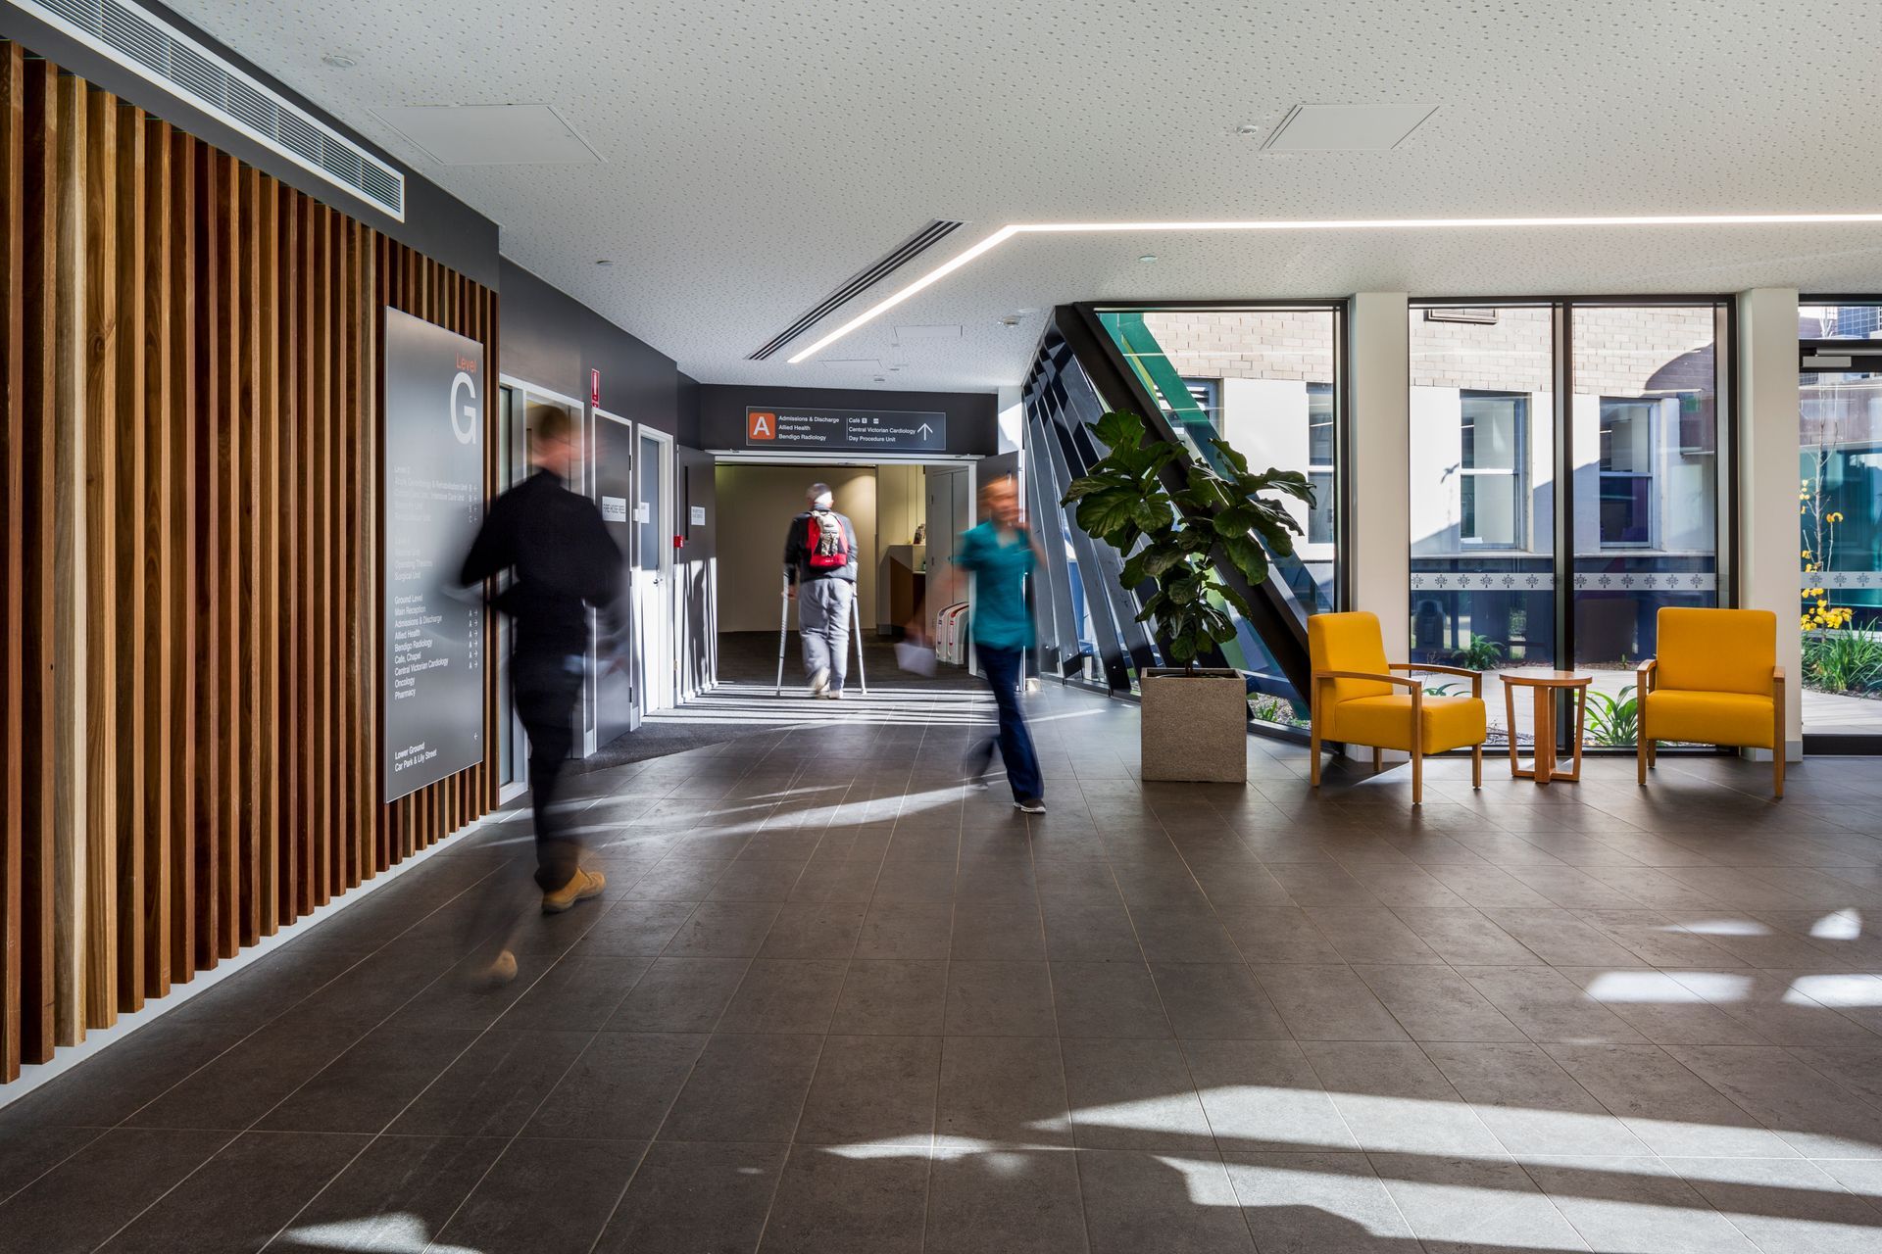
We started with the patient journey, bringing clarity to the entry, reception, and admissions process. Furnishings were selected to evoke a feeling of warmth and home and enhanced connectivity to the outdoors brought in natural light via extensive glazing and highlight windows. An internal courtyard was also incorporated for active recovery, physiotherapy, and for relaxation.
Extensive user group consultation and stakeholder engagement throughout the conceptualisation, design and development process ensured that the new hospital was met with a high level of staff buy-in and retention. We were also able to achieve more than the initial functional brief within the same budget delivering an additional theatre and the rebuild of the central sterilisation department.
Photography by Rachael Dere



Like this Project?
Hire ClarkeHopkinsClarke
Professionals used in
this project
The practices and trades credited on this project.

More projects from
ClarkeHopkinsClarke
Other work by ClarkeHopkinsClarke, across every category they build in.


More in
Hospitals
Everything else in Hospitals, from every practice on ArchiPro.


Next Project
Keep scrolling