
Project team
- Style Precinct
- Suzi Appel
A harmonious blend of heritage and modern design in a Victorian townhouse, featuring award-winning kitchen and thoughtfully designed interior spaces for contemporary living.
St Kilda West, Heritage & Modern Renovation
Scope:
- Interior Design, Decoration, Styling
- Architecture: JF Taylor
Photos: Suzi Appel
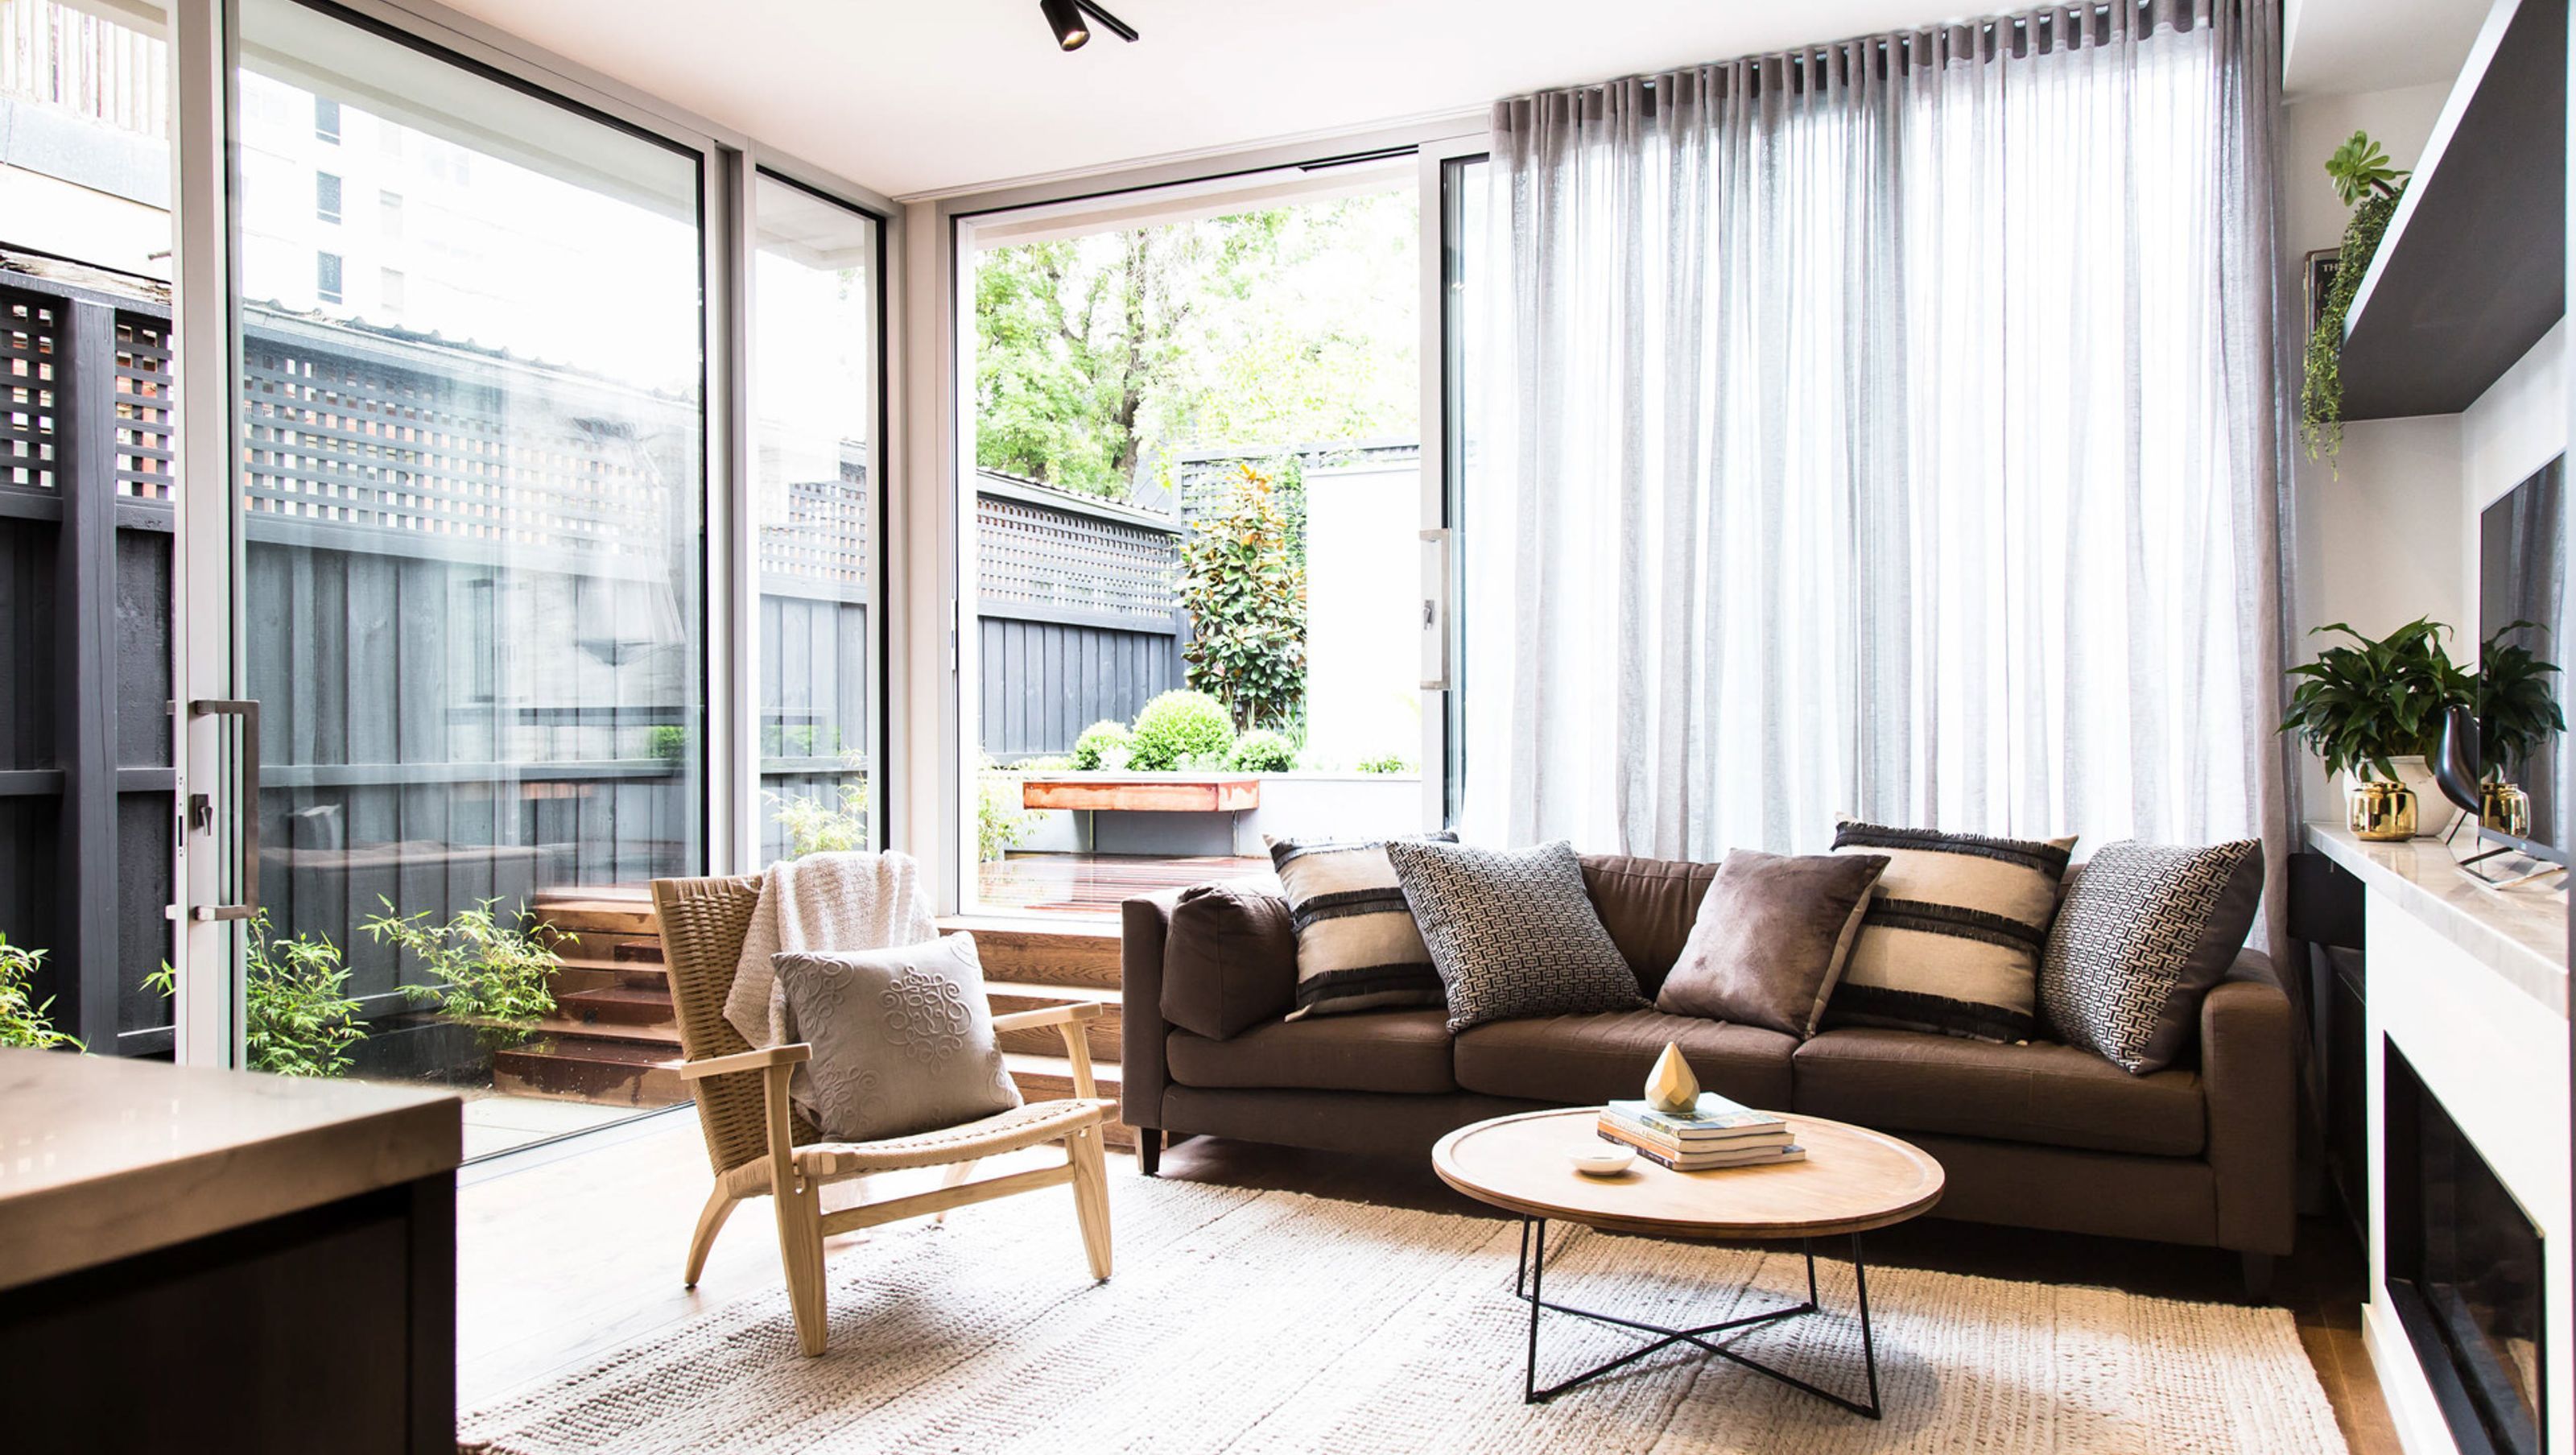
I provided interior design & decoration services for this heritage 2 storey Victorian townhouse with a 3 storey addition added to the rear. Architectural design provided by architect JF Taylor.
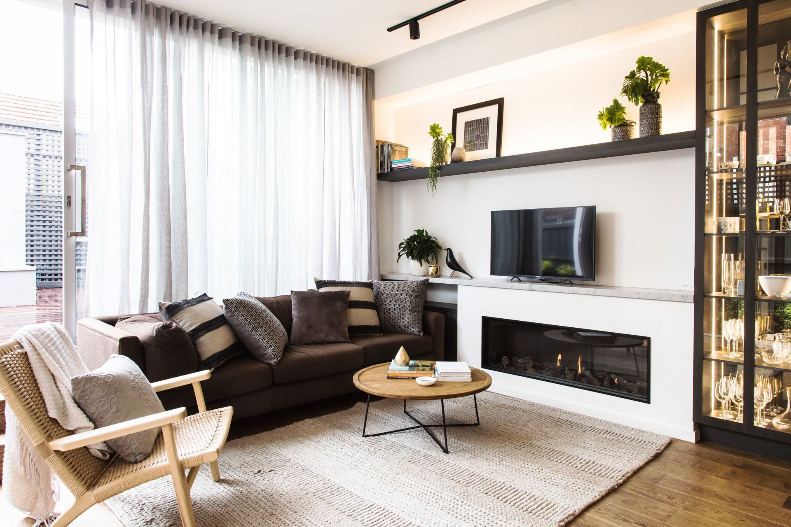
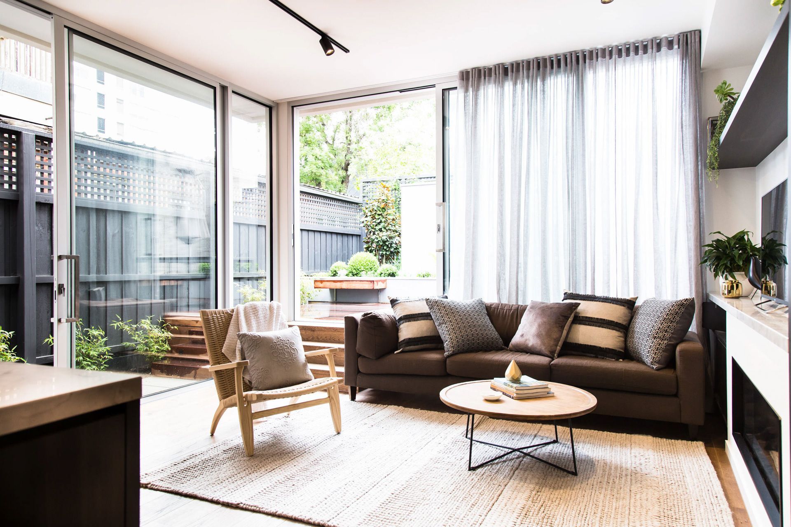
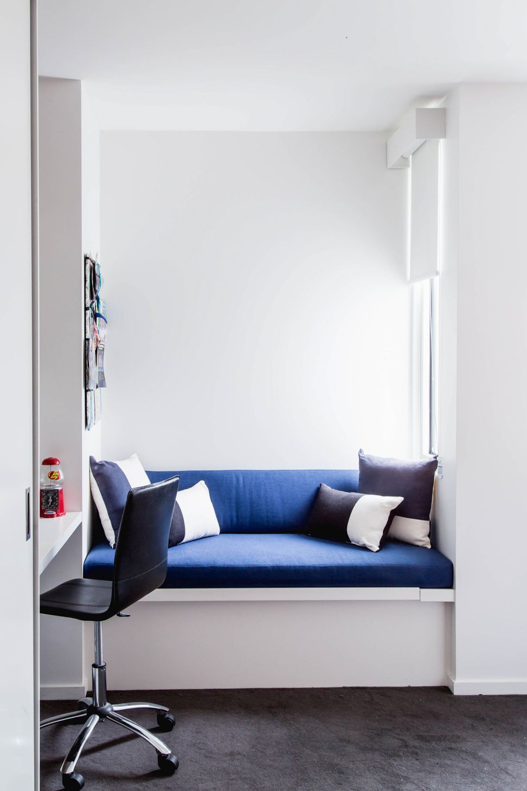
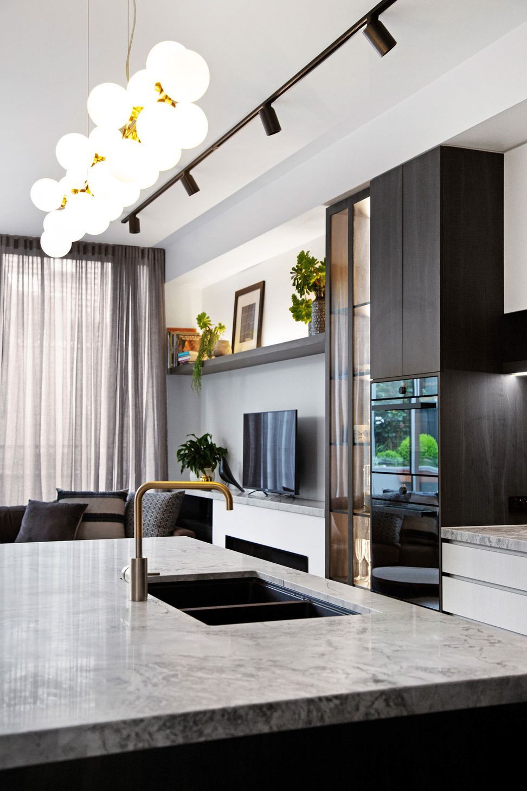
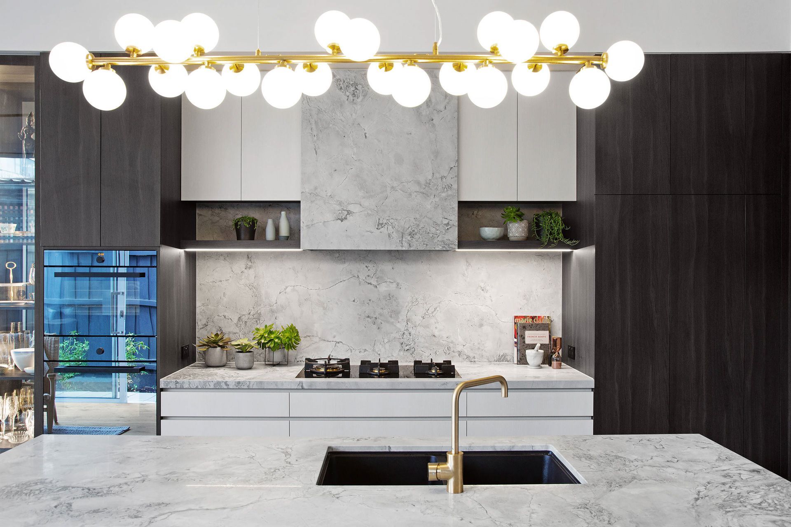
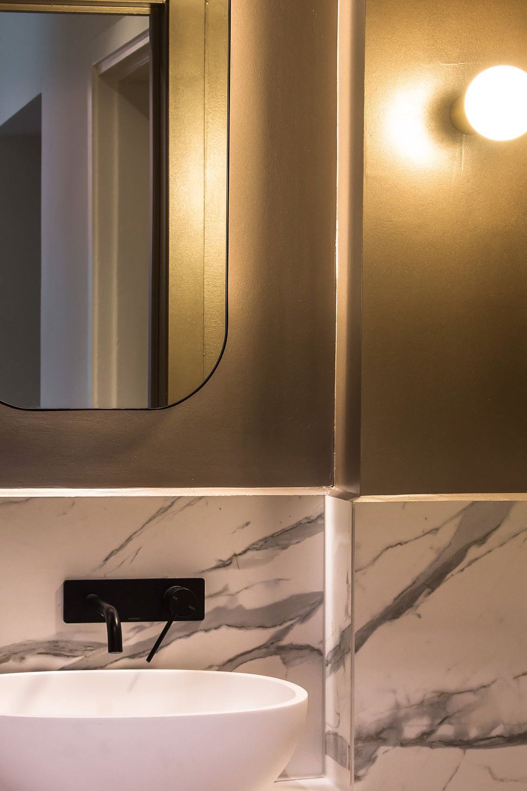
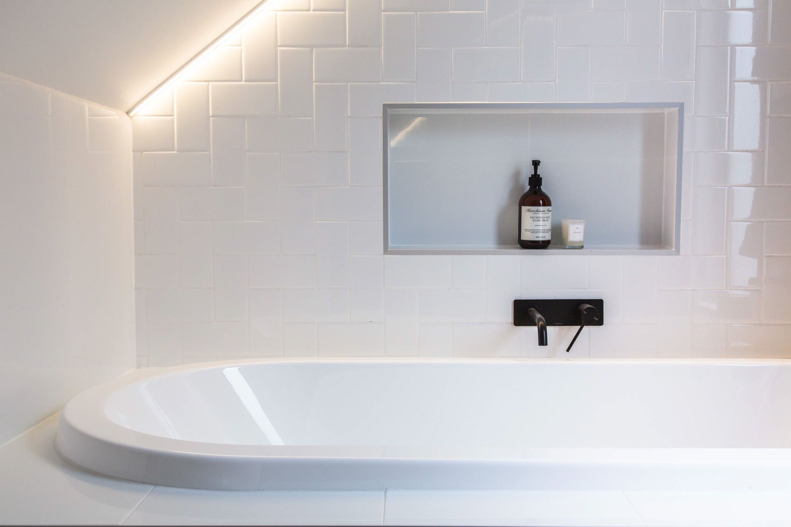
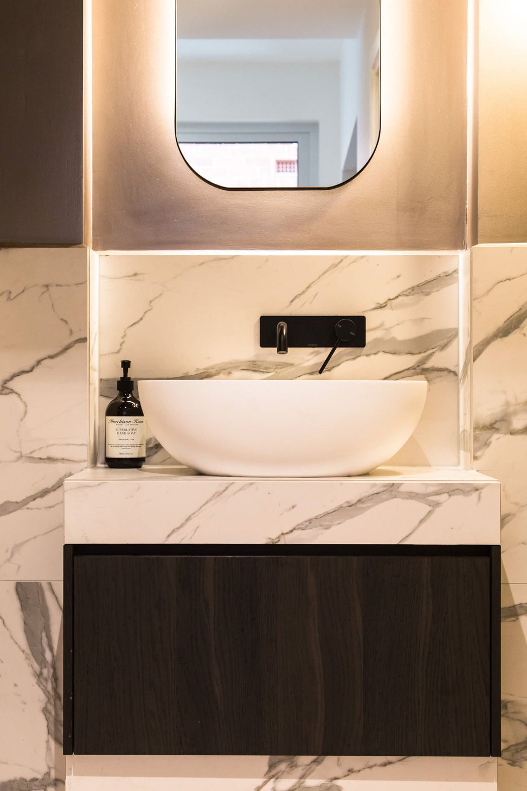
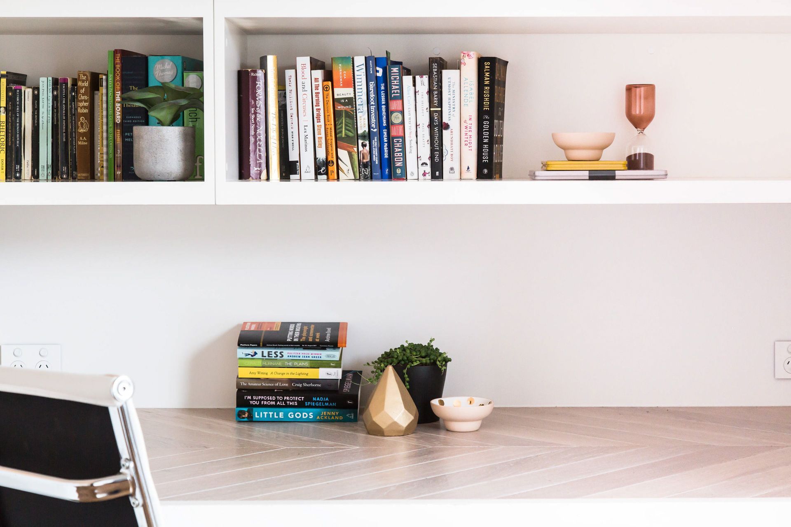
The new additions include an open plan living area including kitchen and meals with a banquette dining space. The kitchen design won the Design Award for Large Kitchen, Victoria, 2019 KBDi. A new family bathroom, powder room, upstairs laundry and study are also included in the new interior spaces.
The interior design concept is based on the idea of contrast: old/new, light/dark finishes, indoor/outdoor, formal/casual, heritage/modern. The end result is a skilful interior transitioning the spaces for comfortable modern living.






Like this Project?
Hire Style Precinct
Professional Reviews
Professionals used in
this project
The practices and trades credited on this project.

More projects from
Style Precinct
Other work by Style Precinct, across every category they build in.


More in
Dining Room
Everything else in Dining Room, from every practice on ArchiPro.


Next Project
Keep scrolling