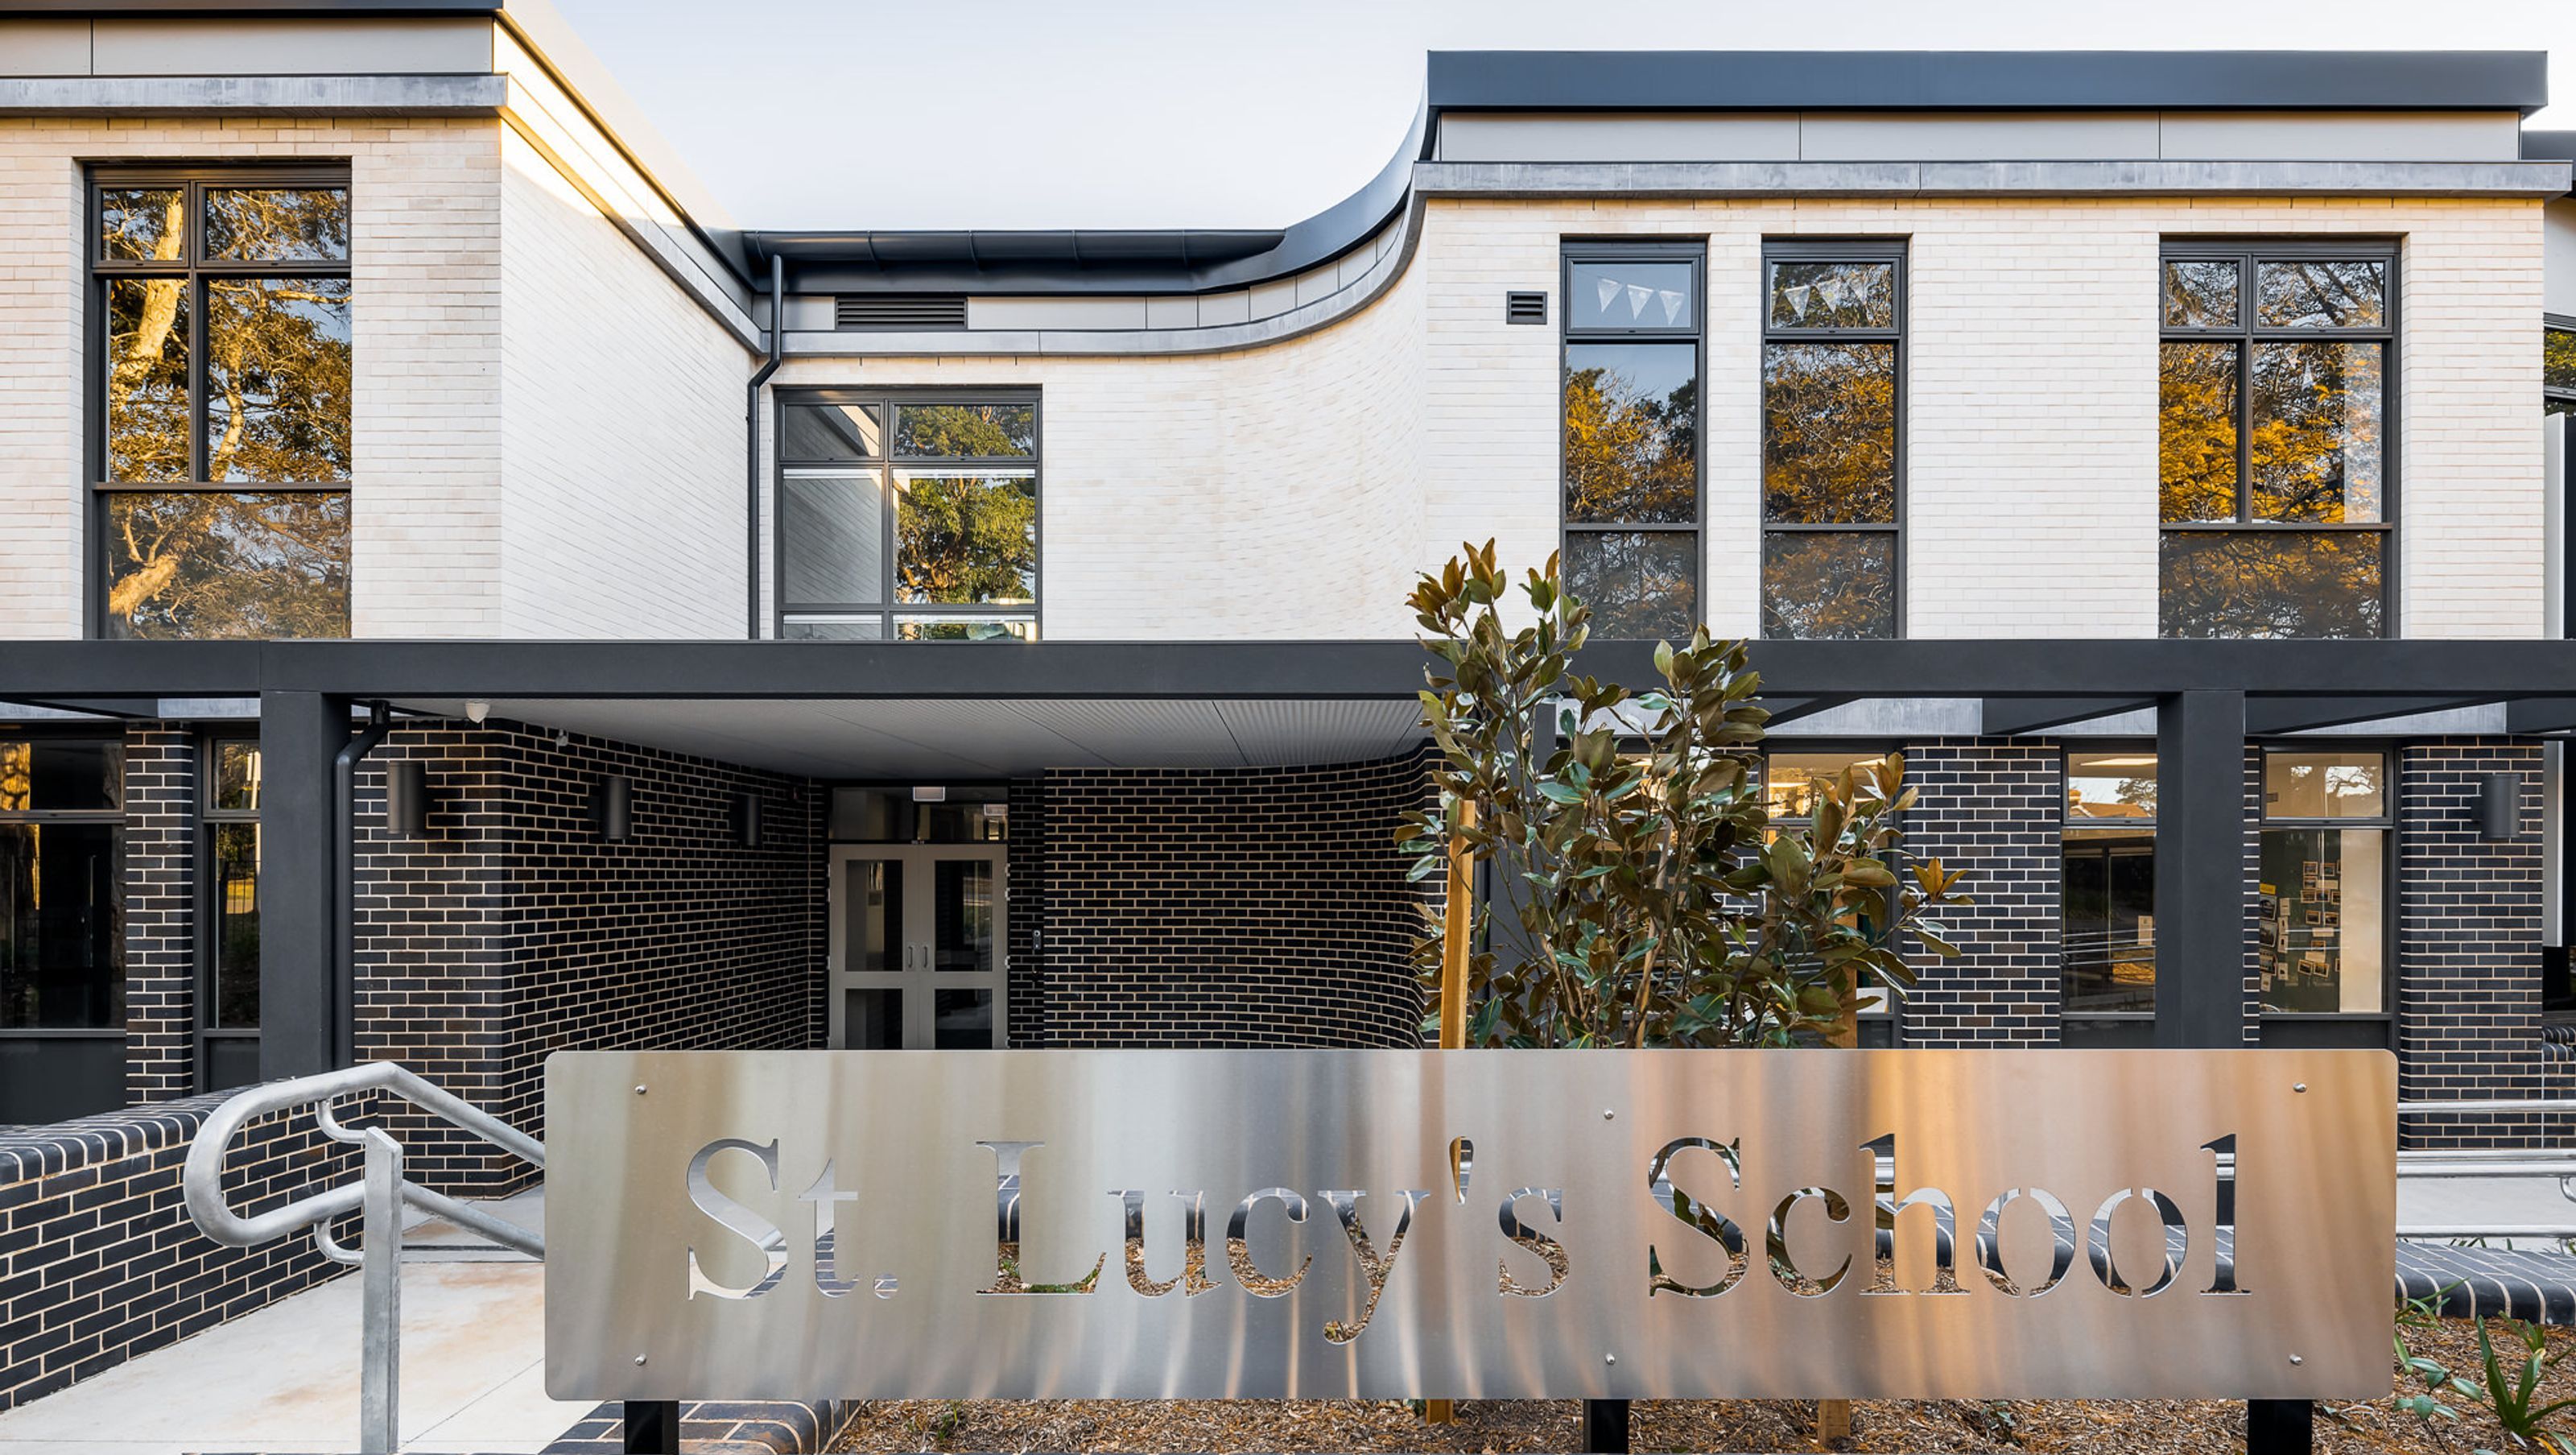

St. Lucy's School: A master plan for a K-6 institution for students with intellectual disabilities, featuring a new two-storey building, basement carpark, and the conversion of a heritage building into administrative space, all designed with safety and support in mind.
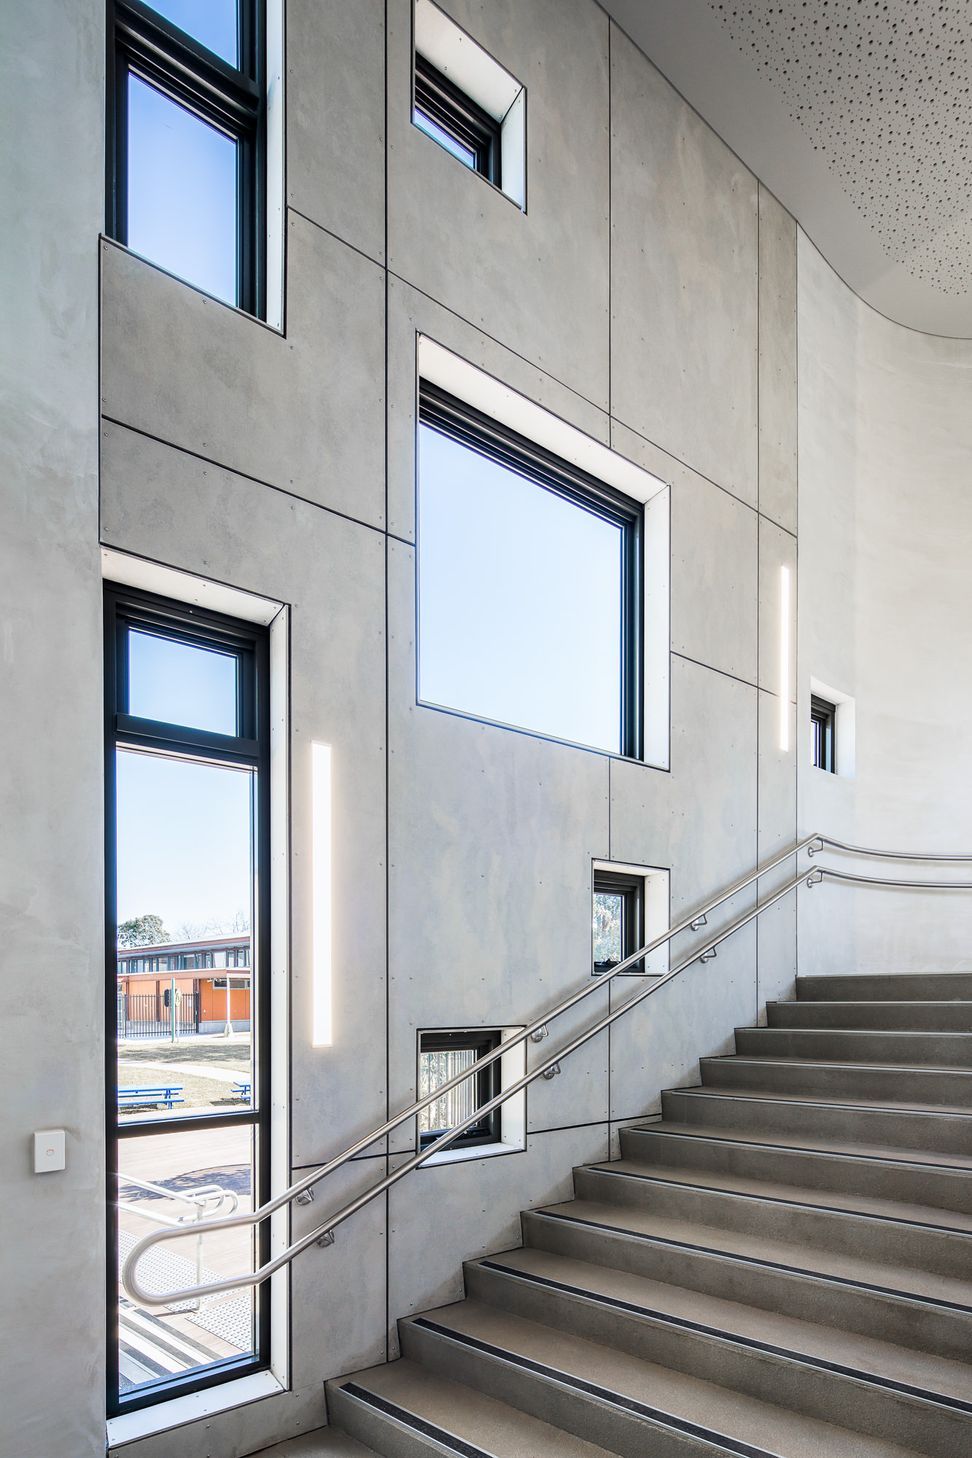
St Lucy’s is a K-6 school for students with intellectual disabilities. Stanton Dahl delivered a staged master plan for the existing school at Wahroonga, taking into account heritage and conservation site restrictions. The master plan reimagines all of the existing learning environments to provide the school with new, safe and supported learning spaces that are agile and well equipped. Stanton Dahl has been engaged to deliver a 2 storey new building with a basement carpark providing a range of learning spaces and the conversion of an existing heritage building into new administrative space.
Photography: Evan Maclean




Like this Project?
Hire Evan Maclean
Professionals used in
this project
The practices and trades credited on this project.

More projects from
Evan Maclean
Other work by Evan Maclean, across every category they build in.


More in
Schools
Everything else in Schools, from every practice on ArchiPro.


Next Project
Keep scrolling