

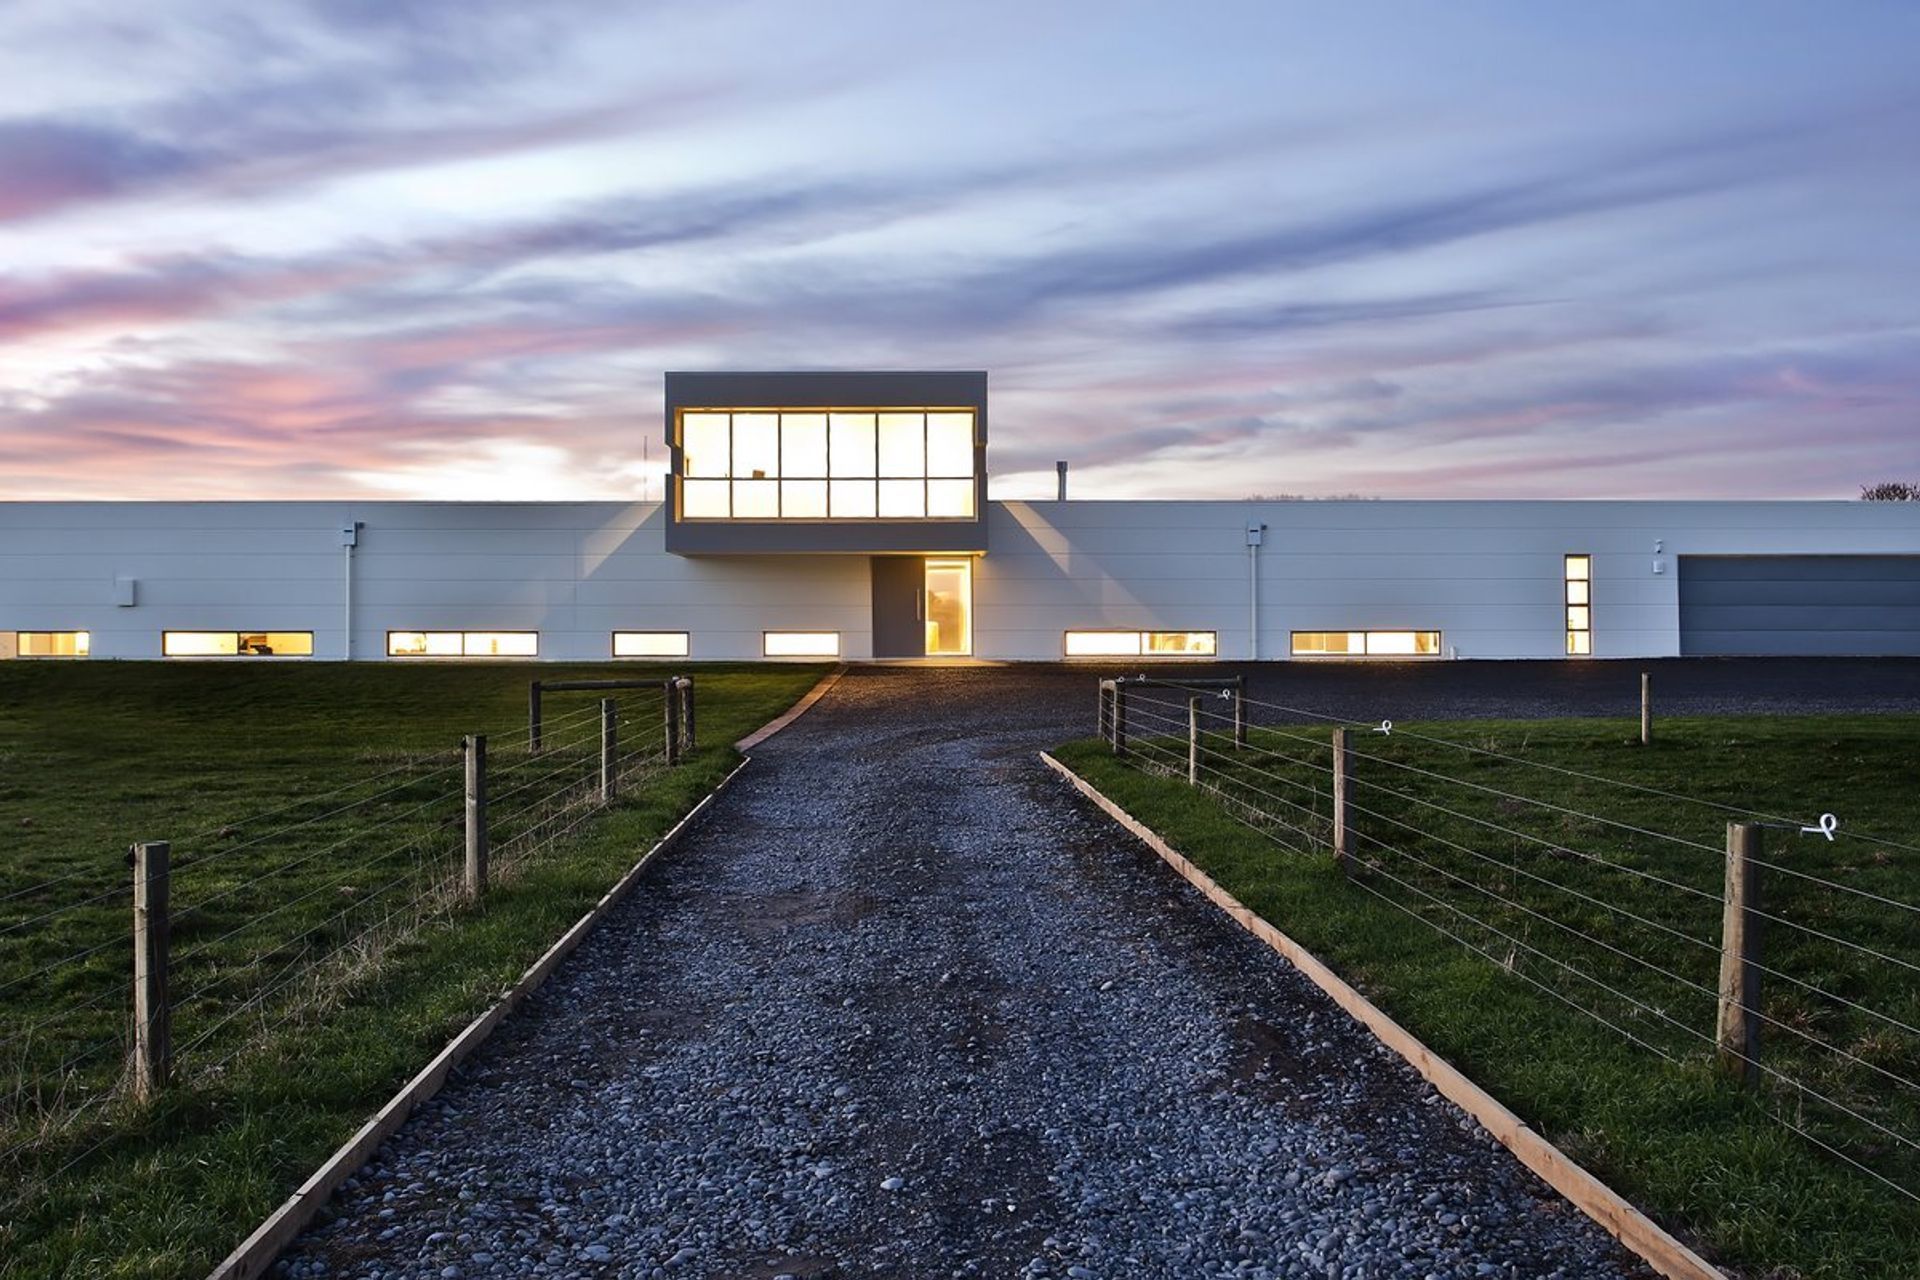
Innovative precast concrete thermomass wall panel dwelling designed by Walker Architecture in collaboration with Lanyon & LeCompte, situated on a narrow footprint in rural Christchurch.
This rural Christchurch site allowed for a narrow footprint. The precast concrete thermomass wall panel dwelling was designed by by Walker Architecture in association with Lanyon & LeCompte.
6350h 26m

Like this Project?
Hire Constructure Structural Engineering
Professionals used in
this project
The practices and trades credited on this project.

More projects from
Constructure Structural Engineering
Other work by Constructure Structural Engineering, across every category they build in.


More in
Single House
Everything else in Single House, from every practice on ArchiPro.


Next Project
Keep scrolling