

Project team
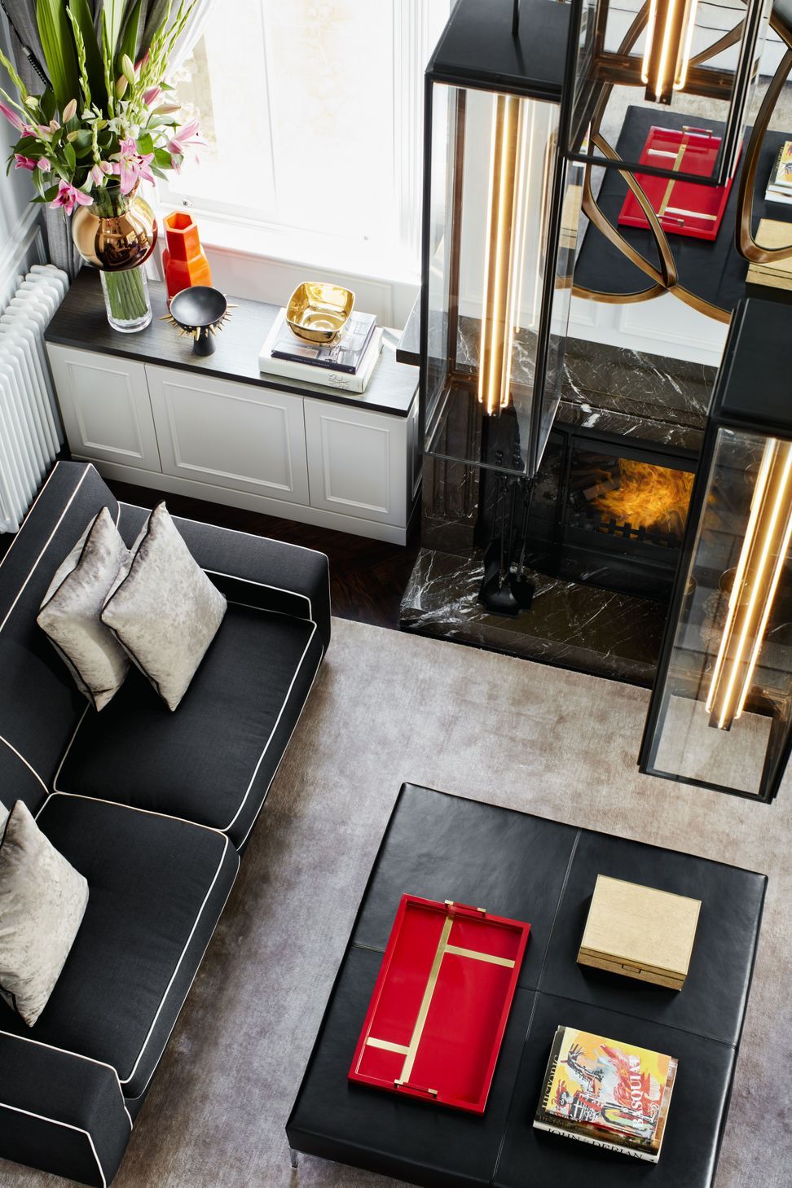
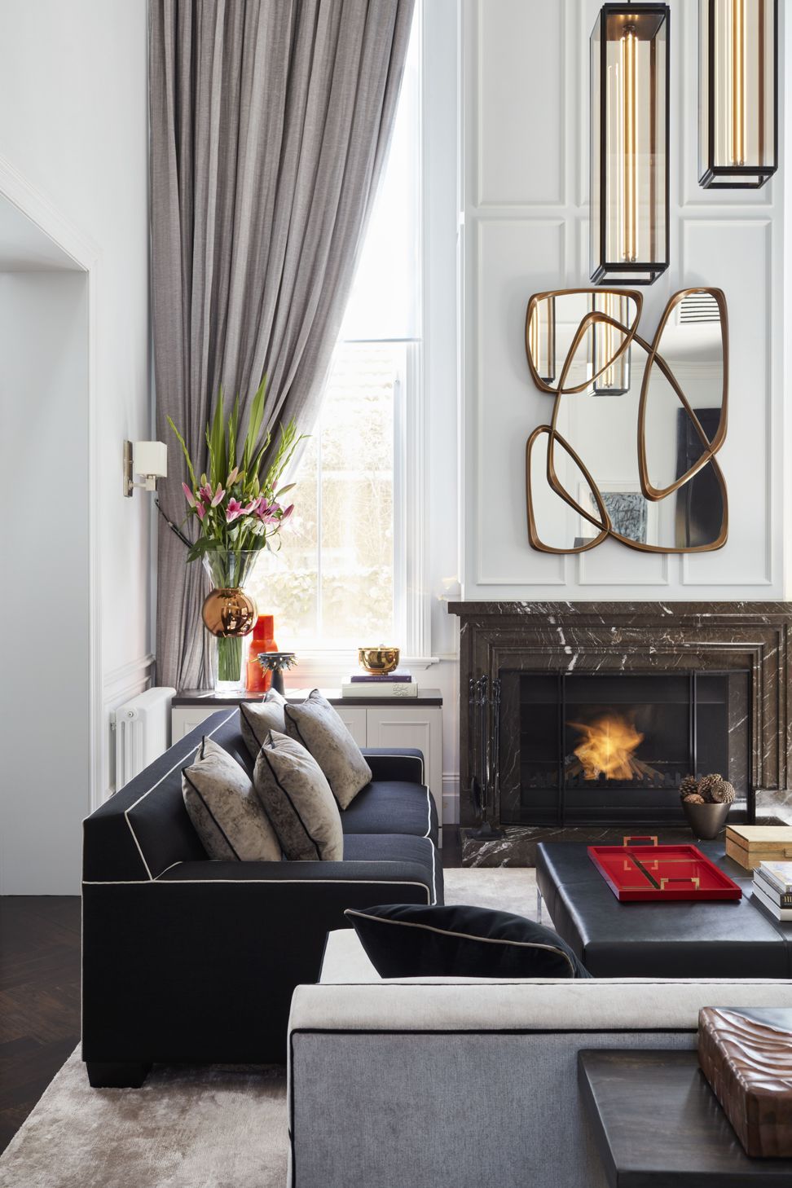
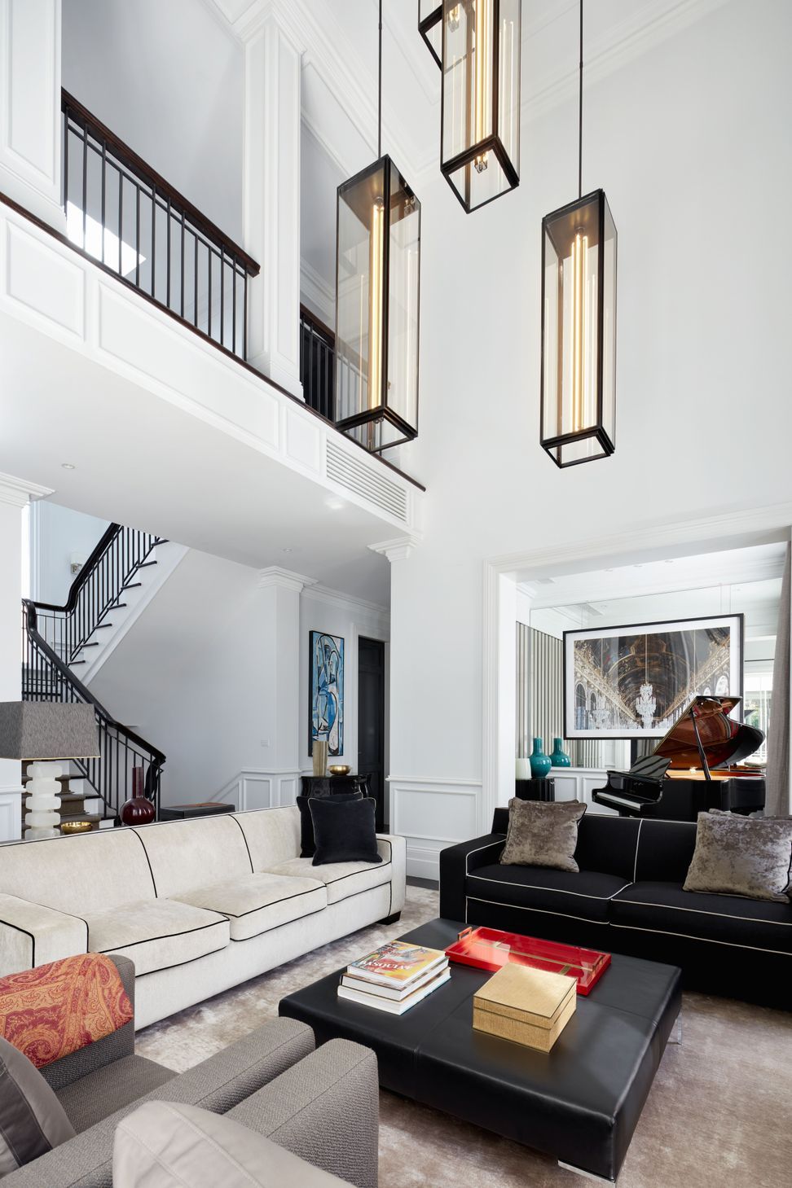
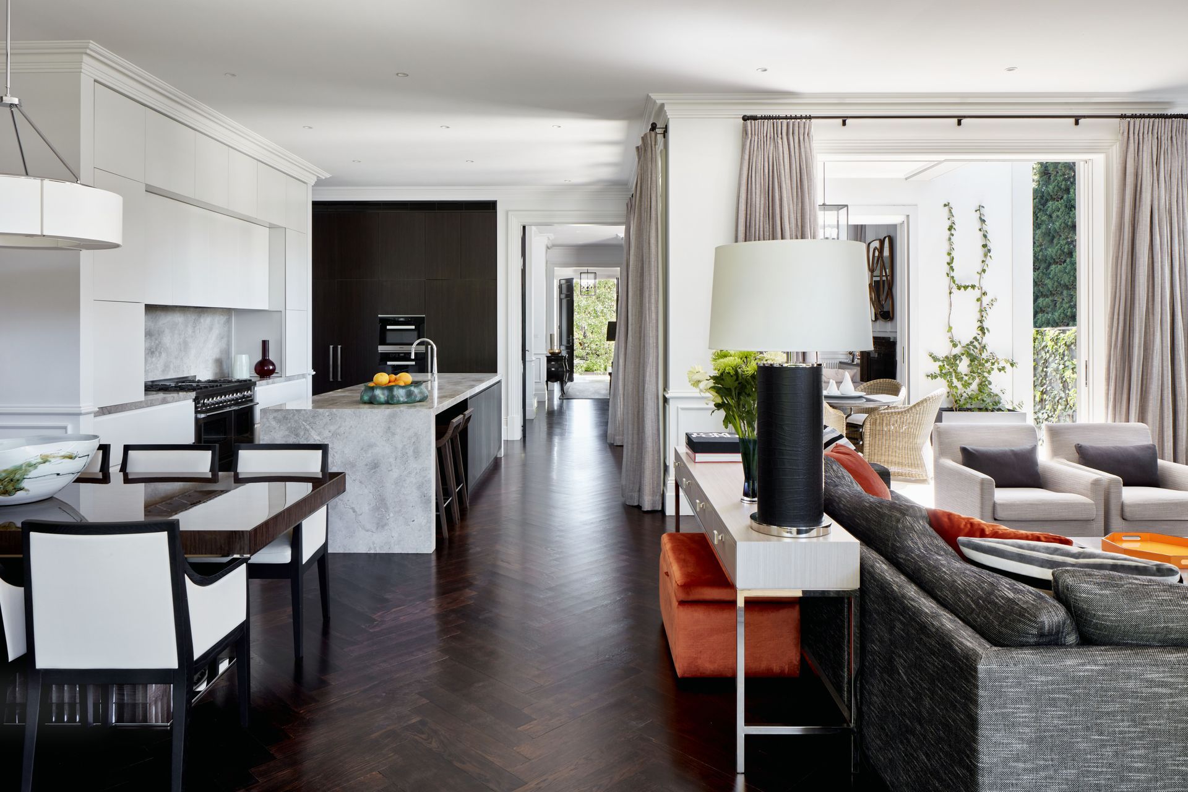
A classically styled family home in Strathfield, designed for large gatherings and quiet reflection, featuring a seamless blend of architectural planning and bespoke interior detailing, with a focus on comfortable indoor/outdoor living.
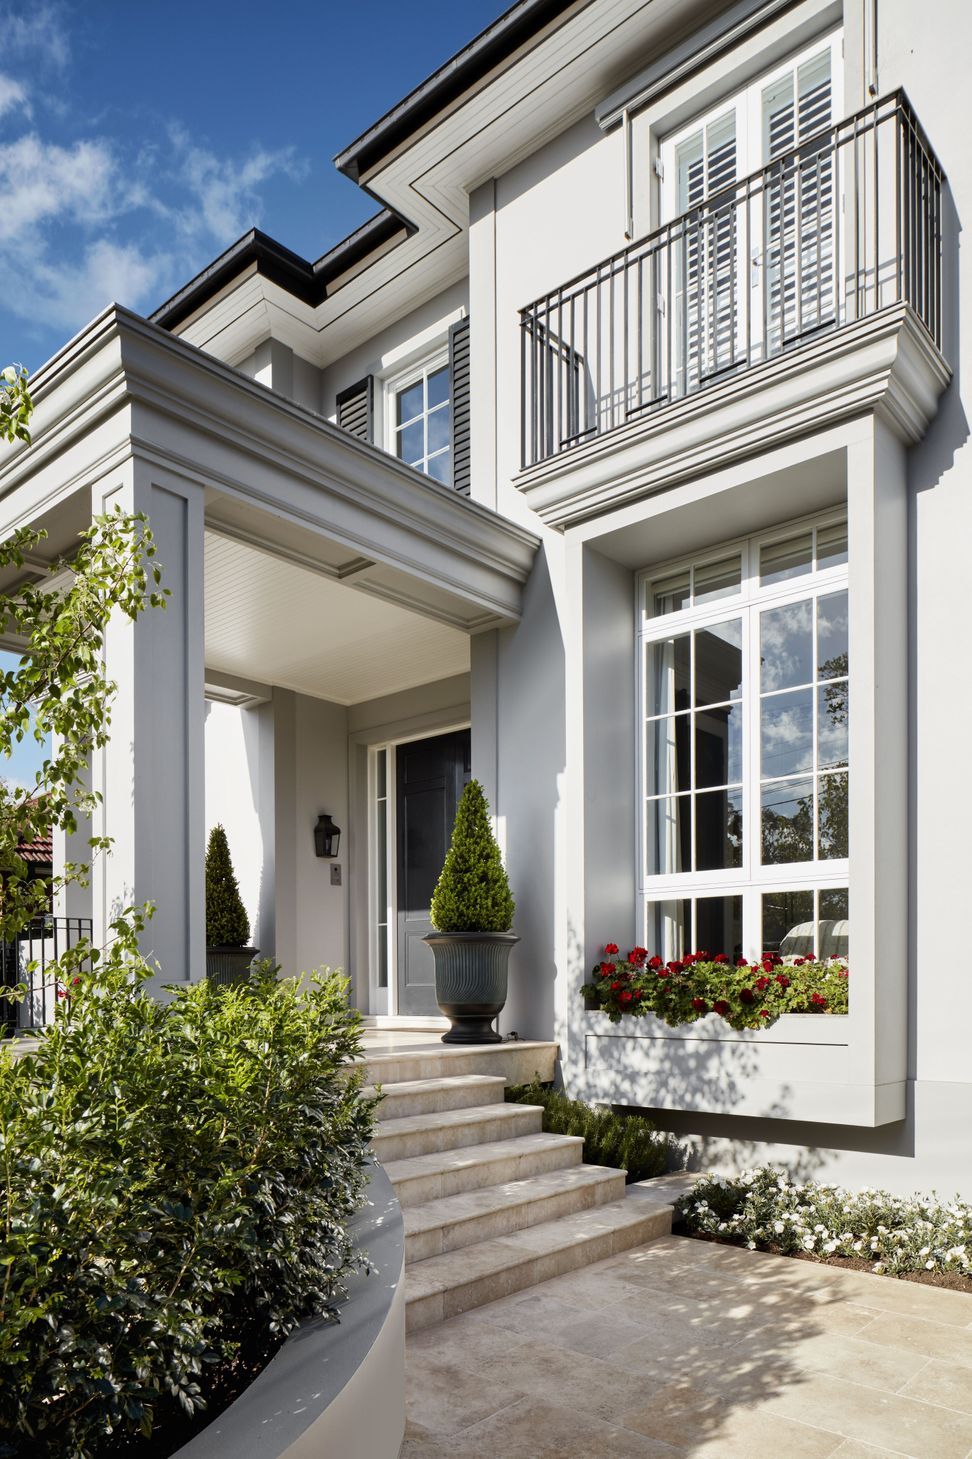
For their newly built, classically styled, family home our clients chose Archer Design for our renowned expertise in the seamless integration of architectural planning and bespoke interior detailing.
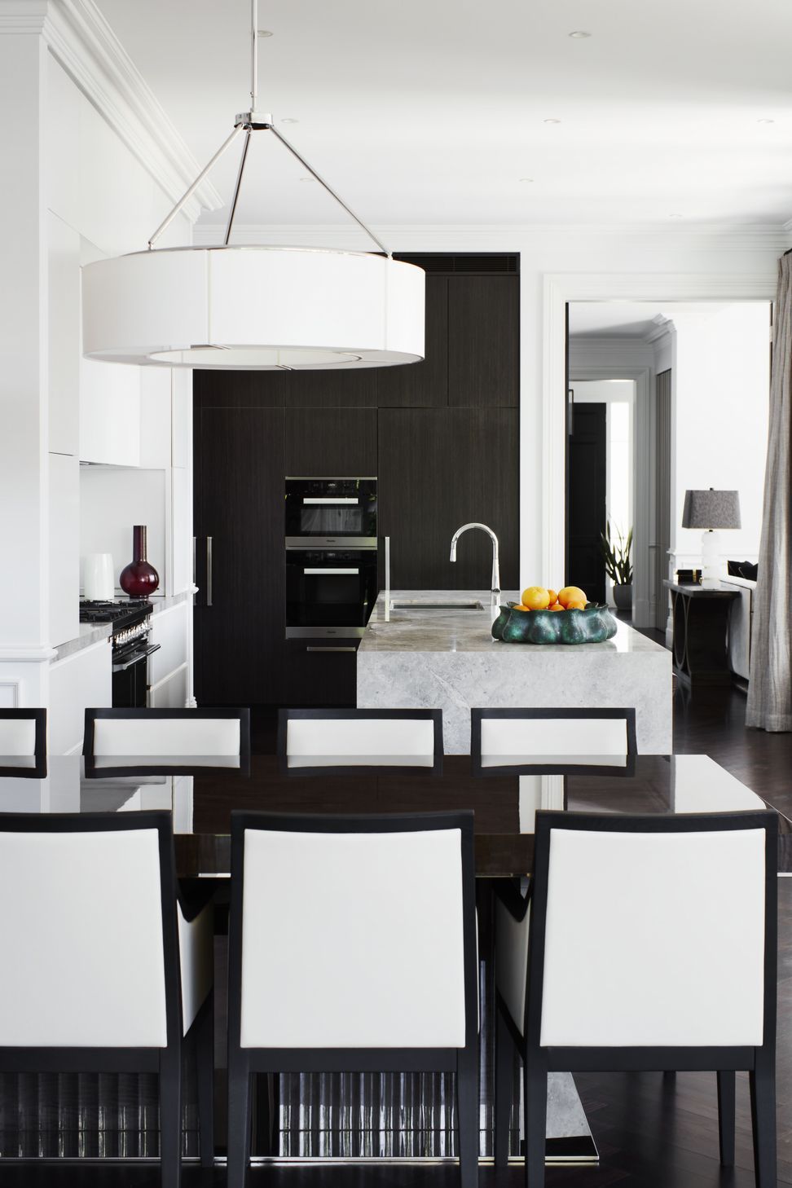
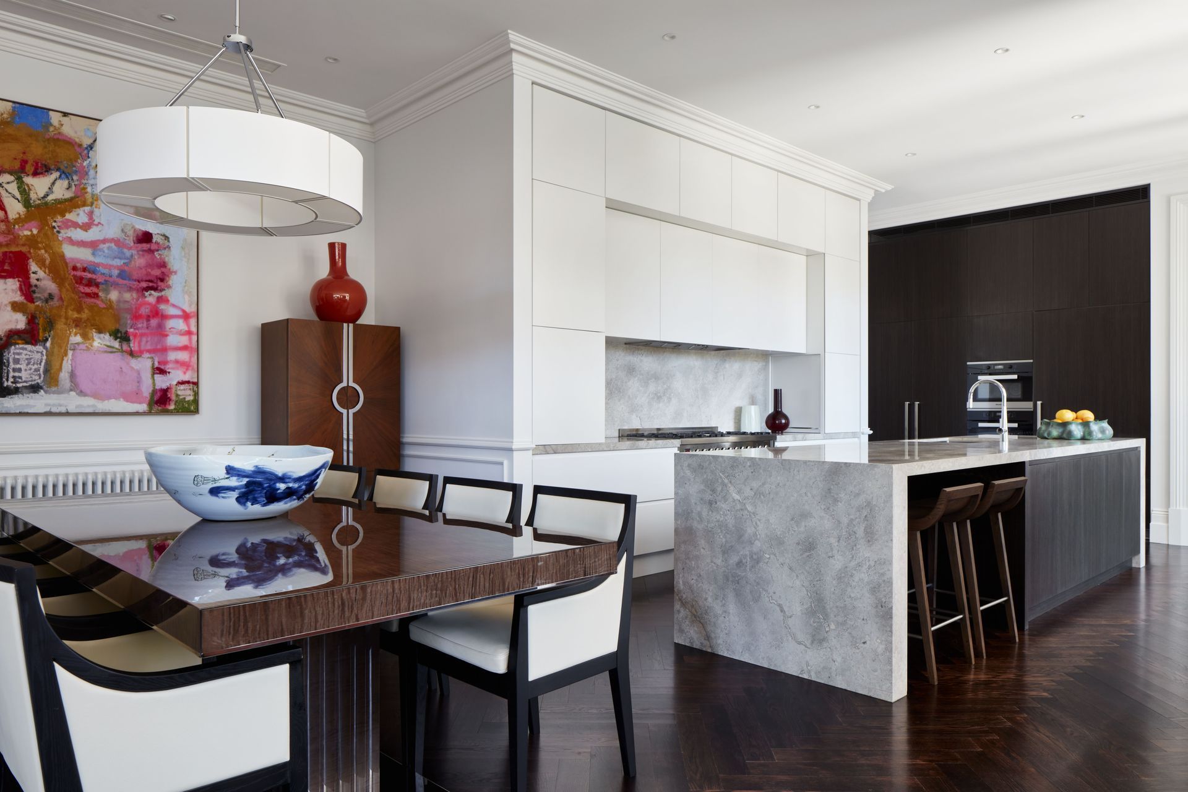
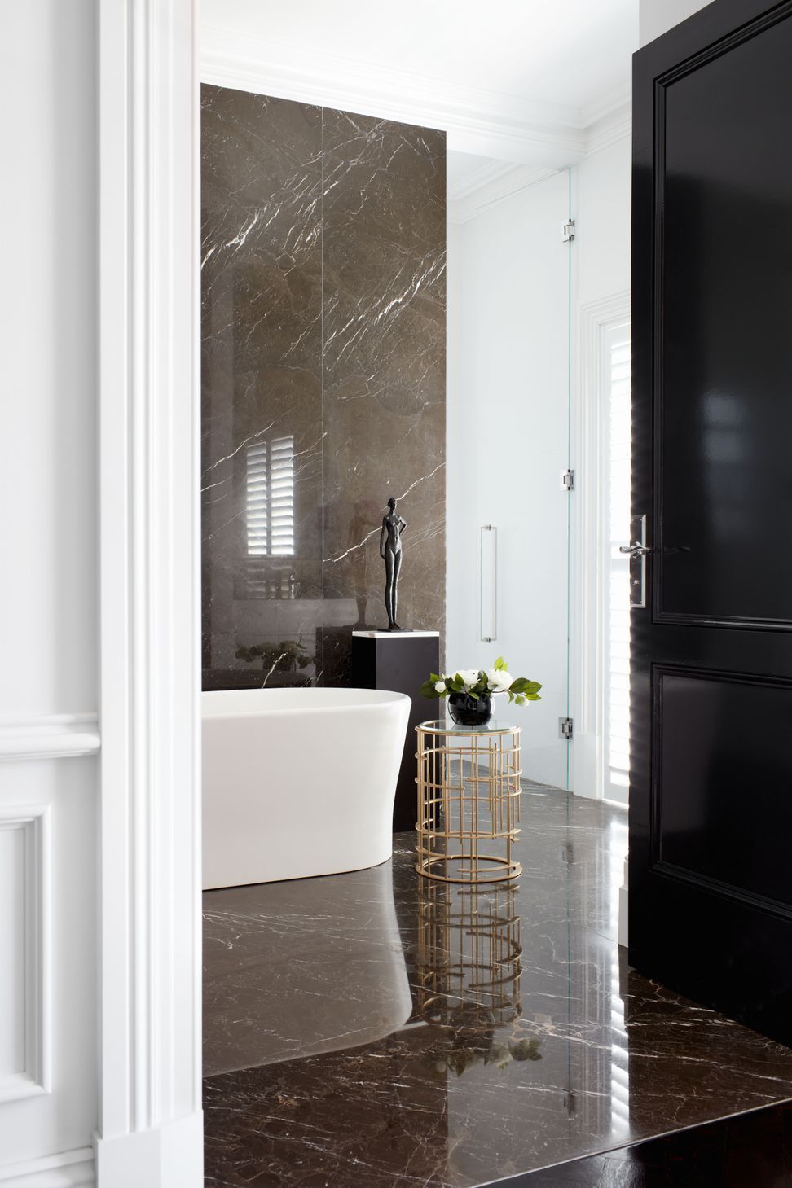
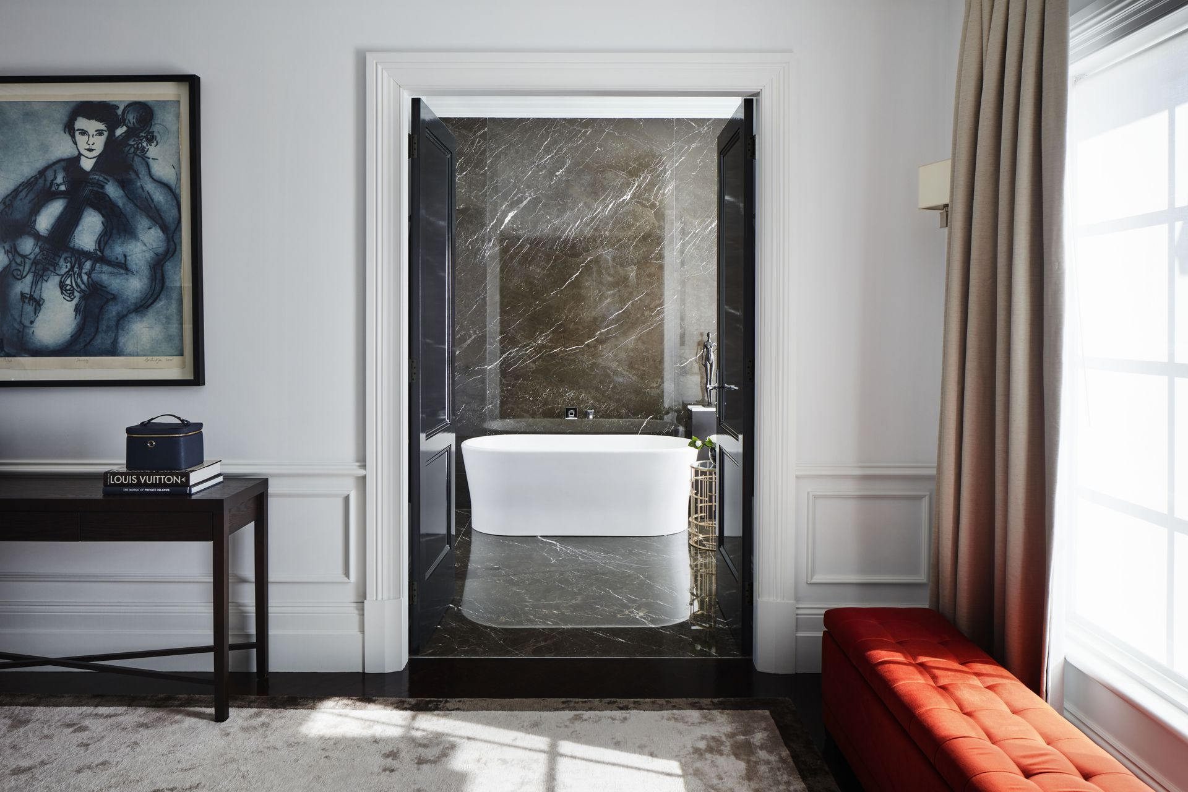
Designed for large extended family gatherings this substantial home also has designated areas for quiet comfort and reflection.
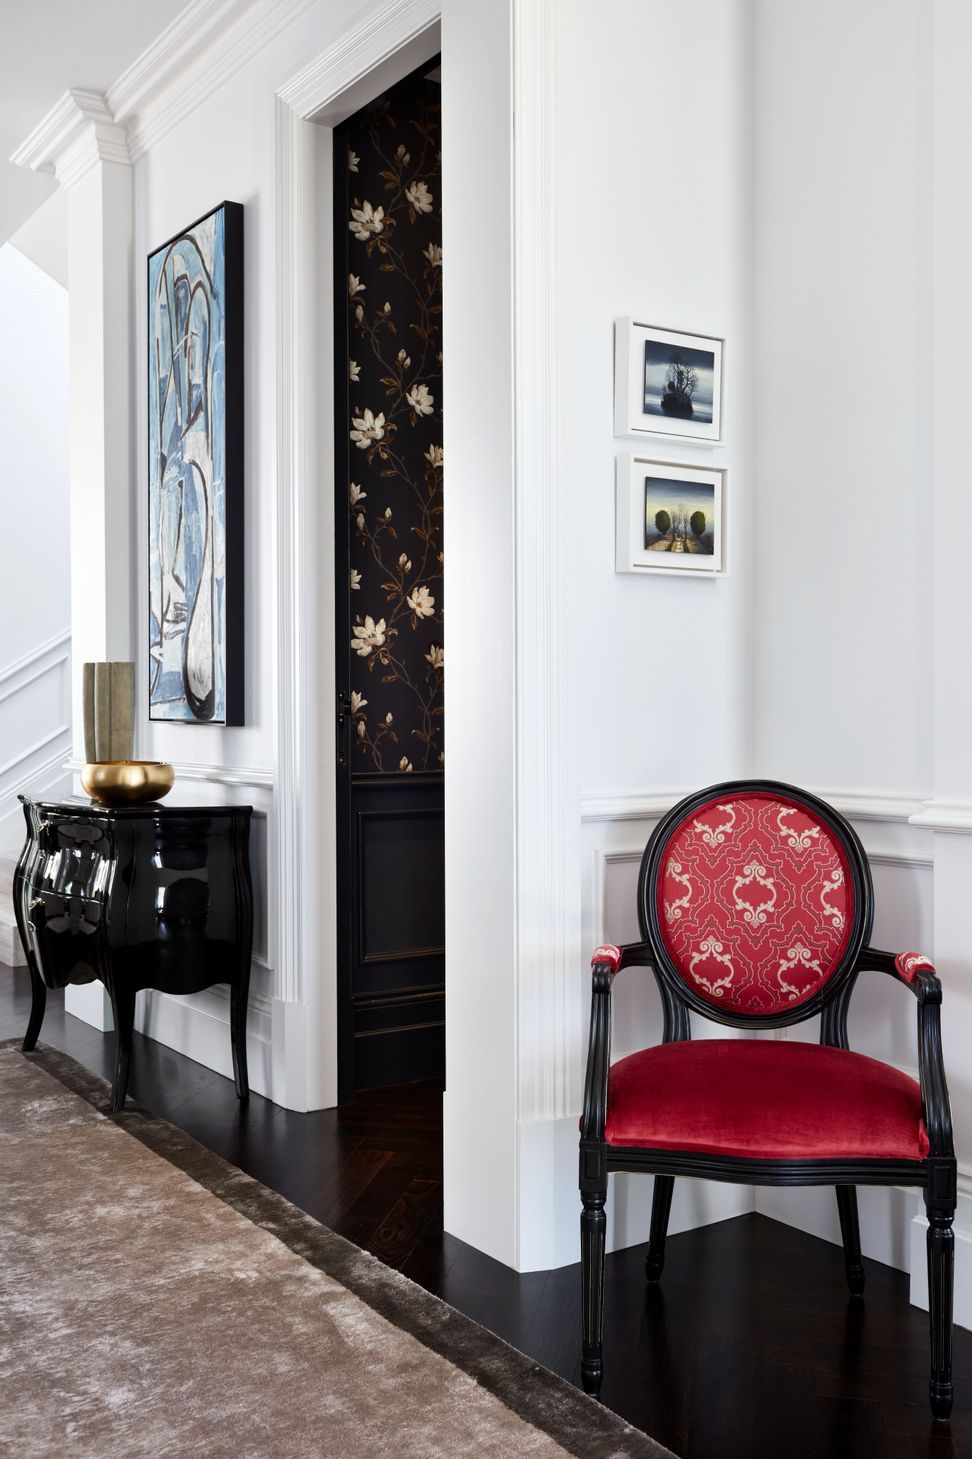
A formal geometry employing classic spatial devices such as long enfilades, symmetry and axial harmony was established by Archer Design with rigorous attention to detail. This architectural language so keenly sought by the owner was employed throughout the home however the internal spaces were tempered to suit their young family’s need for comfortable easy indoor/outdoor living, modern art and abundant light.
Location: Strathfield, Sydney
Area: 670 sq m
- Finalist for the 2018 Trends International Design Awards, Australia Architect New Home of the Year


Like this Project?
Hire Archer Design
Professional Reviews
Professionals used in
this project
The practices and trades credited on this project.

More projects from
Archer Design
Other work by Archer Design, across every category they build in.


More in
Rural / Estate / Lifestyle
Everything else in Rural / Estate / Lifestyle, from every practice on ArchiPro.


Next Project
Keep scrolling