
Project team
- Chatterton Homes
- S Senior
Strowan: A Certified PassivHaus Plus home featuring advanced energy efficiency with 20 PV panels, a hot water heat pump, and triple glazed timber framed windows, completed in 2018.
Whilst many of our clients are now building a passive house, a few are choosing to gain the ultimate performance level and officially certify through the International Passive House Association. This is one of two that we have certified. There is a cost to this, and strict criteria must be met. These Homeowners had researched passive house extensively and were passionate about the value of it and achieving this accreditation.
With the solar energy produced from the large amount of PV panels the Homeowners managed to increase their accreditation to that of a Certified Passive House Plus.
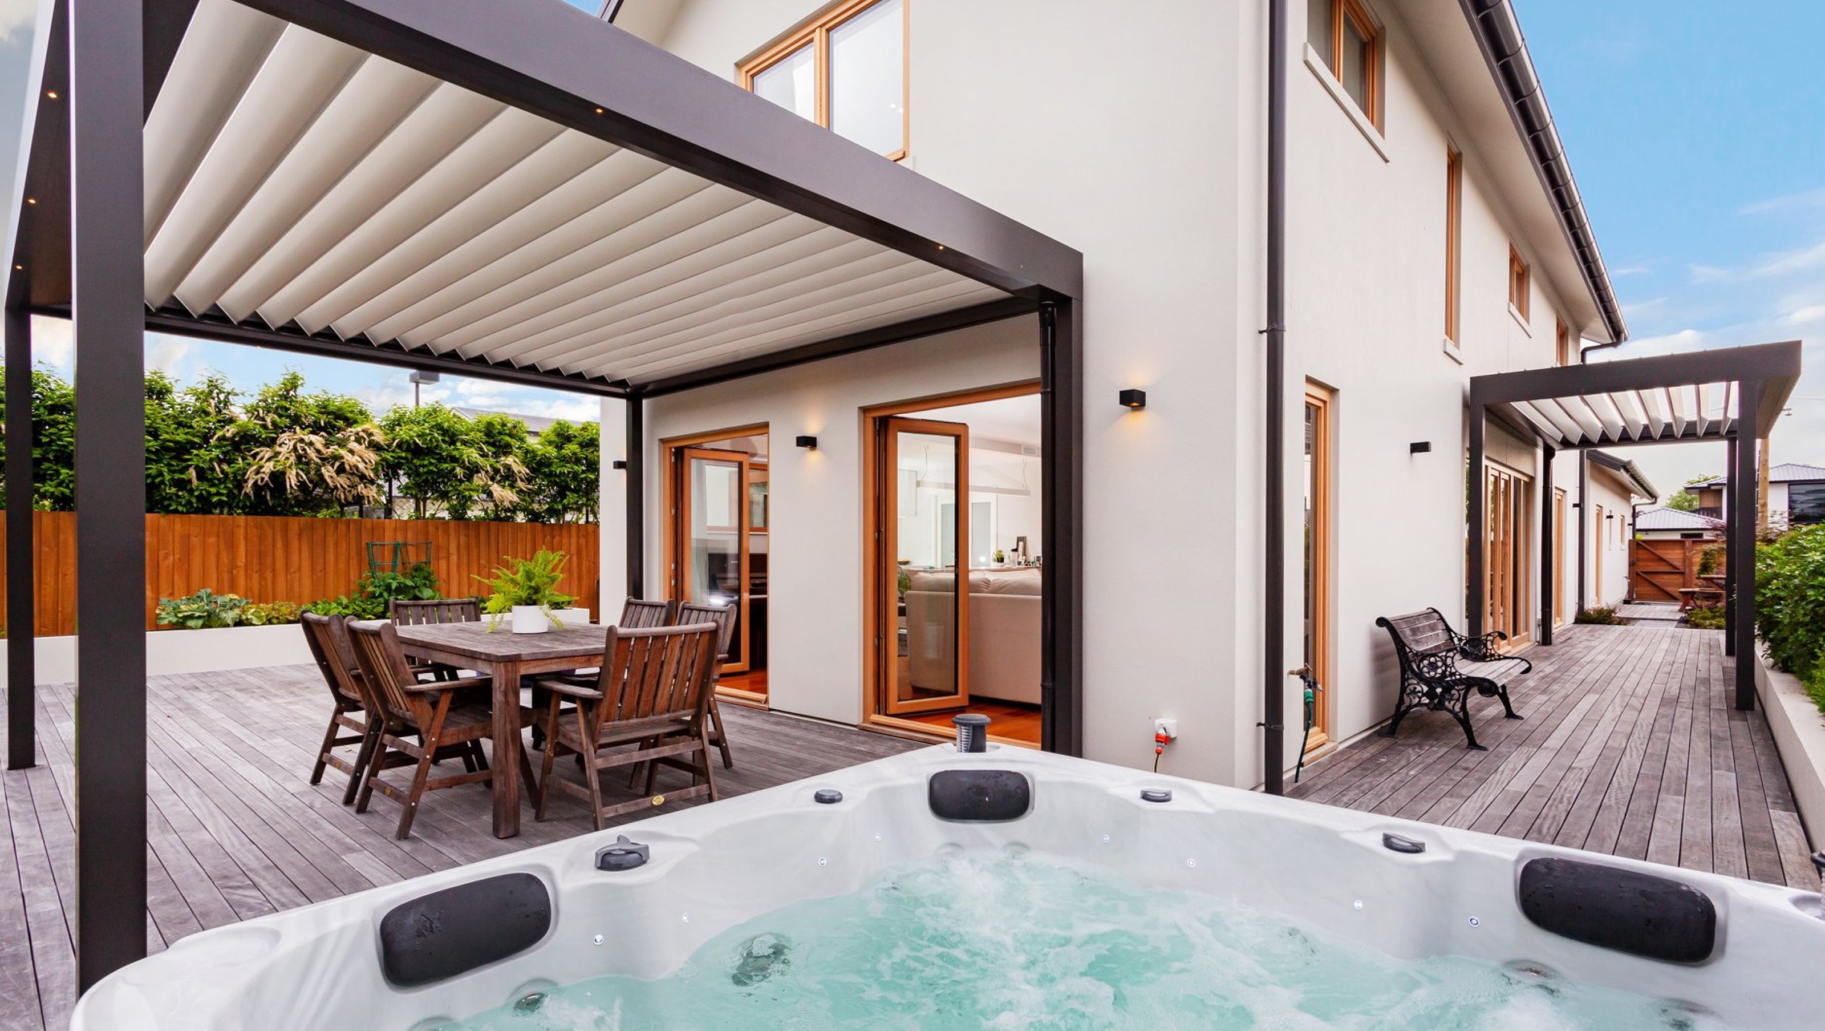
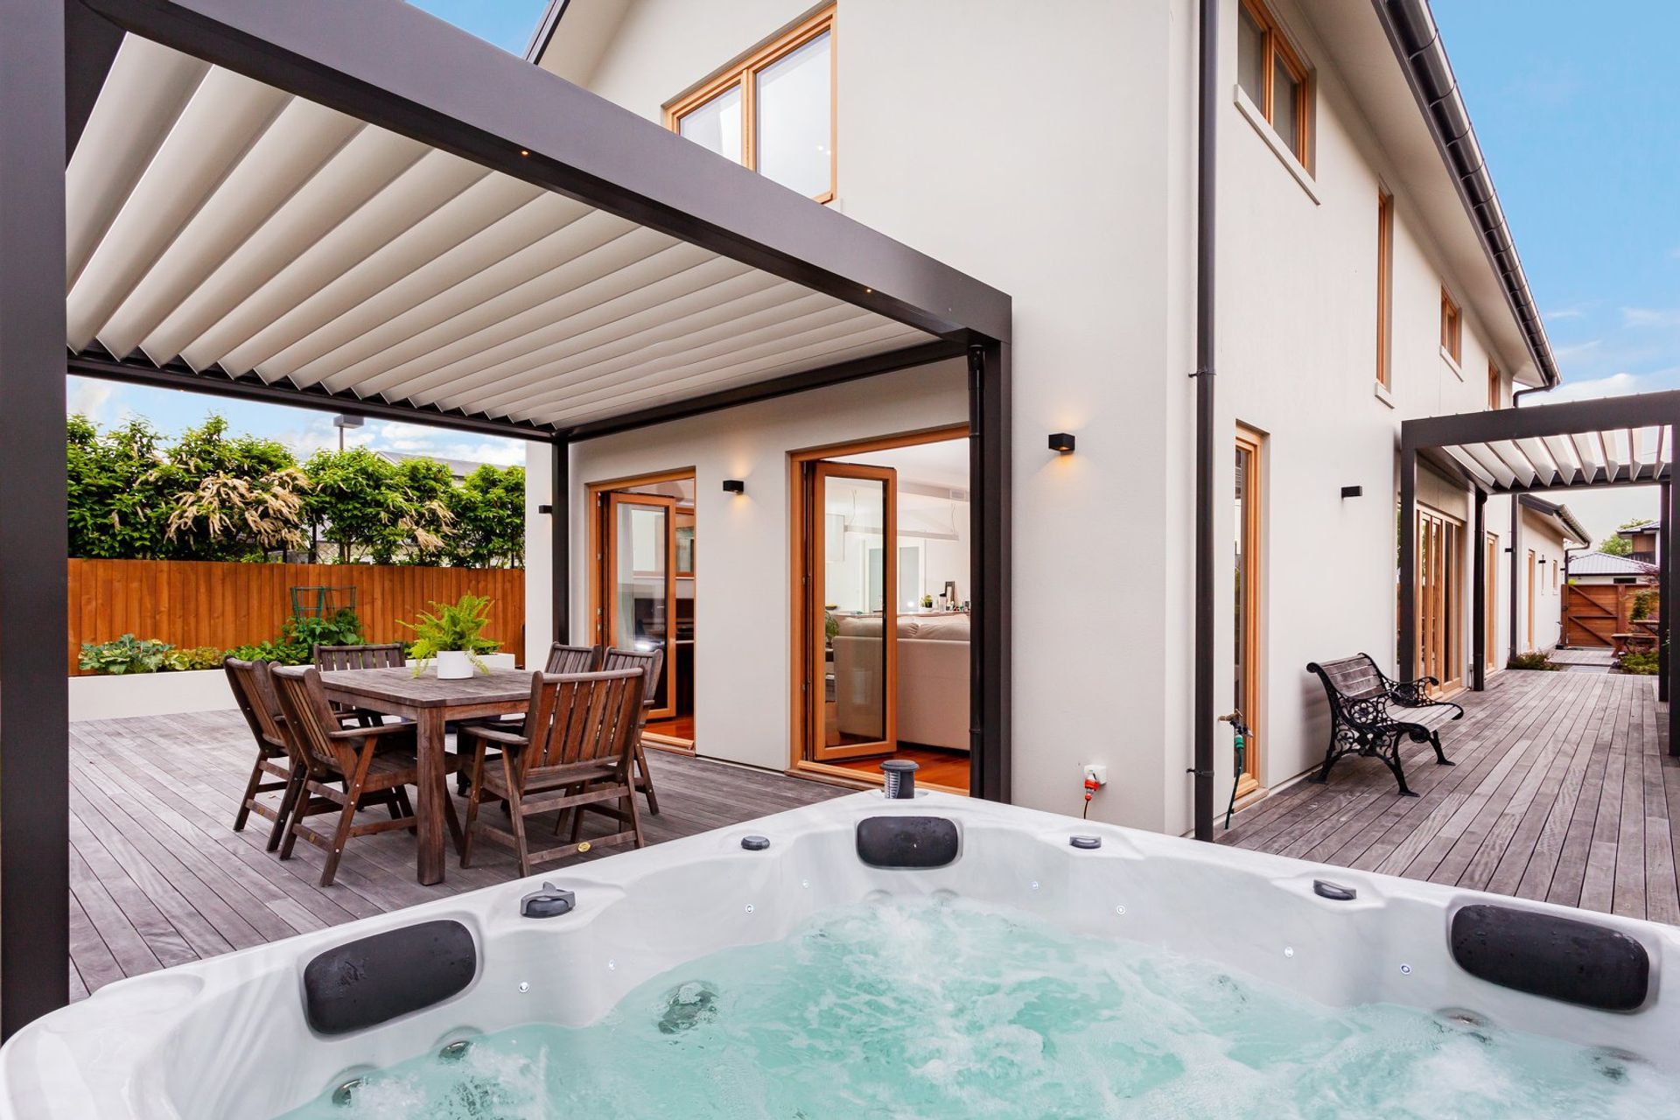
This house features a hot water heat pump which can be housed externally, 20 PV panels on the roof, exterior timber feature walls and a plaster render. A louvre system at the rear provides shade to avoid the house overheating.
This house also has triple glazed timber framed windows.
- Completed
- 2018
- Building style
- Passive

Like this Project?
Hire Chatterton Homes
Professional Reviews
Professionals used in
this project
The practices and trades credited on this project.

More projects from
Chatterton Homes
Other work by Chatterton Homes, across every category they build in.


More in
Single House
Everything else in Single House, from every practice on ArchiPro.


Next Project
Keep scrolling