
Project team
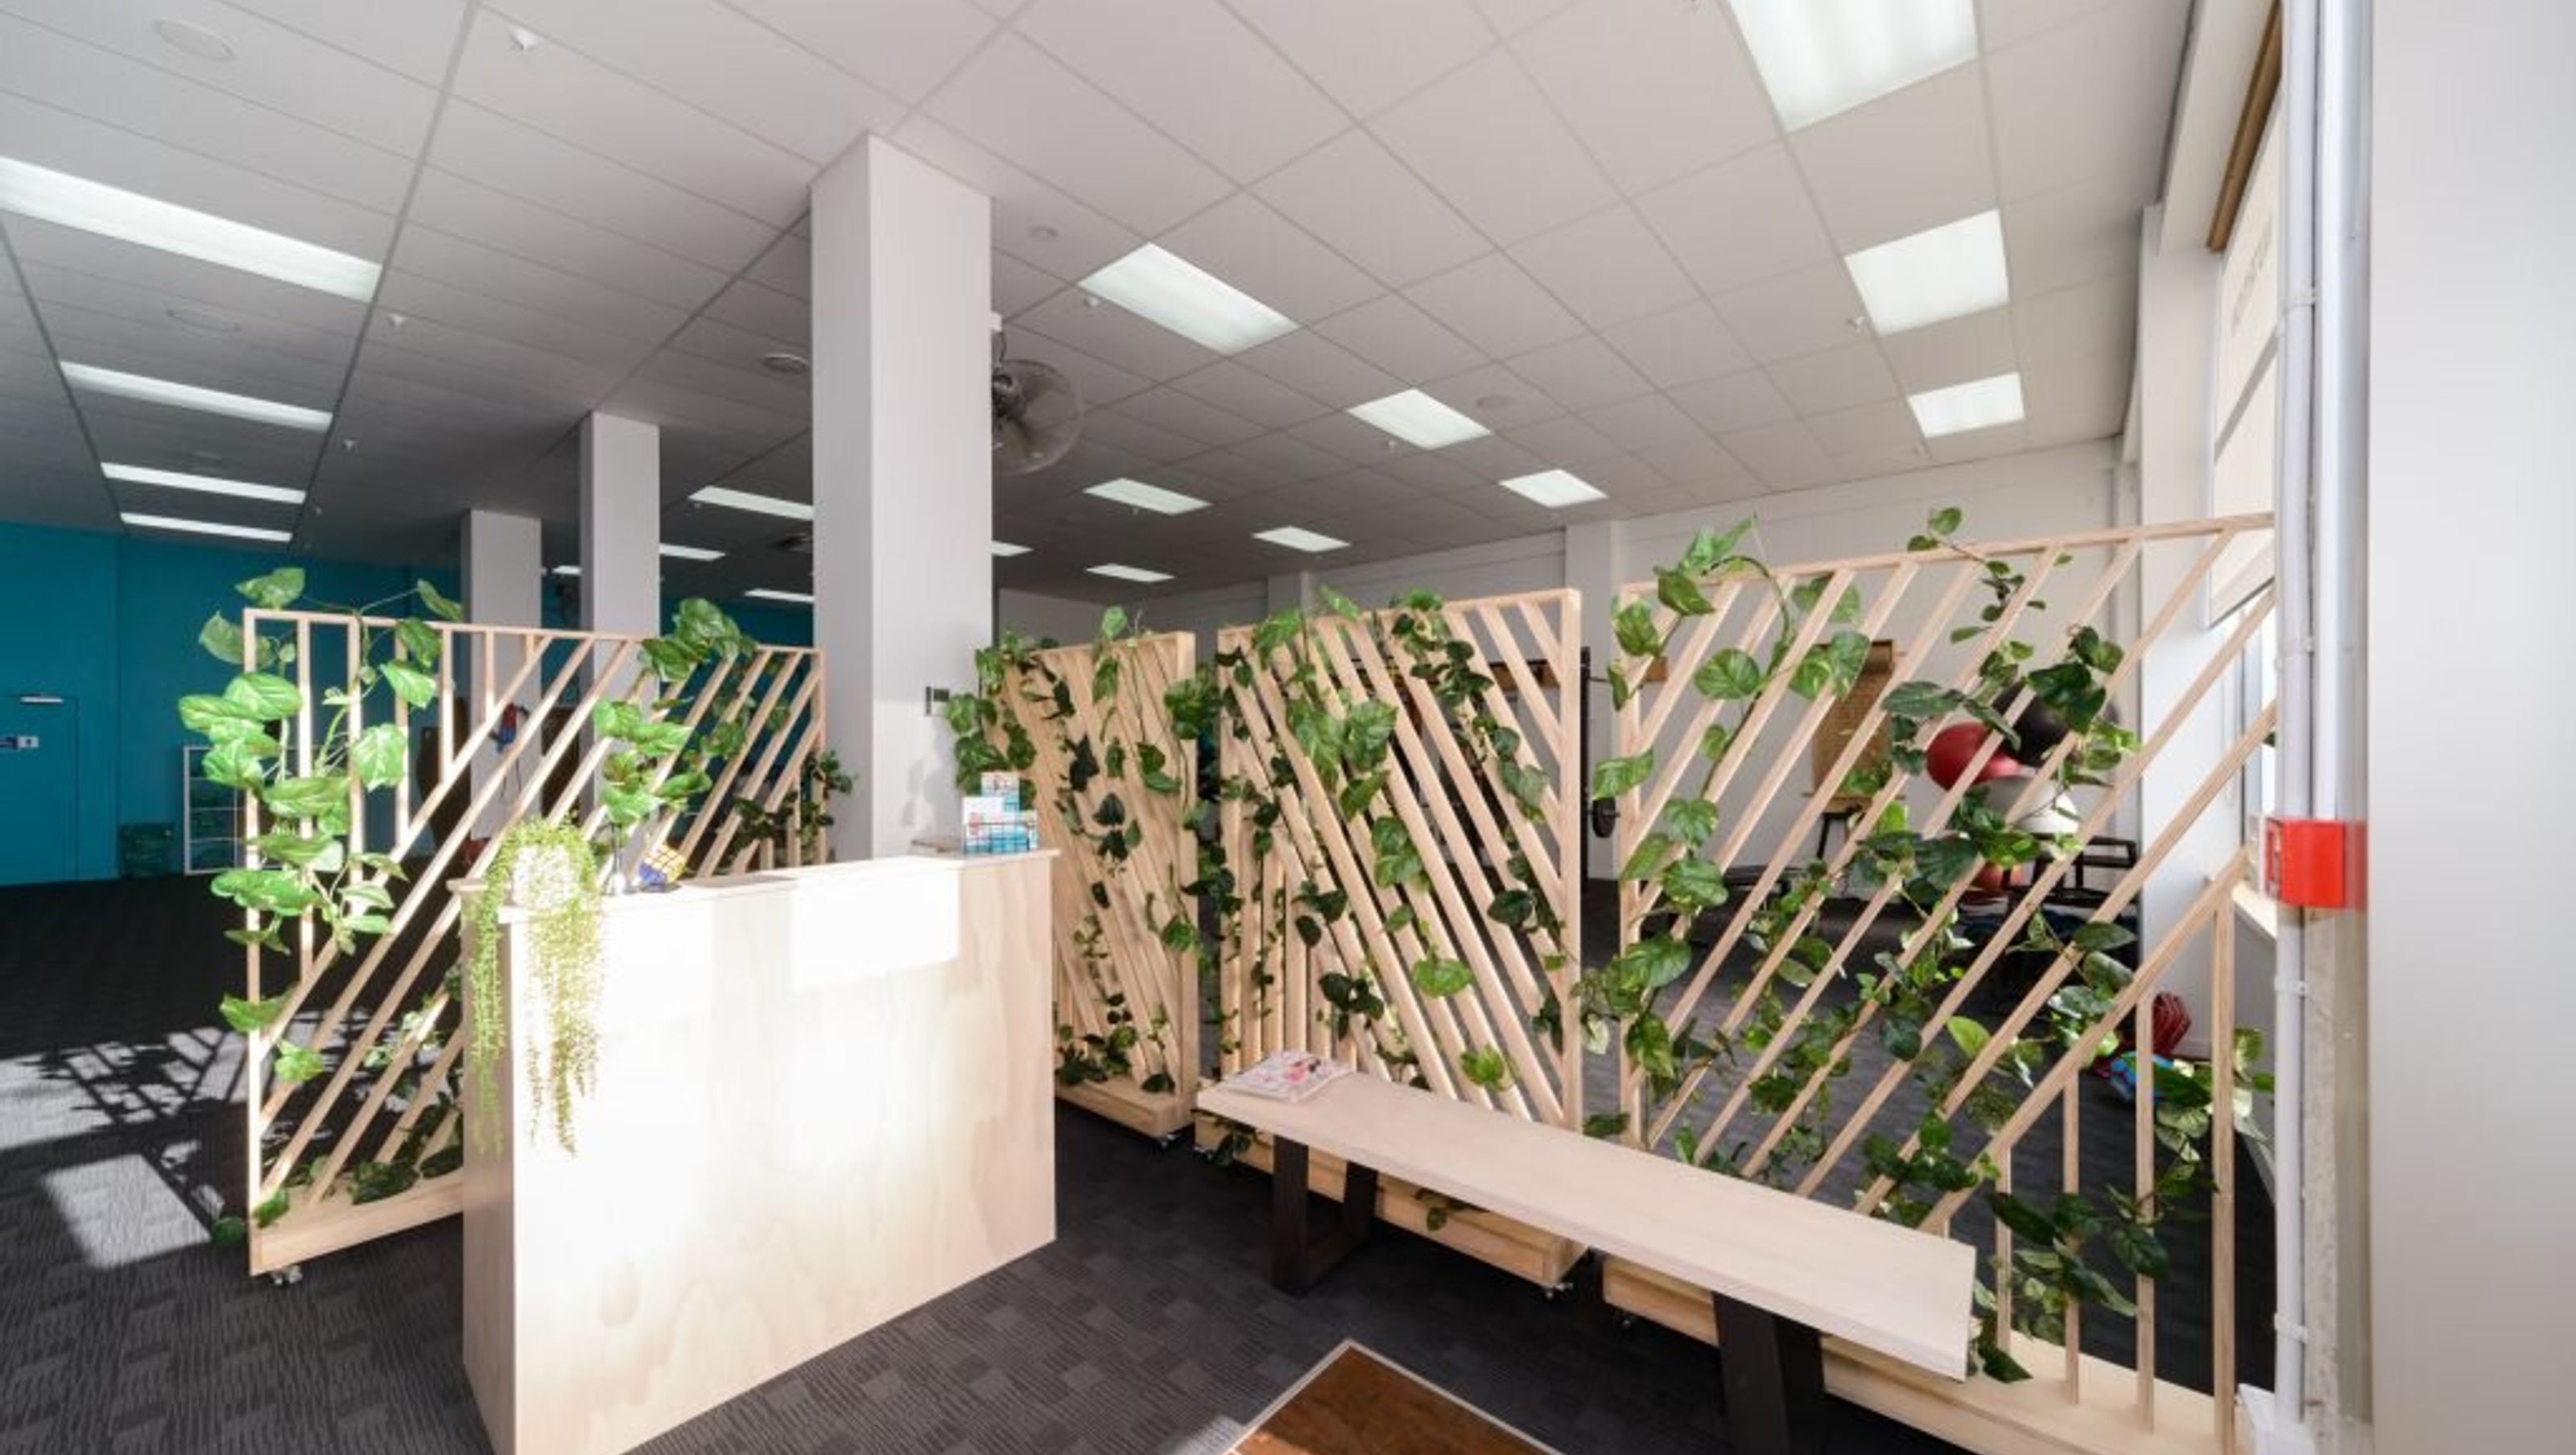
A serene reception area for Studio Rubix, designed to evoke calmness with an open layout, featuring plywood elements and vibrant indoor plants, while ensuring privacy and natural light, located in Palmerston North.
Kate from Studio Rubix had a vision for her reception area and needed it brought to life…
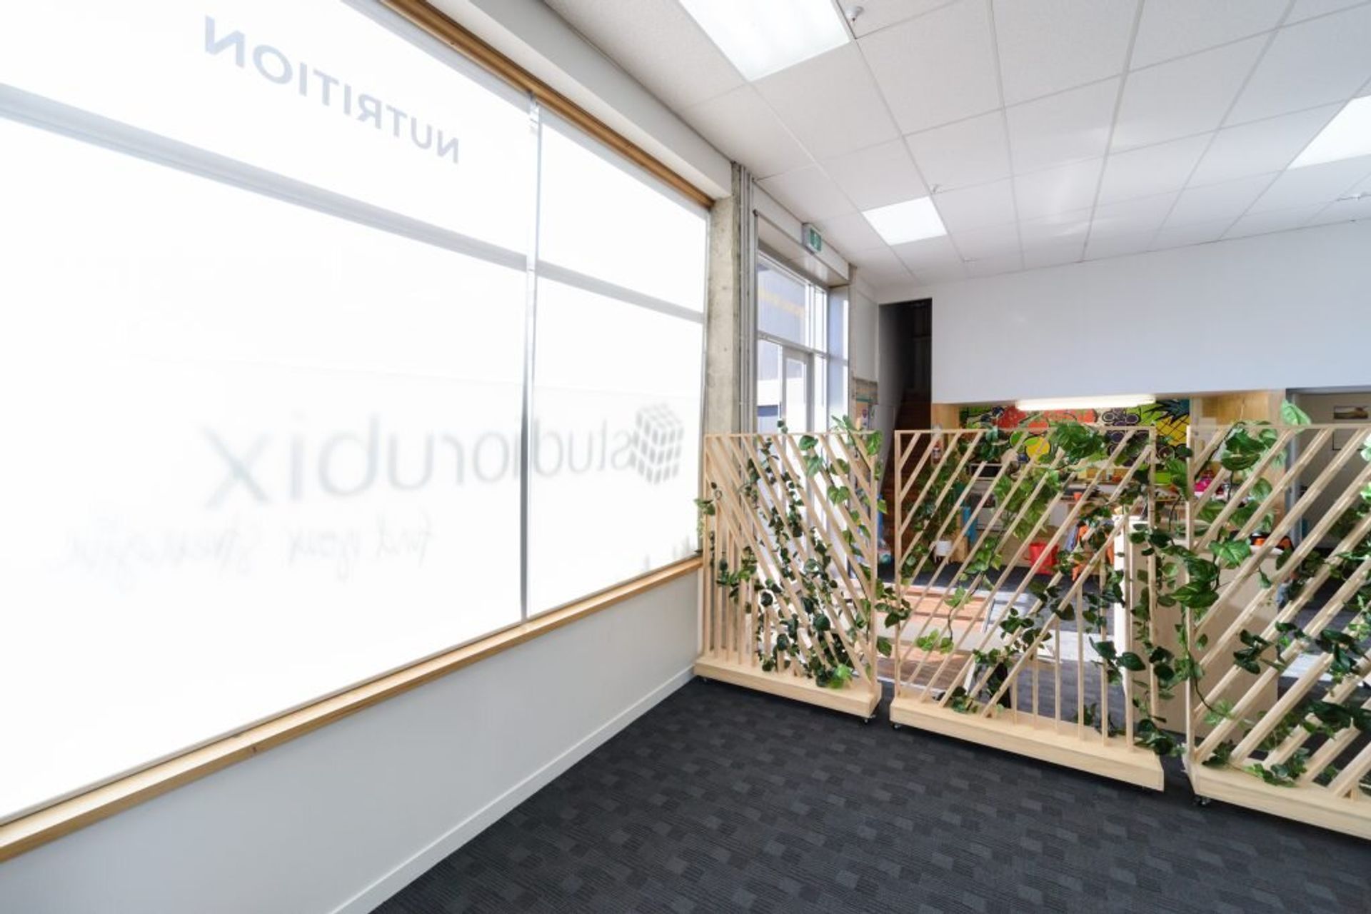
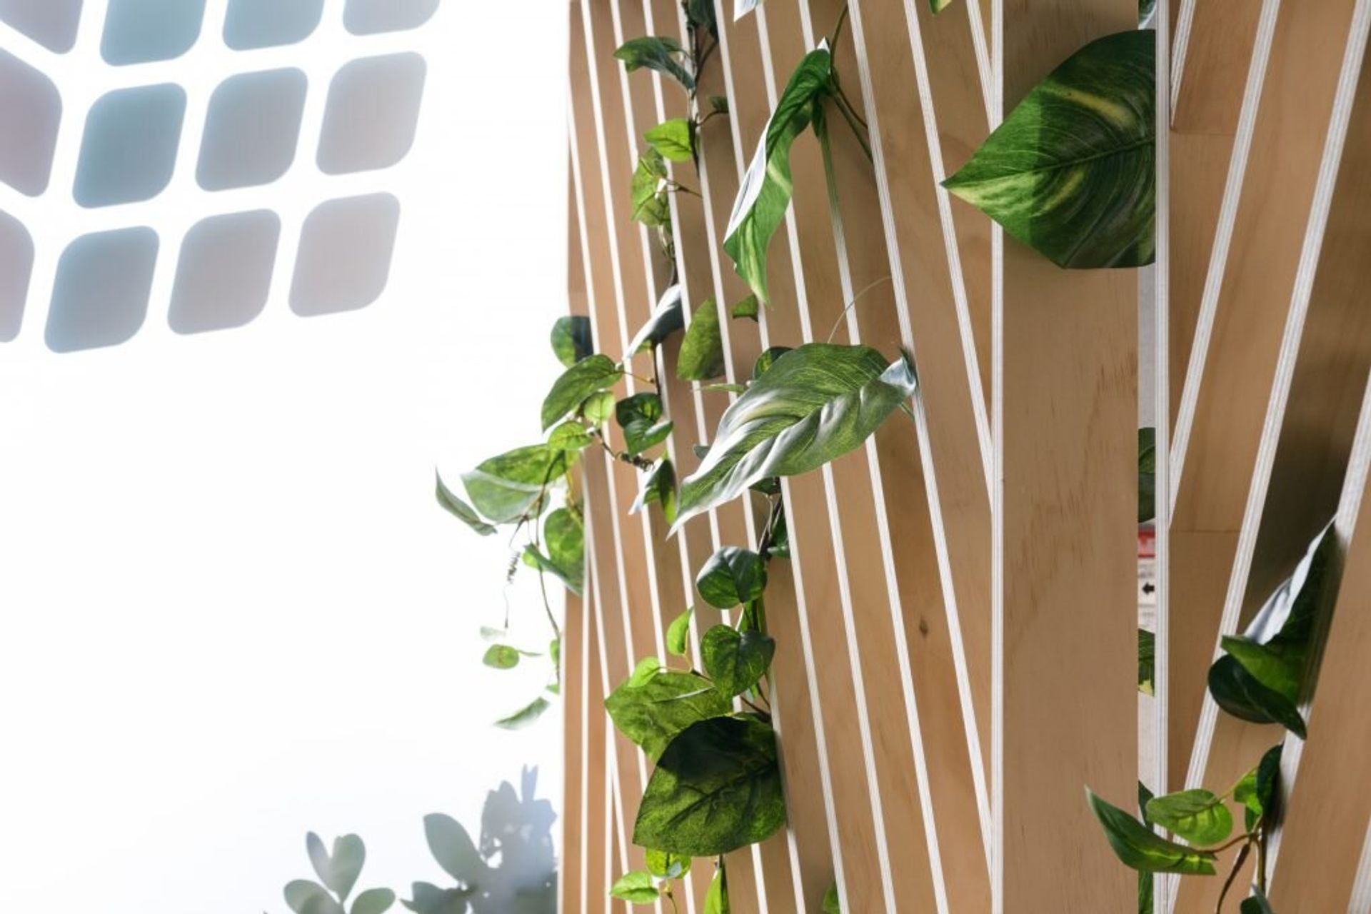
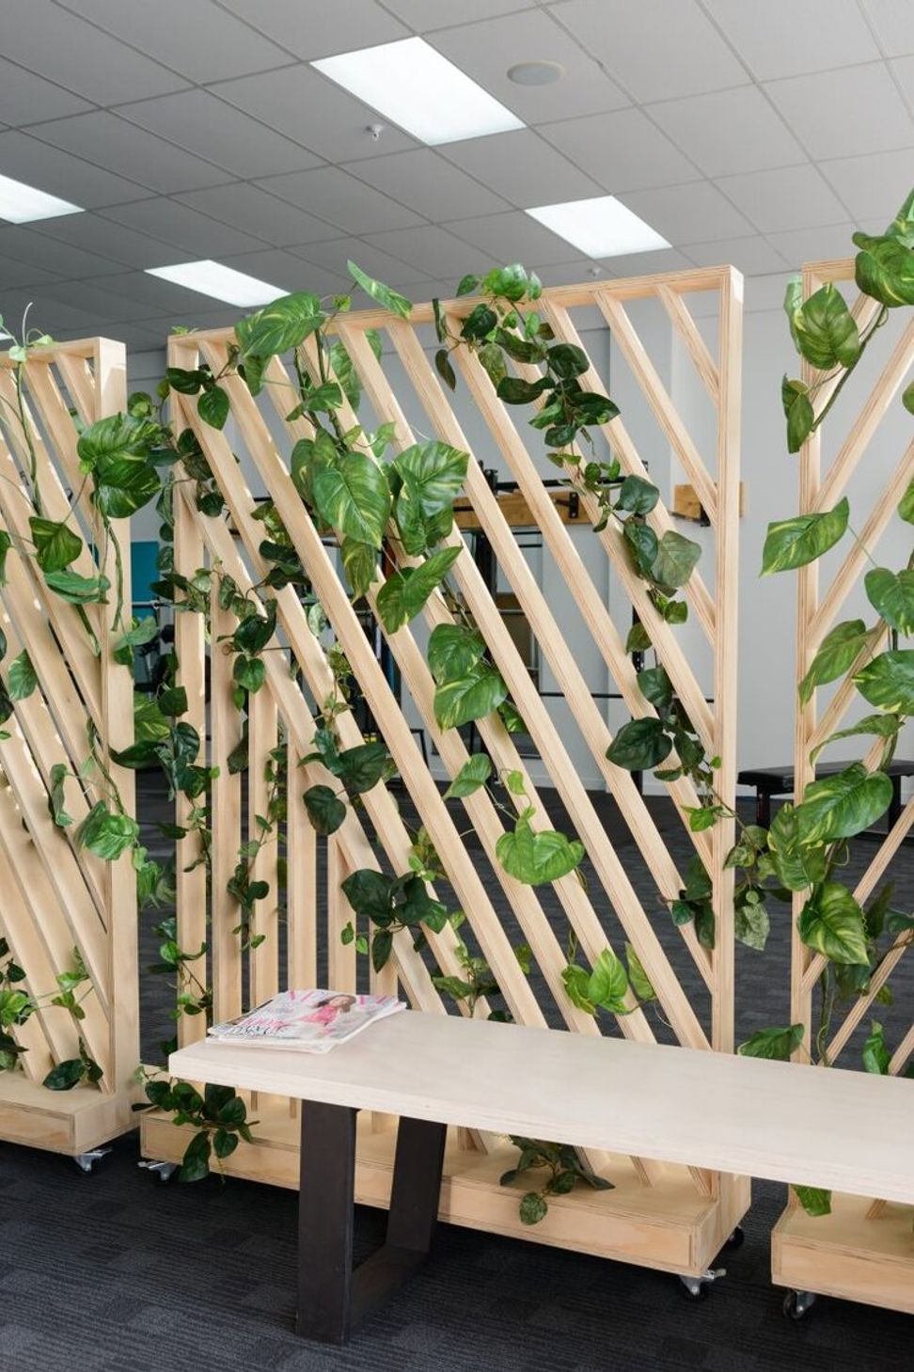
Her intention was to define the space where clients entered the Studio to give them a refreshing space which evoked a sense of calmness while they waited for their appointment. Her vision involved creating a space which continued her theme of plywood and lively indoor plants, whilst keeping the reception area open. The intention was to do this without constricting privacy, space and natural light. Kate asked me for some advice and we collaborated to create a space which reflected exactly what she envisioned.
Kevin Bills supplied us with snaps of Studio Rubix’s fresh new reception area that we helped bring to life. Blinds were installed in the studio, as for about an hour a day the glare from the sun was unbearable to look at when training in the gym. We have eliminated this glare without blocking too much natural light.
Location: Palmerston North.

Like this Project?
Hire Emma Brown Design
Professional Reviews
Professionals used in
this project
The practices and trades credited on this project.

More projects from
Emma Brown Design
Other work by Emma Brown Design, across every category they build in.


More in
Office
Everything else in Office, from every practice on ArchiPro.


Next Project
Keep scrolling