
Project team
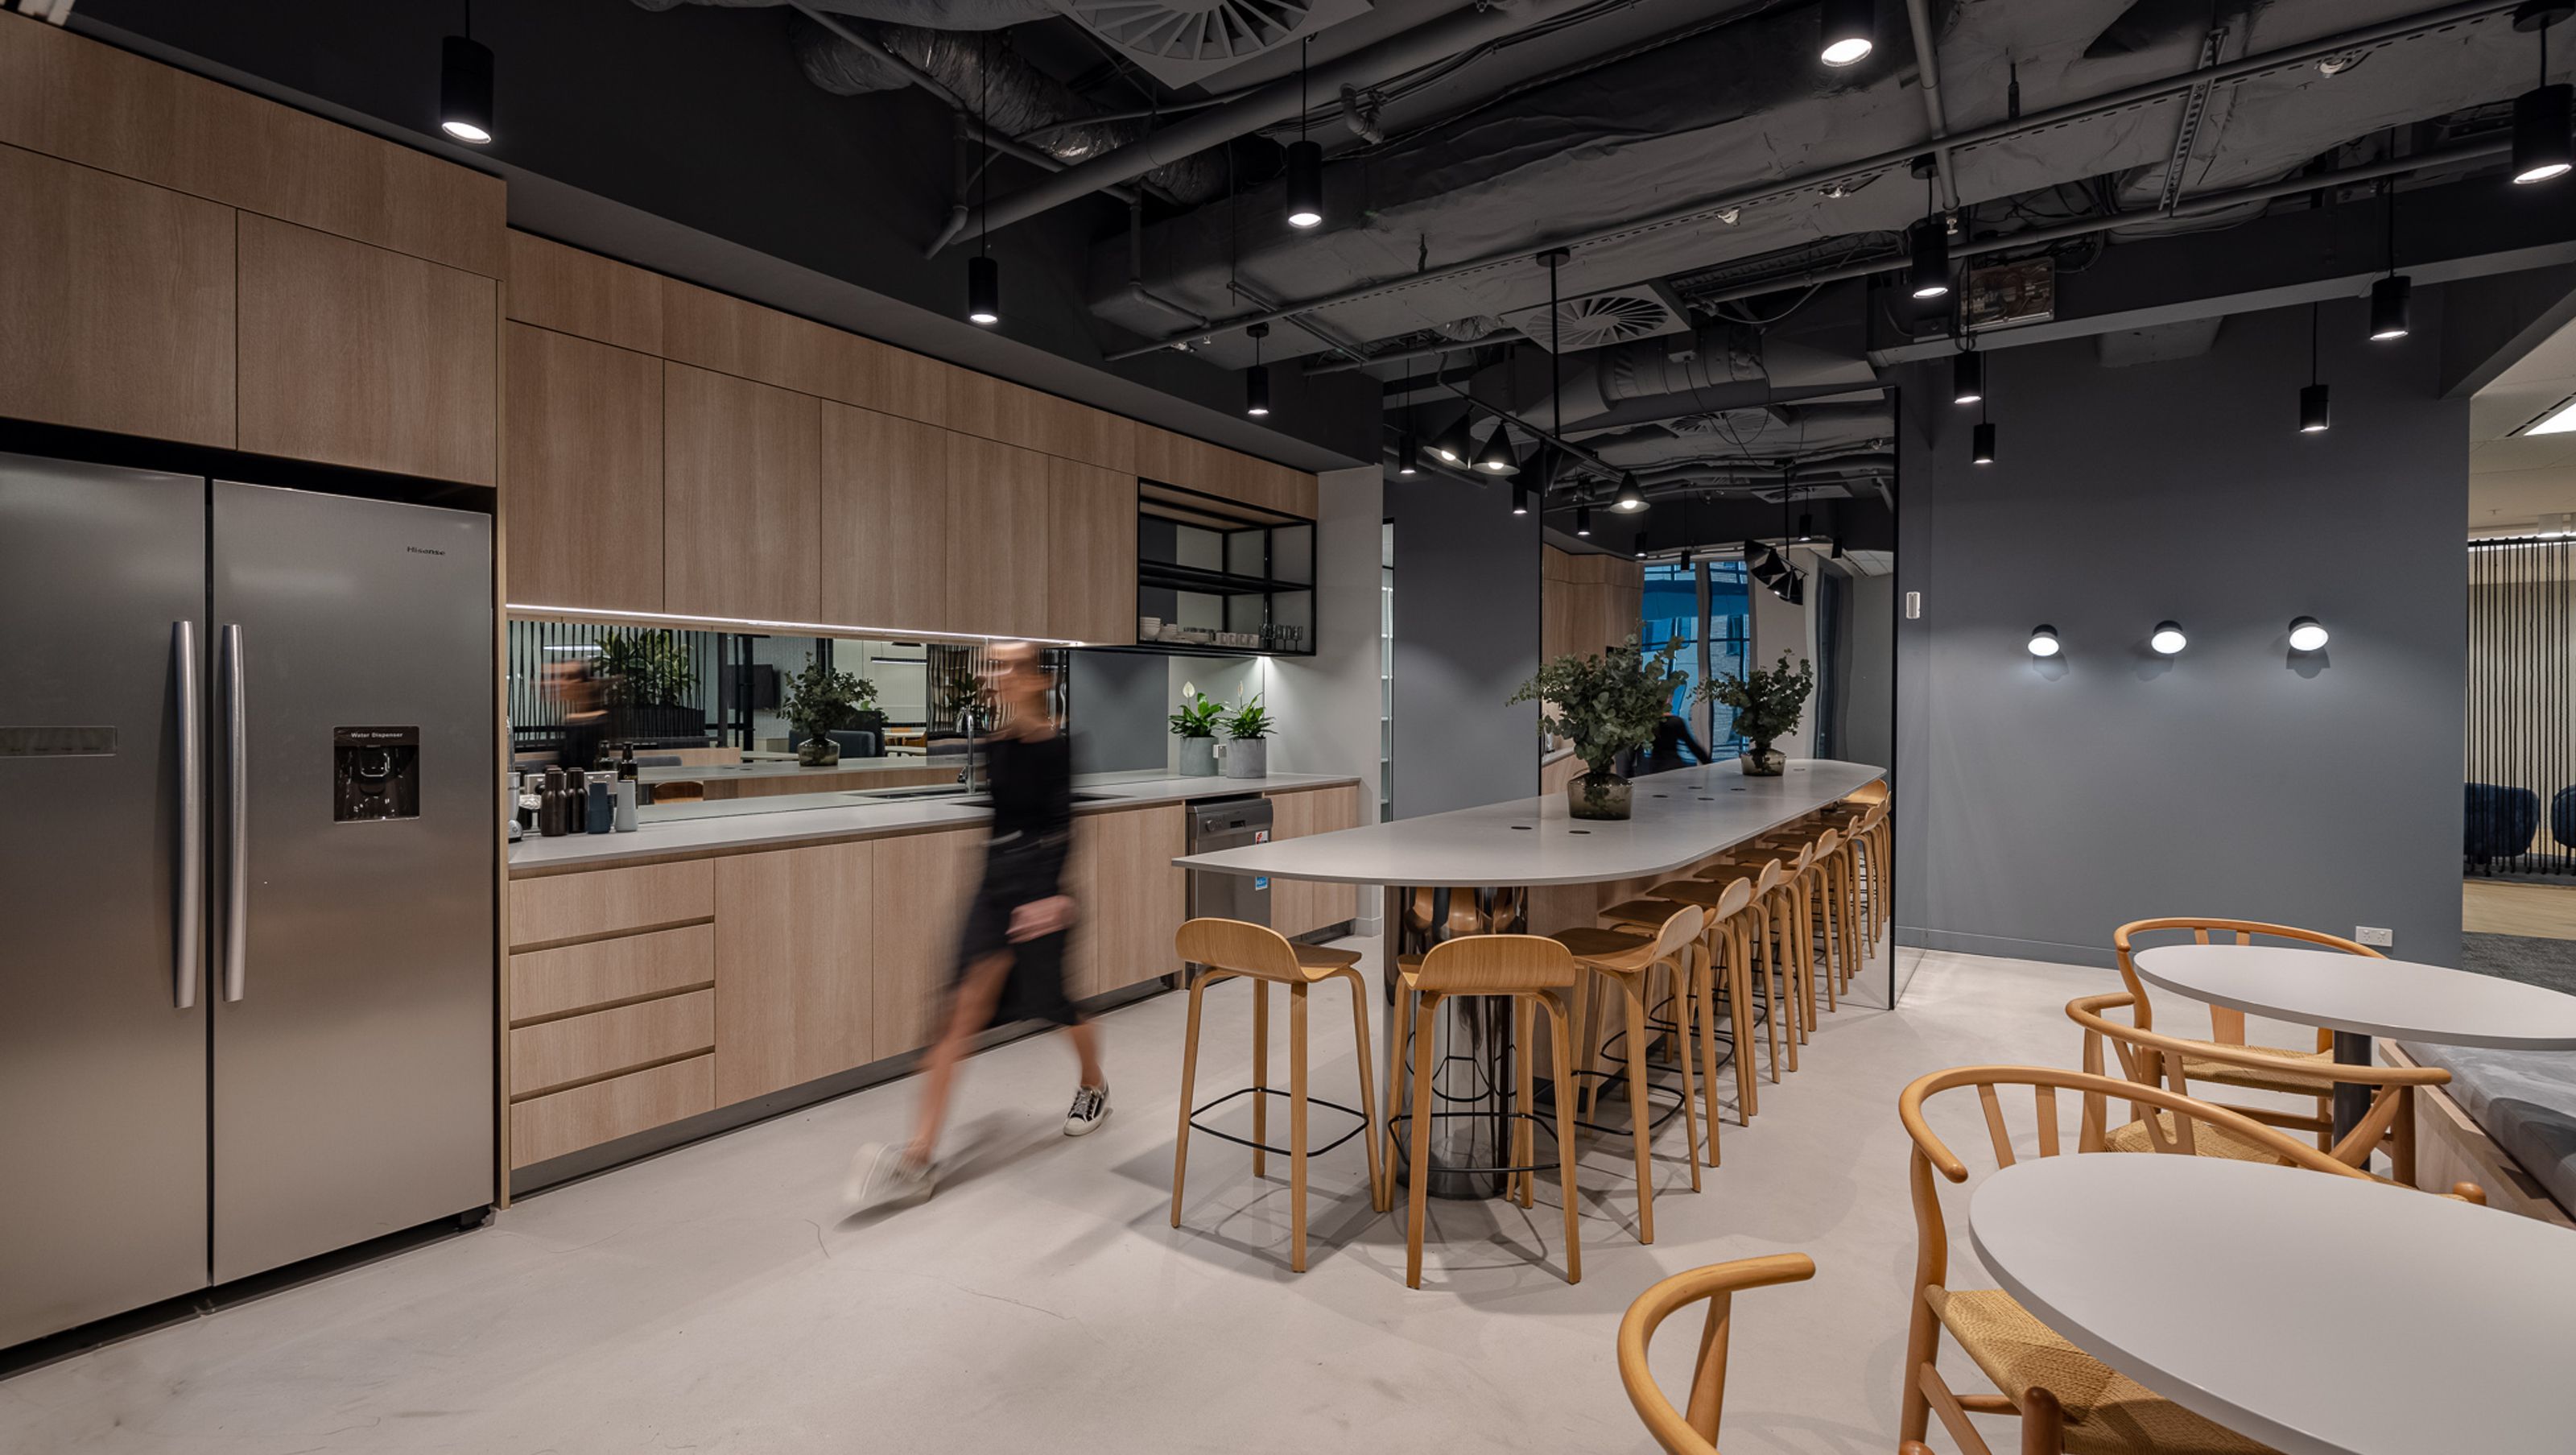
A cutting-edge display suite at Angel Place, Sydney, designed to enhance tenant experience through natural light, collaboration, and modern aesthetics in one of the city's premier A-Grade buildings.
Sydney, NSW
406m²
CBD were engaged to deliver a new display Suite for the iconic Angel Place.
Located in the centre of Sydney’s CBD and boasting a select tenant listing of industry mark-leaders, Angel Place is undoubtedly one of the city’s most coveted and exclusive A-Grade buildings.
The planning principles for both the professional/tech suite was derived from the common thread/ concept ‘Angel Place’ – a pedestrian lane offering a short route in an urban space.
The design principles that have driven the concept include:
- A design aesthetic that seeks to promote the ‘Technology that Connects’ to highlight the ‘value add’ to the tenant.
- Prioritising natural light to all work-points/ meeting rooms and collaboration spaces to ensure staff productivity and wellbeing.
- A space that intuitively supports collaboration and strategically answers to a ‘modern design aesthetic’ to attract savvy tenants.
- A unique concept and offering used to create an experience that the tenant will not forget.
Photography: Construction By Design


Like this Project?
Hire Construction By Design
Professionals used in
this project
The practices and trades credited on this project.

More projects from
Construction By Design
Other work by Construction By Design, across every category they build in.


More in
Office
Everything else in Office, from every practice on ArchiPro.


Next Project
Keep scrolling