

Sunstone HQ in Doncaster features a luxurious commercial workspace with bespoke joinery, a striking spiral staircase, and amenities including a conference room, gym, and staff lounge, all designed to reflect the brand's identity.
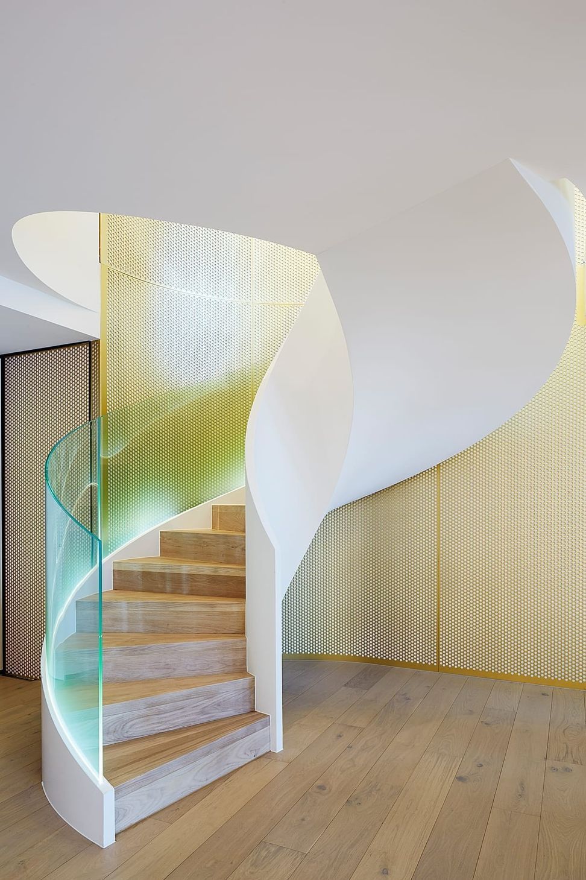
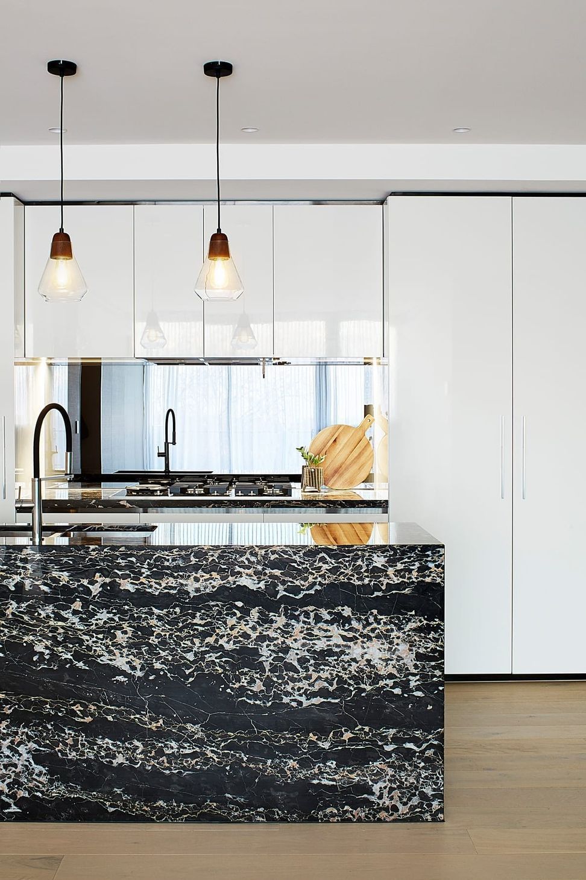
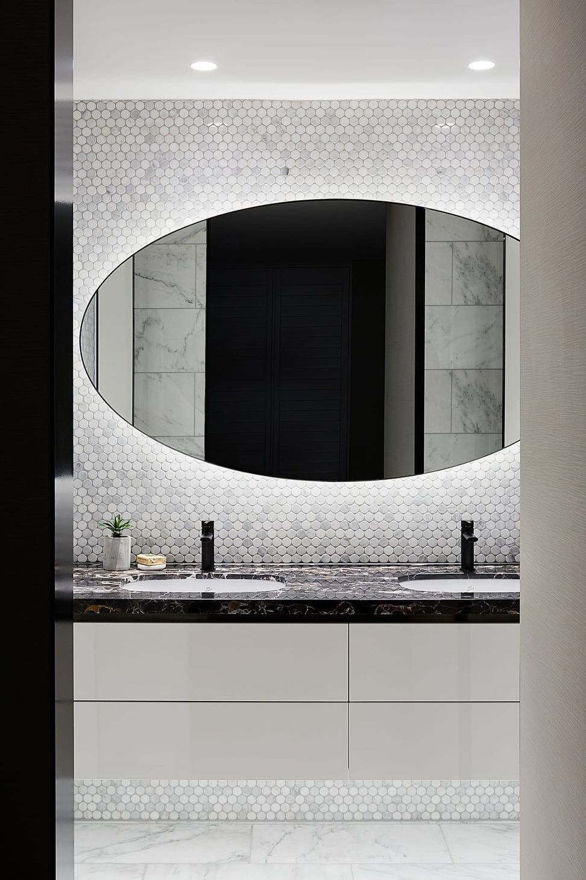
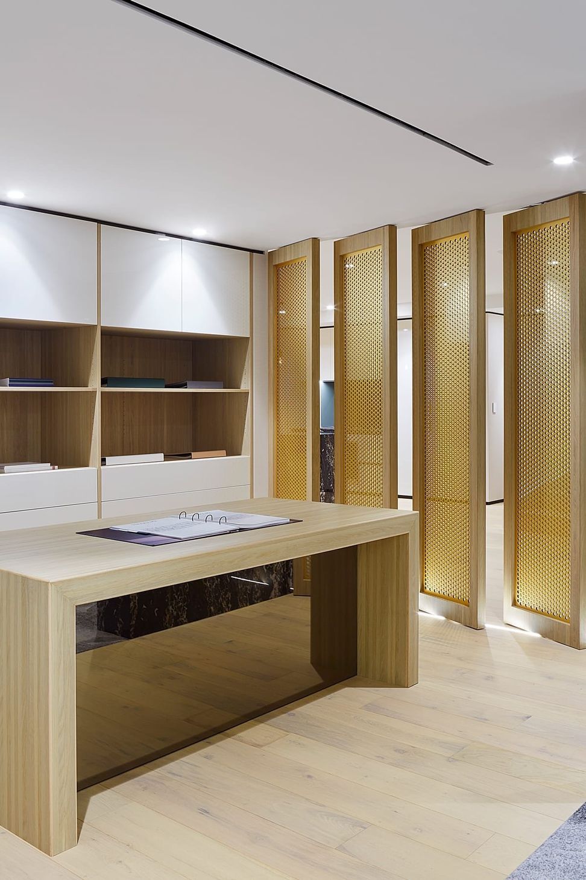
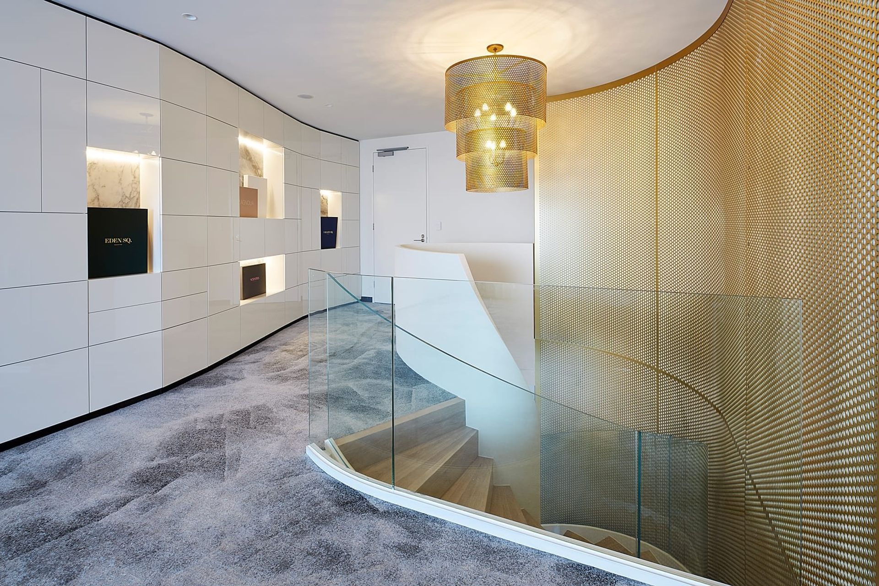
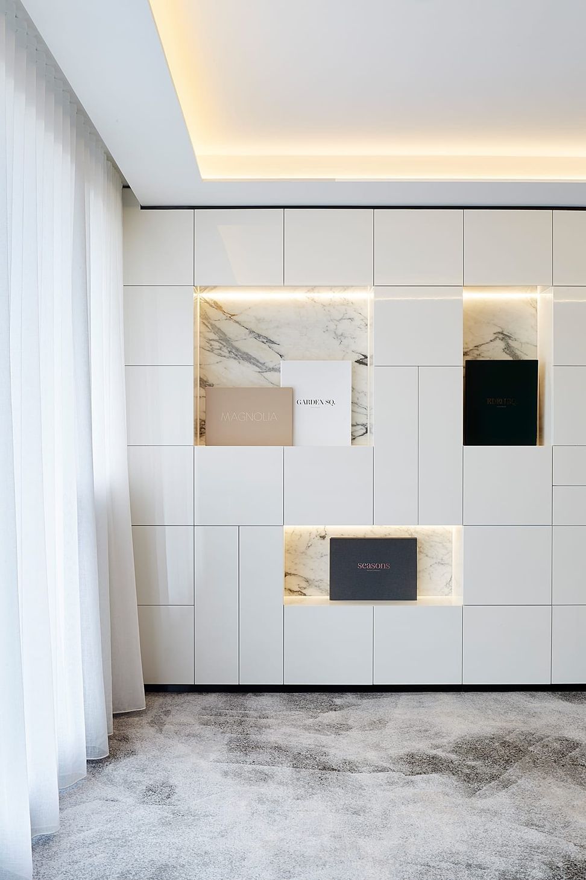
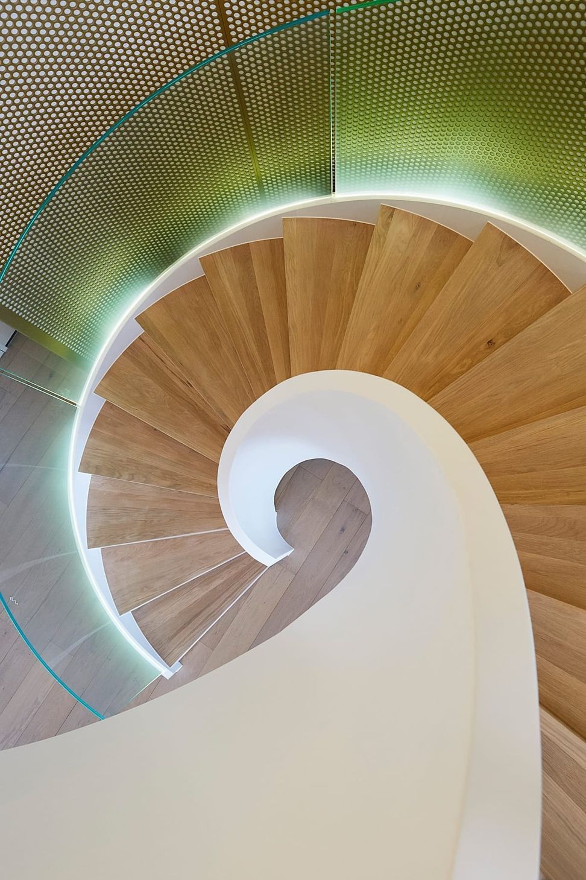
Sunstone’s headquarters are located in Doncaster and the cutting-edge design of the space is very much on-brand for the property developer. The interior is defined by graceful curves, with bespoke joinery pieces and sophisticated finishes. Giving the impression of a luxury home rather than a commercial workspace, the design includes a generous conference room, gym, staff lounge and dining area complete with wine storage. The facilities span over two levels and are linked by a striking spiral staircase.
LOCATION: Doncaster
COMPLETION: 2018
DESCRIPTION: Commercial Workspace
STOREYS: 2
Photography by Christine Francis




Like this Project?
Hire LIFE Architecture and Urban Design
Professionals used in
this project
The practices and trades credited on this project.

More projects from
LIFE Architecture and Urban Design
Other work by LIFE Architecture and Urban Design, across every category they build in.


More in
Office
Everything else in Office, from every practice on ArchiPro.


Next Project
Keep scrolling