
Project team
- Green Sheep Collective
- Emma Cross
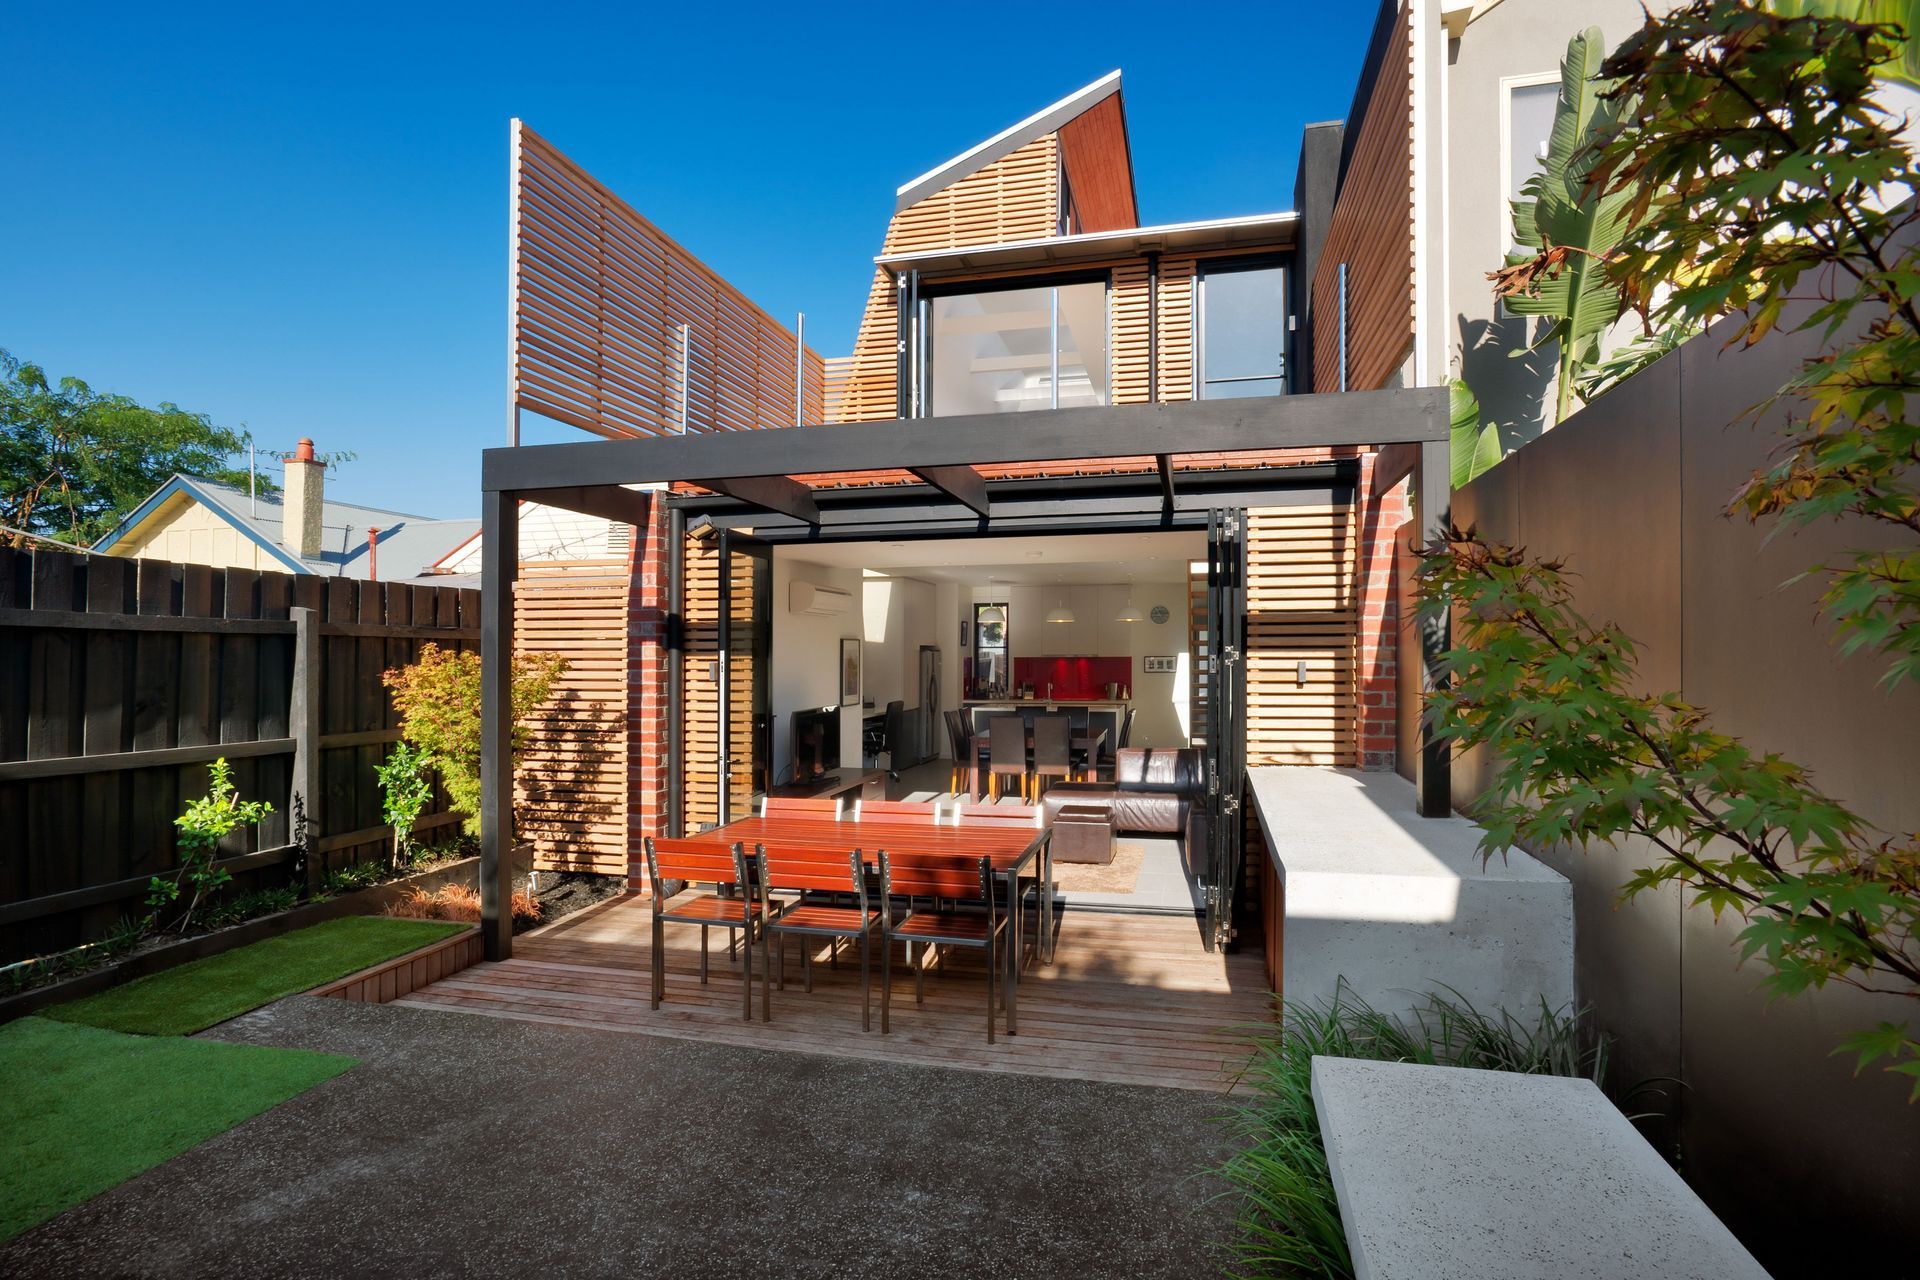
A modern terrace house designed for optimal passive solar performance, featuring a central courtyard, open-plan living, and innovative clerestory windows that enhance natural light and ventilation while seamlessly connecting indoor and outdoor spaces.
This modern terrace house brings great amenity to a challenging site, creating beautiful indoor spaces with great flexibility of function and connection to the outdoors.
A long, narrow property with a two storey building on the north boundary, the site for this new home presented a great challenge in providing good passive solar design.
The design response creates beautiful, naturally lit spaces, with a courtyard, open plan living, and a series of north facing clerestory windows that naturally light and heat the home in winter, while acting as thermal chimneys in summer, drawing the heat up and out of the house.
A central courtyard provides additional connections to the garden, natural ventilation and natural light to central rooms in the home, while decking and balconies allow for the living room and flexible master bedroom to open to the outdoors and provide views and a great sense of space.
Press:
Sanctuary: Modern Green Homes Issue 28
This project was published in Sanctuary Magazine Issue 28. Download the article.
The collective:
Green Sheep Collective (architect)
Elyte Focus (builder)
ZS Consulting (structural engineer)
Filter ESD (energy rating and sustainability advice)
Emma Cross (photography)
Jellis Craig (Photography)




Like this Project?
Hire Green Sheep Collective
Professional Reviews
Professionals used in
this project
The practices and trades credited on this project.

More projects from
Green Sheep Collective
Other work by Green Sheep Collective, across every category they build in.


More in
Single House
Everything else in Single House, from every practice on ArchiPro.


Next Project
Keep scrolling