

Project team
- Architectural Window Systems
- Kasey Funnell
Product Suppliers
A modern, sustainable family home designed for off-grid living, featuring innovative architecture and energy-efficient solutions that enhance the connection to nature.
For Canberra couple Sam and Selina, building their forever home was about more than just creating a place to live. Instead, they dreamed of a home that would allow them to live mostly off-grid and bring them “closer to nature through plants, light, ventilation and material choices.” The house was designed to be flexible and adaptable, with spaces that could change over time as their family of five evolved.
Sam and Selina wanted to create a low-impact home that was as sustainable and energy efficient as possible. They saw the project as a long-term investment, not just in terms of financial value, but also in terms of the quality of life it would offer. Working with architects to create a home that was both aesthetically modern and highly functional, Sam and Selina envisioned a bold, modern design that stood out from traditional rural homes.
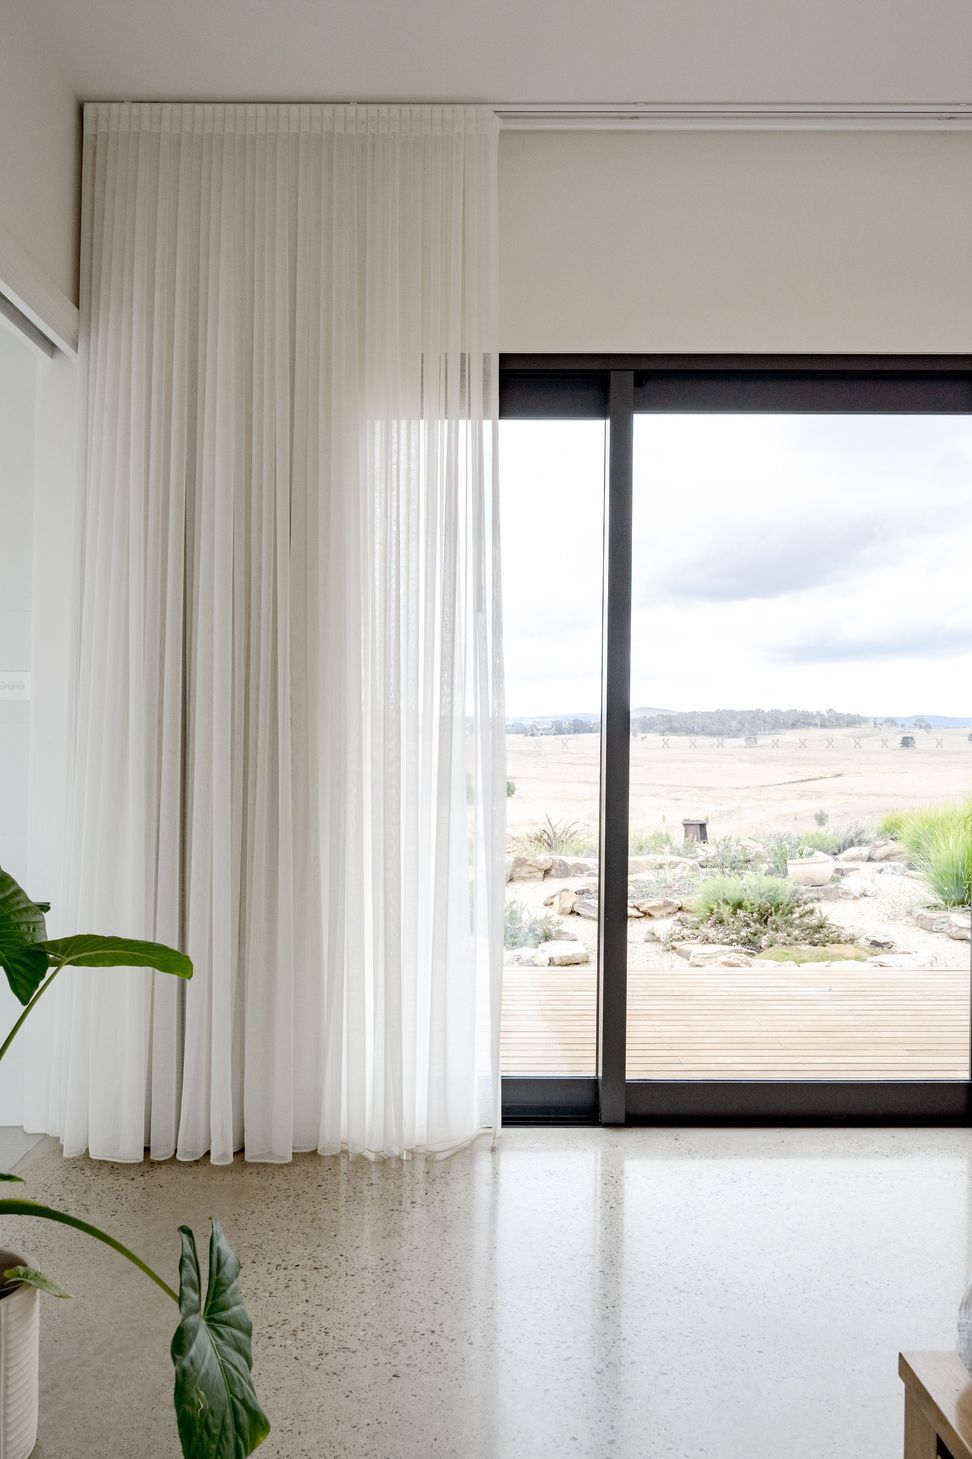
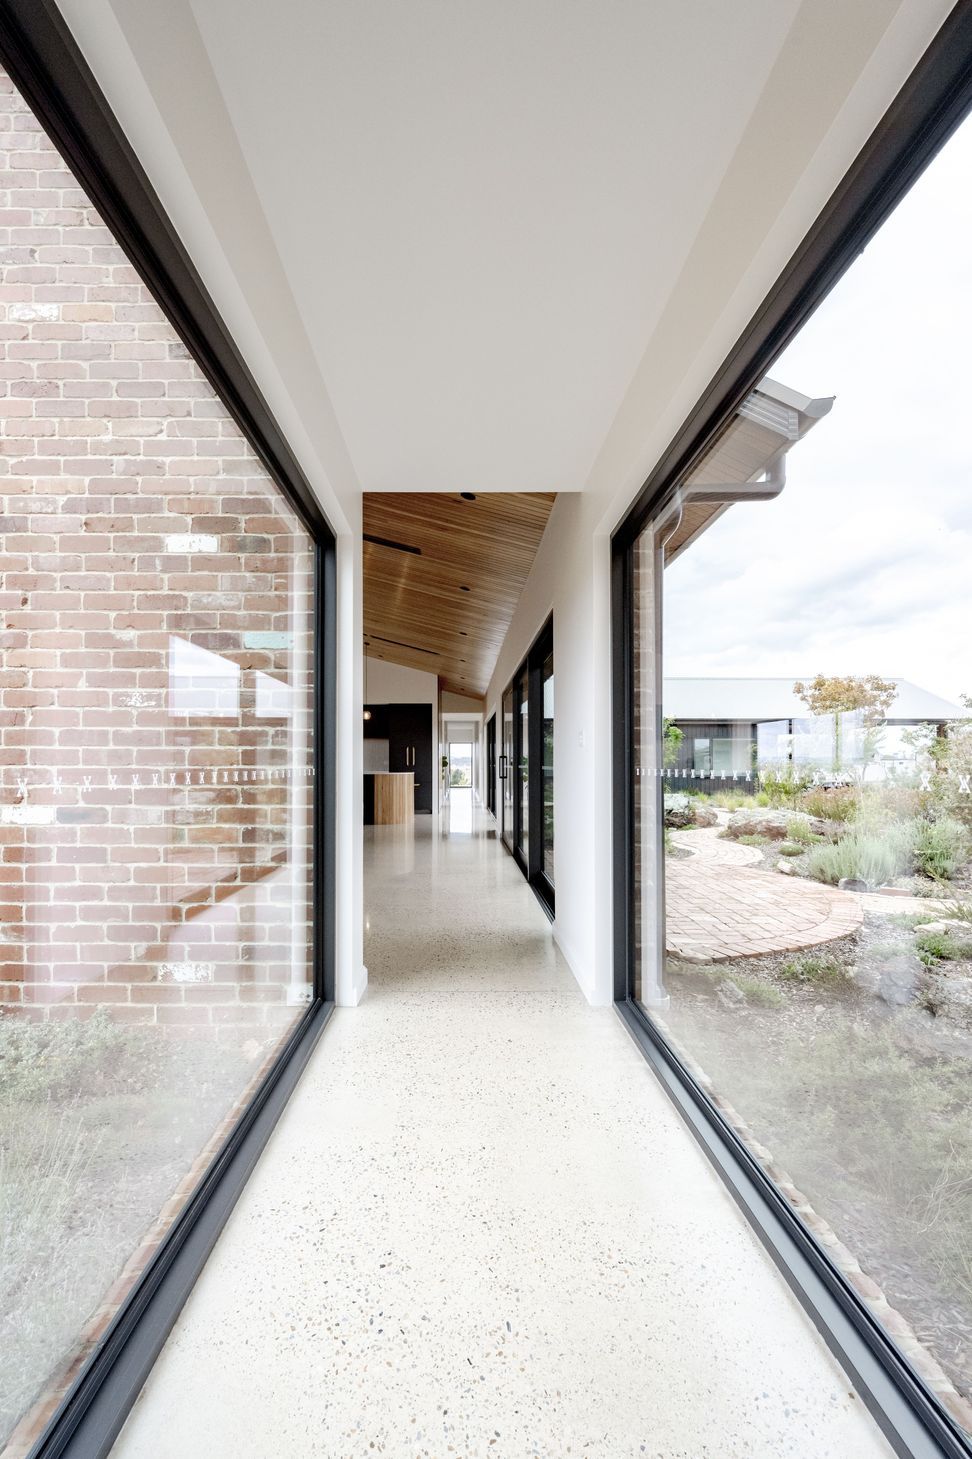
Central to the home’s design are the Series 731 Thermally Broken Sliding Doors, featured in the living and dining areas, and Series 726 Fixed Windows, which are thoughtfully installed throughout. These high- performance window systems flood the interiors with natural light, framing the stunning views of the surrounding landscape and providing excellent thermal performance to support the couple’s energy efficiency goals.
The result is visually striking and architecturally innovative, with an open-plan layout where the large windows maximise natural light and views of the surrounding landscape. It’s a comfortable and sustainable home with an enduring connection to the natural world, and a perfect setting for Sam and Selina to enjoy life with their family.
- Building style
- Modern
- Client
- Sam and Selina



Like this Project?
Hire Architectural Window Systems
The products behind the project
Two products specified into this build from one supplier, a verified ArchiPro member. Tap through to specifications, suppliers and lead times.


Professionals used in
this project
The practices and trades credited on this project.

More projects from
Architectural Window Systems
Other work by Architectural Window Systems, across every category they build in.


More in
Rural / Estate / Lifestyle
Everything else in Rural / Estate / Lifestyle, from every practice on ArchiPro.


Next Project
Keep scrolling