Project team
- Fire EngineerFire & Wire Pty Ltd
Project Type: Fire system installation
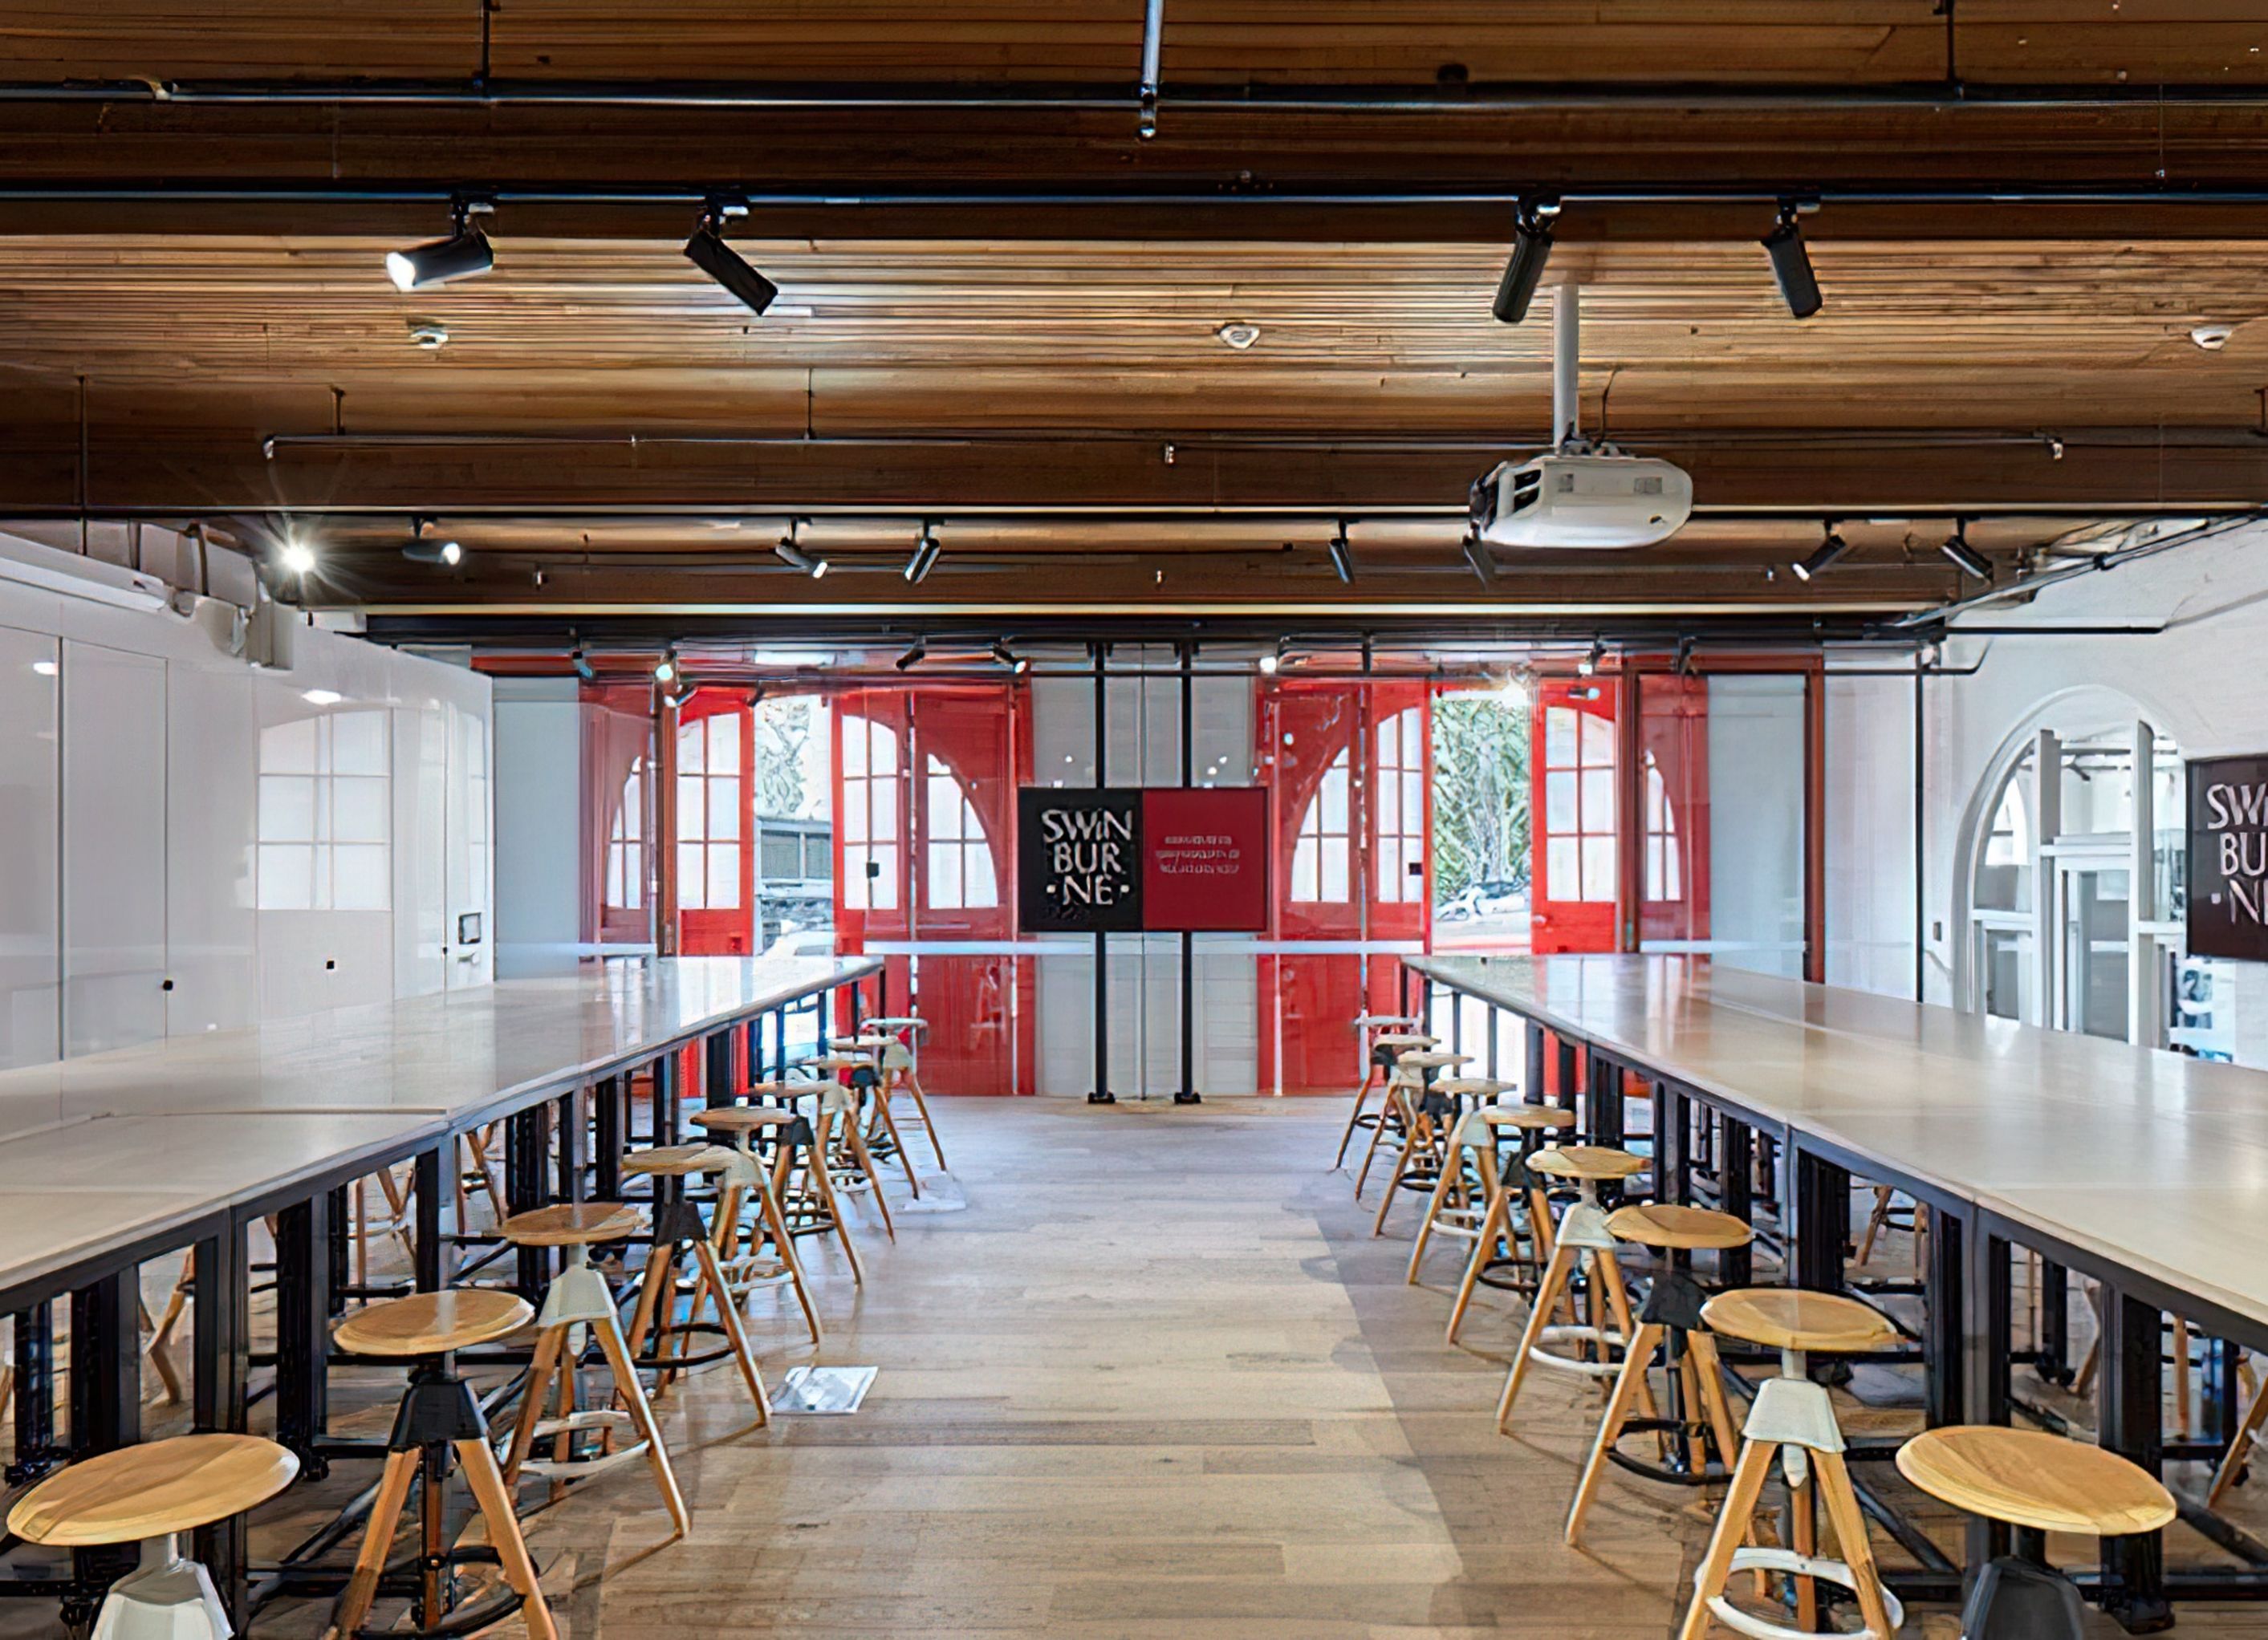
Fire and Wire were engaged to install the new fire system which had to marry up the old 1910 building with the new building with full functionality. The scope of work, although built in one stage, involved two completely different work zones. Zone one included the complete restoration of an existing heritage listed 1910 fire station. The repurposed two-level building now houses Swinburne’s Innovation Precinct, a central hub on campus with collaborative spaces for entrepreneurial activity. The old fire truck garages now house an IP clinic, prototyping spaces and Design Factory Melbourne studio. Level two houses refurbished administration, staff office and meeting rooms. Zone two included a new, five-level concrete frame extension at the rear of the Fire Station.

Professionals used in
this project
The practices and trades credited on this project.


More projects from
Fire & Wire Pty Ltd
Other work by Fire & Wire Pty Ltd, across every category they build in.


More in
Schools
Everything else in Schools, from every practice on ArchiPro.


Next Project
Keep scrolling