
Project team
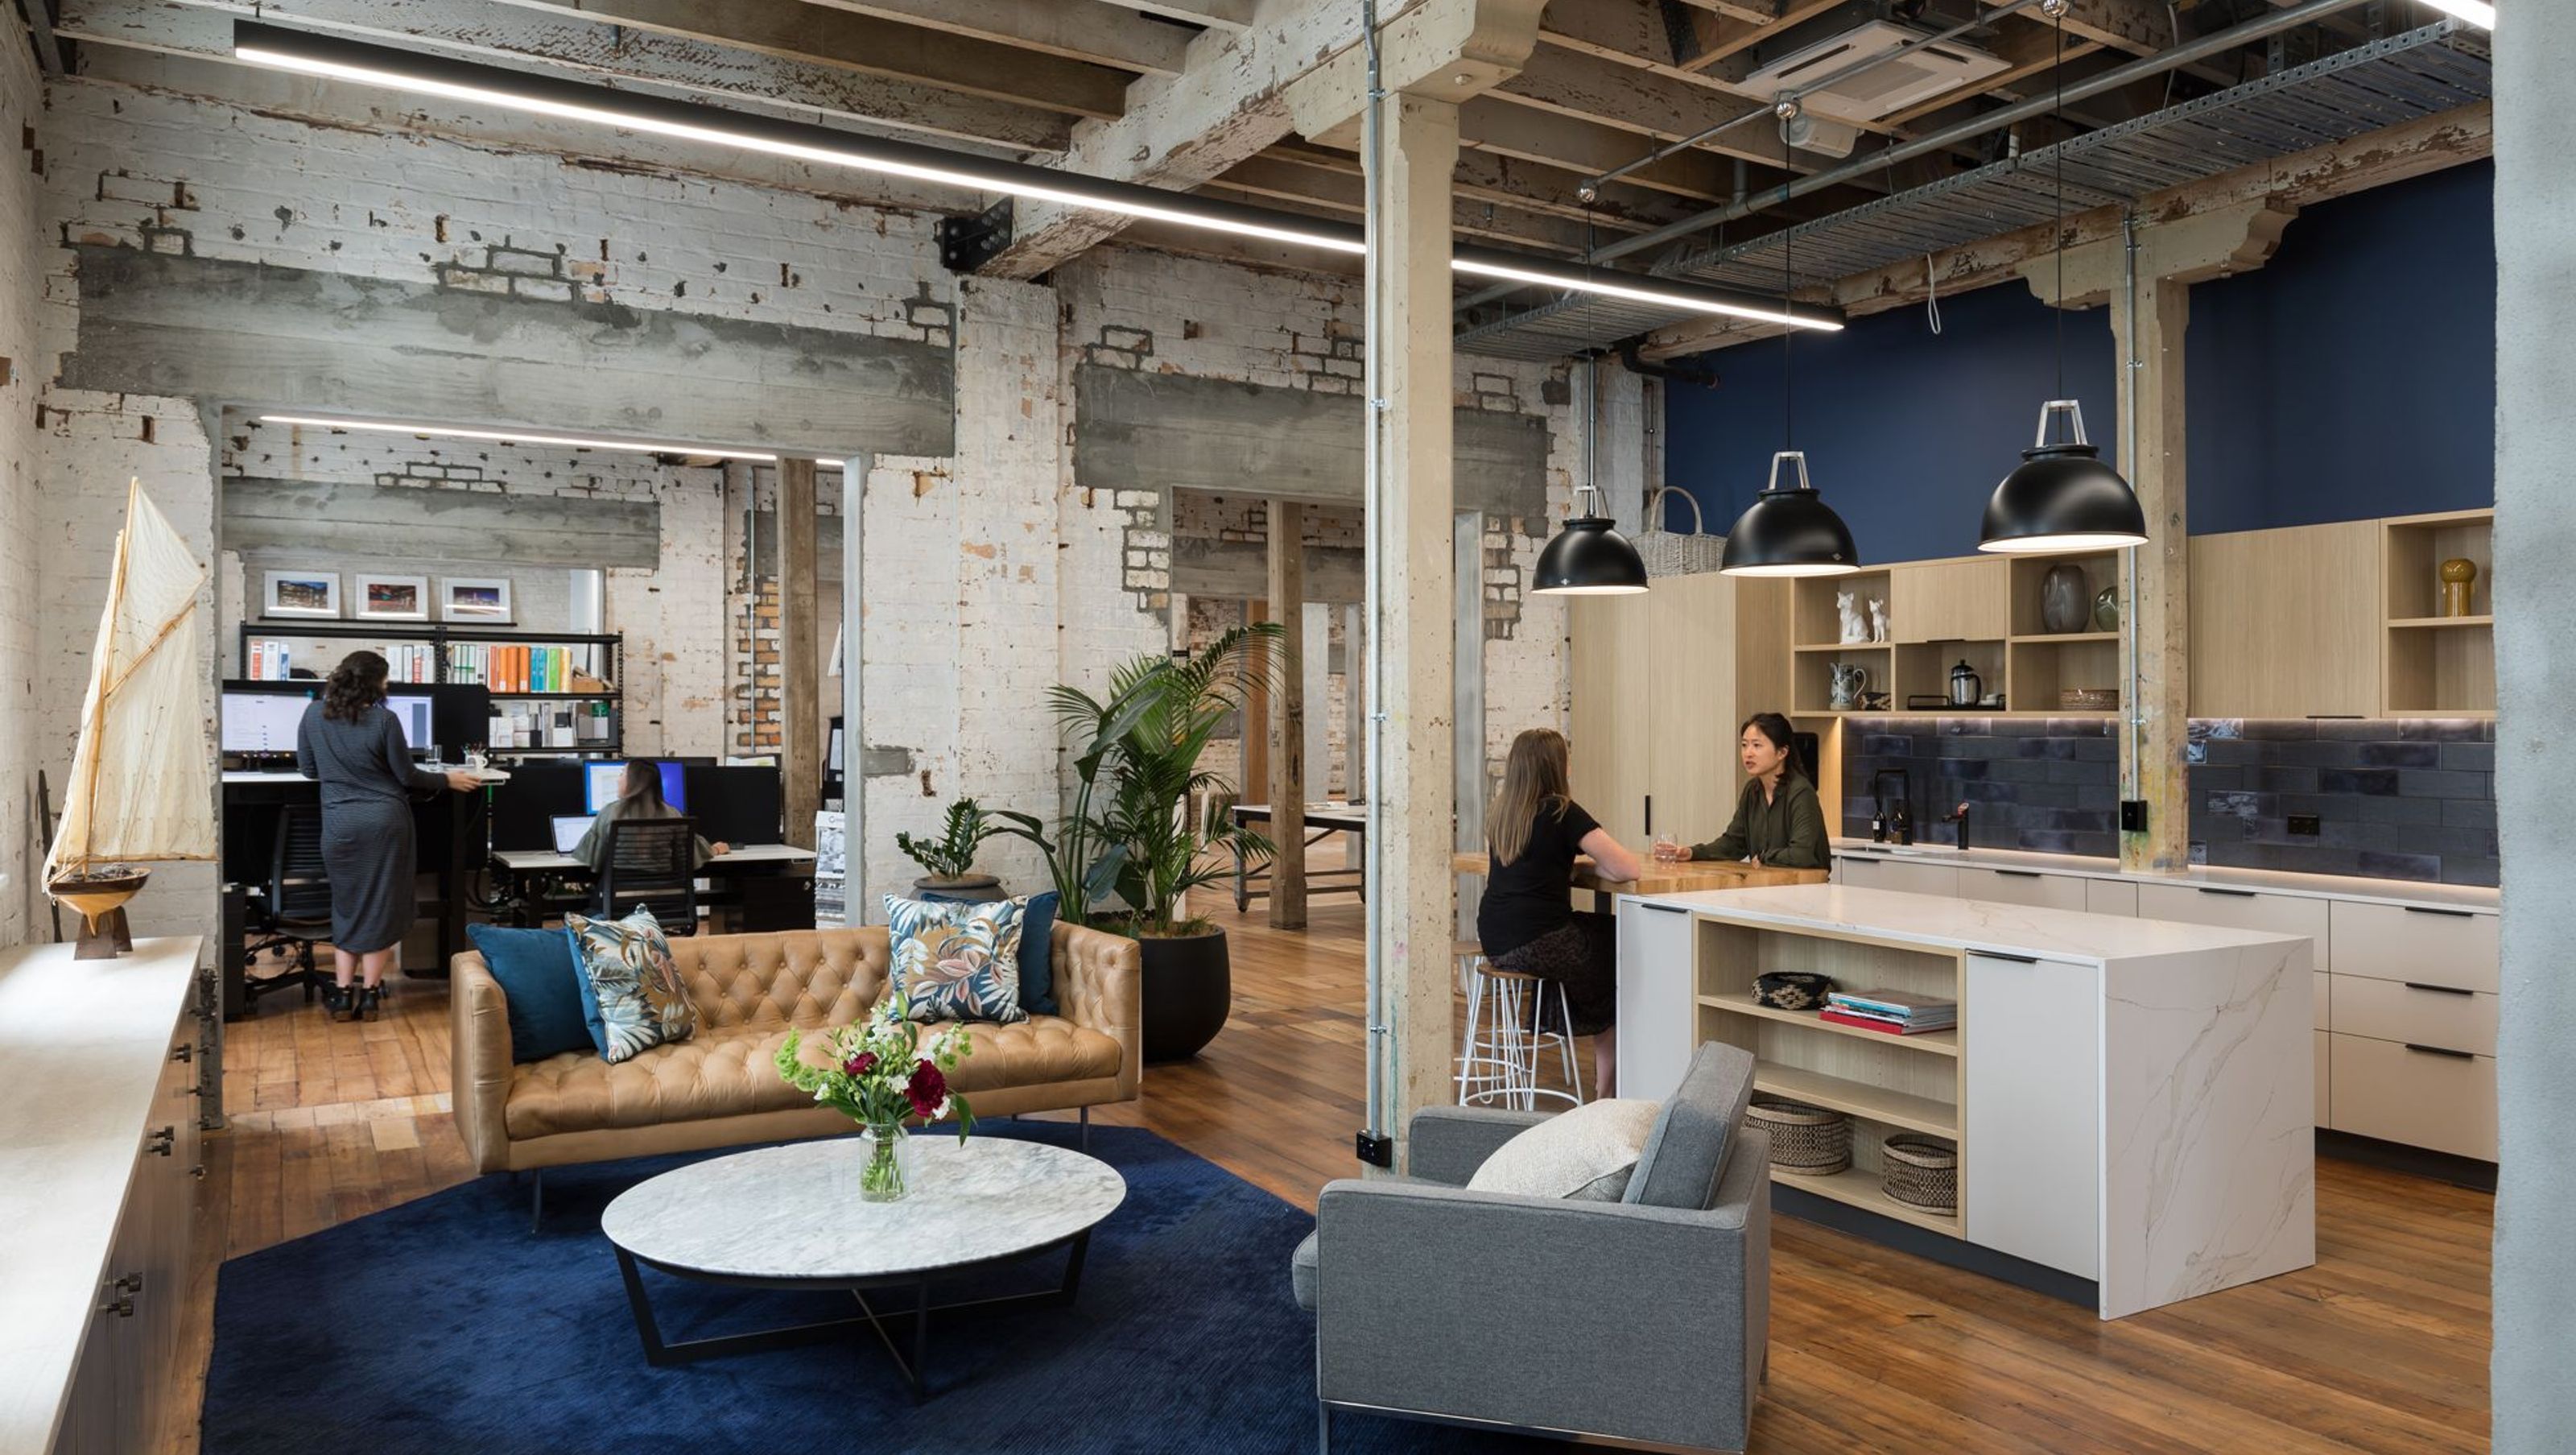
A harmonious blend of heritage and modernity in the Tailor Inc office, featuring casual workspaces, a boardroom with views of the Britomart Hotel, and inviting kitchen and lounge areas, all within a historically rich 386m2 environment.
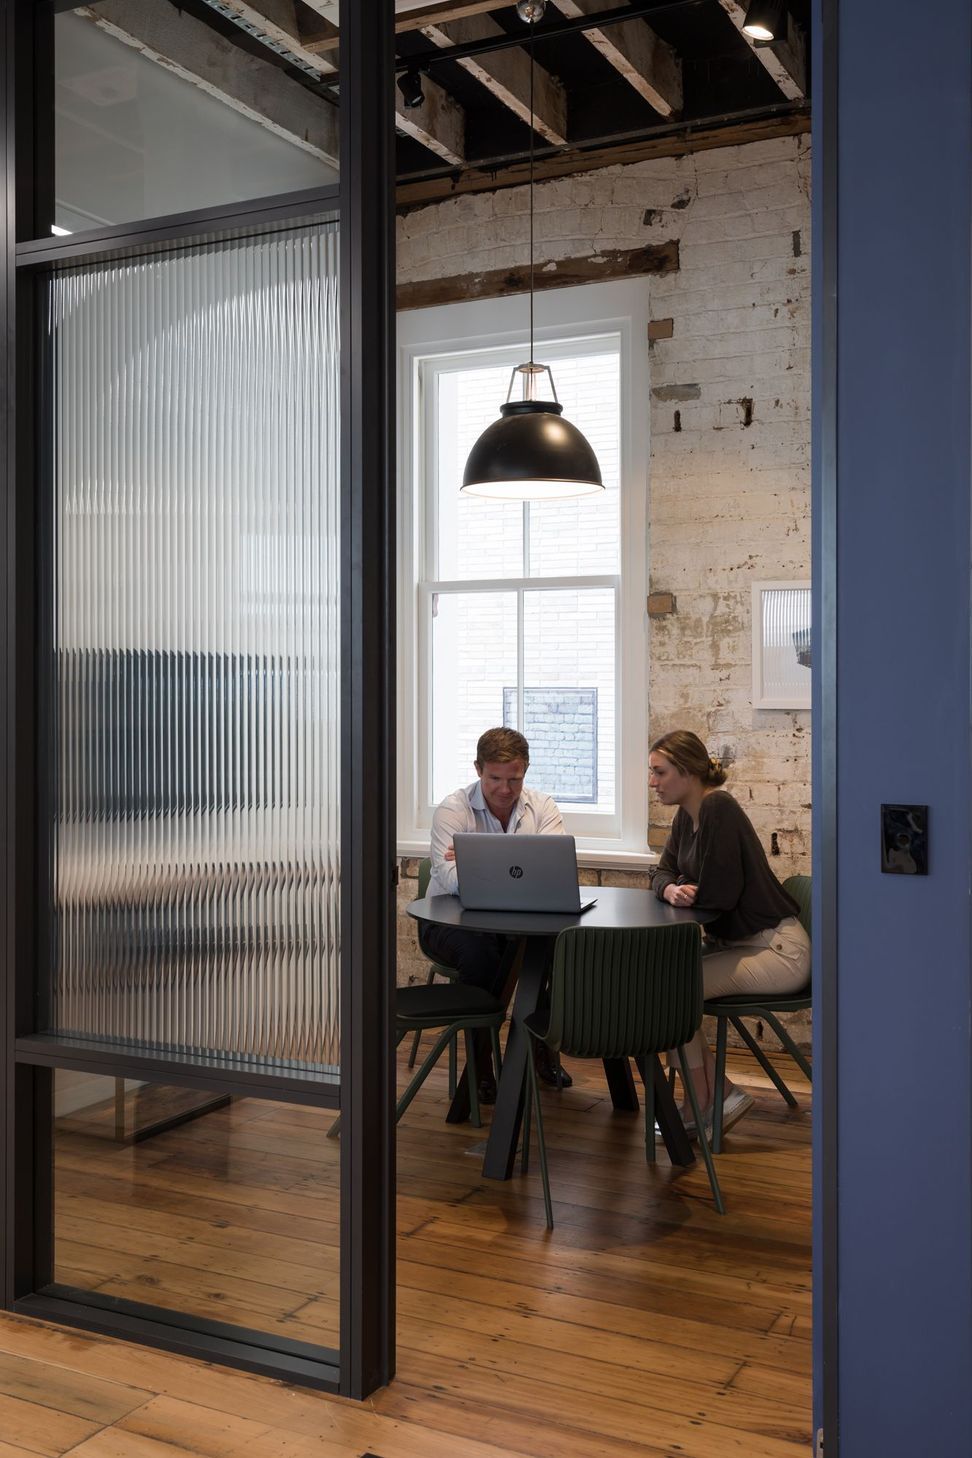
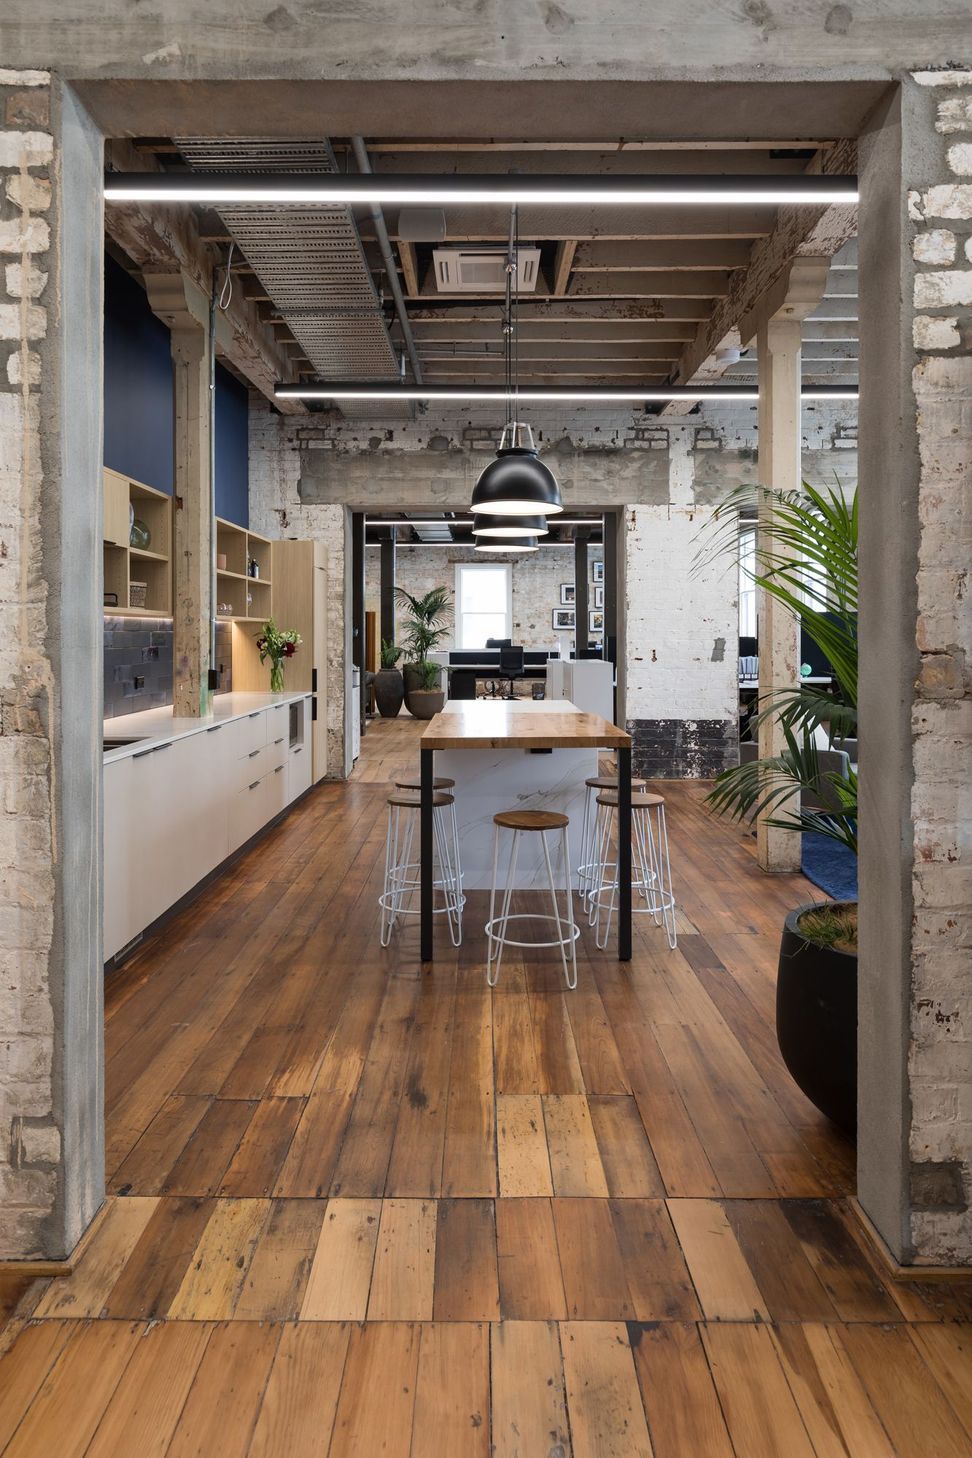
The design of the Tailor Inc office environment honours & enhances the heritage of the building yet seamlessly modernizes it for 2020 and our new normal. There is a casual flow between the workspaces which are set up for our different teams and a board room that looks out onto the adjoining Britomart Hotel. The generous kitchen and lounge areas are where they come together to refuel and relax.
With its 130 years of adaptation, change and reuse, all the internal surfaces in the building have a story to tell. The contrasting brickwork, open portals and layers of finishes which are akin to patchwork, are all reminiscent of the occupants from years gone by. The untouched Kauri timber floors and beams were some of the last of their kind to be laid in the Britomart precinct and make up an integral part of the building with the presence of previous residents etched into the beams and columns throughout, as a form of historical graffiti.
- Location: Britomart - Auckland
- Size: 386m2
- Date: September 2020
- Photographer: Mark Scowan


Like this Project?
Hire Tailor Inc
Professional Reviews
Professionals used in
this project
The practices and trades credited on this project.


More projects from
Tailor Inc
Other work by Tailor Inc, across every category they build in.


More in
Office
Everything else in Office, from every practice on ArchiPro.


Next Project
Keep scrolling