
Project team
Product Suppliers
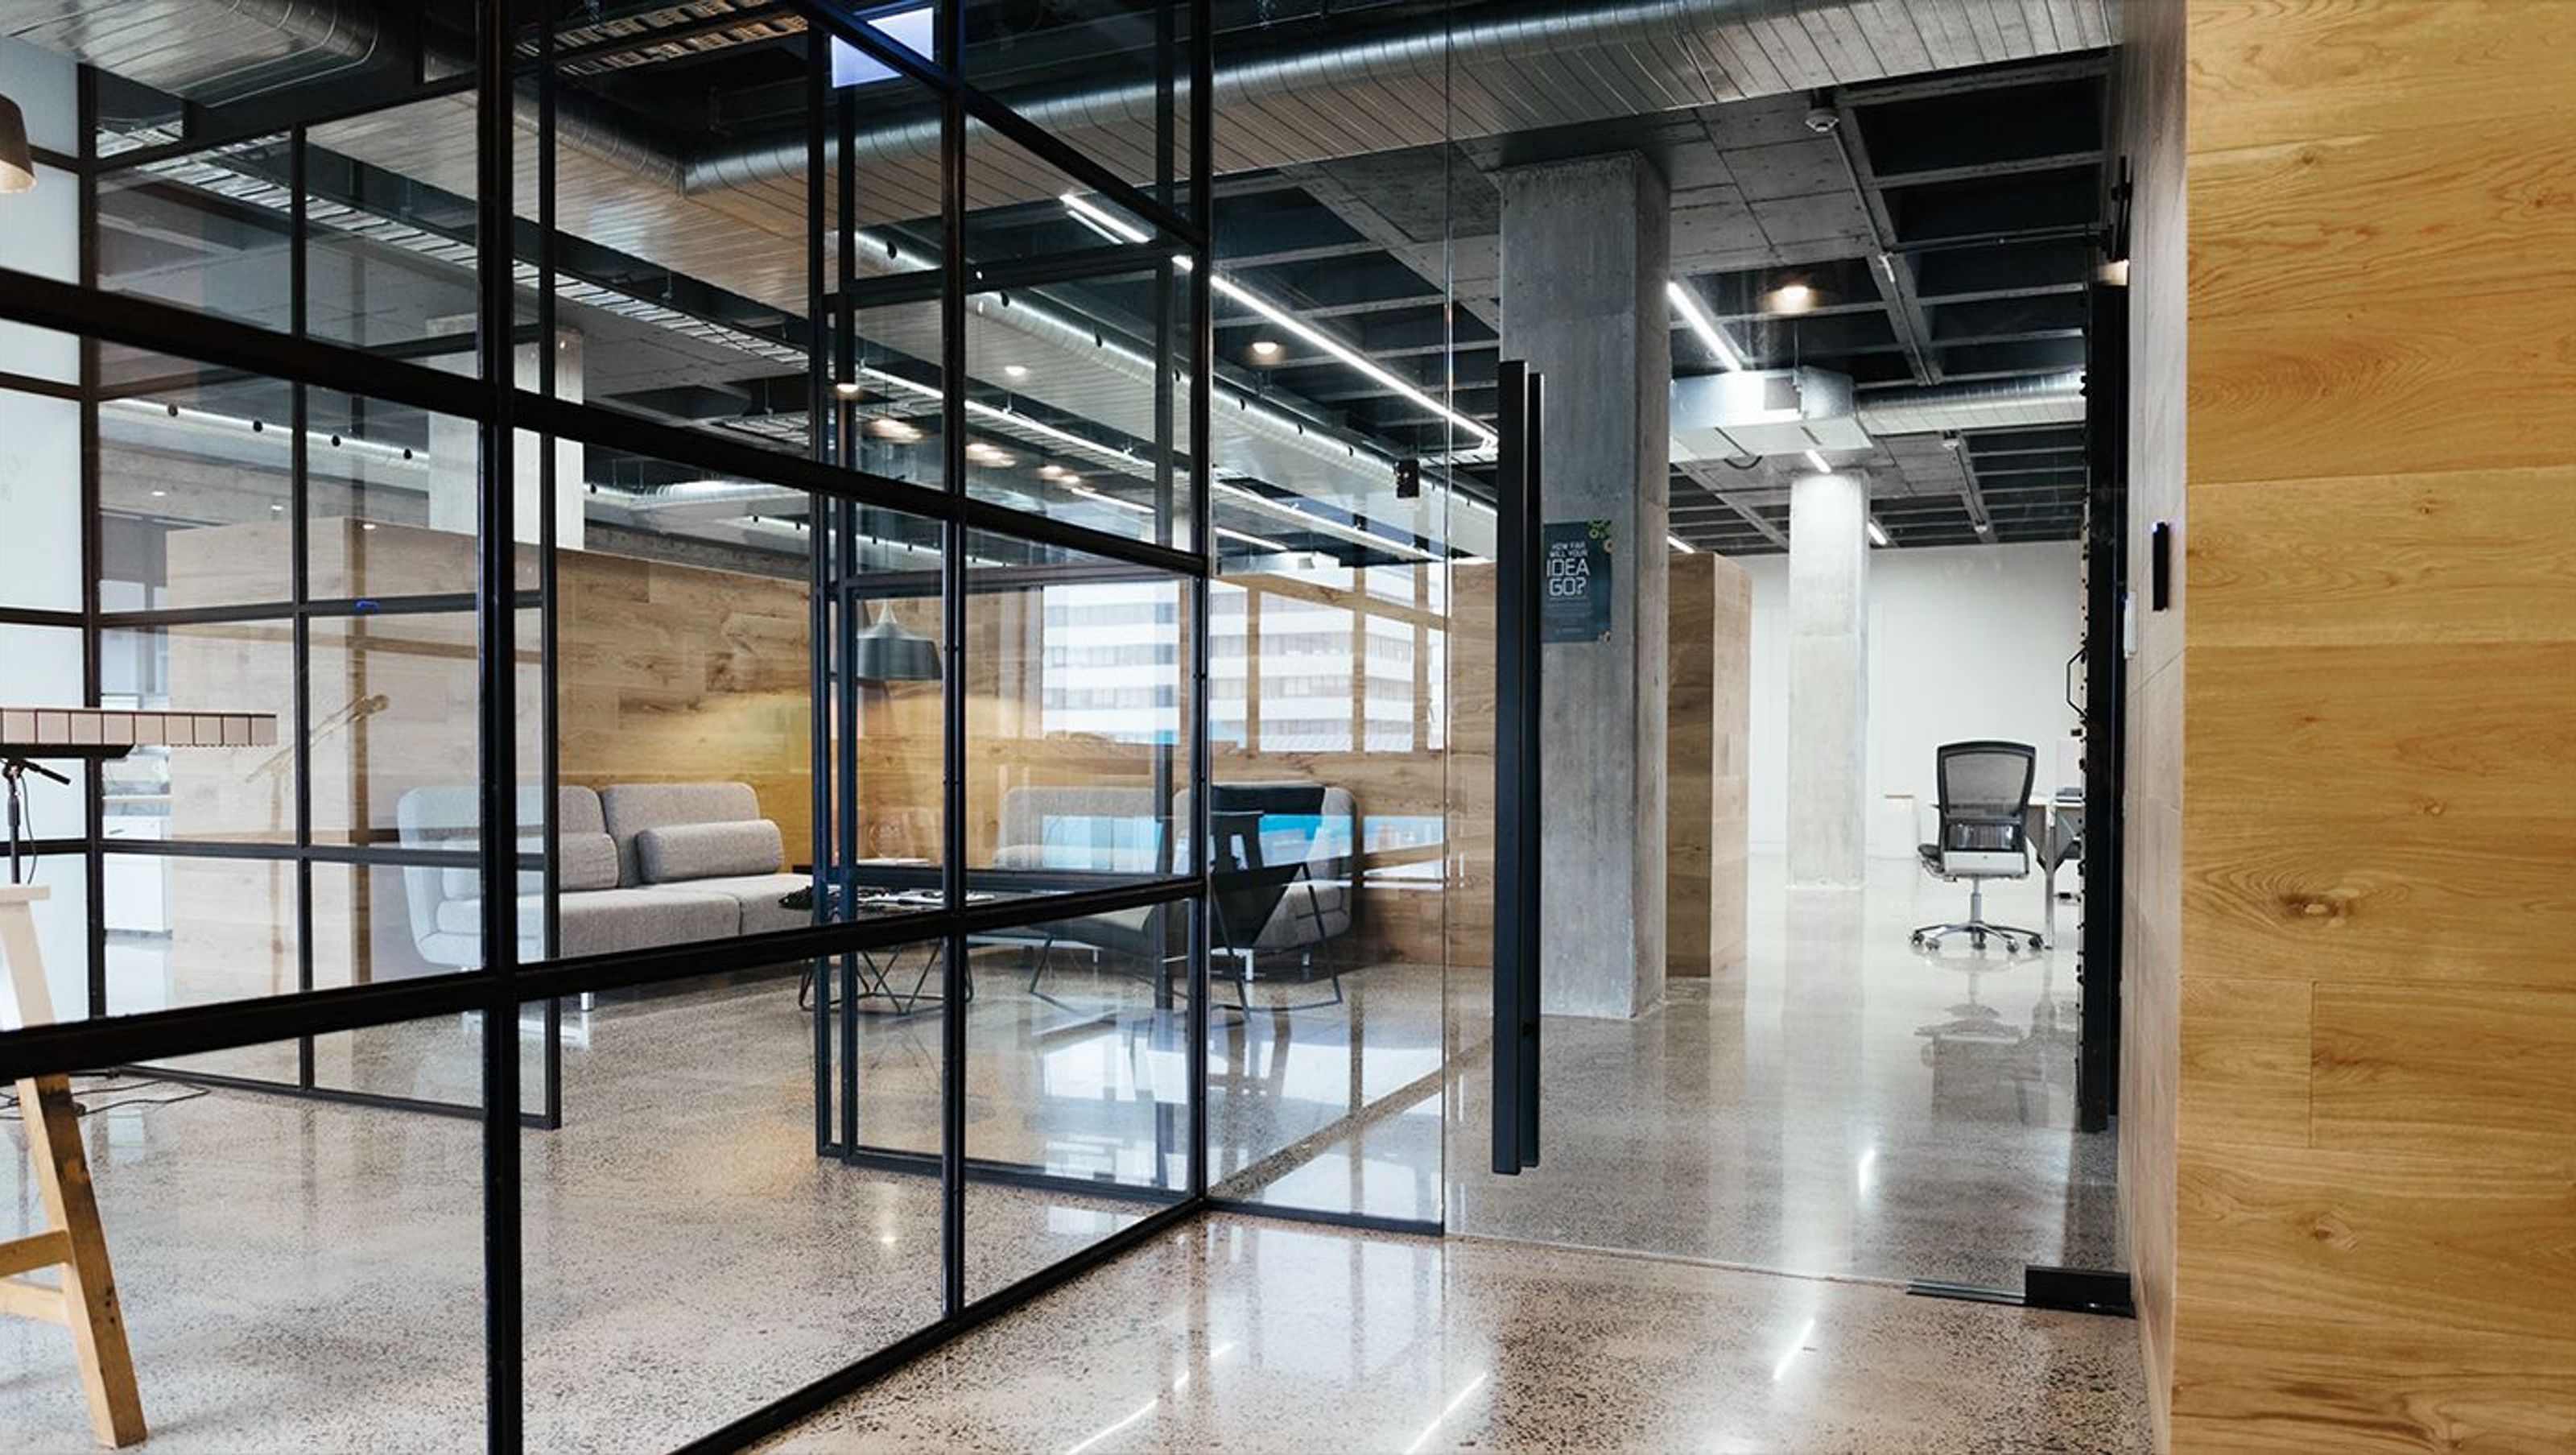
Innovative office fitout transforming a top floor into a high-tech urban loft, featuring exposed structures, recycled materials, and a harmonious blend of steel, wood, and concrete.
The top floor of an existing building has been saved and repurposed with great flair and imagination. This is a high-tech fit-out in a low-tech environment, where the structure is laid bare and new services are exposed. The judicious use of recycled materials and furniture is an ideal complement to the building's dark tones, expressed in steel, wood and concrete. A journey of discovery and imagination by the architects and owner has resulted in a rich, urban loft in which to conduct a business.
Photo credit: Dan Hilson


Like this Project?
Hire Edwards White Architects
The products behind the project
One product specified into this build from one supplier, a verified ArchiPro member. Tap through to specifications, suppliers and lead times.

Professionals used in
this project
The practices and trades credited on this project.


More projects from
Edwards White Architects
Other work by Edwards White Architects, across every category they build in.


More in
Office
Everything else in Office, from every practice on ArchiPro.


Next Project
Keep scrolling