
Project team
- Bennett Murada Architects
- Brett Boardman
The design of this house evolved in response to the quest to find a balance for our client between immersion in the incredible beauty of the location, and the creation of a private and serene haven protected from extreme coastal weather, constant traffic and a steady stream of coast walk pilgrims.
Year
2019
Location
Tamarama, NSW
Size
280sqm
Team
Eren Harding, Fiona Blades, Karina Rafailov, Trevor Black, Dom Bennett, Jacqueline Bennett, John Wilkin
Photographer
Brett Boardman
Media
Prominent beachfront sites must be on most people’s wishlists. But even this one at Tamarama on a cliff face, has its setbacks – including the thousands of people who regularly walk past this well-trafficked coastal route, along with the battering from the winds and salt air.
However, on the plus side, the views over the Pacific Ocean were a drawcard for the owner, a single guy who was looking to build a family home, even before he had a partner or children. He was also keen to provide accommodation for his elderly parents and guests travelling from interstate or overseas. As the owner, a property developer, regularly travels to the United States, he was also keen to have a well-secured and low-maintenance home. The brief also called for a design that was timeless.
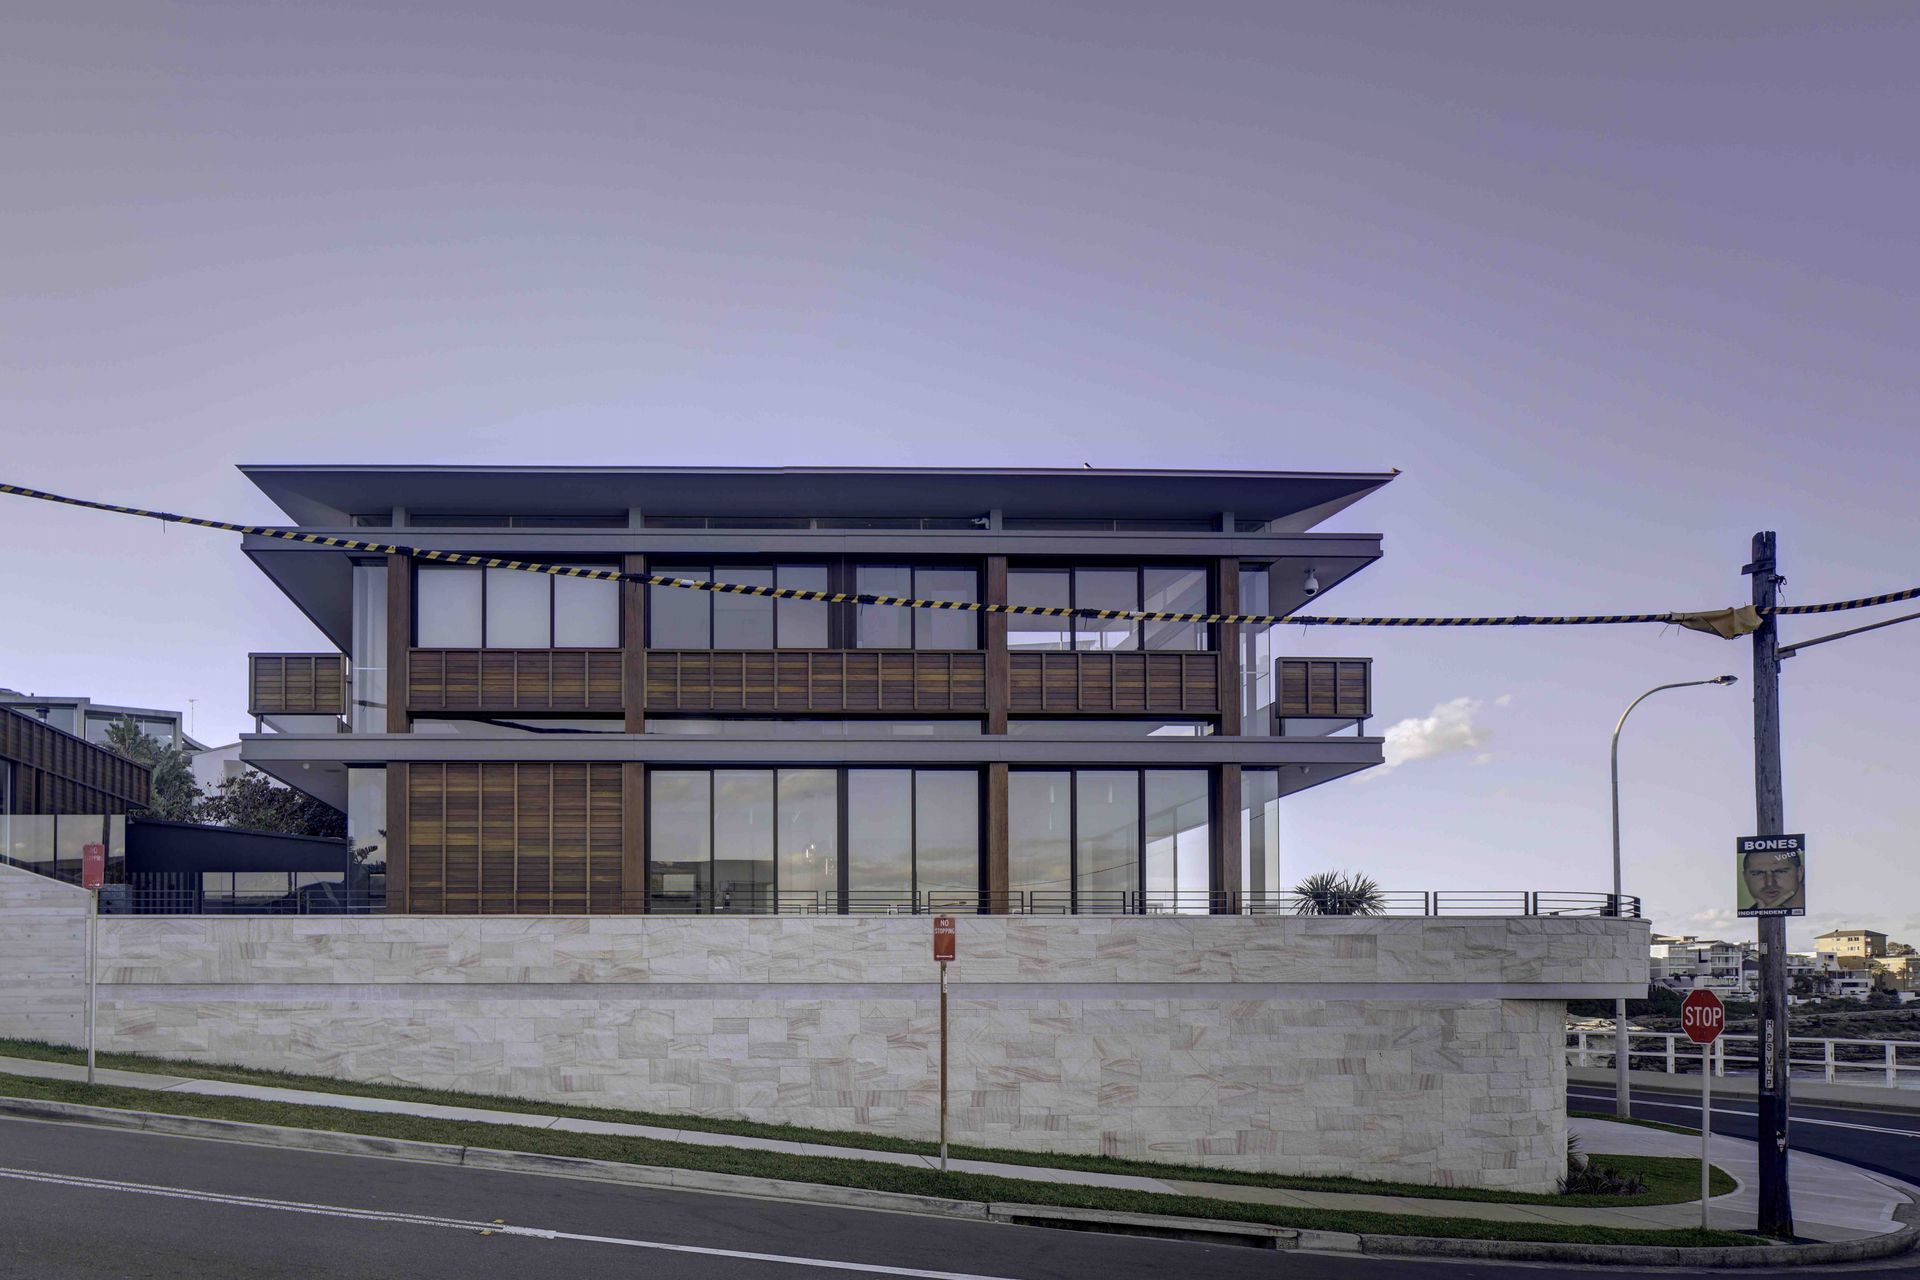
Just over 400 square metres in area, with a slope of approximately 3.5 metres towards the street, Bennett Murada Architects provided a three-level home that would take advantage of the views, but also create a level of separation and privacy from the weekend crowds.
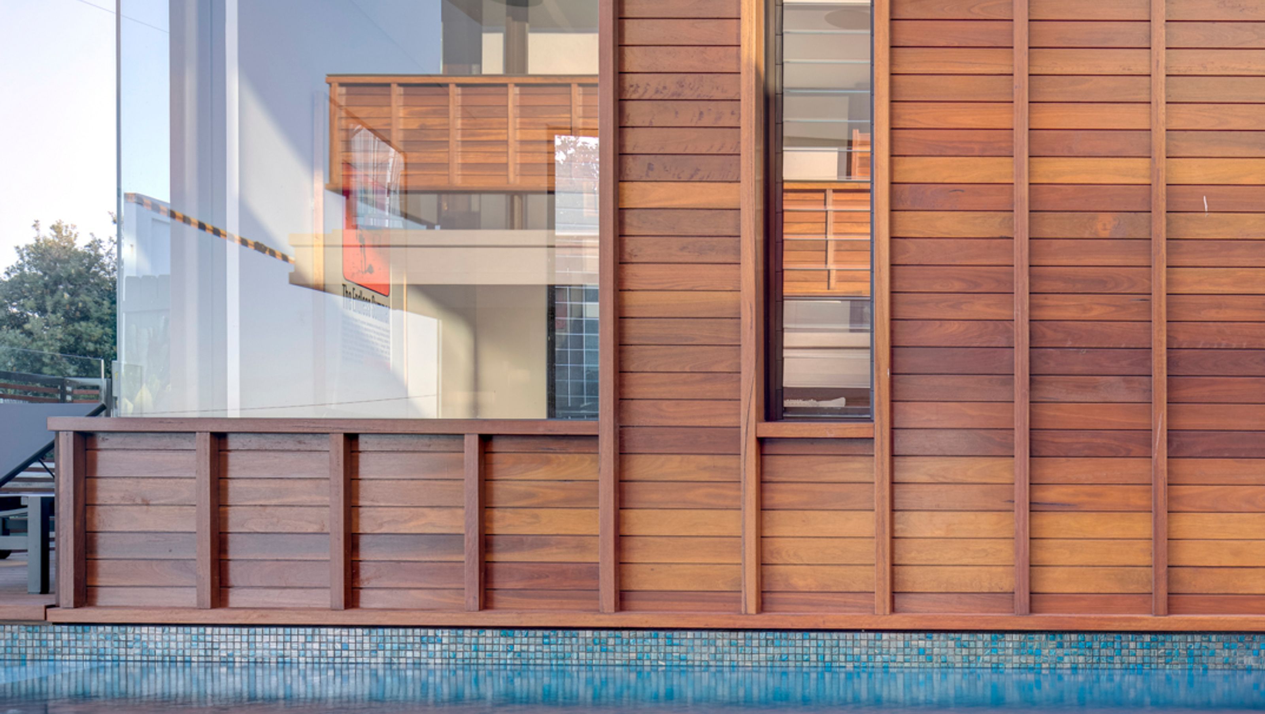
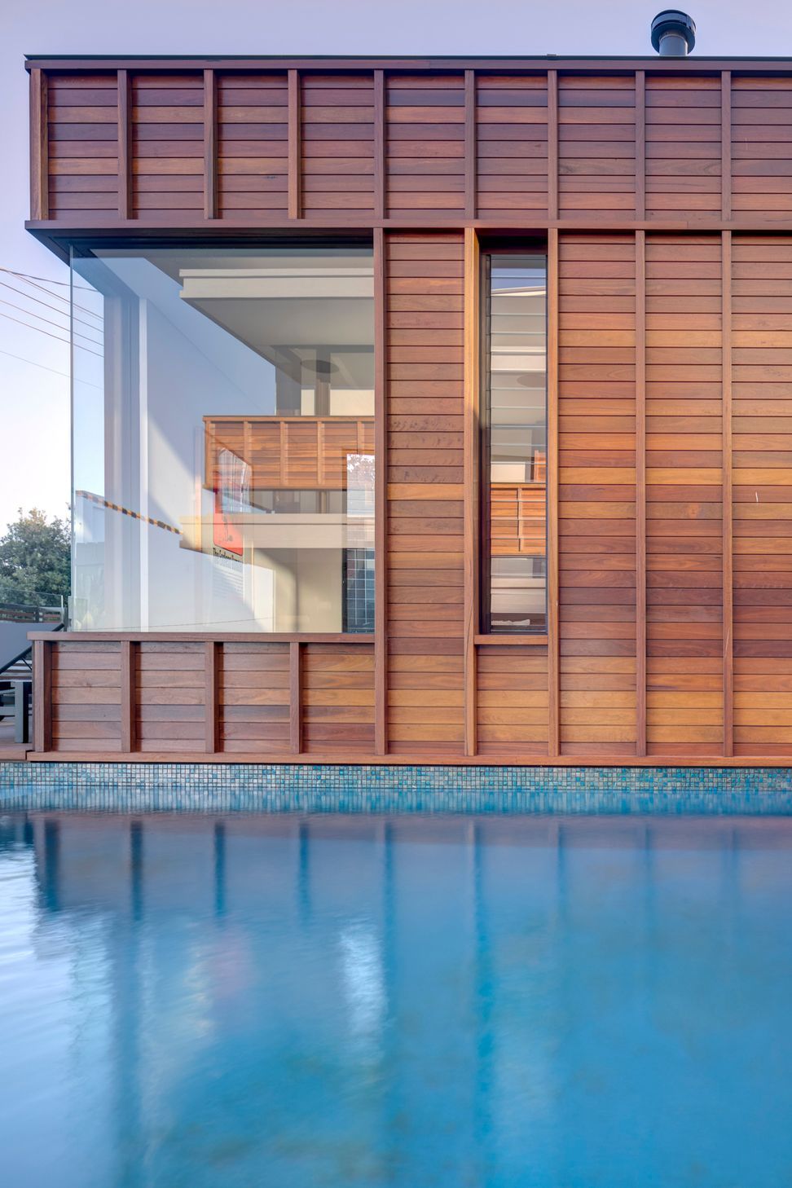
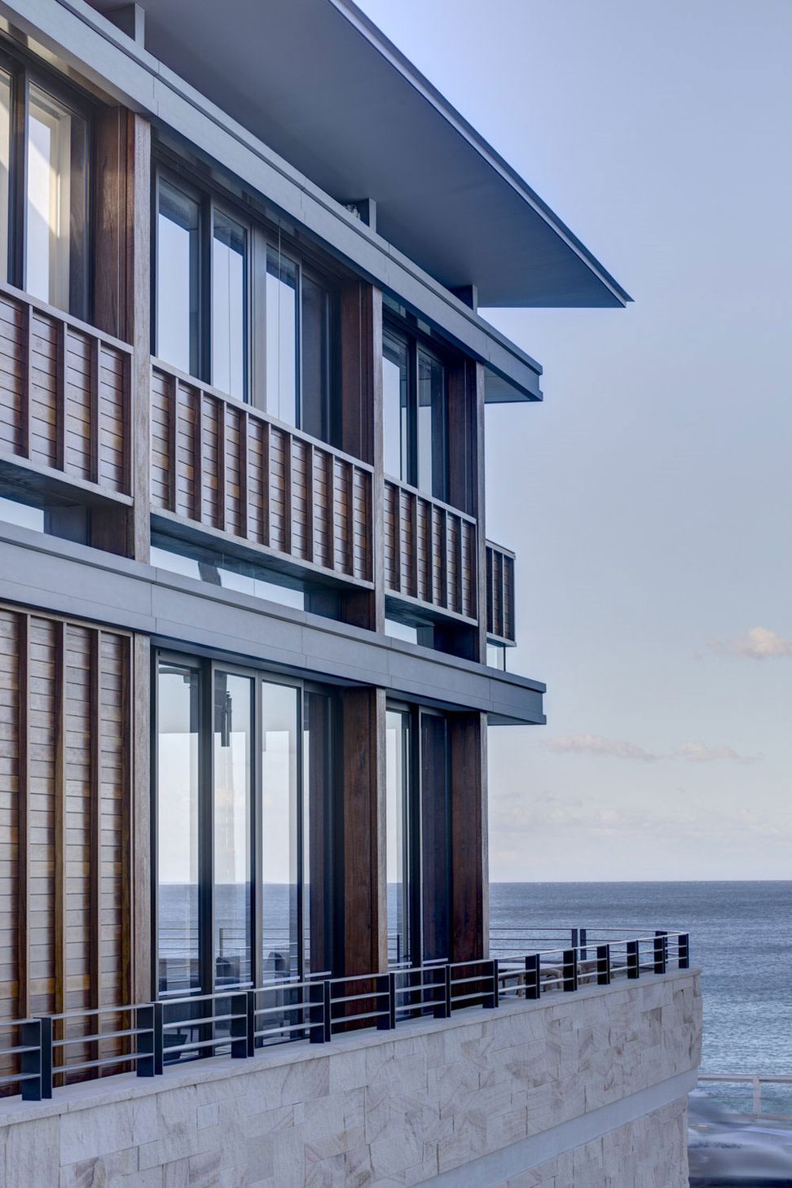
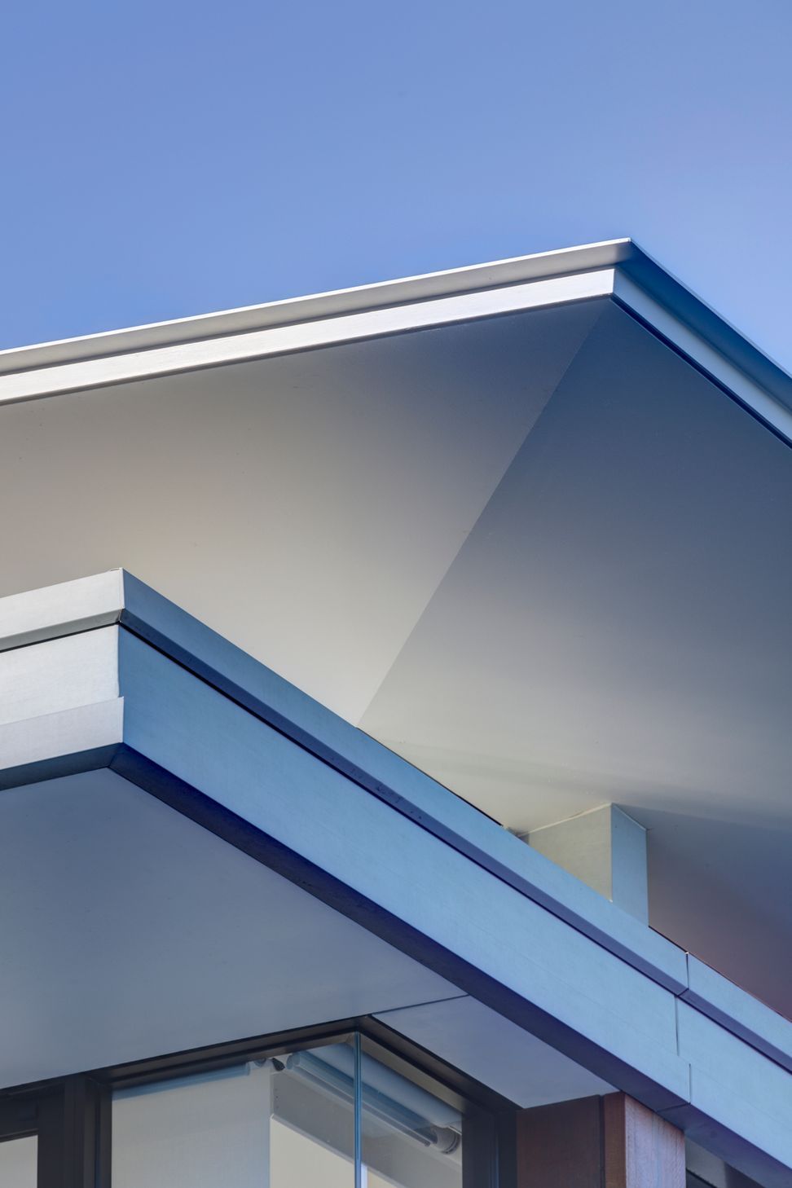
As the house needed to be robust due to its location, the materials chosen were local sandstone, concrete, spotted gum, a fibreglass roof (not dissimilar to the material used to make surfboards) and generous glazing to frame views over the headlands. As with the fibreglass roof that speaks to the surf, the spotted gum timber, used to partially clad the exterior, has a crate-like feel, blurring the division between inside and out.
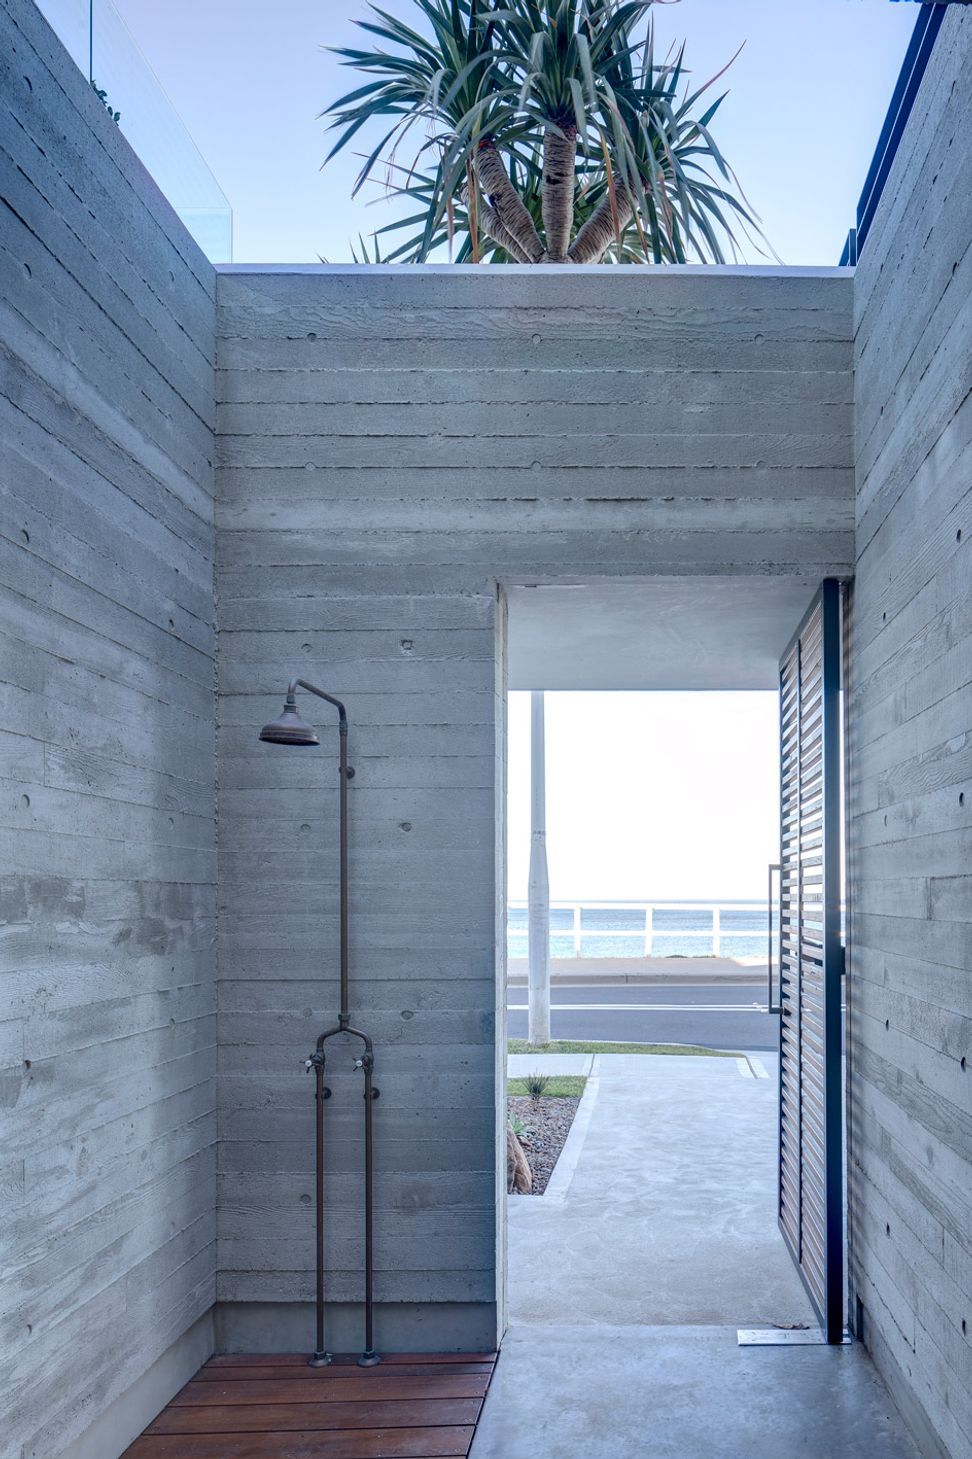
As the property abuts a large house to the north, the northern elevation features a high blade wall that frames the home’s main circulation spine. The ground level also features a podium that includes garaging for three cars, a gymnasium, a cellar and a tasting room. And rather the traditional front door, access to the home is via a timber-slatted front gate that leads to a courtyard, complete with an outdoor shower, allowing sand to be removed after returning from the beach. Enclosed with board-printed concrete walls, there’s a sense of containment and respite from the passing foot traffic. By the time one reaches the middle level, which includes the open plan kitchen, dining and living area, along with the guest suite and pool to the rear, there’s a sense of calm and tranquillity.
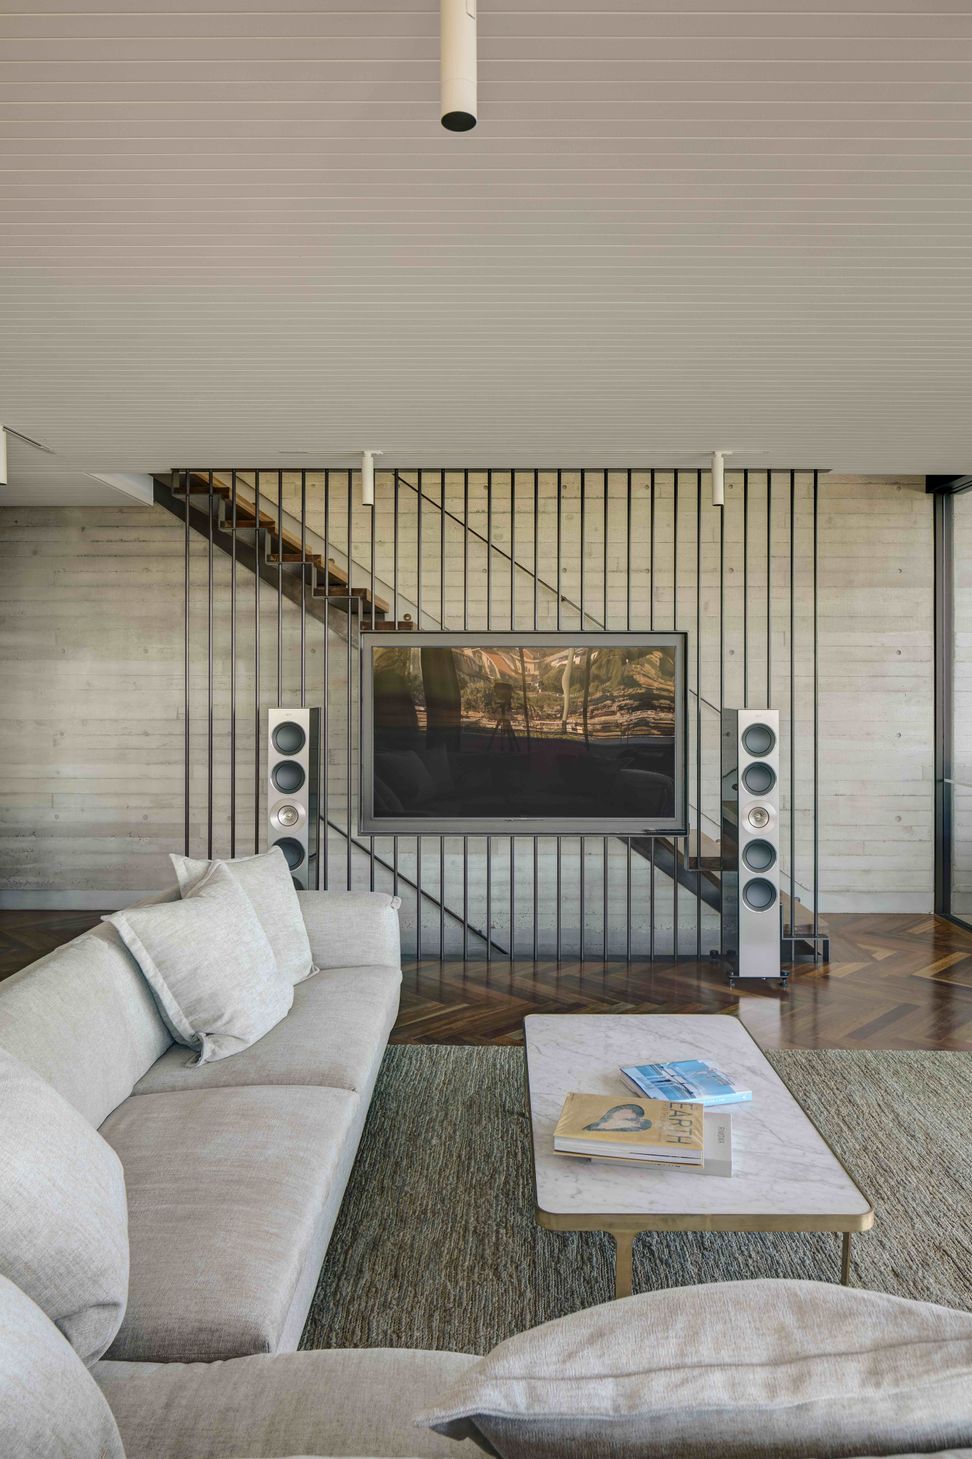
For Bennett Murada Architects, the challenge was to create a private oasis but one that, at the same time, responded to its magical setting. Window seats in the living area allow for the views to be enjoyed at all times of the day, with the large sliding doors further blurring the division between inside and out.
And as the views increase with every level change, so does the anticipation, with the top floor including two bedrooms and a bathroom, alongwith the main bedroom suite that features an office area. With generous floor-to-ceiling glazing, along with wrap around balconies, there’s a sense of staying at a luxurious hotel without having to leave home.
I have always felt a deep connection with Sydney’s rocky coastline and beaches. At Tama, I saw an opportunity to create a peaceful haven for my time in Sydney, an environment aligned with my active lifestyle, and eventually, a place to raise a family. My brief was for a timeless home that contributed positively to the neighbourhood. I wanted to experience both expansive, breathtaking moments and quiet, private ones. The design rigour, build quality and sustainability exceed all expectations. But mostly, I love the experience of living in this house, and sharing this with family and friends.
Client

Like this Project?
Hire Bennett Murada Architects
Professional Reviews
Professionals used in
this project
The practices and trades credited on this project.

More projects from
Bennett Murada Architects
Other work by Bennett Murada Architects, across every category they build in.


More in
Beach House
Everything else in Beach House, from every practice on ArchiPro.


Next Project
Keep scrolling