Project team
- Landscape DesignerInspired Exteriors
A striking Tamarama home needed a garden that could hold its own — salt-tolerant, privacy-giving, and centred on a double-height internal courtyard with a individually sourced mature olive tree at its heart. Featured in Architecture Australia and The Local Project.
This garden was conceived as an extension of the architecture itself. Working alongside a Madeleine Blanchfield-designed home, the brief was to soften a striking but demanding build, ground it into its coastal surroundings, and solve the very real challenge of gardening 50m from the ocean.
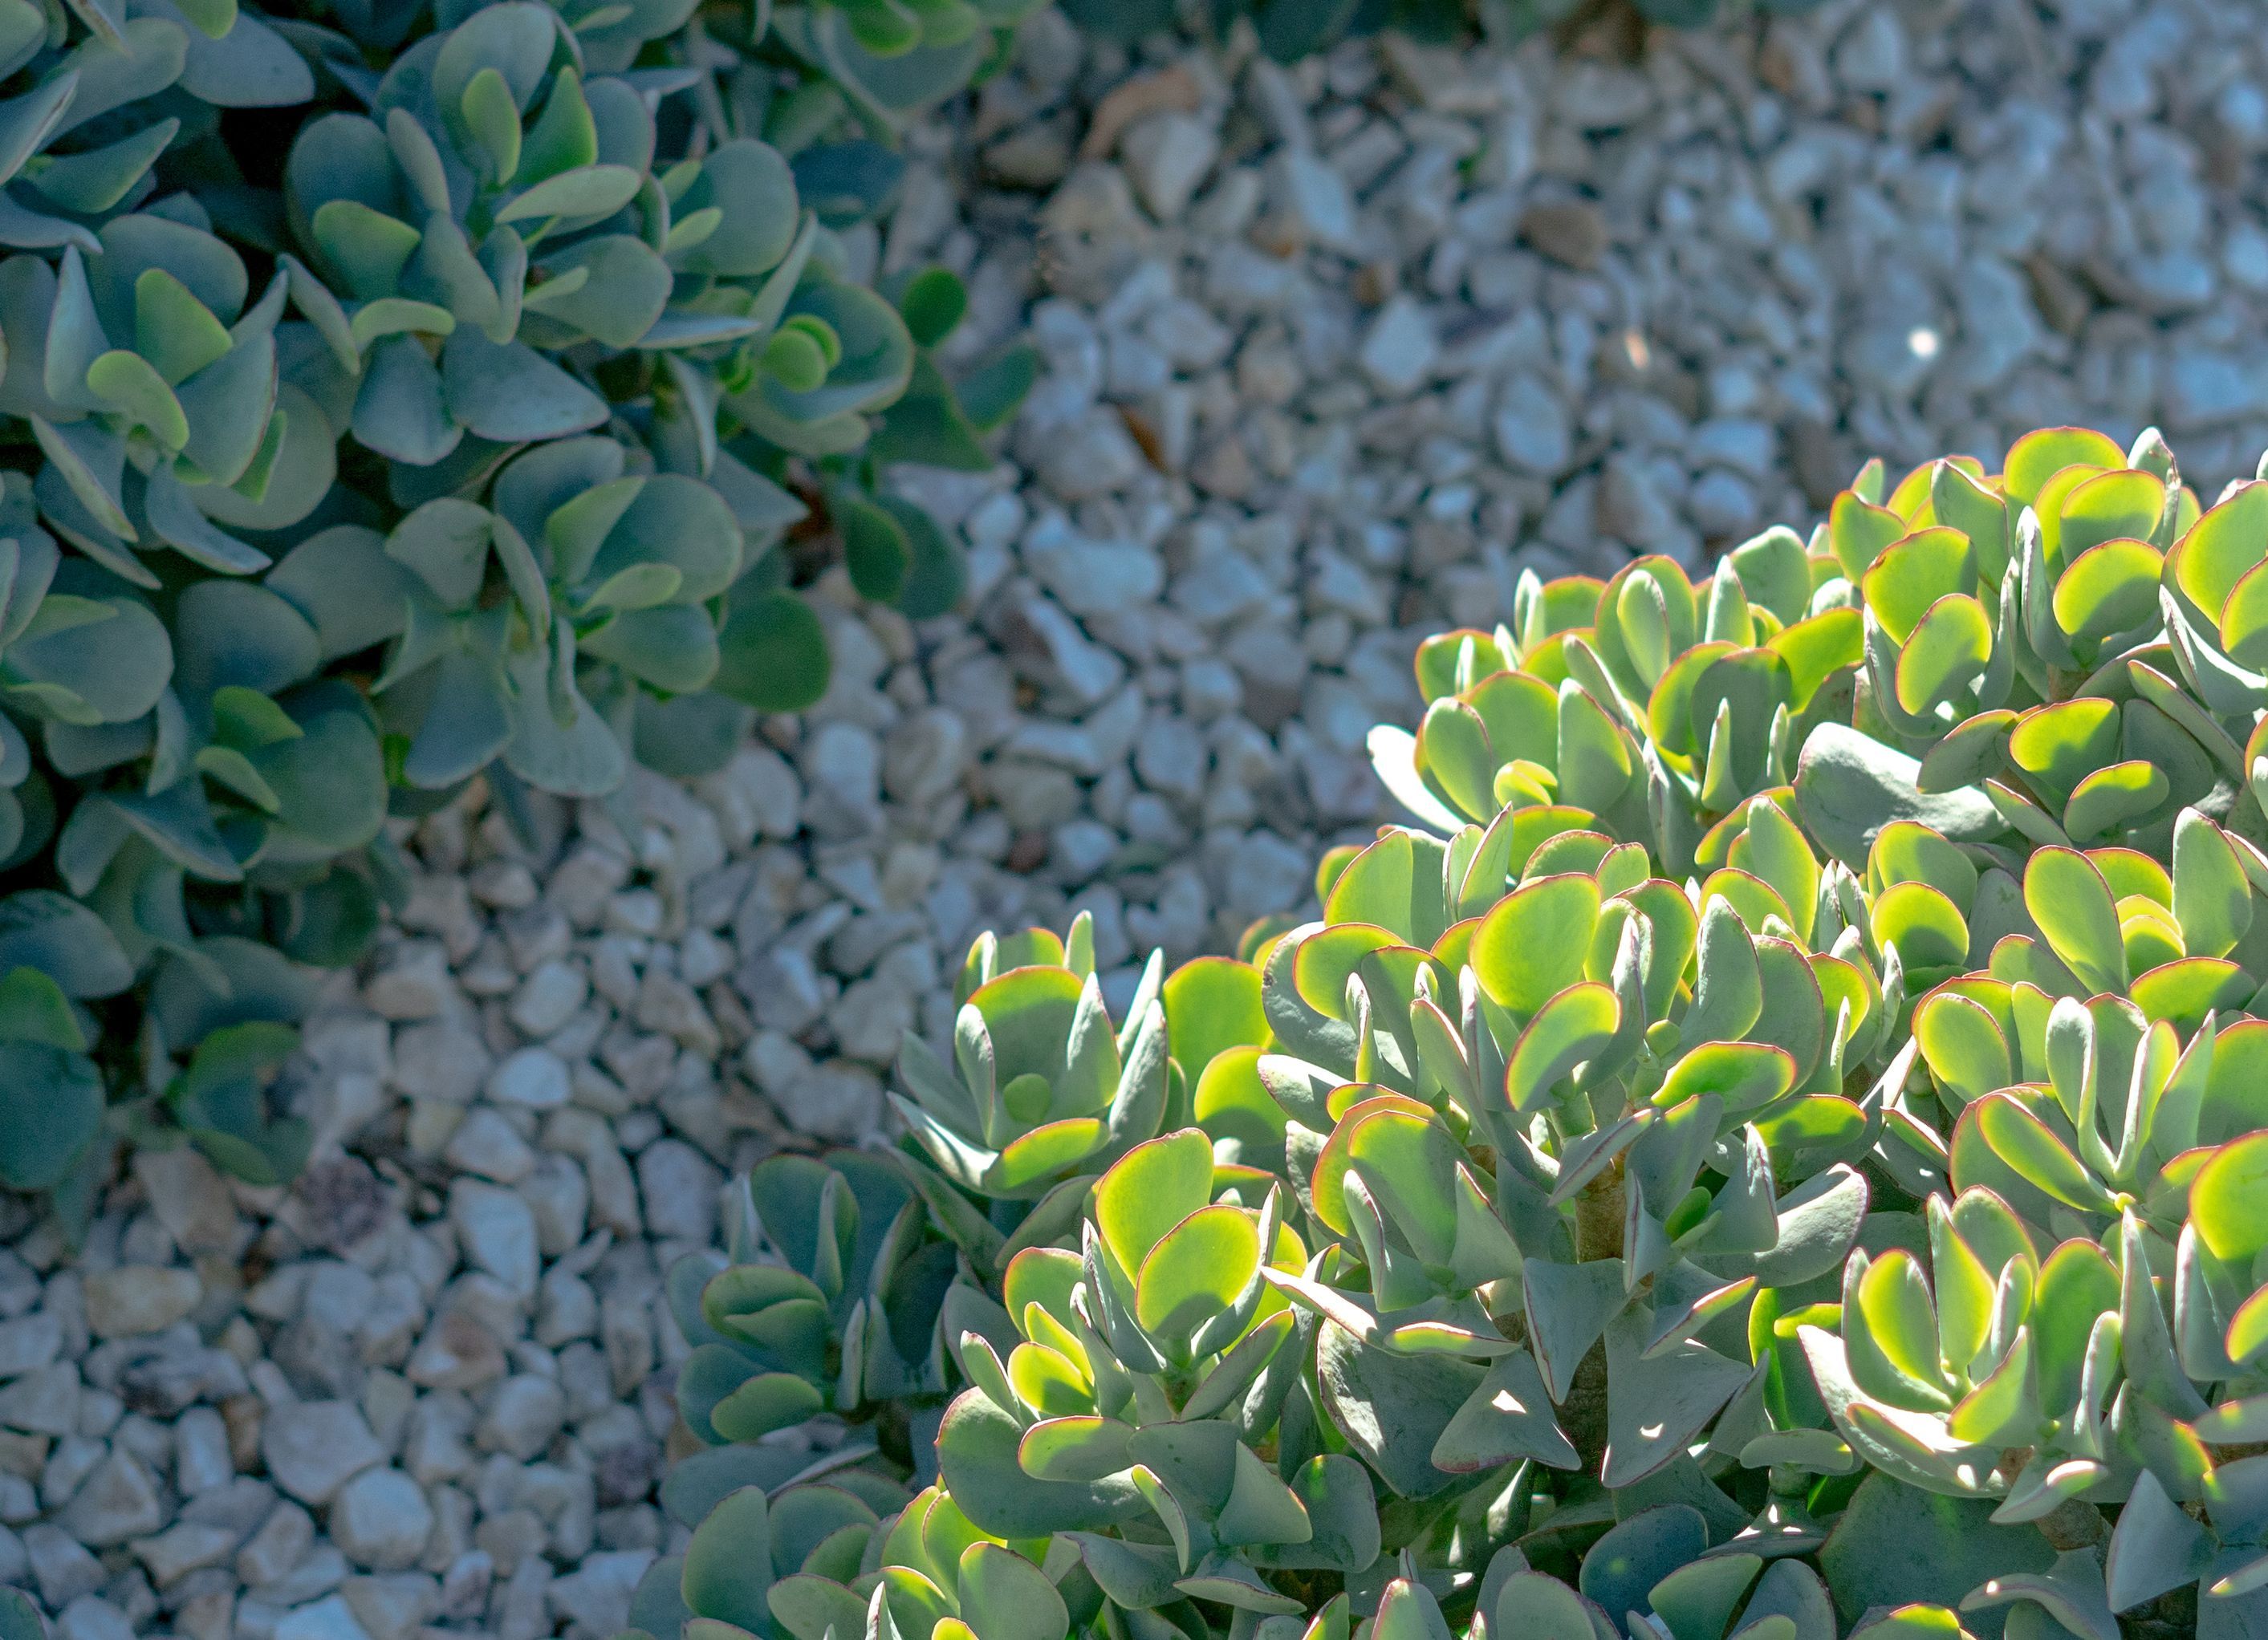
Salt-tolerant planting was the foundation of every decision. A raised garden wrapping the upper storey uses Elaeagnus, Rosemary and Senecio to create privacy and texture without competing with the ocean views. The same palette continues at street level, tying the building to its site and giving the architecture a sense of belonging in the landscape rather than sitting above it.
At the heart of the home, a double-height internal courtyard called for something more considered. An individually sourced mature olive tree was selected and placed to be enjoyed from every angle, its canopy filling the void in a way only a specimen tree of that scale can. Herbs and coastal plantings complete the space, working with the radial cobblestone paving to bring warmth and life to what could easily have been a hard, unforgiving interior volume.
Featured in Architecture Australia and The Local Project.
- Completed
- 2019
- Price range
- $0.25m - $0.5m
- Building style
- Contemporary

Transforming the harsh coastal beauty of Sydney's Tamarama beach into a private oasis, the landscape design for this architecturally stunning Madeleine Blanchfield home harmoniously blends seaside favourites with a touch of elegance, showcasing a double-height feature tree in a courtyard that will make your heart sing.


Professional Reviews
Professionals used in
this project
The practices and trades credited on this project.


More projects from
Inspired Exteriors
Other work by Inspired Exteriors, across every category they build in.


More in
Landscaping
Everything else in Landscaping, from every practice on ArchiPro.


Next Project
Keep scrolling