
Project team
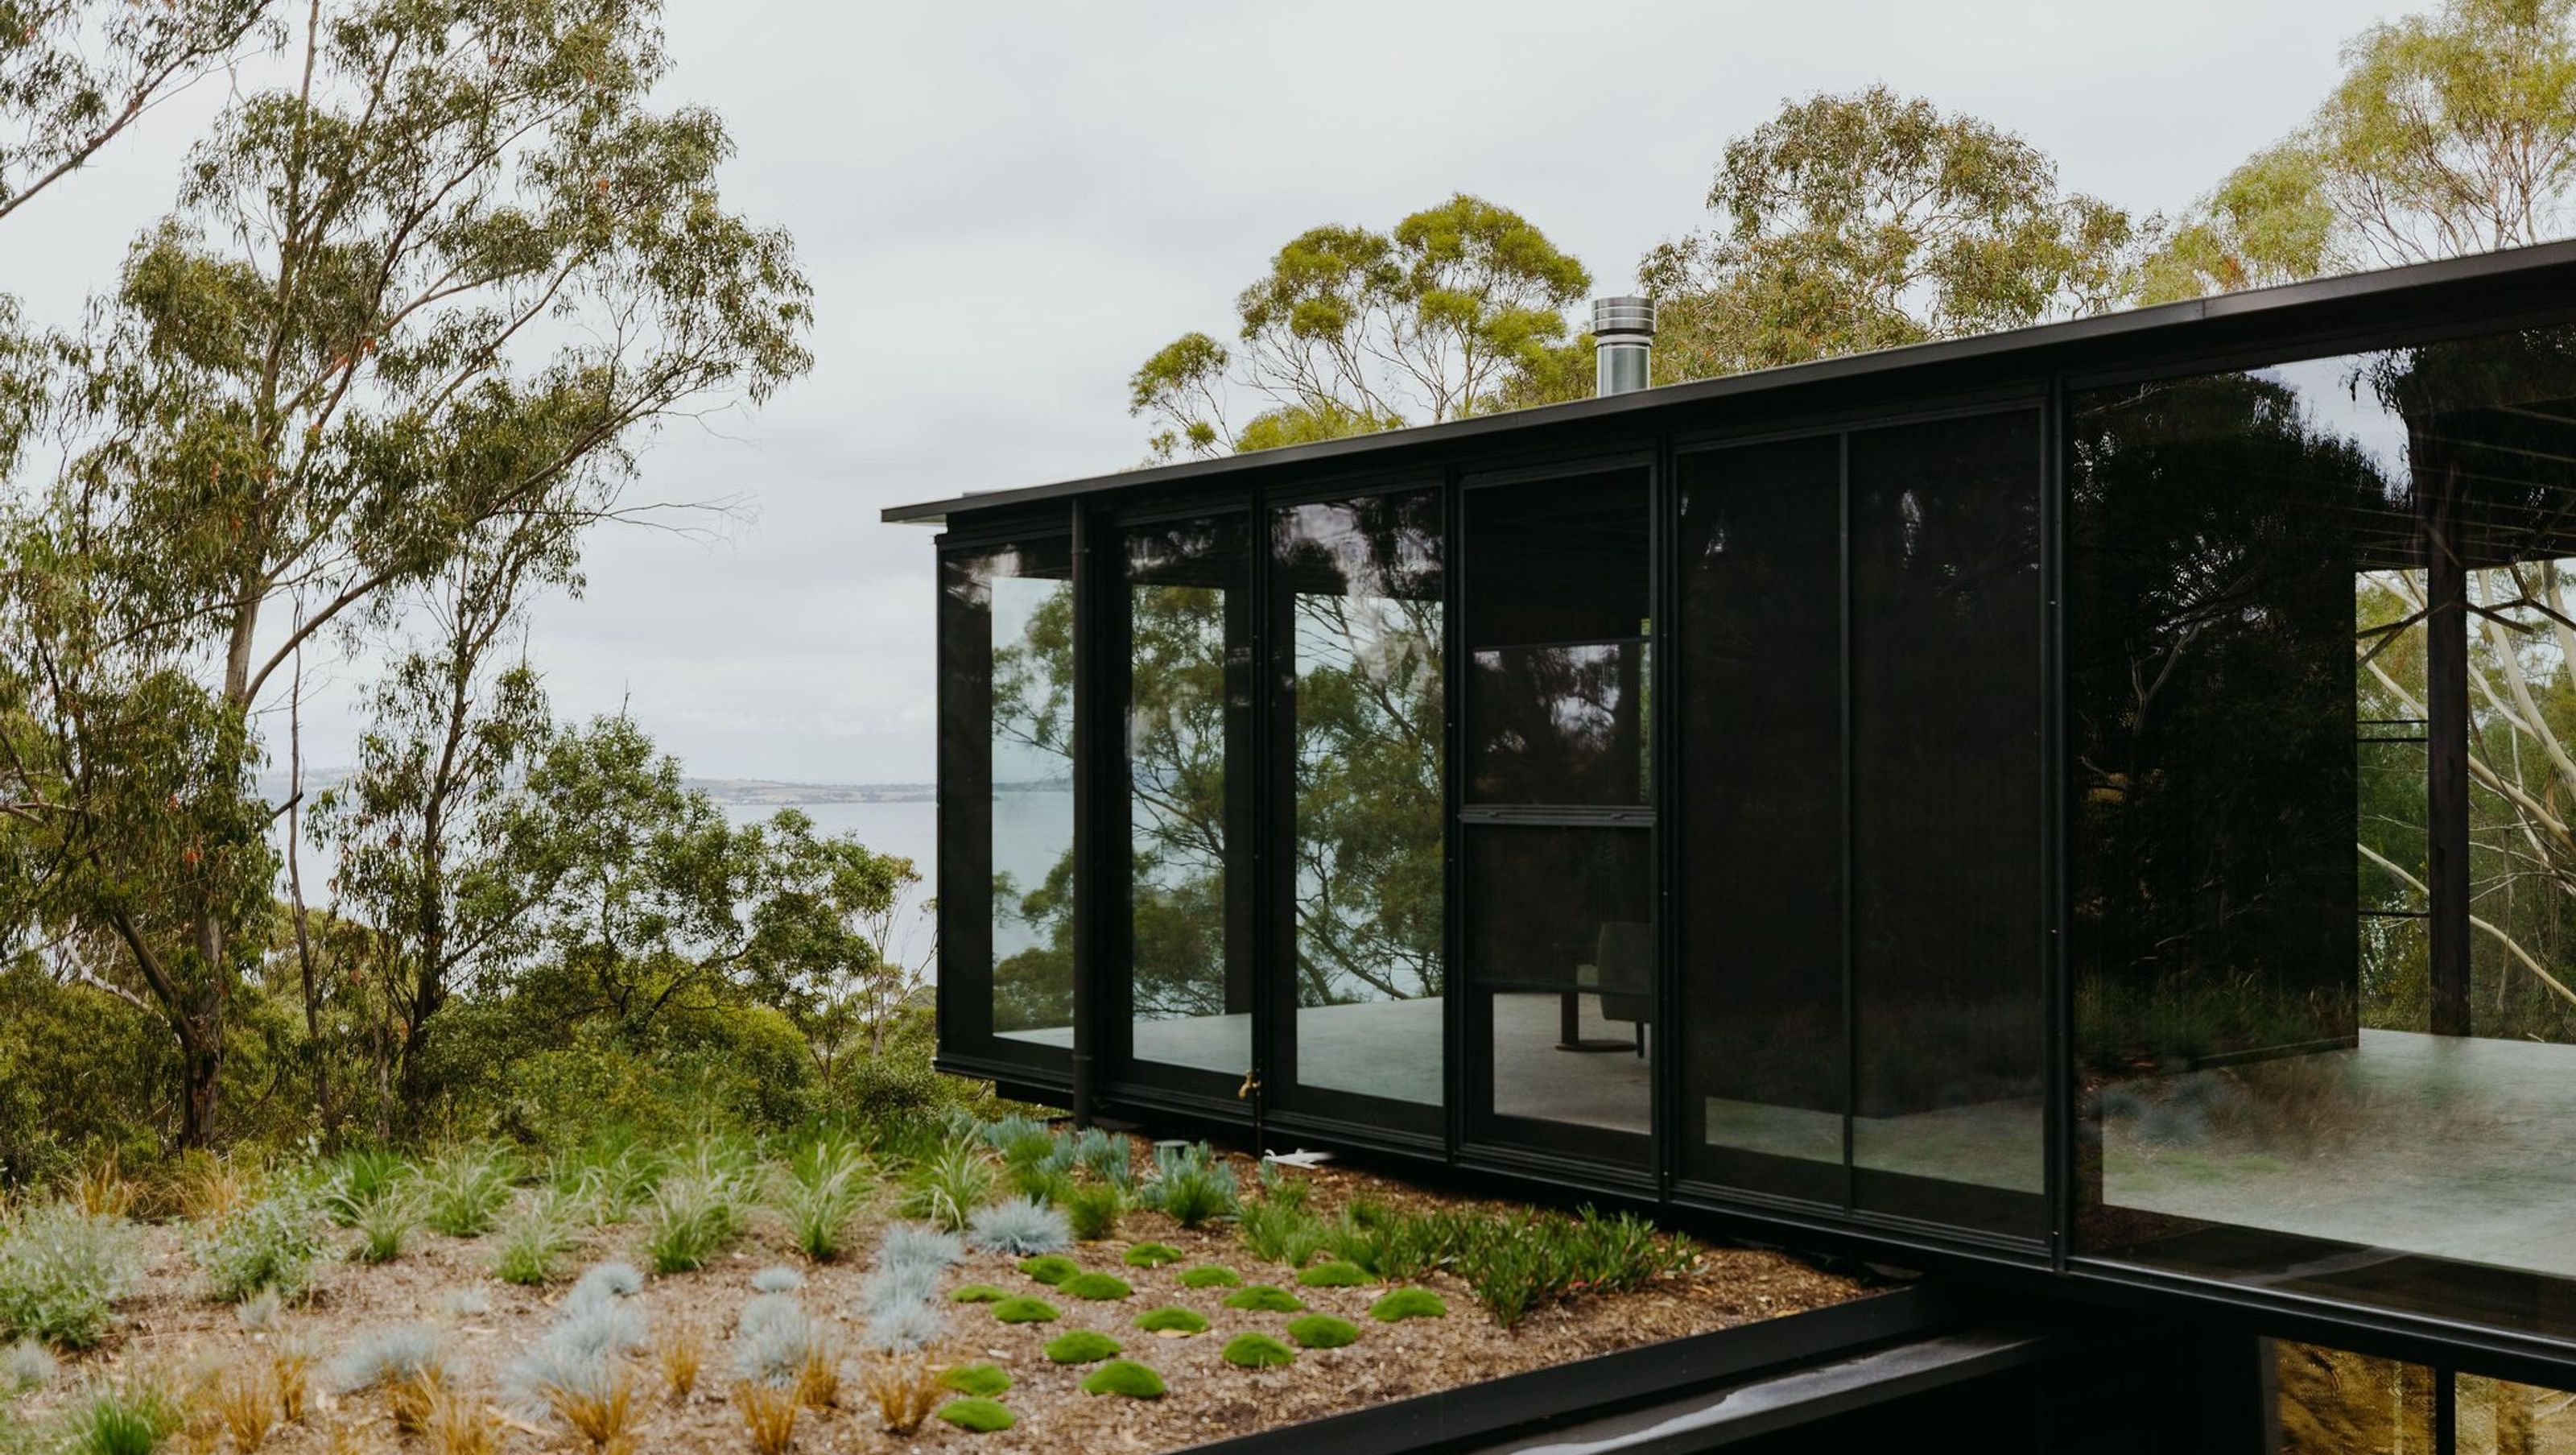
Taroona House: A bespoke architectural marvel in Hobart featuring a Candour Glazed Structural Timber Façade, maximizing views of the Derwent River while ensuring exceptional thermal performance and a harmonious connection with its natural surroundings.
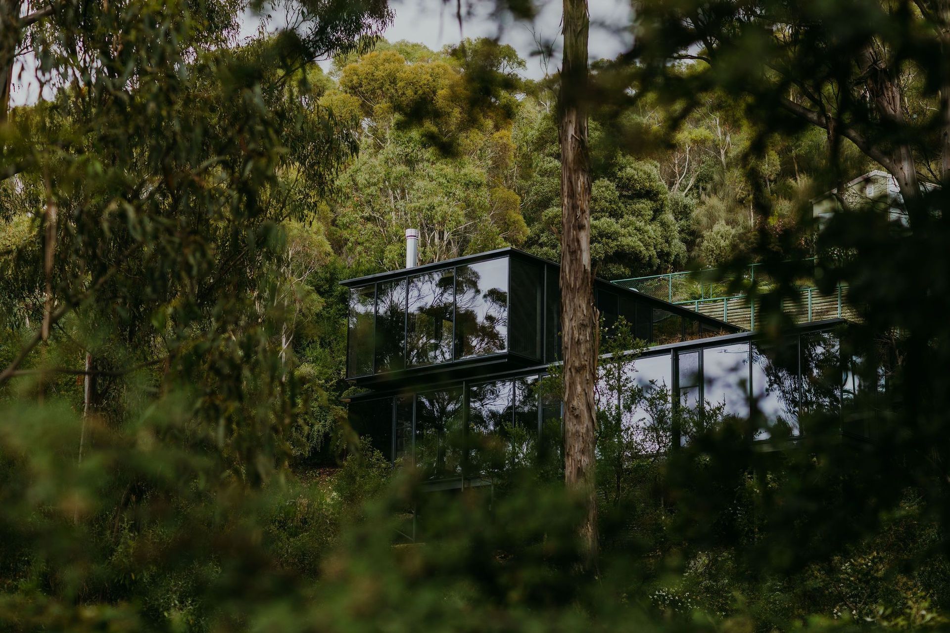
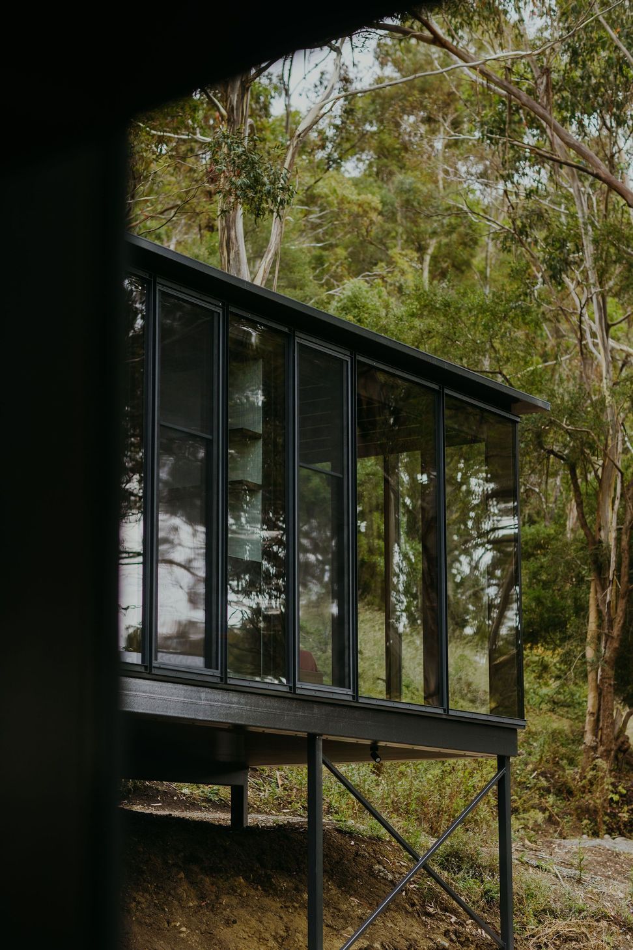
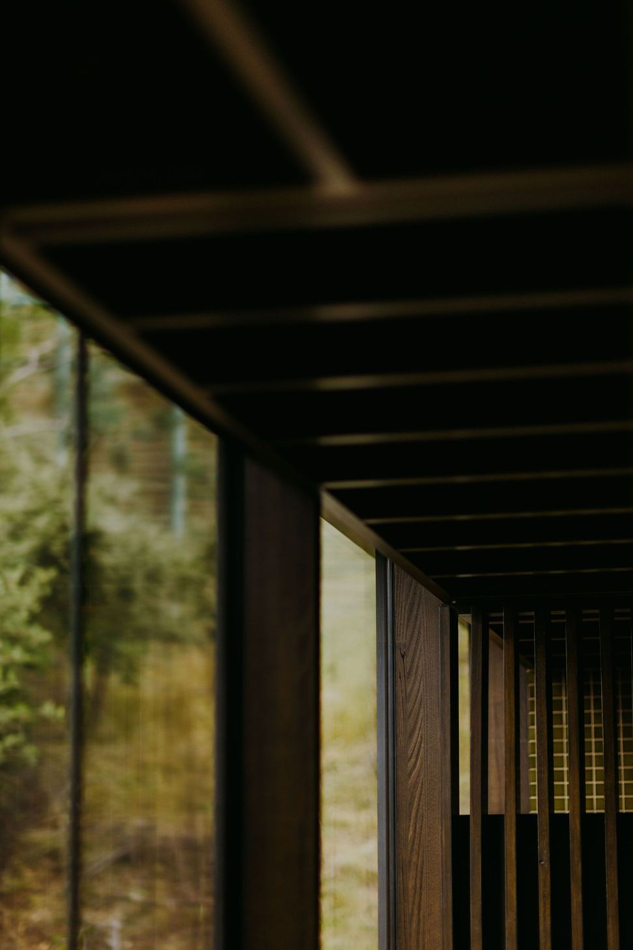
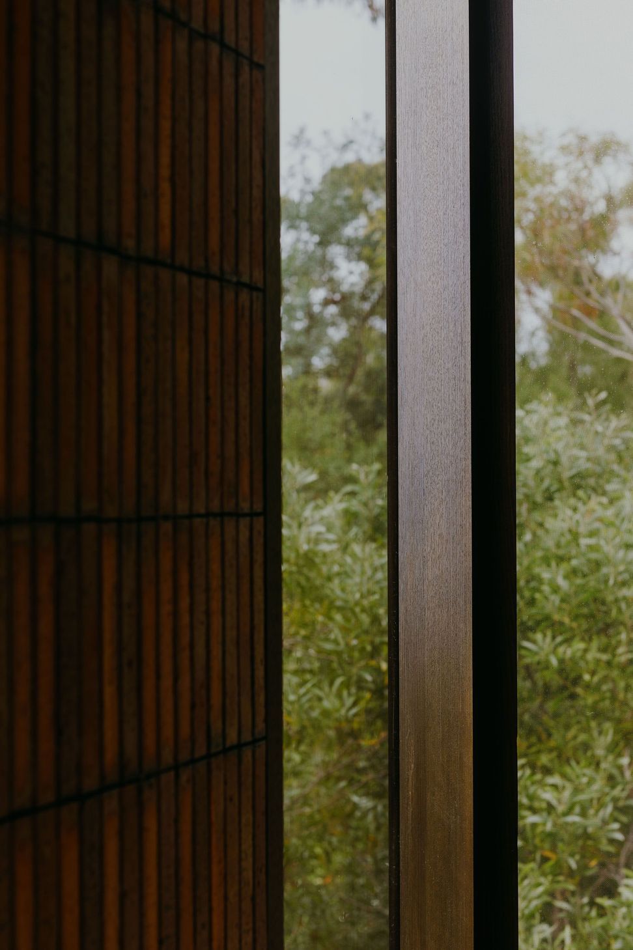
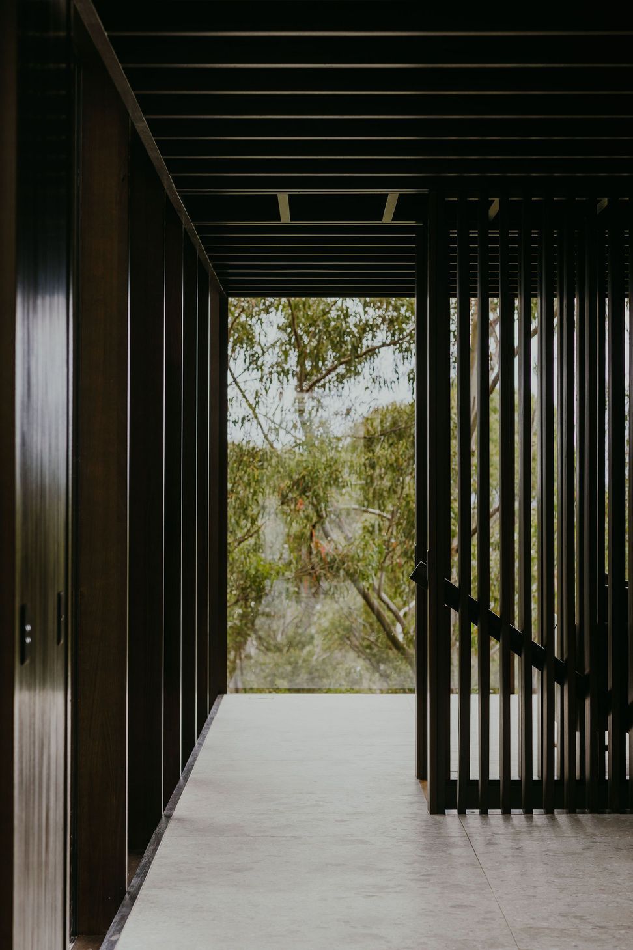
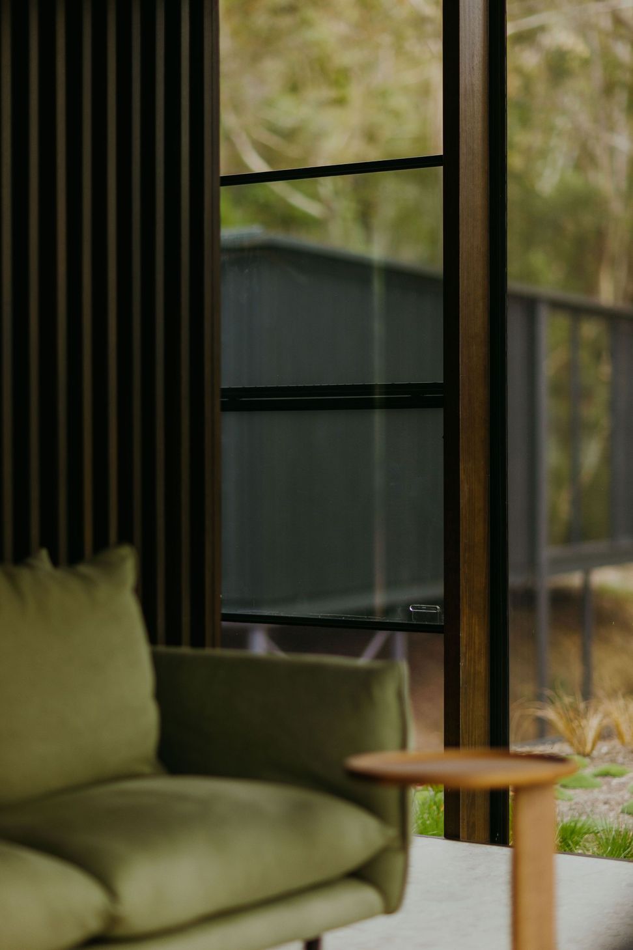
The Taroona House is located on the sloping hills of Hobart. Using the Candour Glazed Structural Timber Façade, the large glass envelope maximises views over the surrounding bushland towards the Derwent River.
This bespoke architectural home, designed by Archier, comprises three glazed sections utilising components prefabricated in our Melbourne factory. The flexibility of Candour’s building components enabled a unique design that responds beautifully to its context.
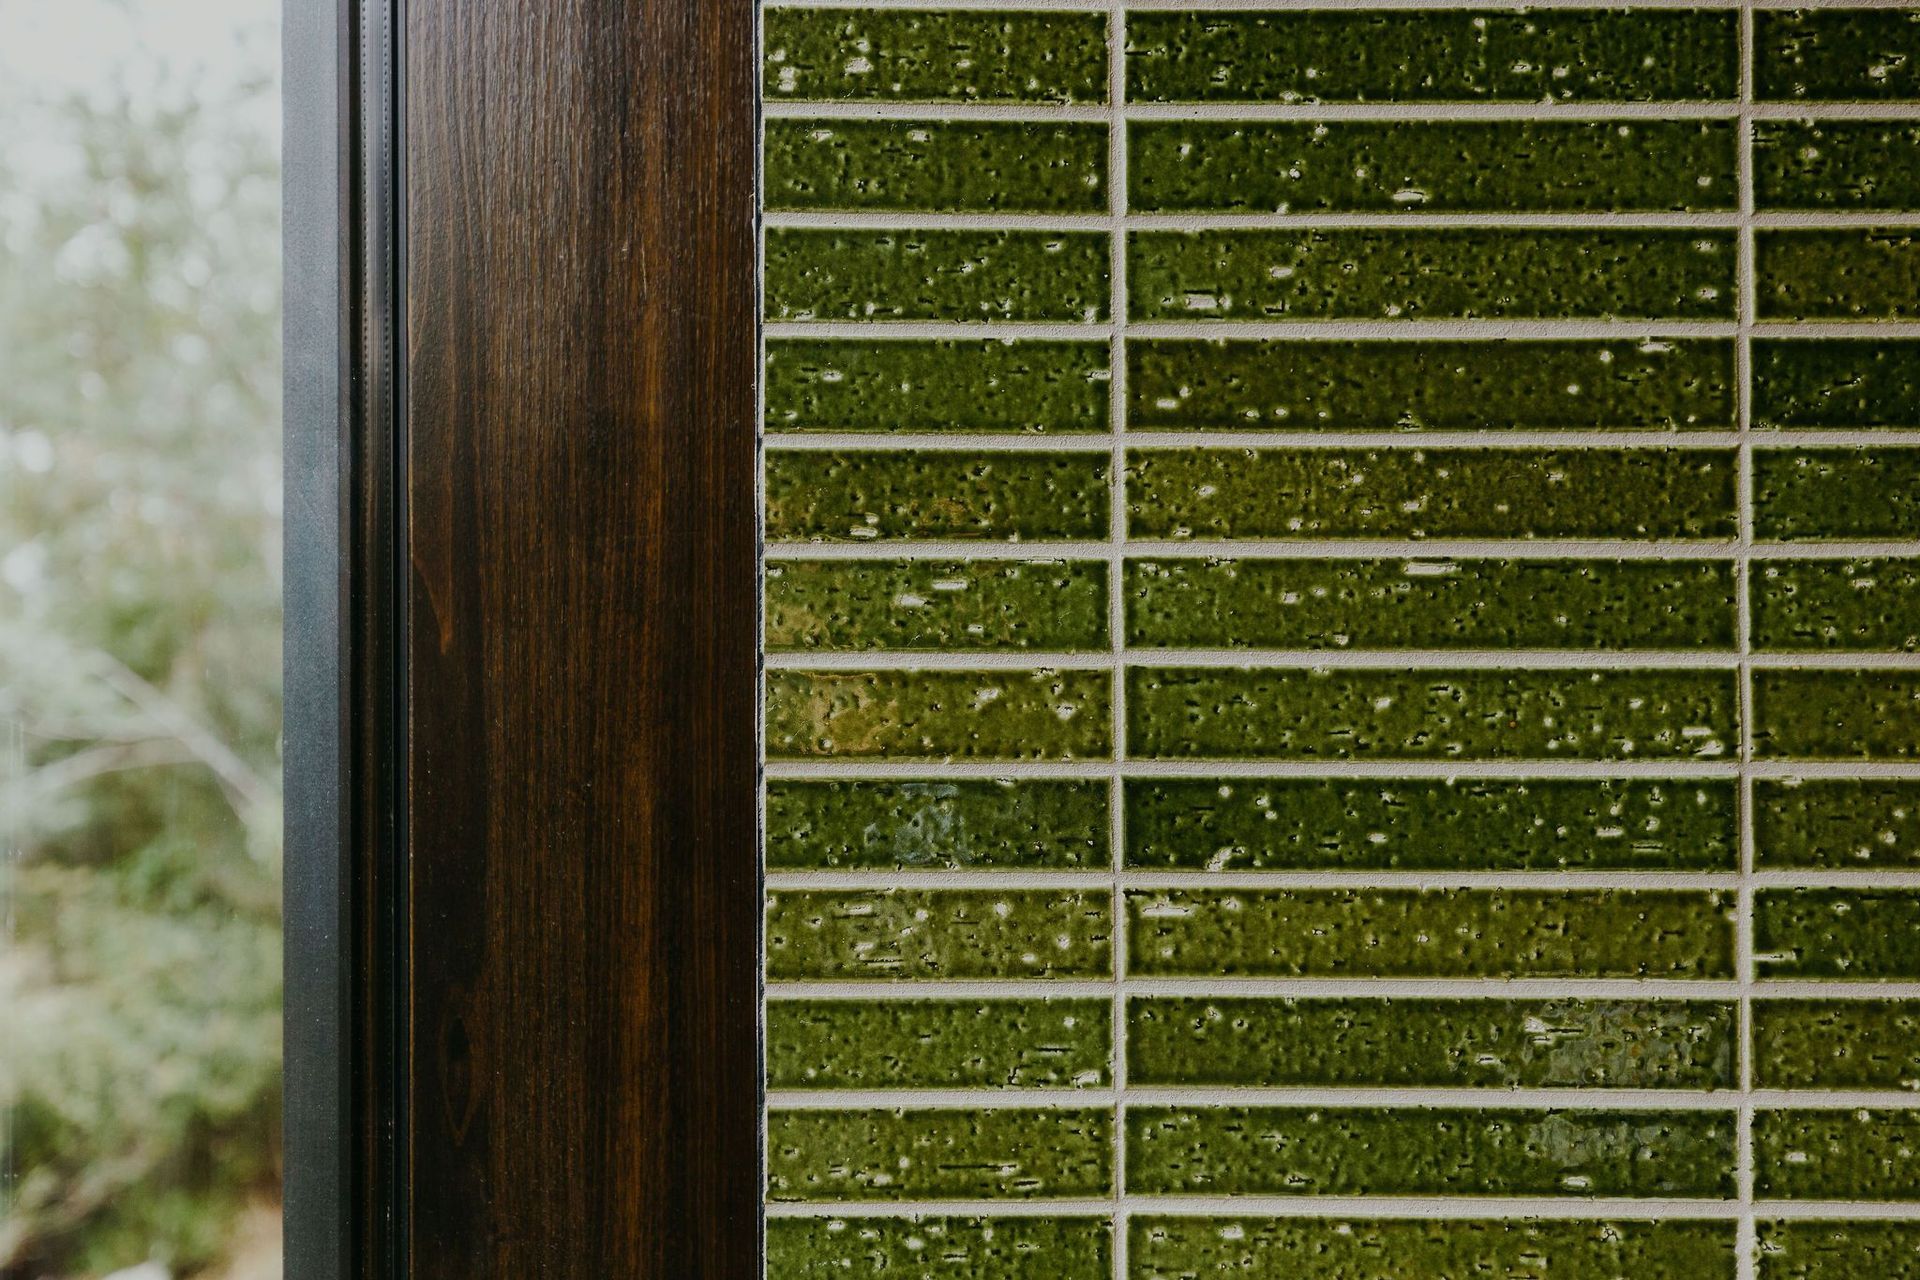
The structural timber facade, combined with the exposed timber roof structure adds depth and detail to the internal spaces. The thermal performance of the façade system ensures the house will retain heat in the winter months and remain cool during summer.



Like this Project?
Hire Candour
Professional Reviews
Professionals used in
this project
The practices and trades credited on this project.





More projects from
Candour
Other work by Candour, across every category they build in.
More in
Rural / Estate / Lifestyle
Everything else in Rural / Estate / Lifestyle, from every practice on ArchiPro.


Next Project
Keep scrolling