

A coastal retreat designed for relaxation, featuring two pavilions connected by a versatile atrium, natural materials, and a harmonious blend of modern and rustic elements, perfect for family gatherings and year-round living.
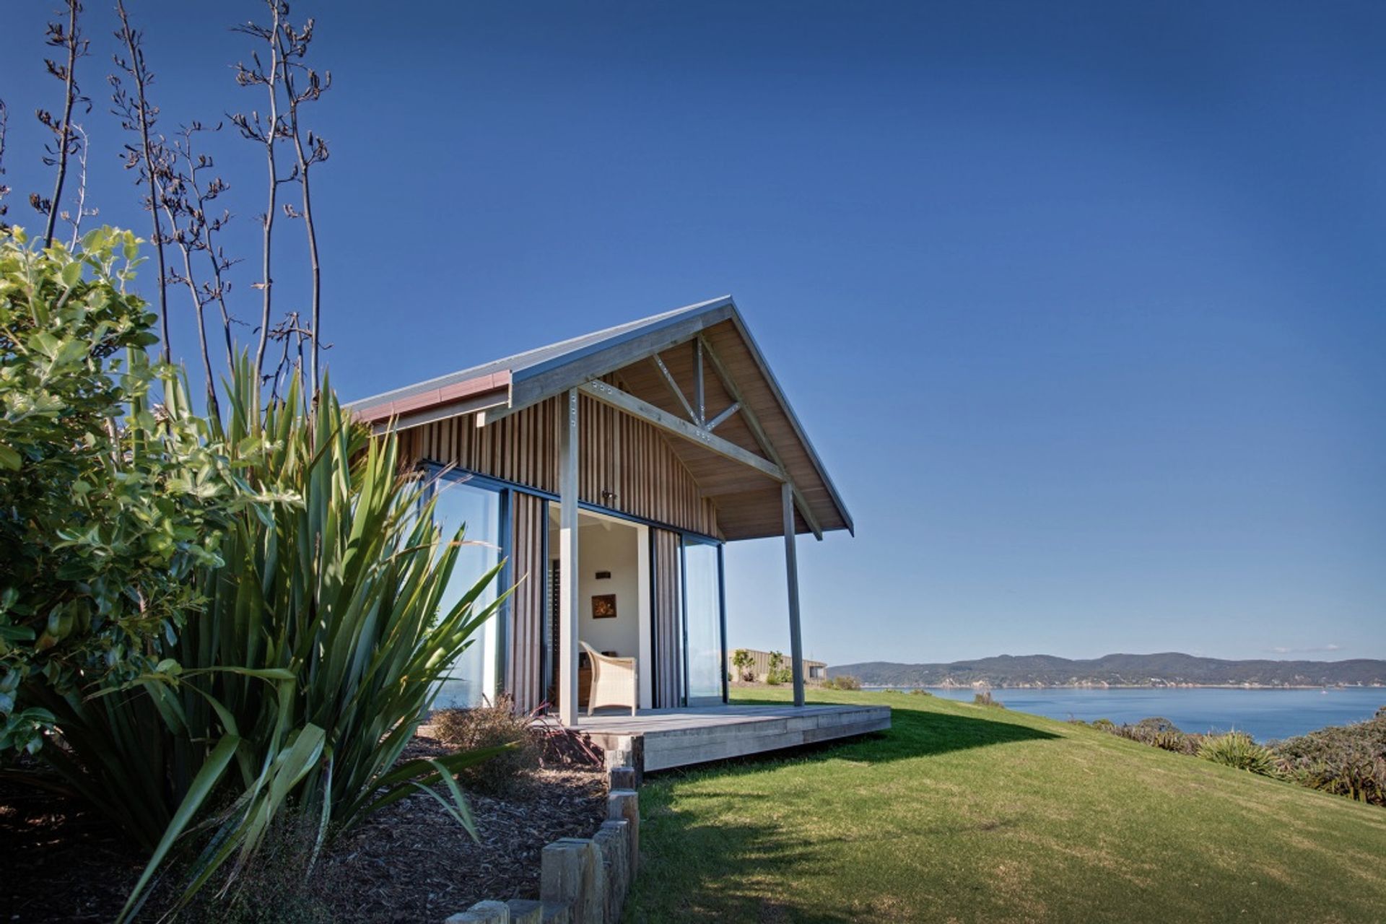
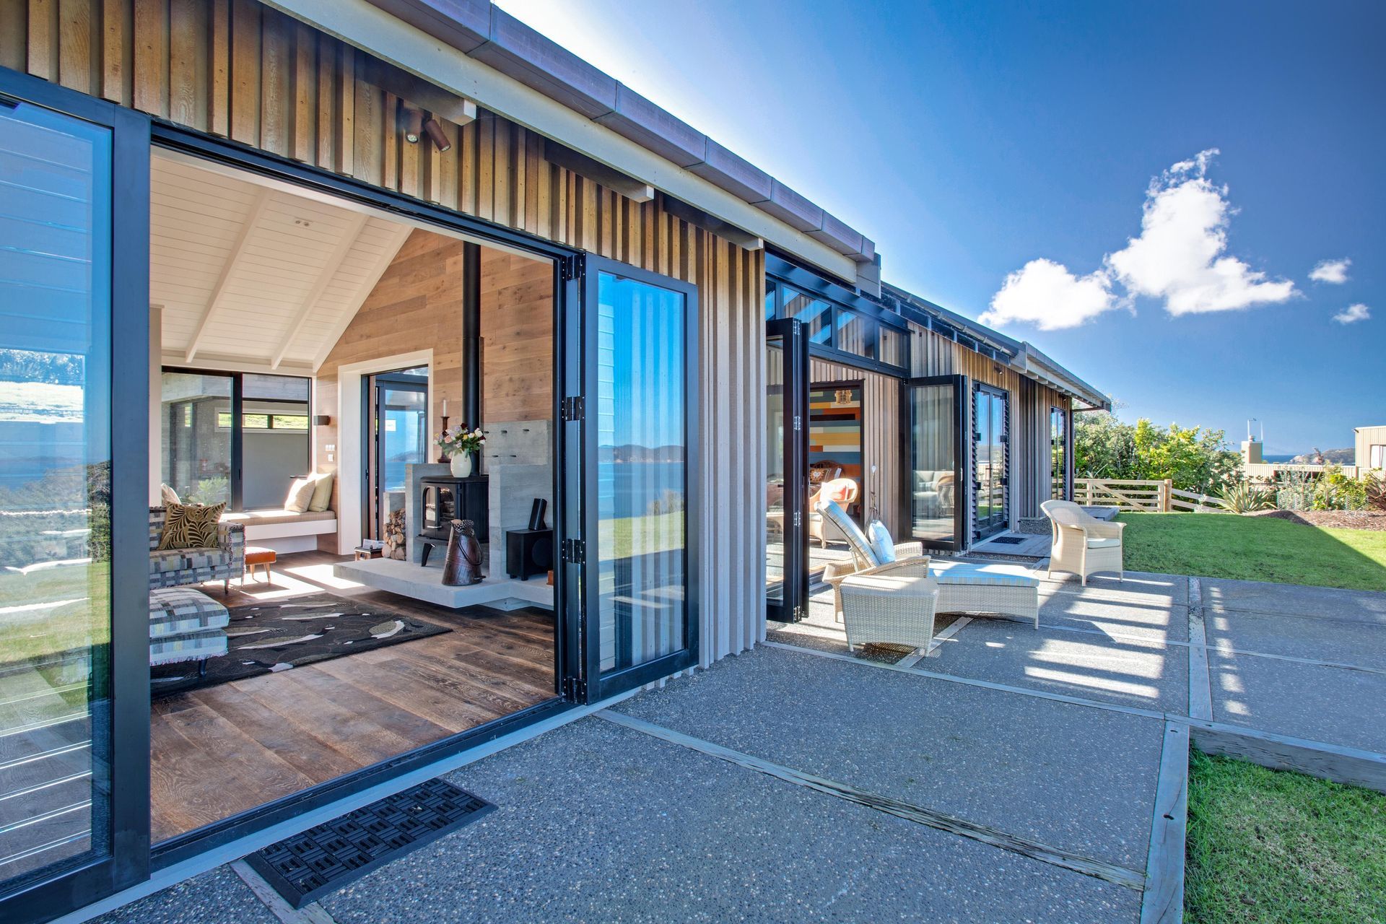
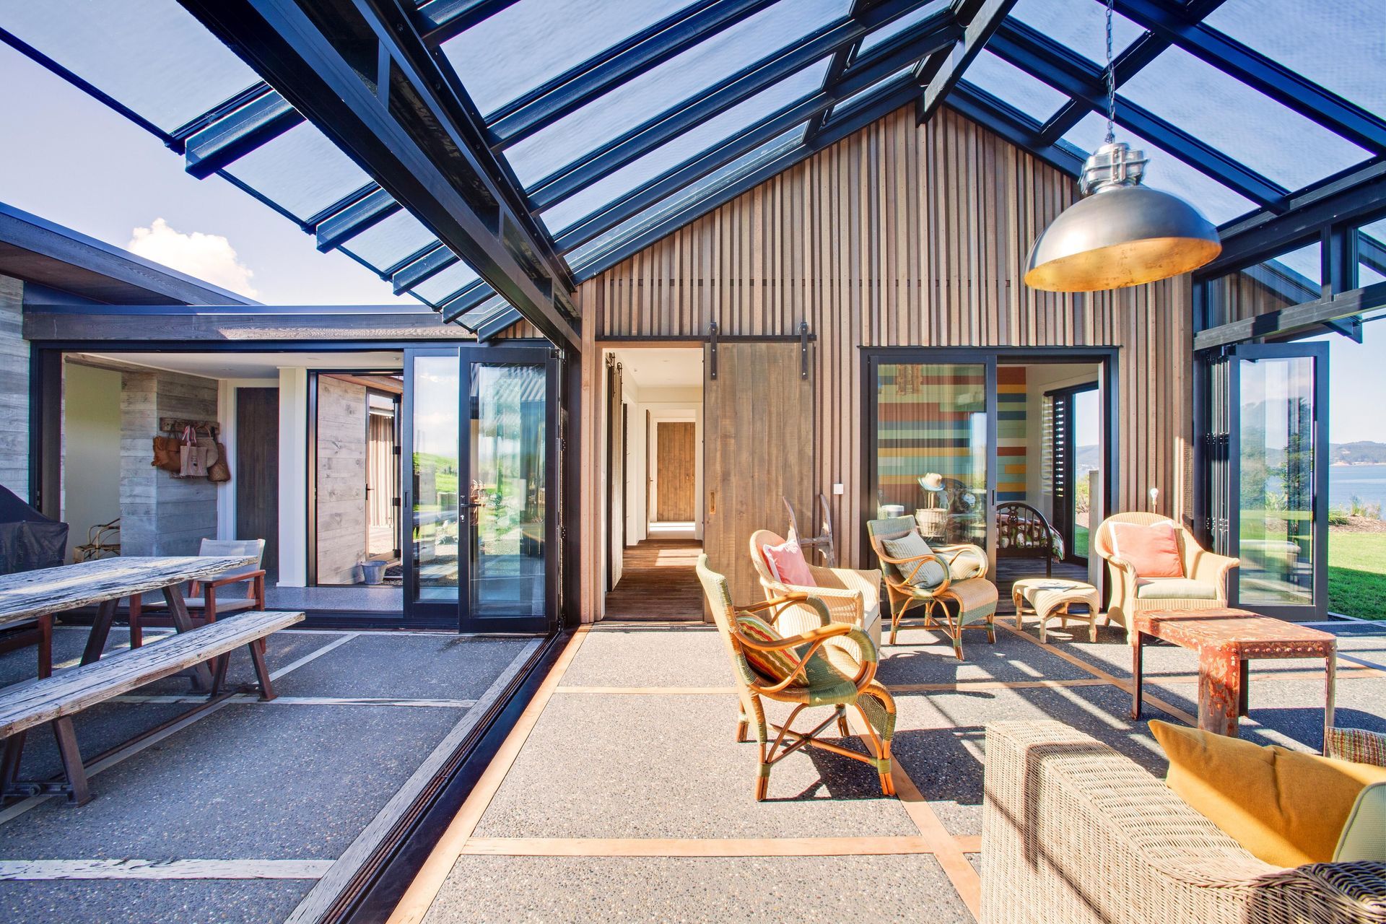
Designed as a weekend escape, this will eventually become the well-deserved ‘retirement’ home for the owners. The house is laid out in two pavilions separated by an adaptable atrium space as the heart of the home all year round. The main house pavilion holds self-contained living and sleeping, while the second is a bedroom wing for the family and grandchildren’s summer holidays.
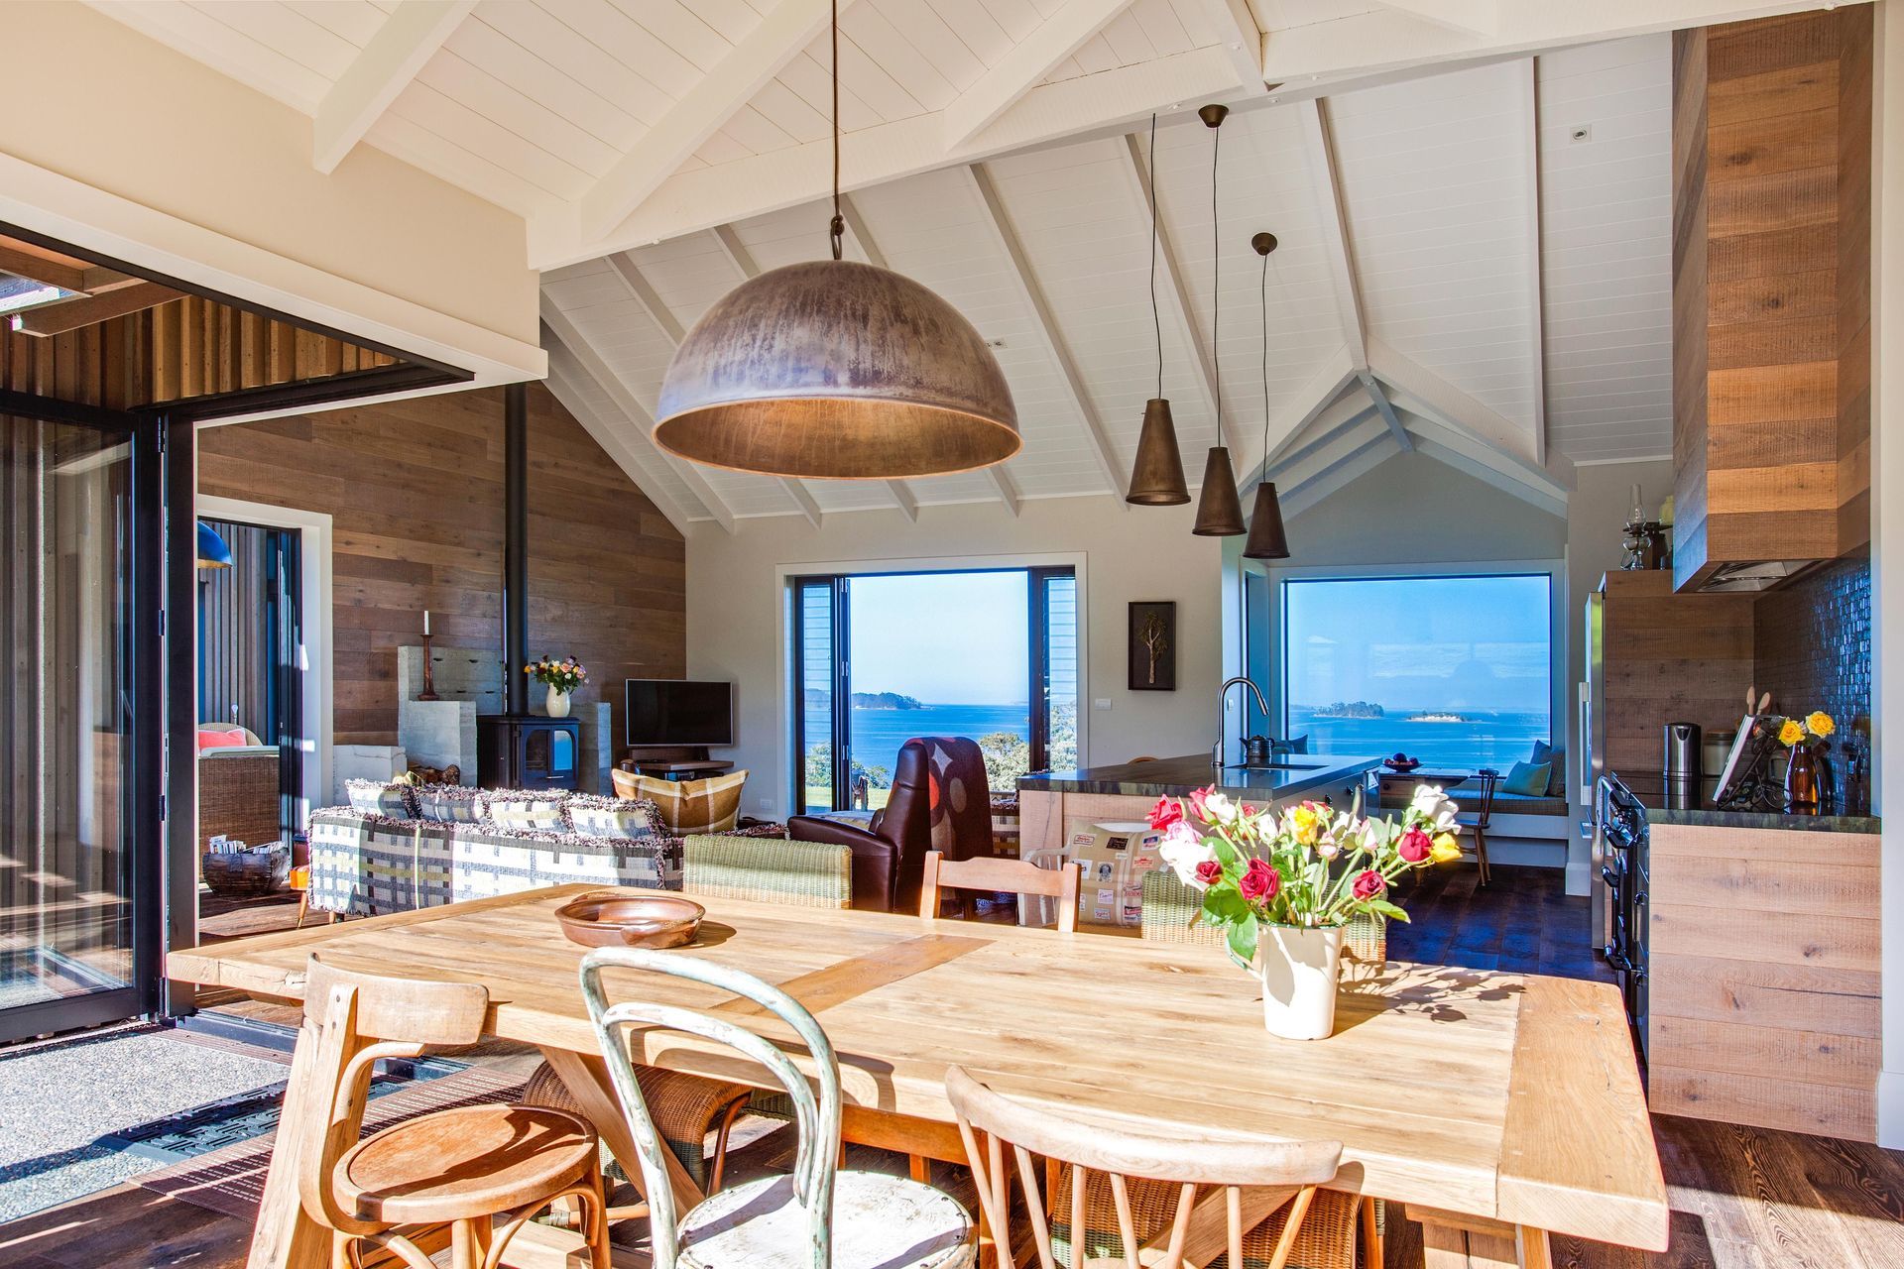
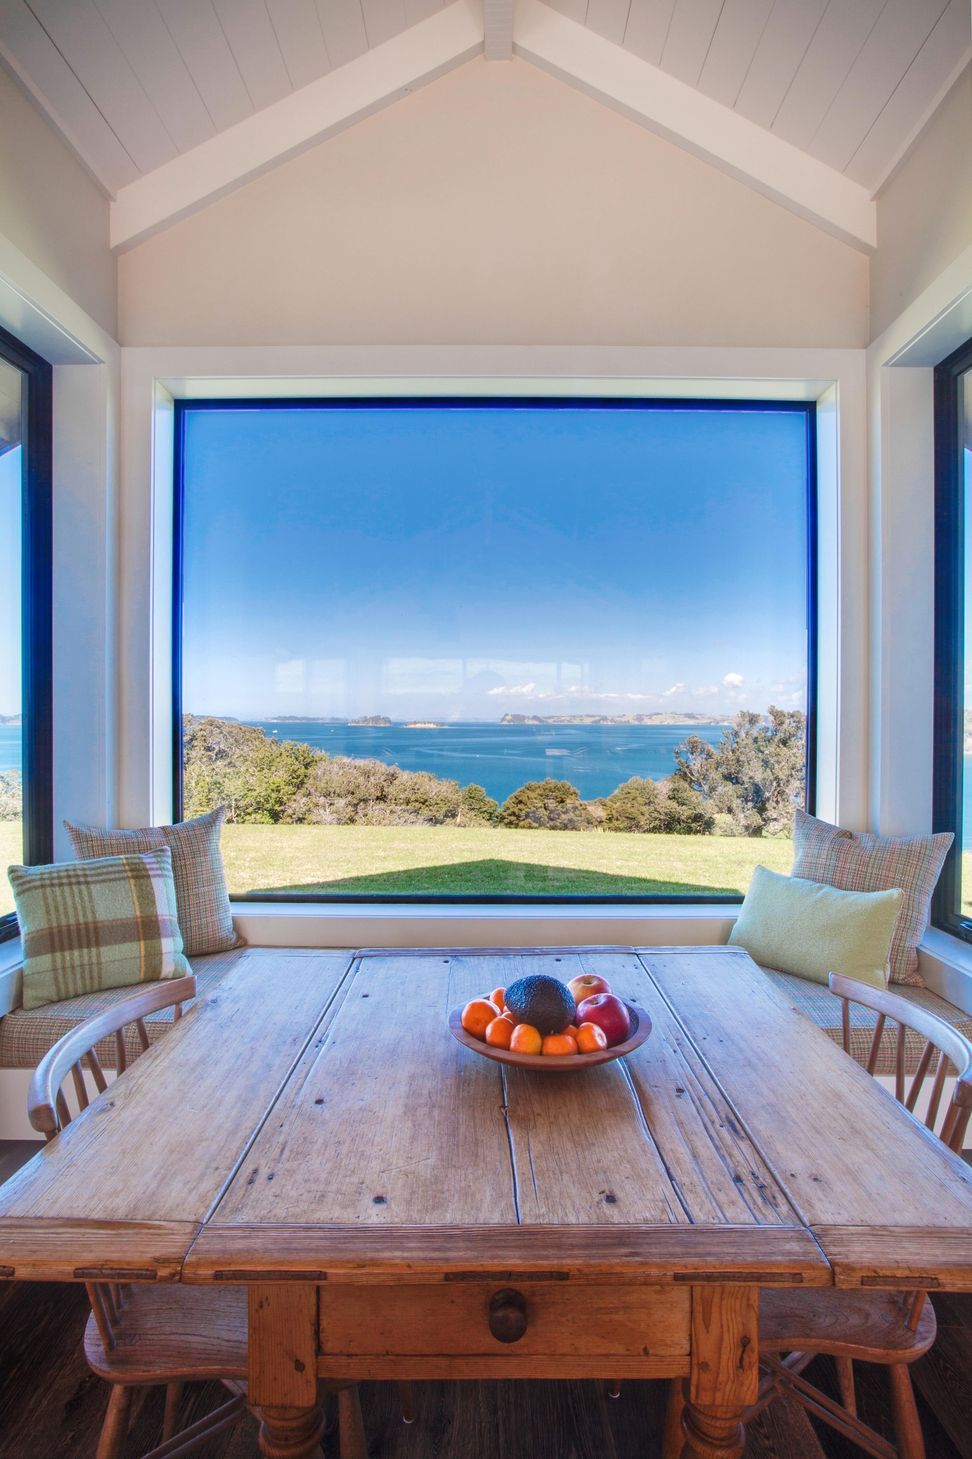
The glassed walled atrium between these two spaces not only separates but enhances the living in all seasons, conditions and occasions. It opens up and closes down allowing for any combination of uses. The glazed openings allow for soaking in the sunshine and coastal breezes, or provide protection from the weather while you watch it brew from your cosy spot by the fire.
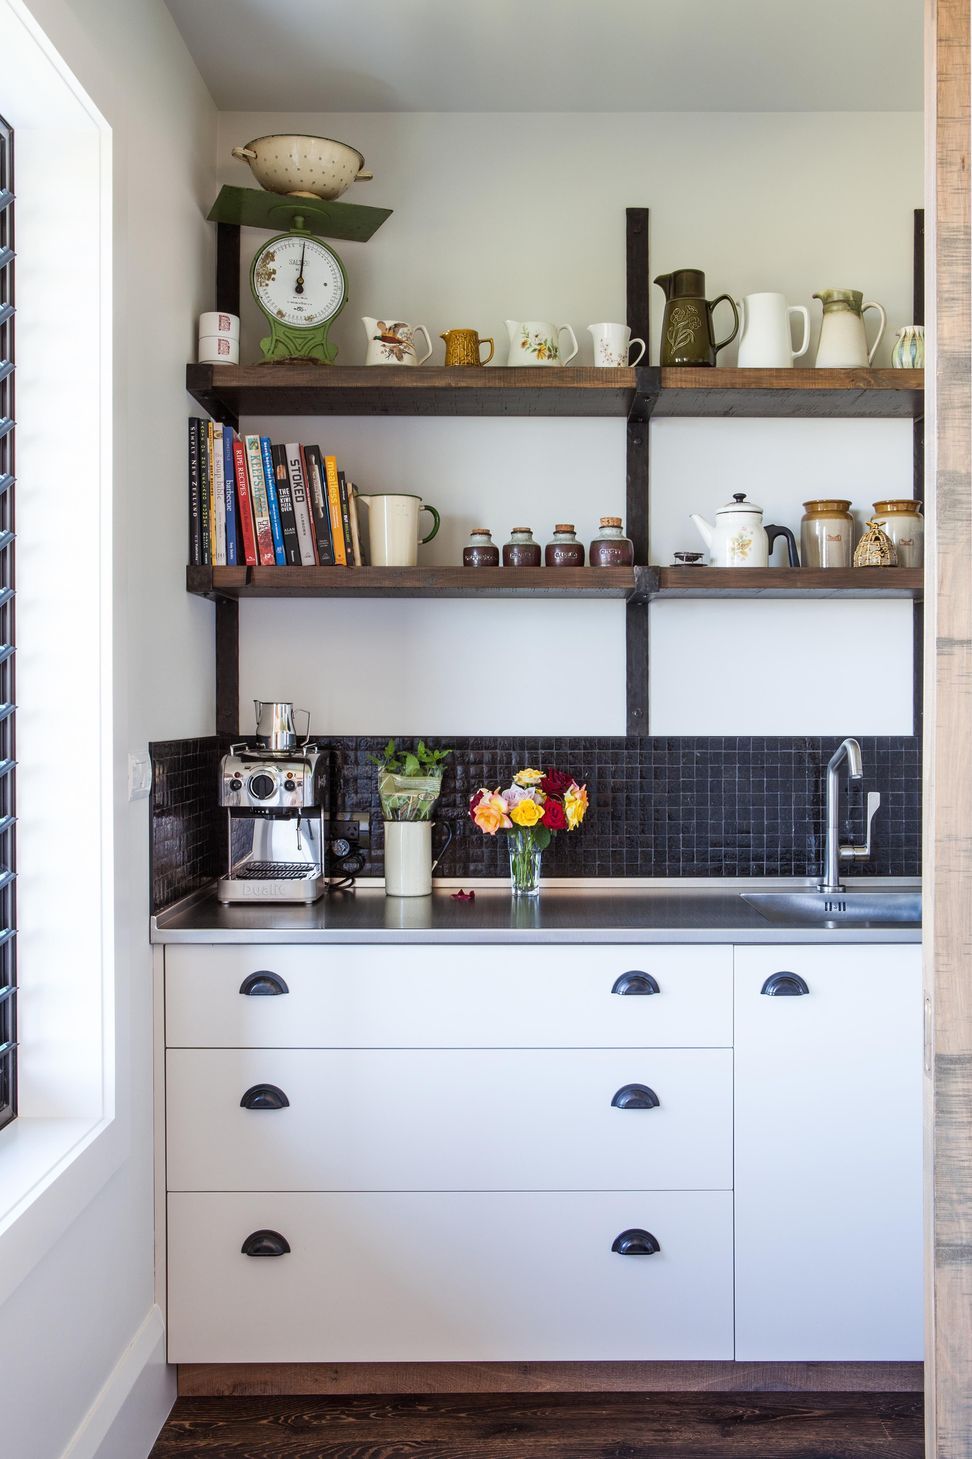
Featuring natural materials to enhance the coastal feel – wood predominately, used as external vertical cladding, internal flooring and wall features, contrasted with honed and raw shuttered concrete and beautifully textured tiling. While a modern house design, it beautifully captures a homely, rustic feel making it a well-balanced eclectic home that will surely weather the test of time on its coastal perch.



Like this Project?
Hire Pacific Environments Architects
Professionals used in
this project
The practices and trades credited on this project.





More projects from
Pacific Environments Architects
Other work by Pacific Environments Architects, across every category they build in.


More in
Residential
Everything else in Residential, from every practice on ArchiPro.


Next Project
Keep scrolling