

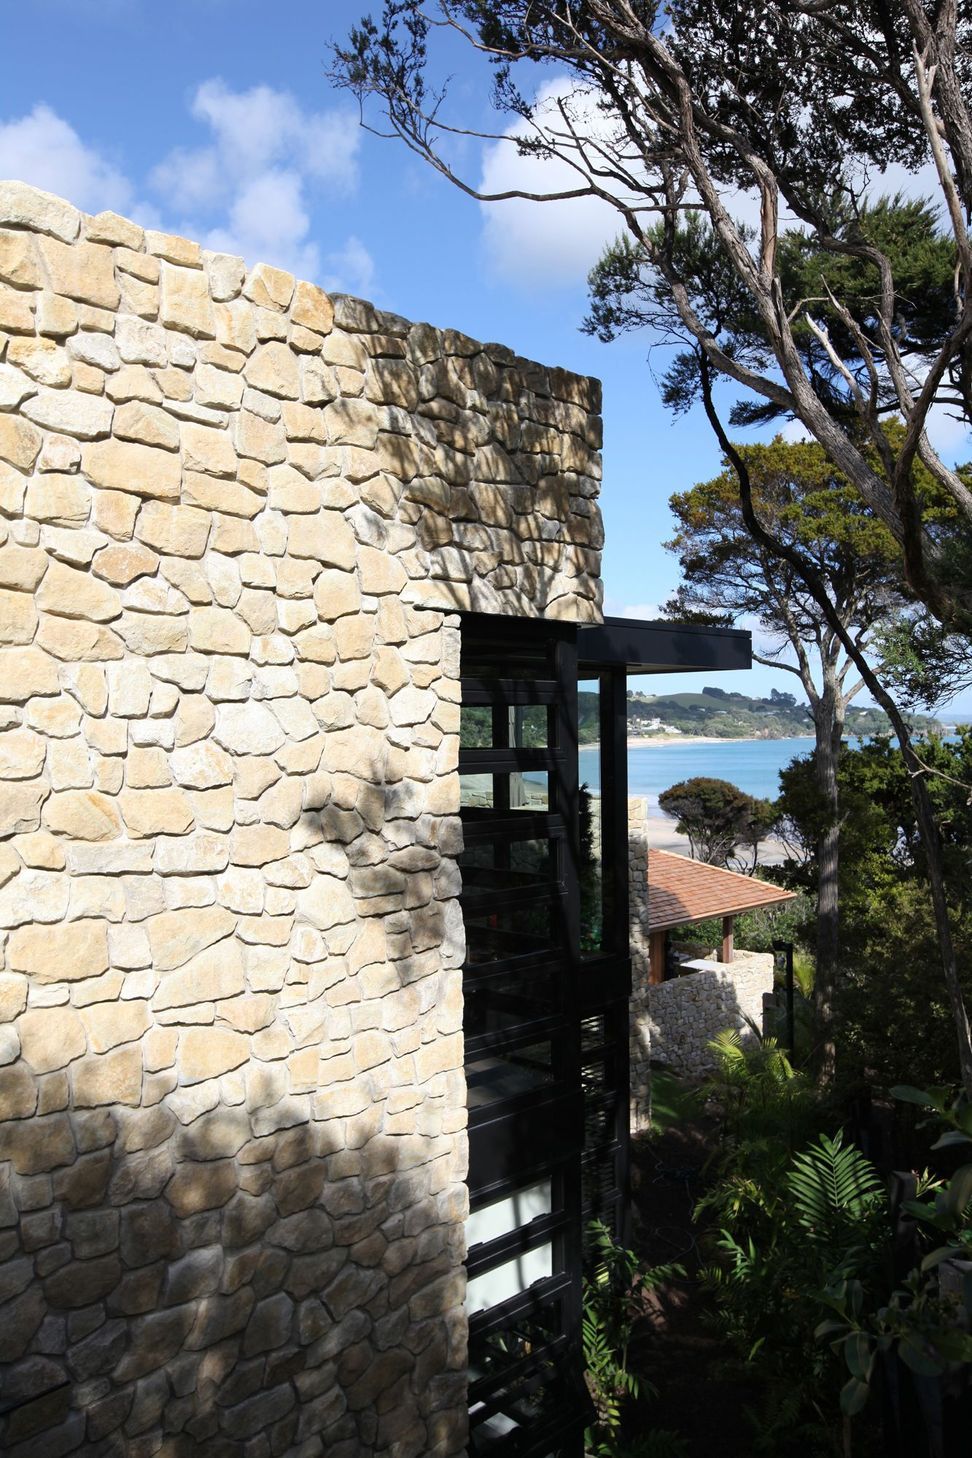
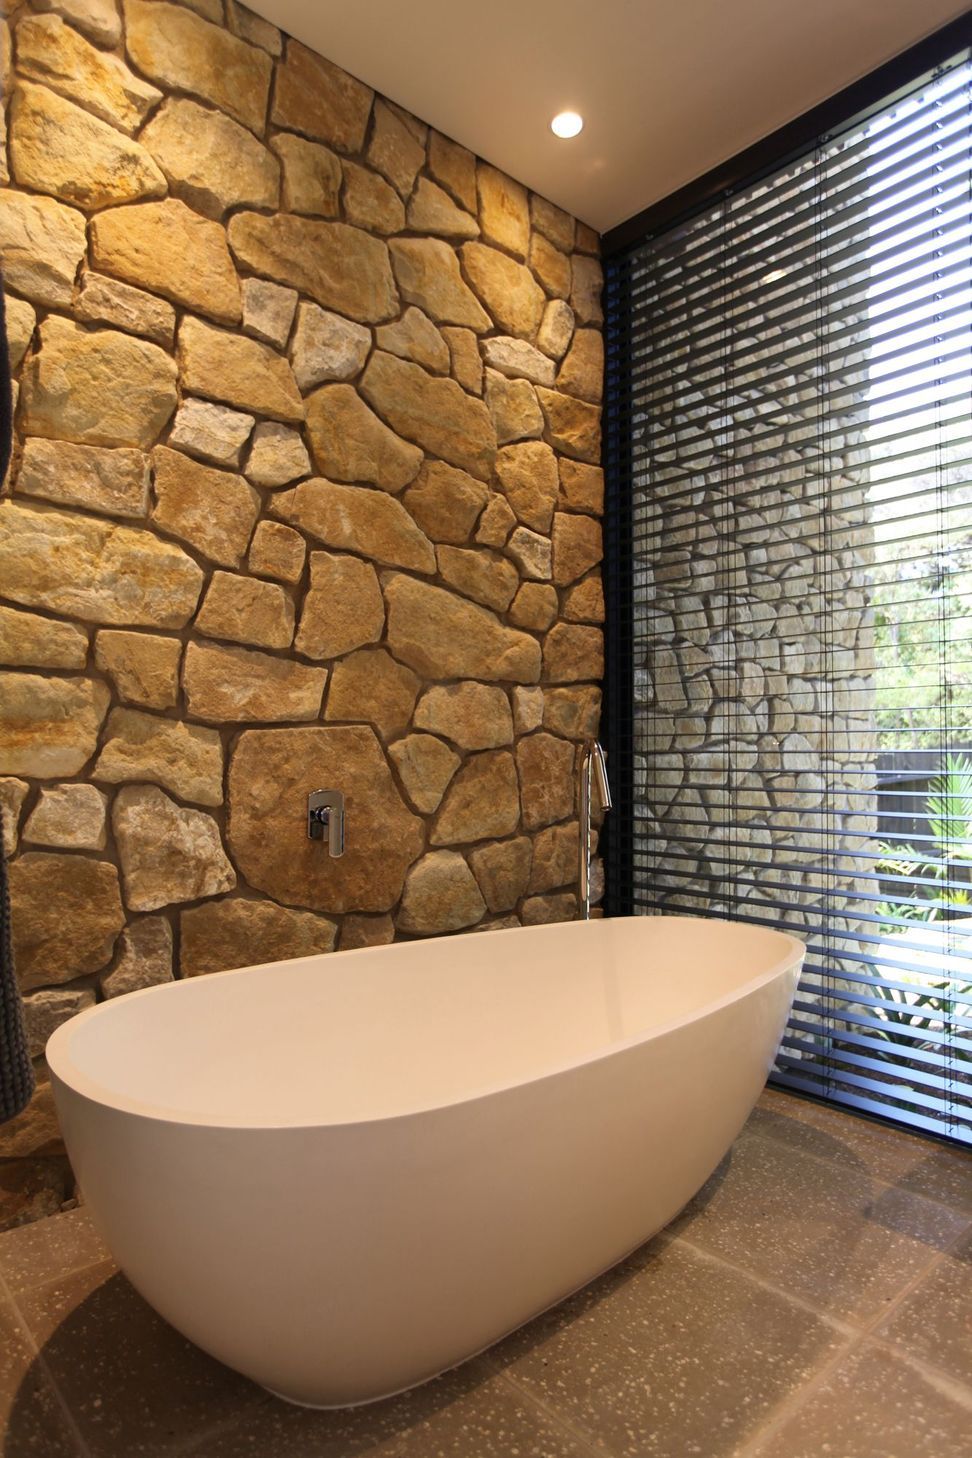
Te Kuiti Limestone cladding project at Langs Beach, featuring lightweight, warm-toned stone with an organic look, achieved through a collaborative approach with architects and builders, resulting in a stunning dry-stack finish that exceeded expectations.
The brief for this project was for a New Zealand stone cladding, light in colour, with warm tones and a rounded organic look. It also needed to be lightweight to suit the engineering requirements of the build. Having worked previously with the architect and builder and enjoying a good working relationship with both, we took a collaborative approach to coming up with a solution.
With over 8 years and 10,000M2 of NZ schist cladding under our belts by this stage, we had both the technology to cut stone and the complete installation system to lay it, we just needed the right stone. Some time spent searching for options and visiting quarries led us to limestone from Te Kuiti in the central North Island as our stone of choice. Following the construction of some sample wall panels, we had a confirmed solution in the stone selection, the overall look and shaping of the stone and the dry-stack finish for installation.
The end result exceeded everyone’s expectations - the customer’s, the architect’s and ours, and was the genesis to what has become one of our most popular cladding products.
Click here for more images of this project.




Like this Project?
Hire The Natural Stone Co.
Professional Reviews
Professionals used in
this project
The practices and trades credited on this project.


More projects from
The Natural Stone Co.
Other work by The Natural Stone Co., across every category they build in.


More in
Single House
Everything else in Single House, from every practice on ArchiPro.


Next Project
Keep scrolling