

Project team
- Arkhē
- Hyperreal
Product Suppliers
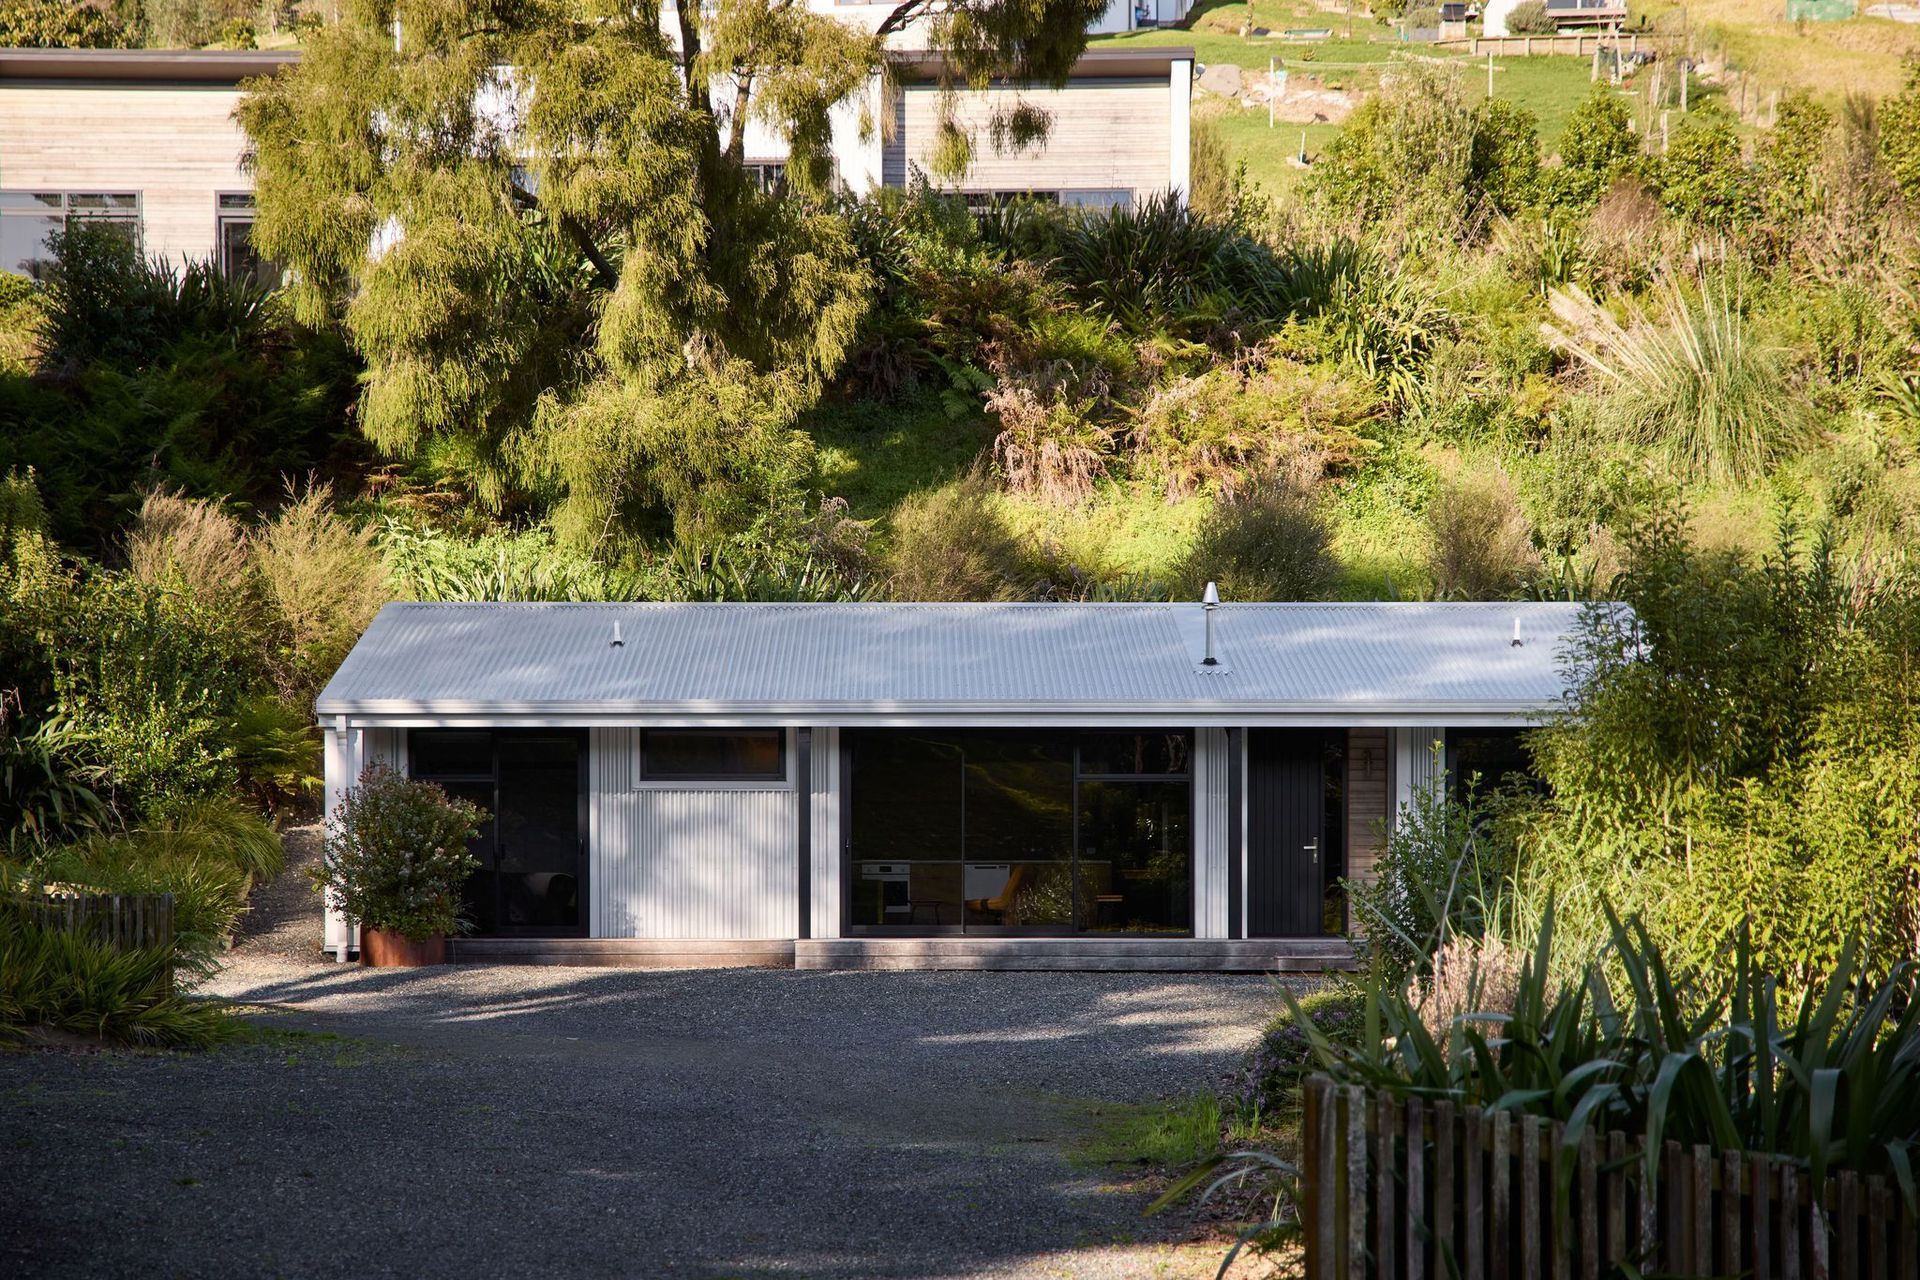
Te Puna Shed: A sophisticated 60m² cabin that harmoniously integrates with its hillside setting, featuring two bedrooms, a central living space, and a focus on sustainable materials and passive design principles, completed in 2021.
- ADNZ Bay of Plenty Regional Highly-commended - Residential New Home 150m2 - 2023
Judge Citations:
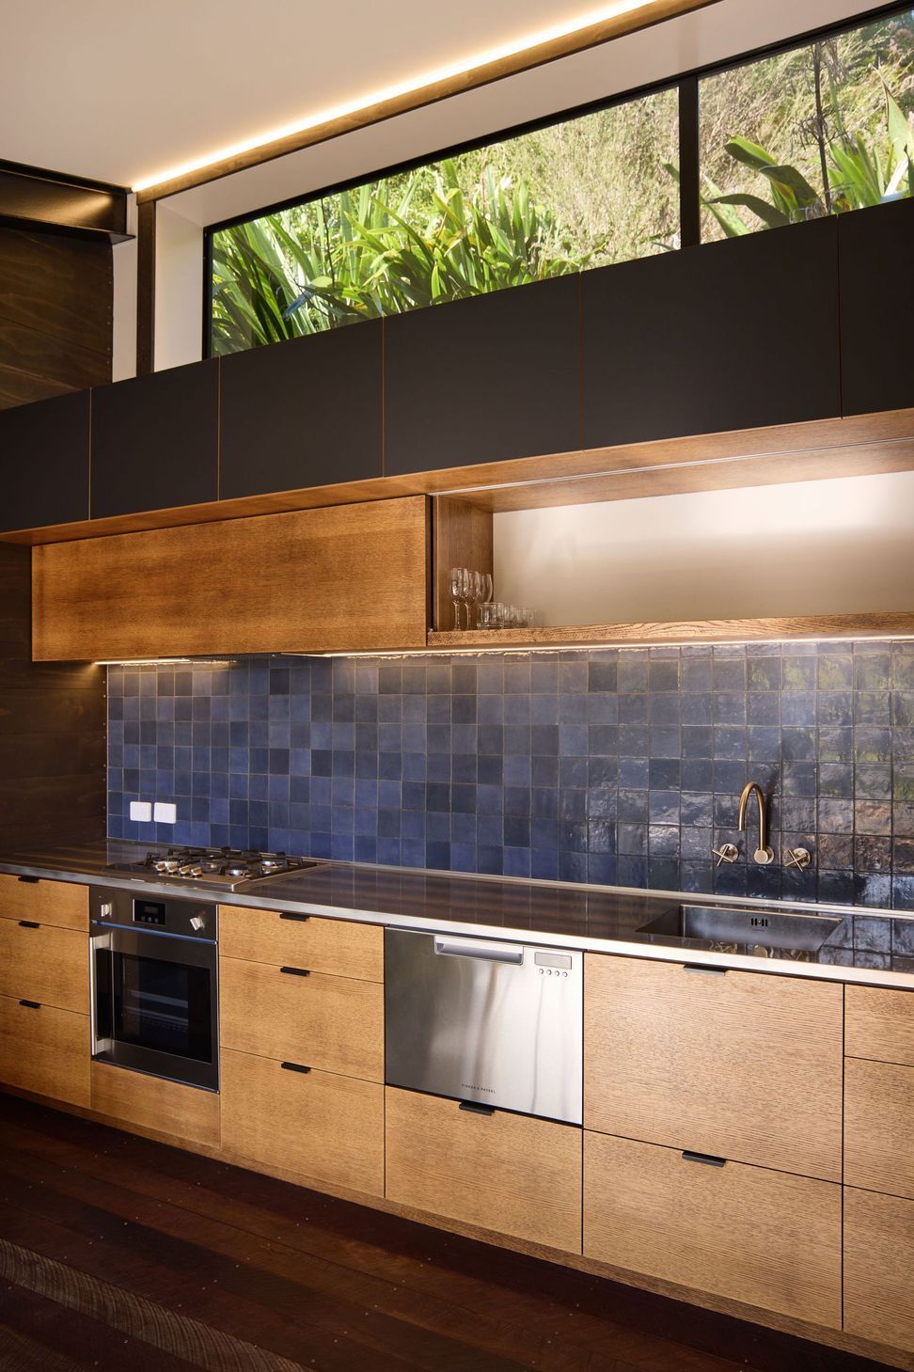
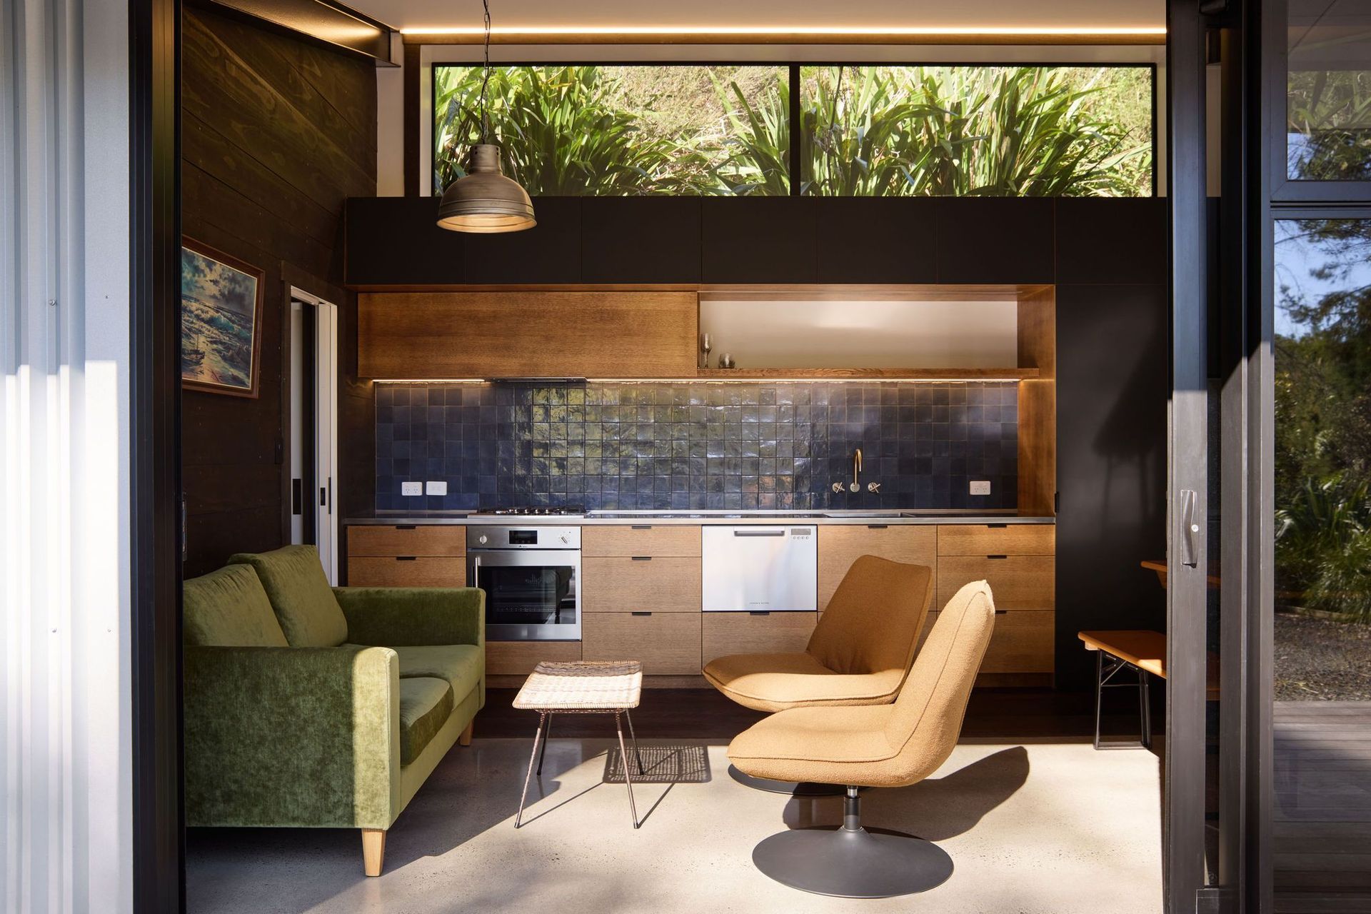
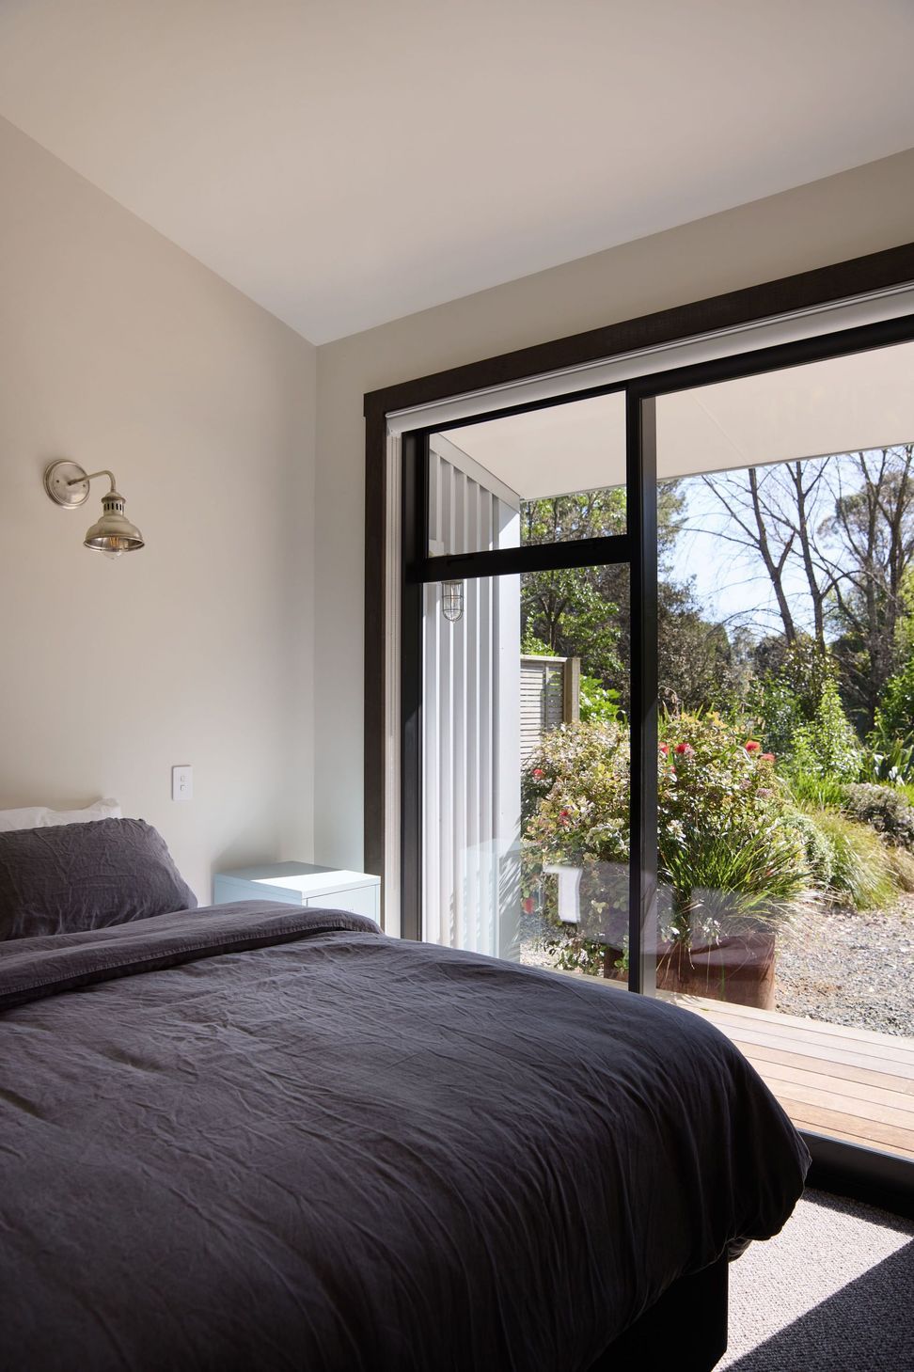
“Good things come in small packages, and this is no exception. The sophisticated feel of this sleepout achieves applause for the way it nestles into the hillside with a clear simple design and well-insulated walls. Good sleep is almost guaranteed in this Te Puna shed, with the two bedrooms bookending a small, well-planned kitchen. Colours are dark and moody inside, bright and reflective on the outside.”
Simple form, rationalized functions, and honest, raw materials are often used to describe the humble structures found throughout rural New Zealand: the shed. This purity is an ideal widely pursued in architecture, especially in residential design. The shed has become a significant cultural artifact in New Zealand, embodying the country's pragmatism. Te Puna Shed draws upon the evocative qualities of these emblematic structures.
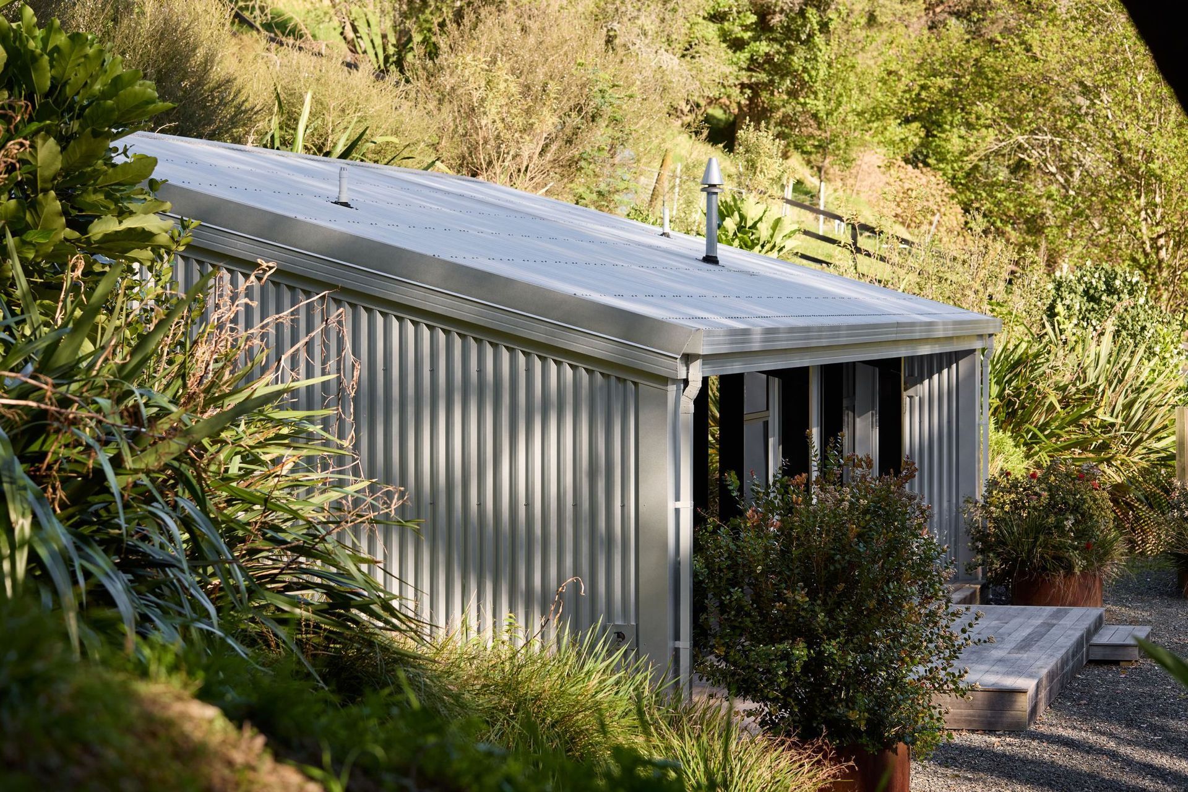
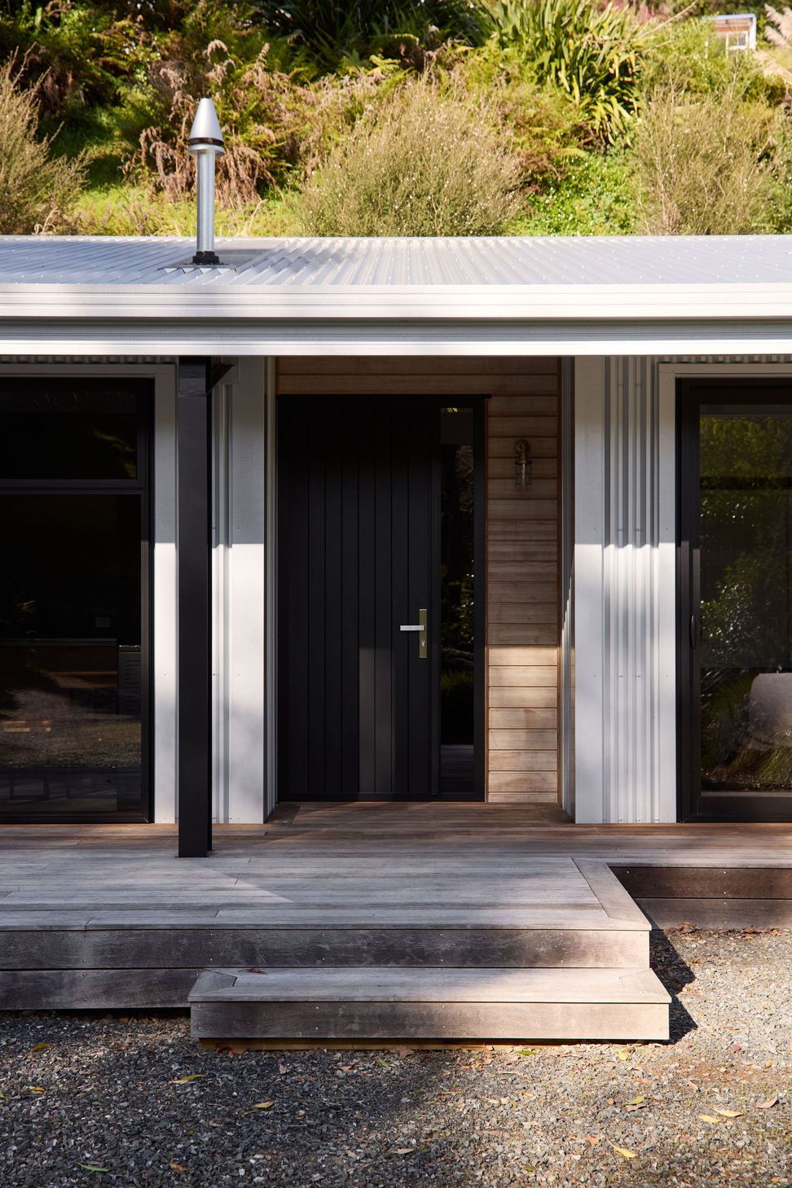
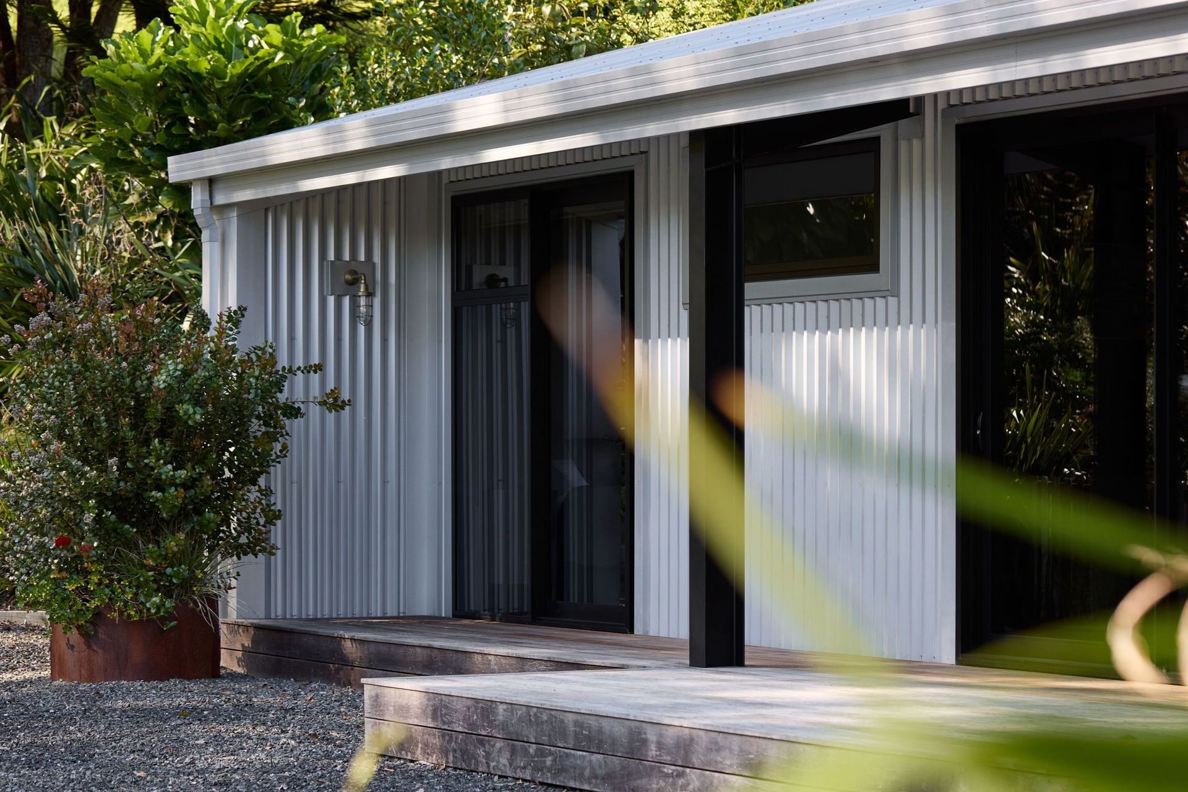
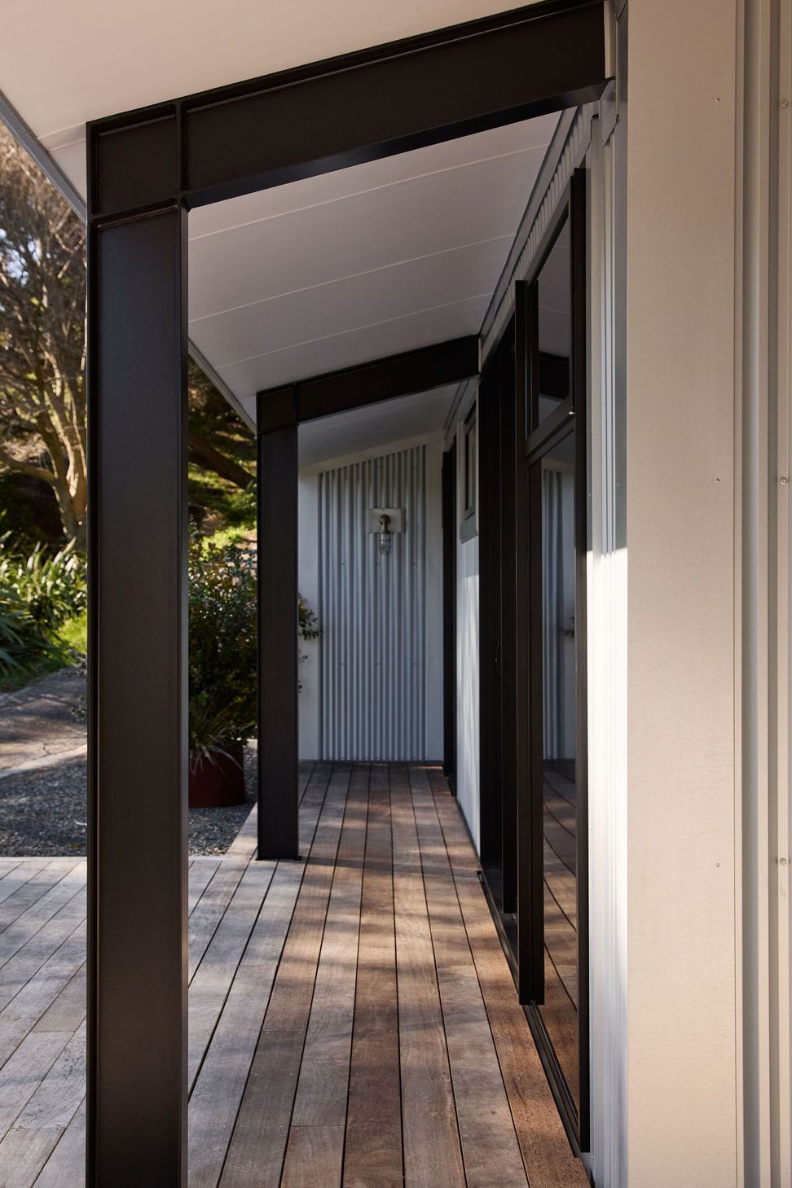
Located in the leafy and rural Te Puna, this modest 60-square-meter house engages with its picturesque surroundings. Designed as a secondary dwelling for family and visiting friends, the structure is stripped down of excesses and deliberately understated. The building parti is a mono-pitched extrusion dressed in Zincalume cladding, with exposed steelwork, concrete floors, and rustic timber accents - robust, hard-wearing materials that emphasize its pragmatic nature.
The house is semi-embedded into the hillside to minimize its presence in the landscape. The program is as practical as the structure: two bedrooms on opposing ends of the house and a central living space with areas for cooking, dining, and a pair of chairs by a wood fire.
Insulated masonry blocks make up the outer shell, contributing to the passive design strategy of absorbing the low winter sun during the day and slowly releasing it throughout the night, improving thermal comfort during the cold months. Conversely, the generous verandah deflects excessive heat gains from the high-angle sun, preserving cooler indoor temperatures during the warm months. Large doors to the north and high windows to the south provide ample natural light and promote cross-ventilation.
Te Puna Shed is a measured response to its bucolic context and a humble interpretation of the shed's enduring architectural qualities and presence in the New Zealand landscape.
Completed in 2021
See more of this project here.
Building by Davy Construction
- Completed
- 2021
- Price range
- $0.5m - $1m
- Building style
- Cabin






Awards
ADNZ Highly Commended - Residential New Home up to 150m2
ADNZ
ADNZ Highly Commended - Residential New Home up to 150m2
ADNZ
Like this Project?
Hire Arkhē
Professional Reviews
The products behind the project
One product specified into this build from one supplier, a verified ArchiPro member. Tap through to specifications, suppliers and lead times.

Professionals used in
this project
The practices and trades credited on this project.





More projects from
Arkhē
Other work by Arkhē, across every category they build in.


More in
Rural / Estate / Lifestyle
Everything else in Rural / Estate / Lifestyle, from every practice on ArchiPro.


Next Project
Keep scrolling