
Project team
- Arkhē
- Hyperreal
Product Suppliers
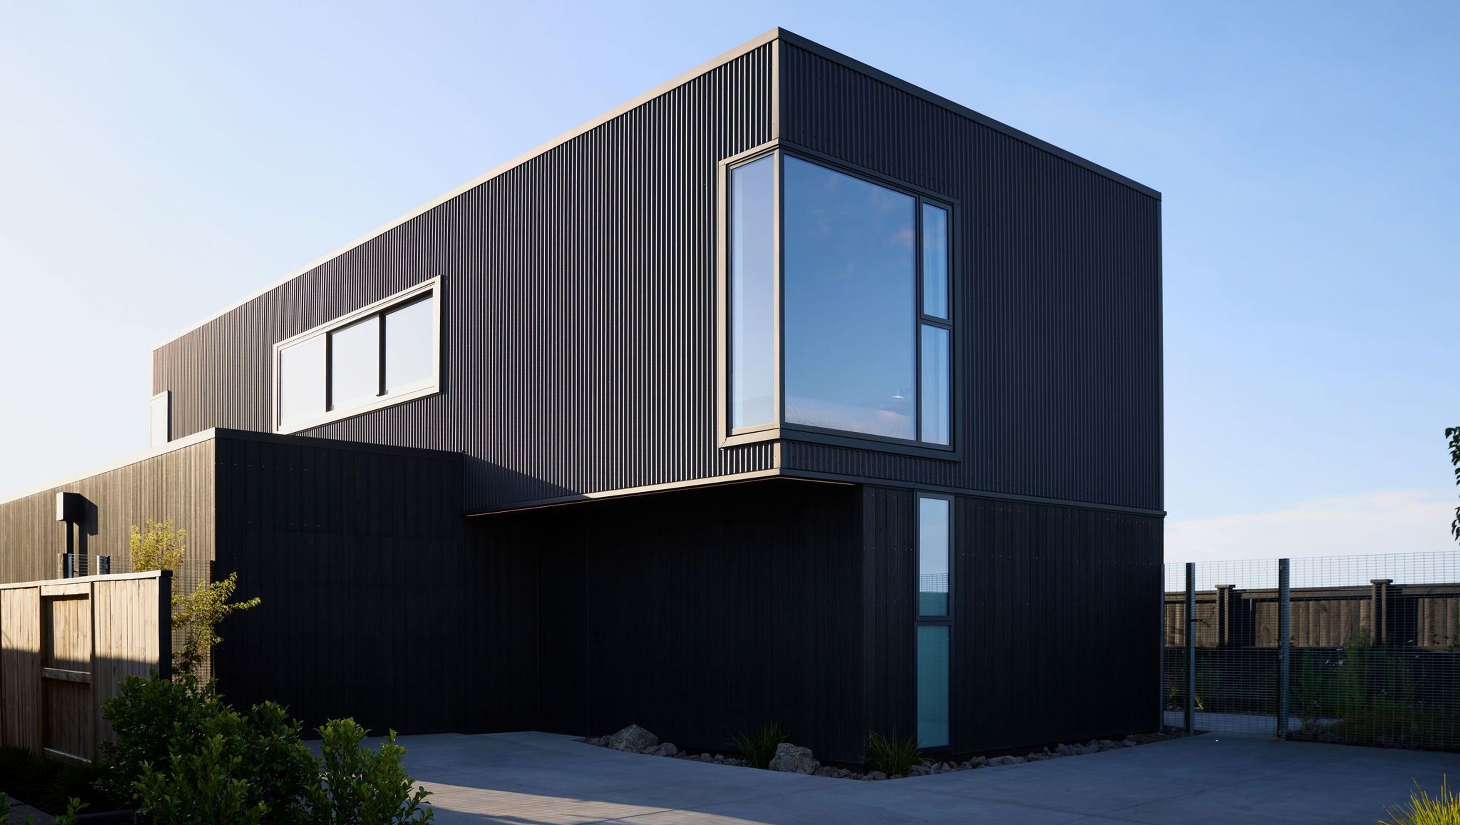
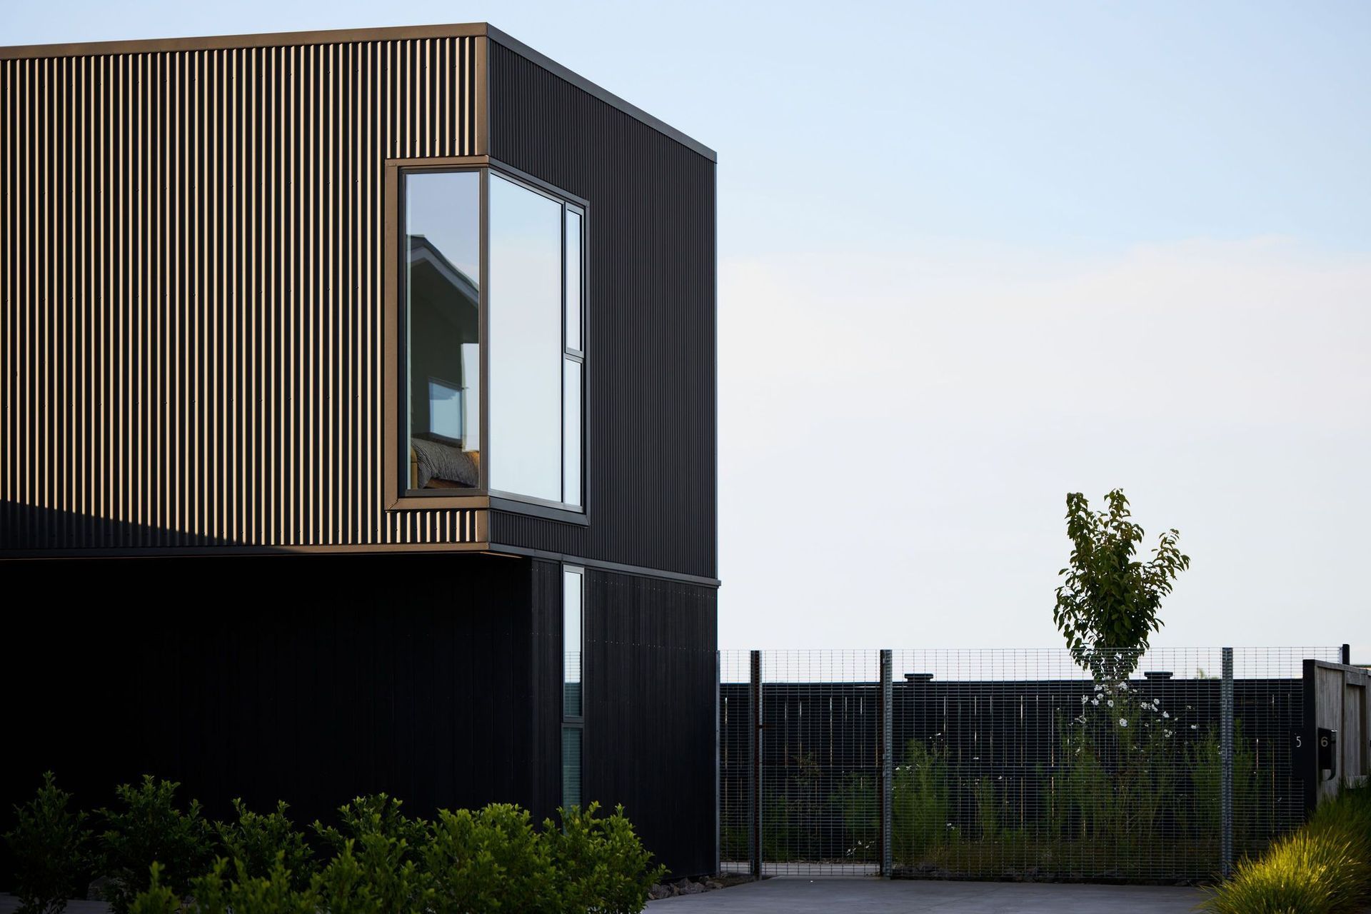
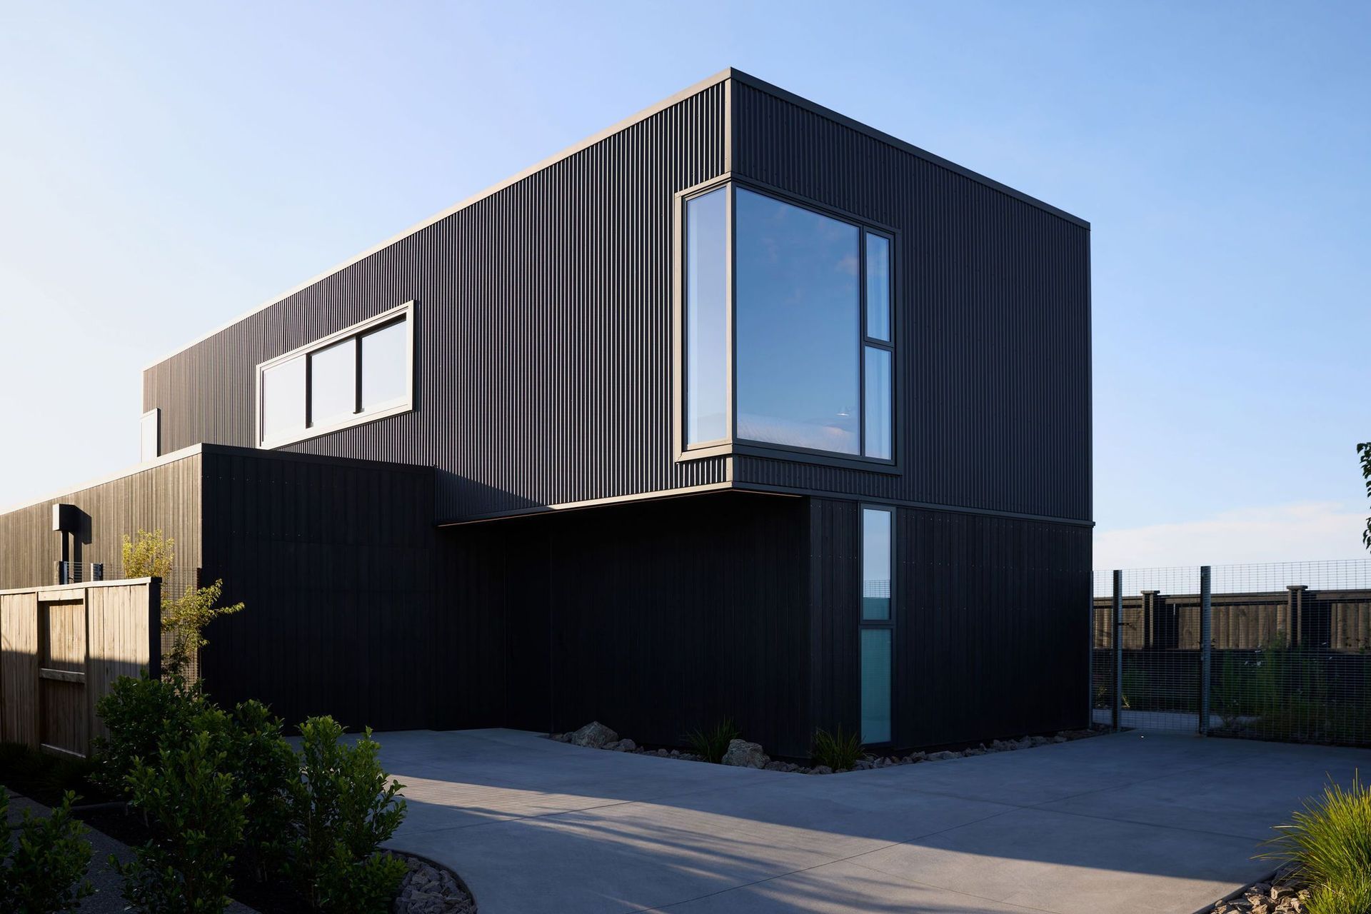
Sitting among the conventional group housing that prevails in Papamoa’s suburbia, Kuroi Ma House subverts the norm: this black monolith paradoxically stands out in its recessiveness.
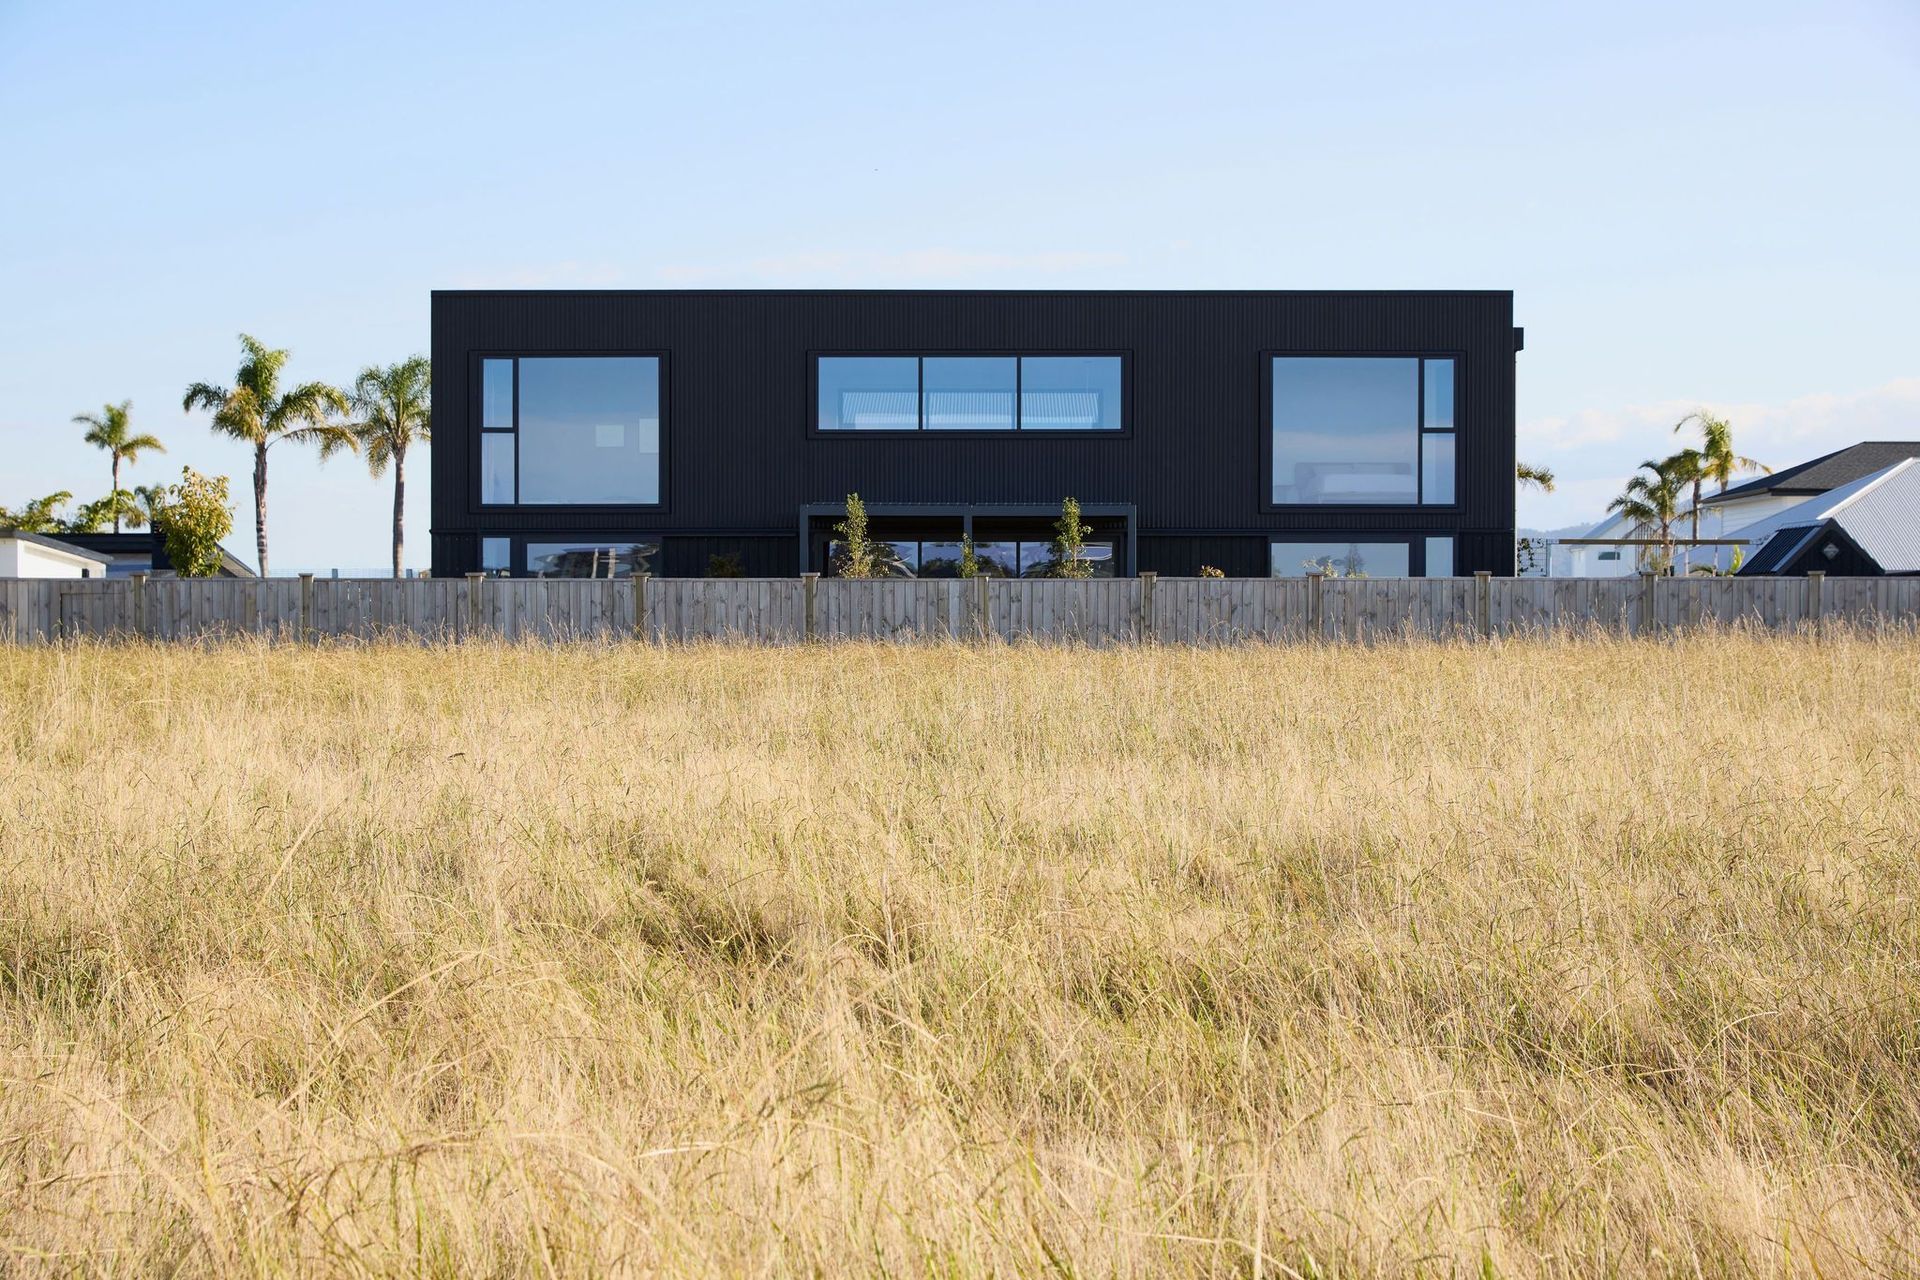
Located within a medium-density subdivision in Papamoa Beach, the site sits at the rear of a right-of-way, opening north to a generous grass reserve. To the south, neighbouring dwellings and the access lane define a more constrained edge, with distant views towards the Papamoa Hills.
The clients—a young family of four, alongside a parent—sought a home that balanced openness and privacy, with a clear and composed architectural language. Influenced by contemporary Japanese architecture, the brief called for restraint, clarity of form, and carefully controlled light.
The design response is a compact two-storey composition of cubic forms. To the right-of-way, the house presents a subdued and largely closed façade, prioritising privacy. In contrast, the northern elevation opens fully to the reserve, allowing living spaces to engage directly with sunlight and outlook.
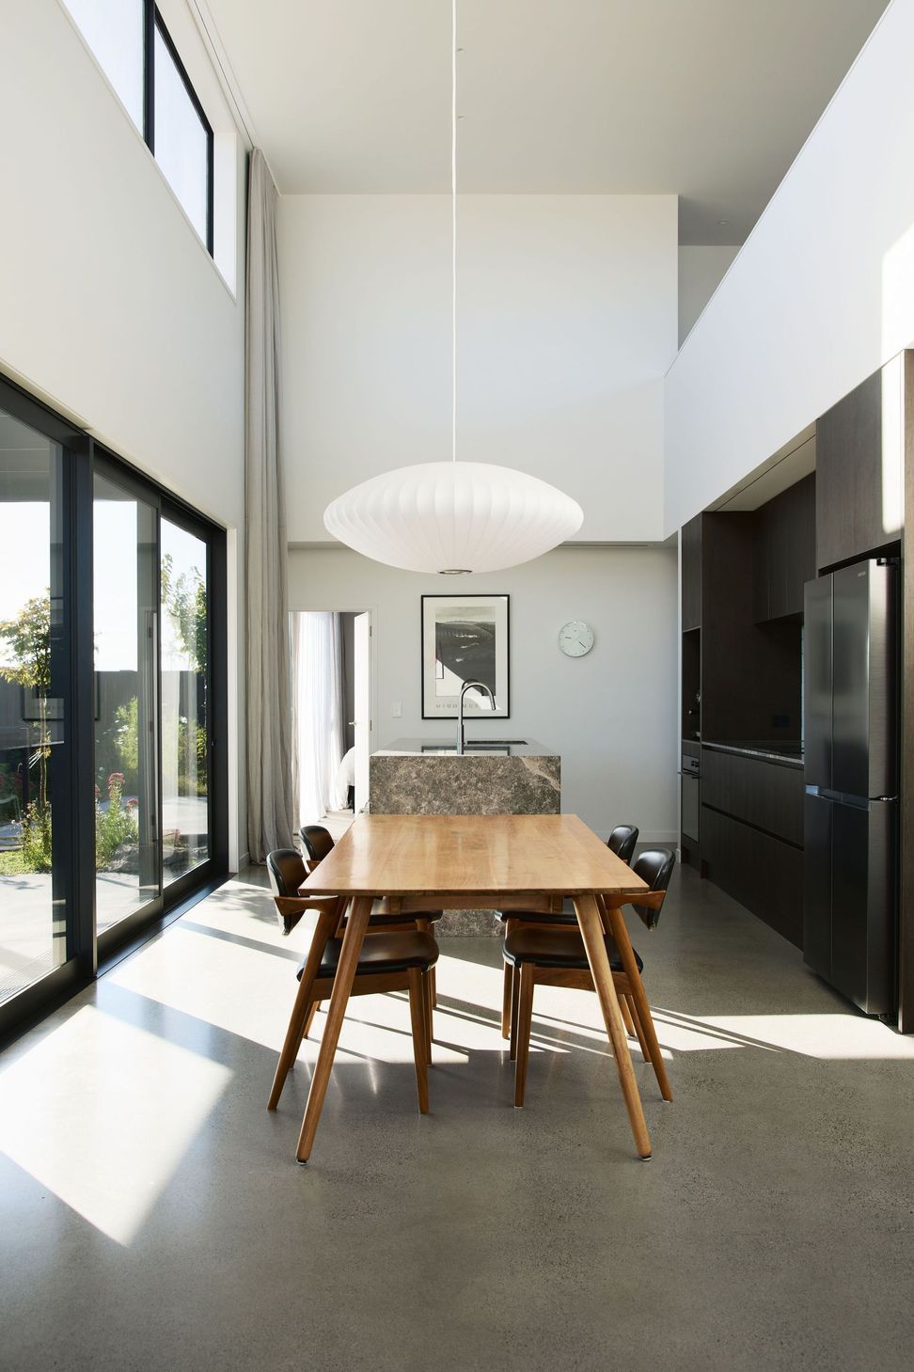
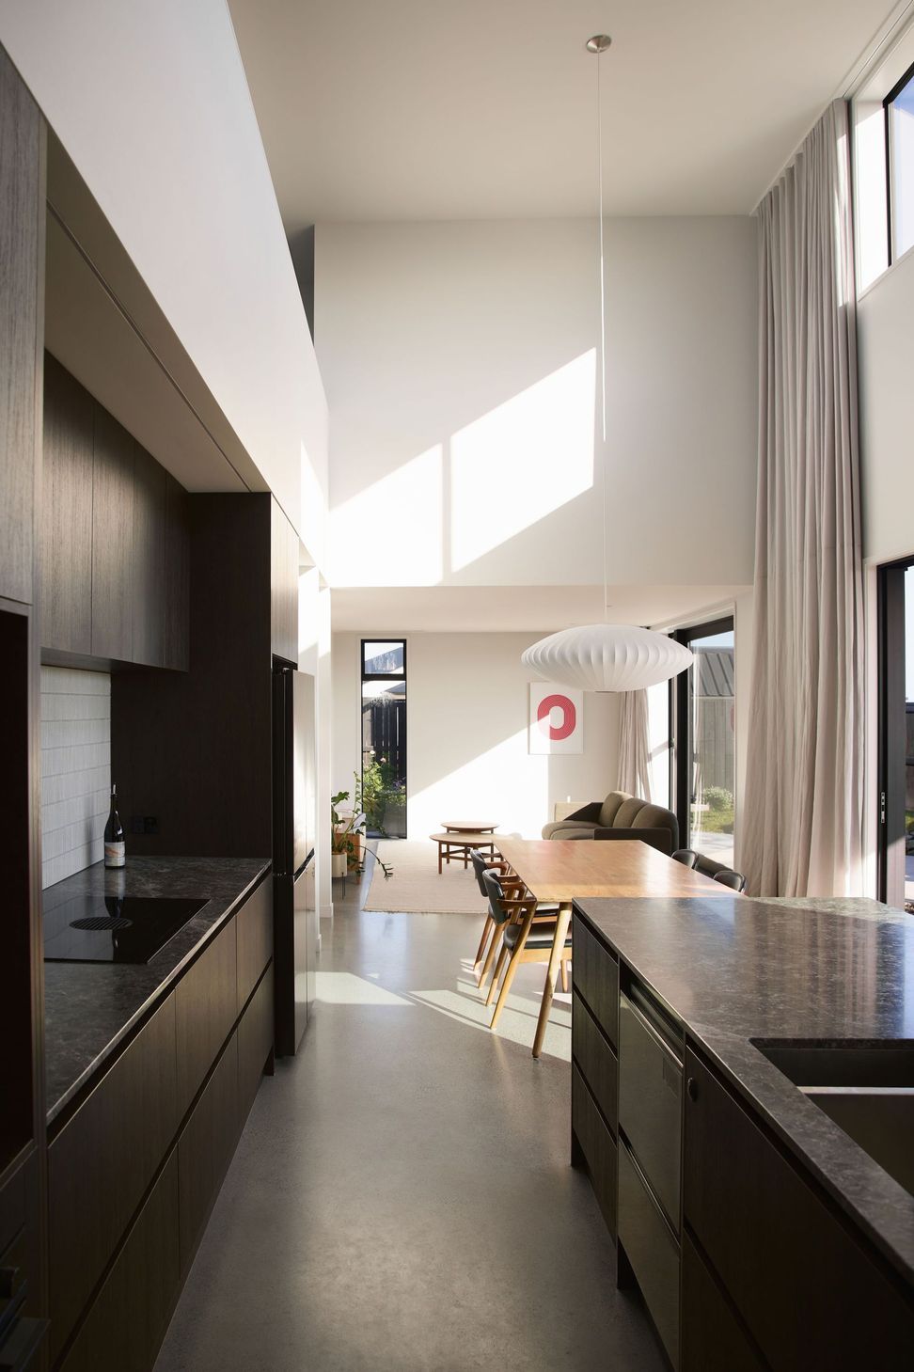
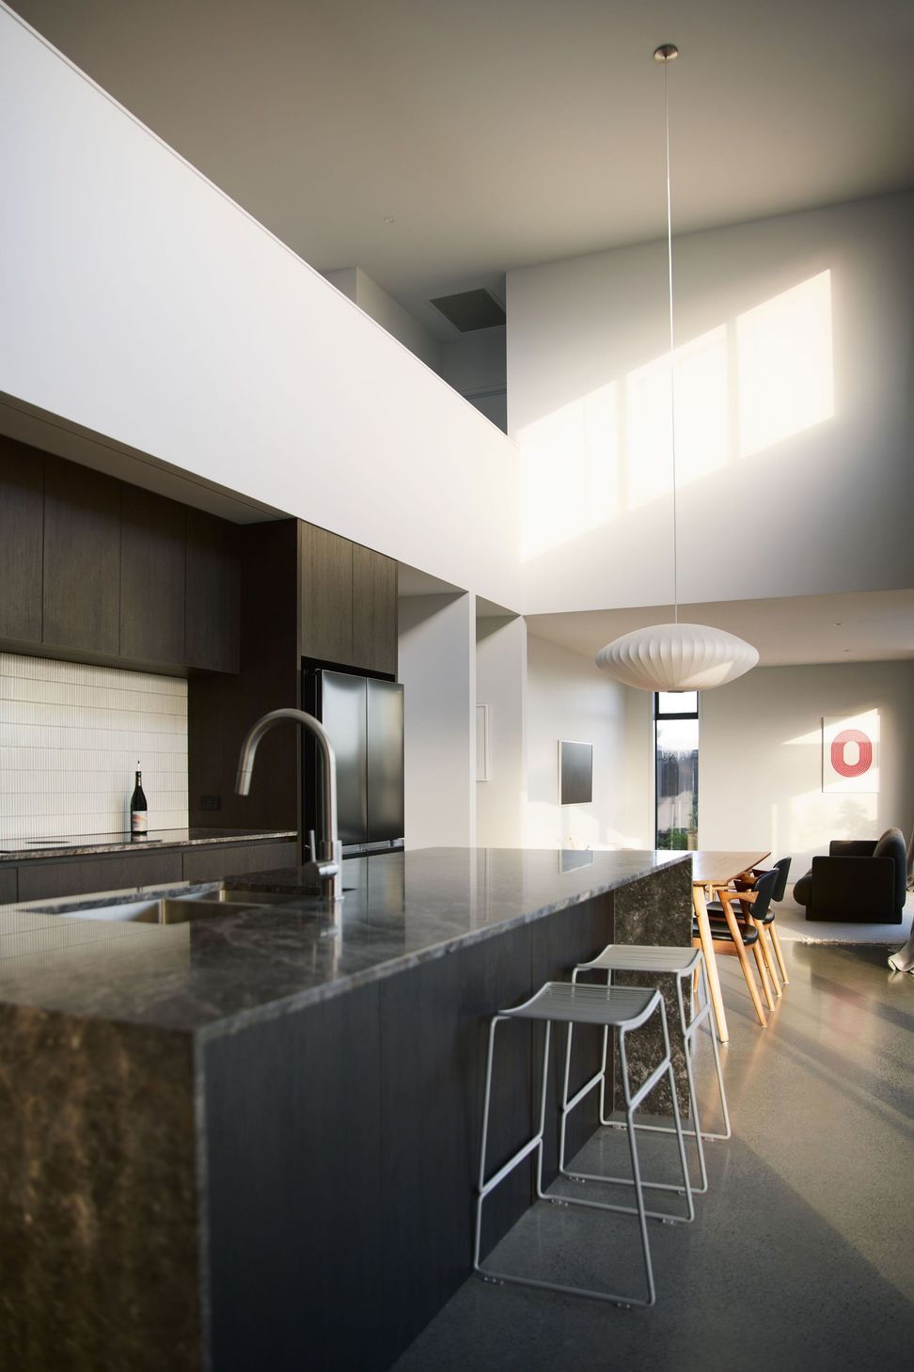
At the centre of the plan, a double-height kitchen and dining space anchors the home. This volume draws natural light deep into the interior and establishes a vertical connection between levels, around which circulation and living spaces are organised.
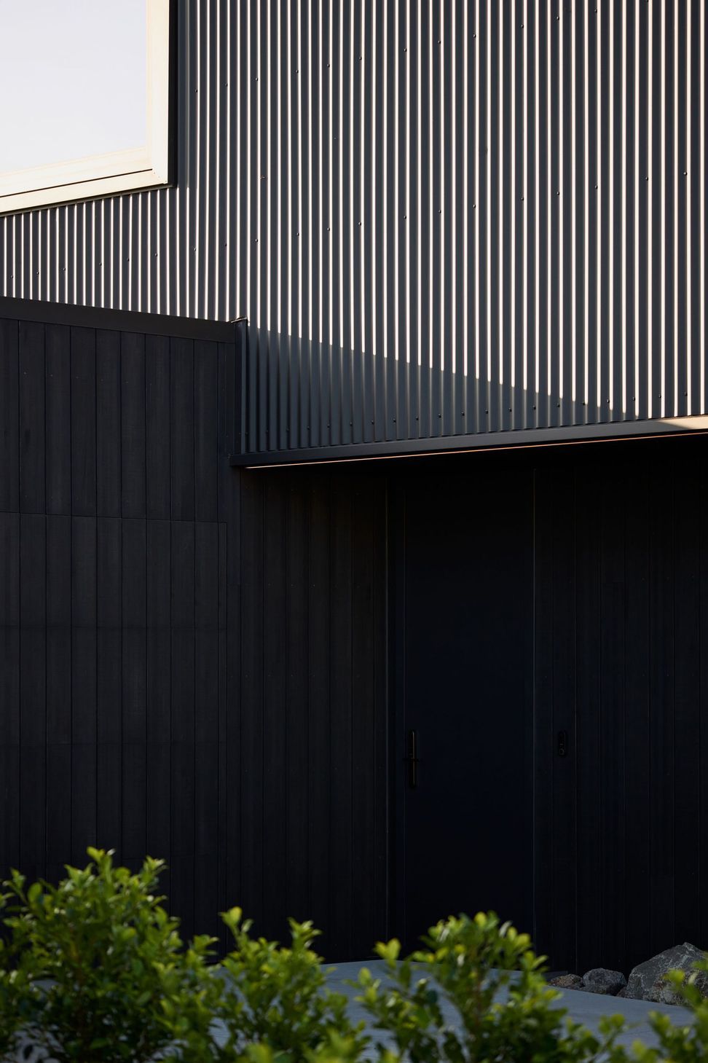
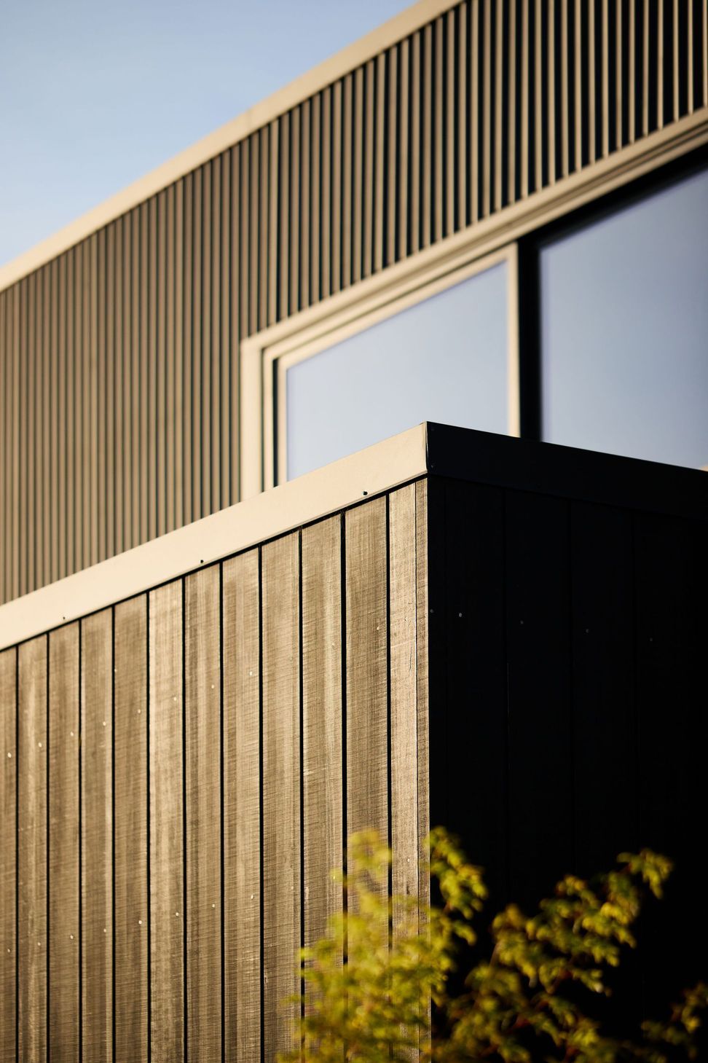
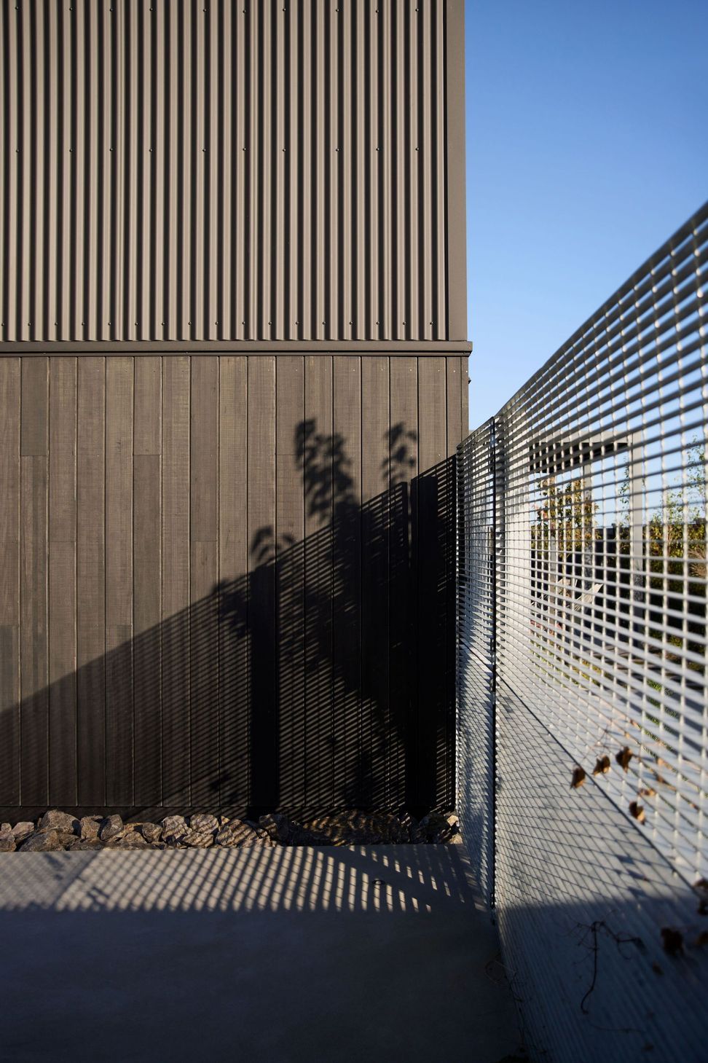
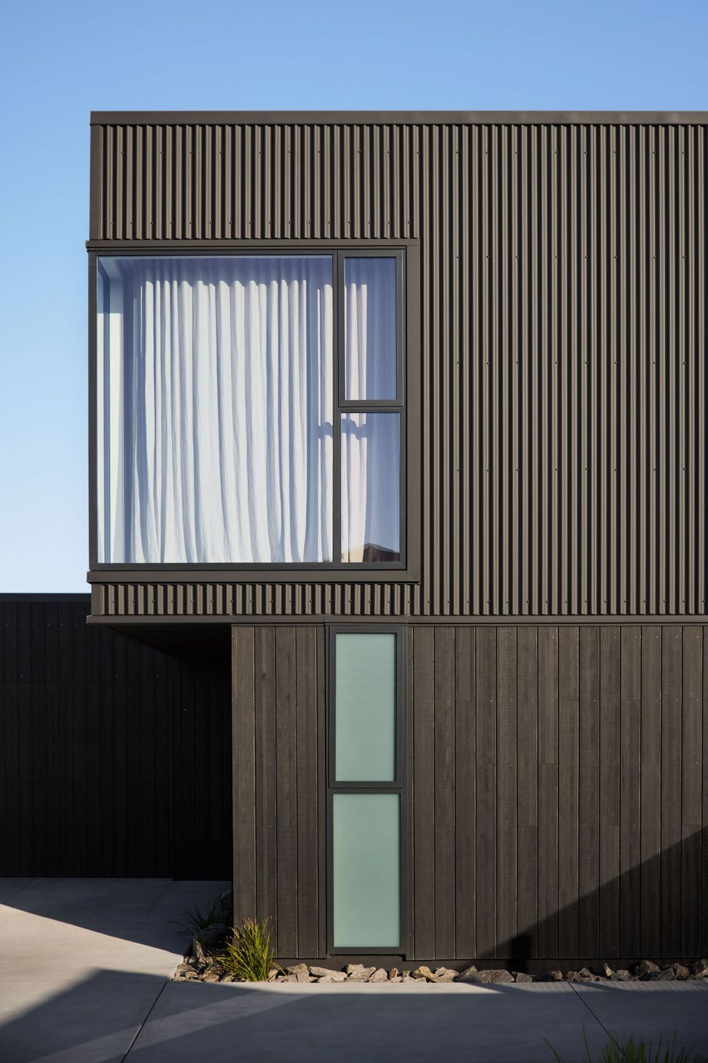
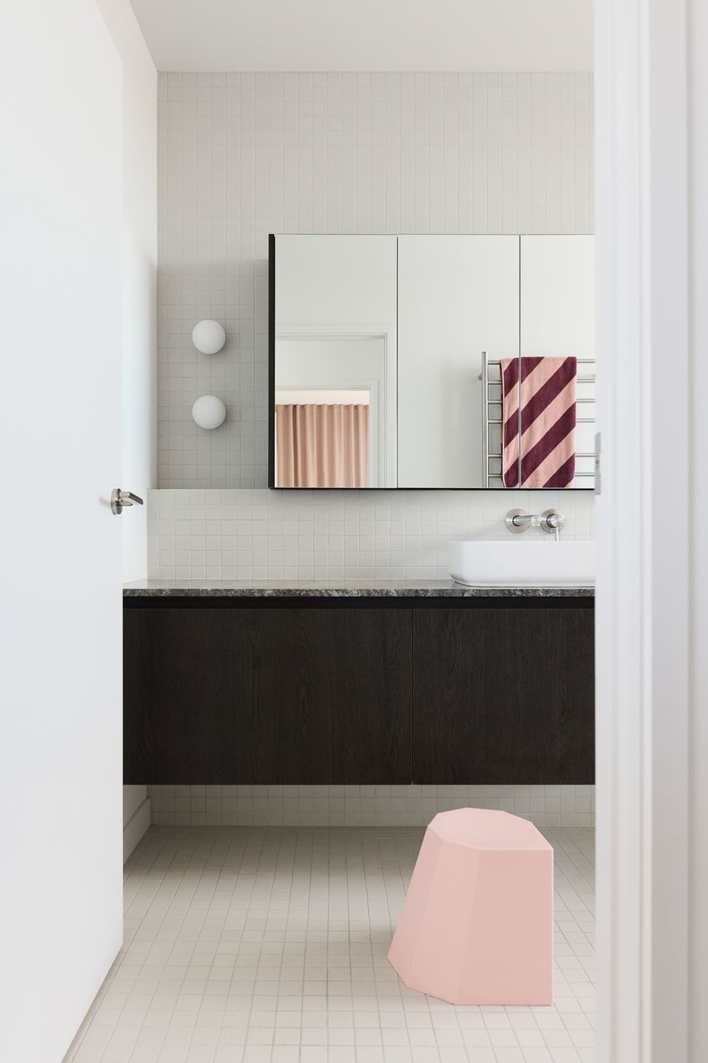
Material selection reinforces the overall composition. The ground floor is clad in Abodo Vulcan, providing warmth and tactility at close range, while the upper level adopts corrugated Colorsteel in a muted Flaxpod finish, giving a lighter expression above. Internally, polished concrete flooring, dark timber cabinetry, natural stone, and stainless steel are paired with a restrained palette of light grey walls and ceilings.
The result is a measured and deliberate home—quiet in its outward expression, yet open and light-filled where it matters.
- Completed
- 2025
- Price range
- $0.5m - $1m
- Building style
- Contemporary






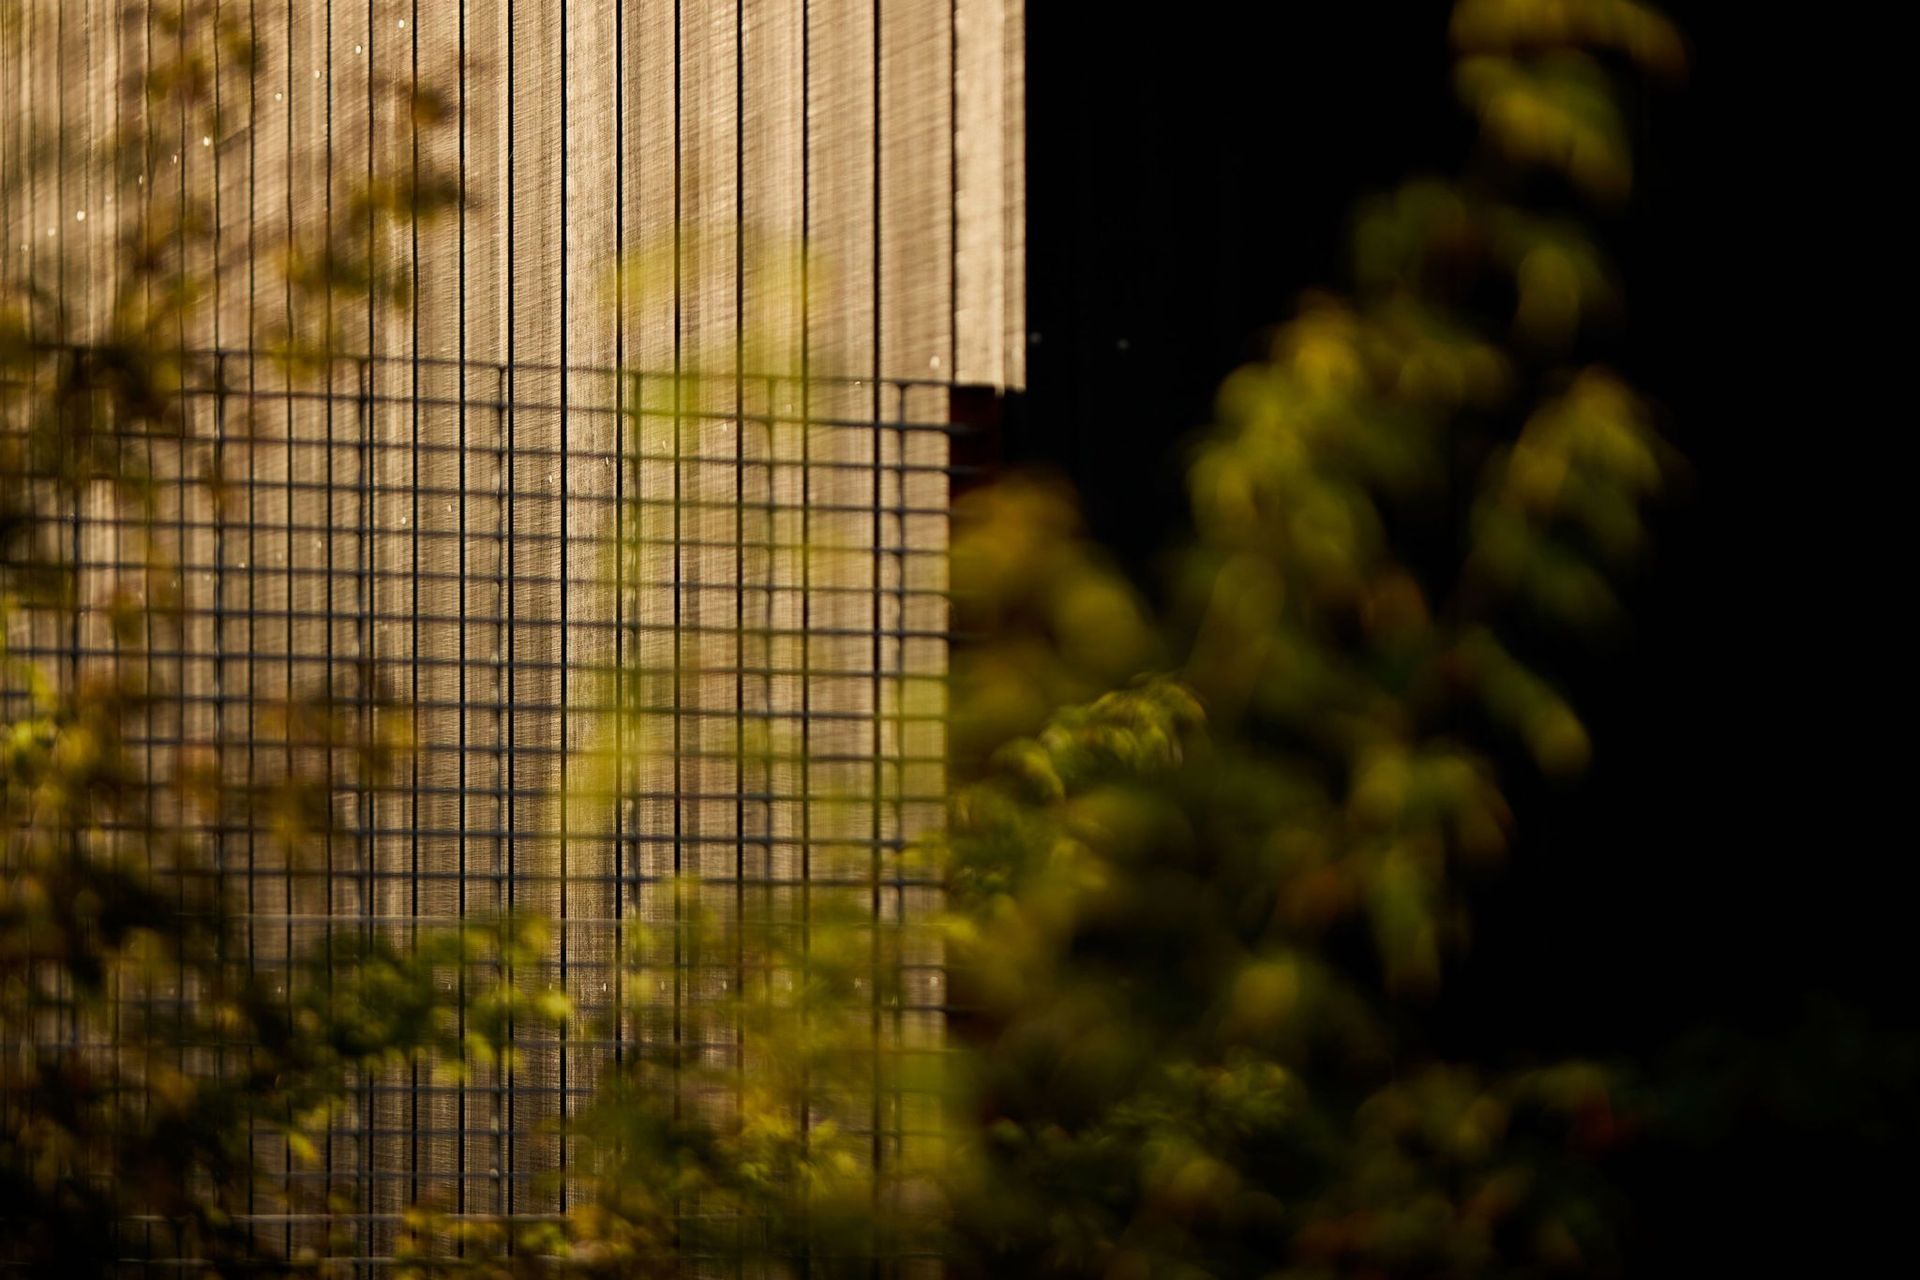

Sitting among the conventional group housing that prevails in Papamoa’s suburbia, Kuroi Ma House subverts the norm: this black monolith paradoxically stands out in its recessiveness.
Awards
ADNZ Commended, New Home 150–300m²
ADNZ
ADNZ Commended, Home Interiors
ADNZ
Project team

Diego Marangoni
Architectural Designer & Visualisation Artist
Like this Project?
Hire Arkhē
Professional Reviews
The products behind the project
Seven products specified into this build from four suppliers, verified ArchiPro members. Tap through to specifications, suppliers and lead times.


Professionals used in
this project
The practices and trades credited on this project.









More projects from
Arkhē
Other work by Arkhē, across every category they build in.


More in
Urban
Everything else in Urban, from every practice on ArchiPro.


Next Project
Keep scrolling