
Project team
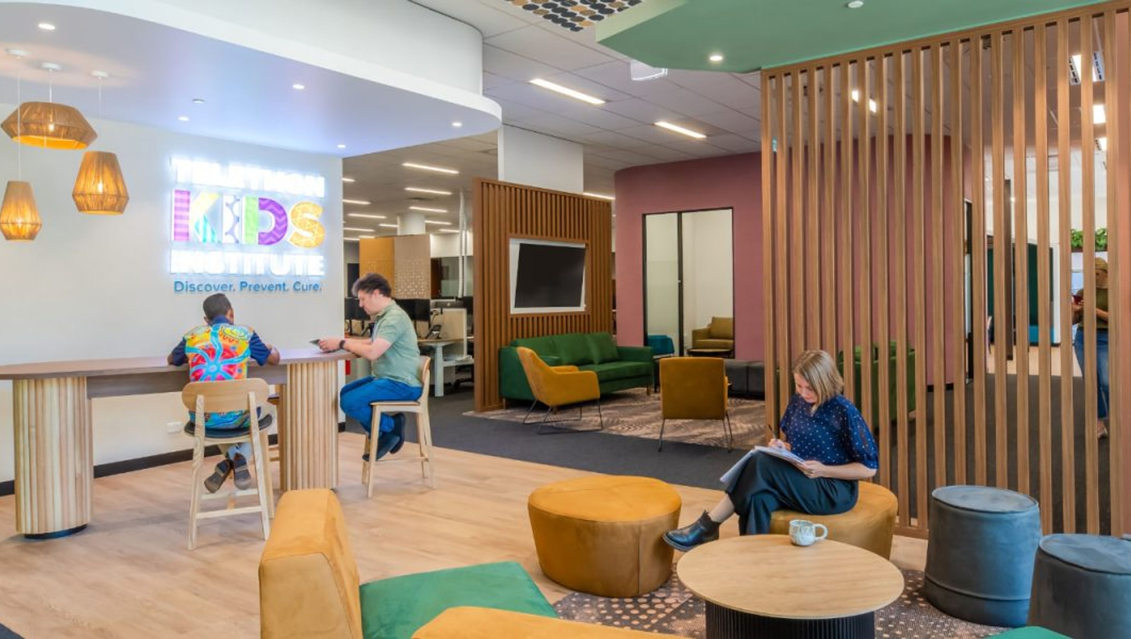
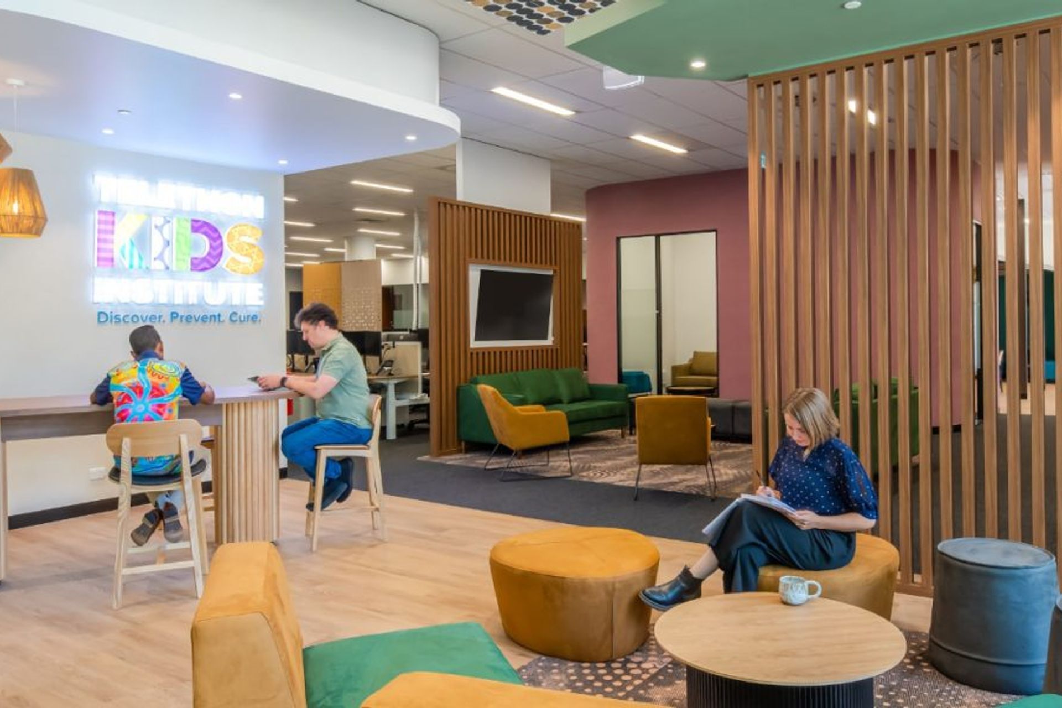
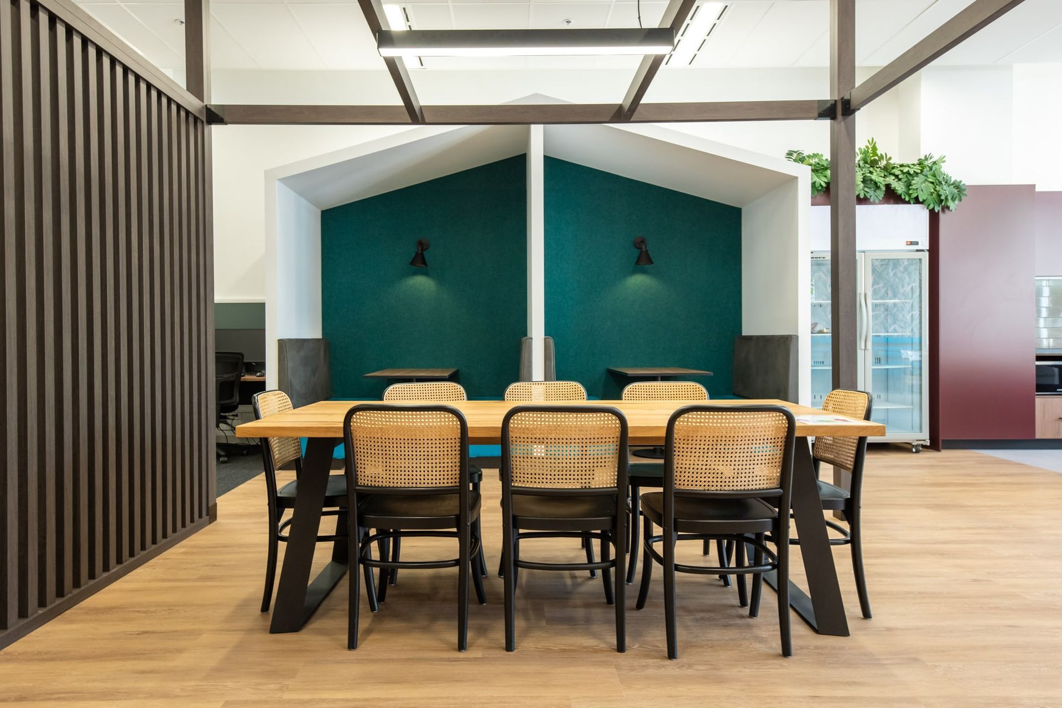
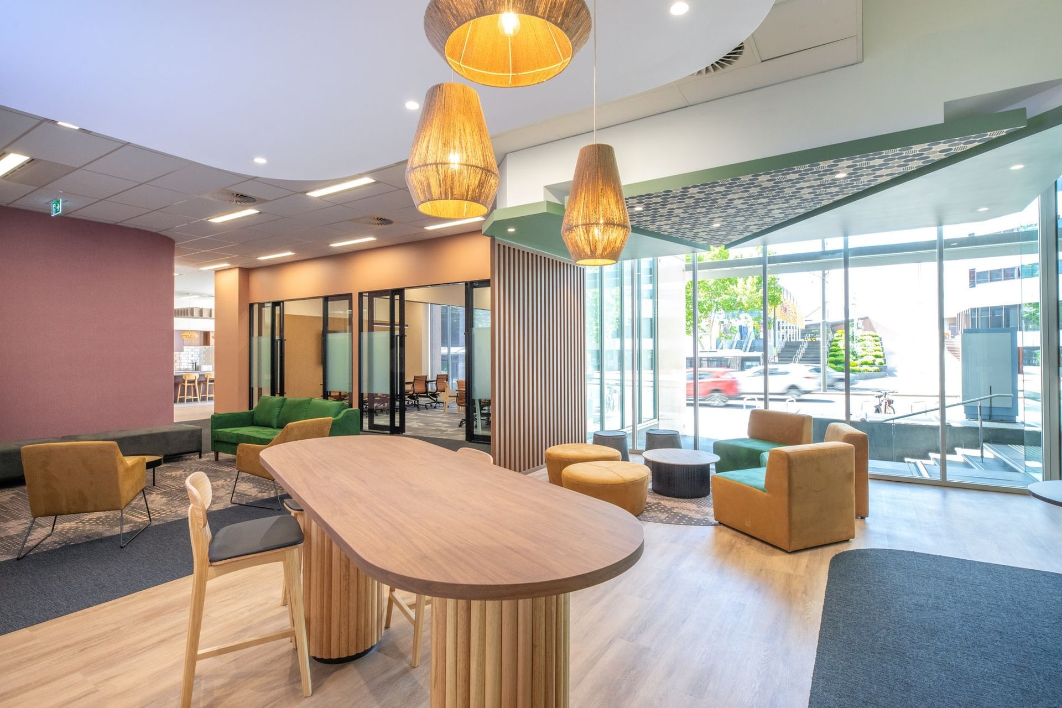
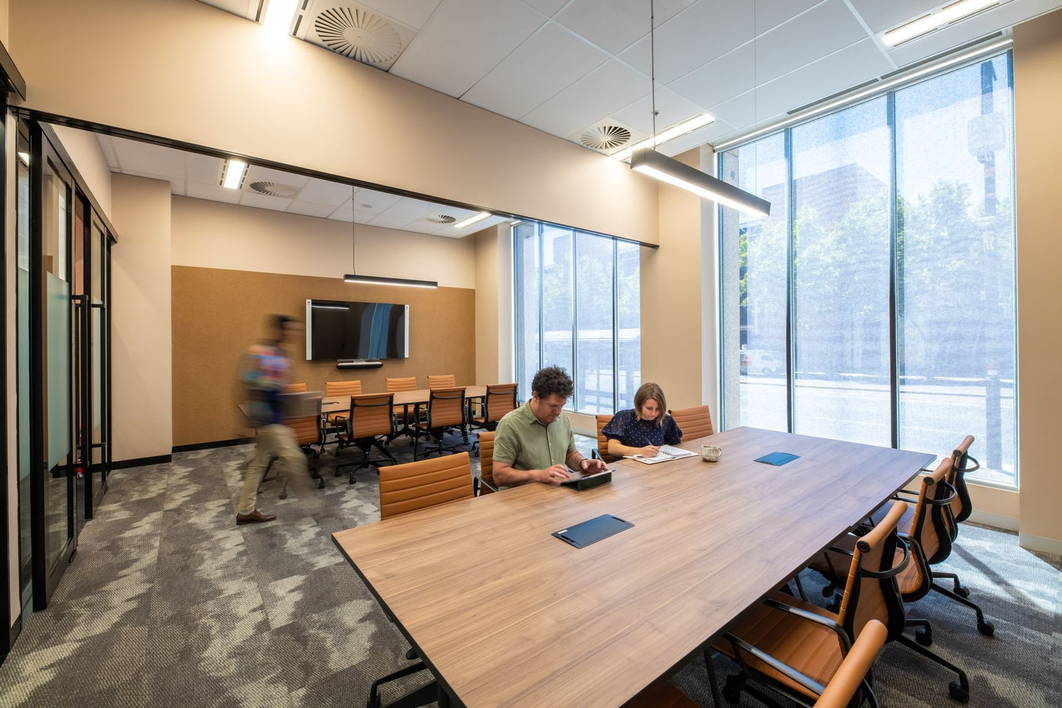
Telethon Kids Institute: A collaborative space designed to enhance the health and wellbeing of children and families, featuring acoustic-treated meeting rooms, inviting lounges, and a calming atmosphere, all delivered on time and within budget.
Telethon Kids brings together community, researchers, practitioners, policy makers and funders, who share our mission to improve the health, development and lives of children and young people through excellence in research.
Telethon Kids Institute is a not-for profit organisation with a vision for happy healthy kids. Their goal is to make a real difference in our community, benefiting children and families through the discovery, cure and prevention of childhood diseases.
TKI wanted to create a supportive environment for children and their families/carers to put them at ease. The space needed to be relaxing, playful and ‘homely’ – a place where trust and support can be built. It also had to take into consideration the flexibility and ‘movement’ around the space, while at the same time ensuring appropriate levels of privacy and noise control throughout the space.
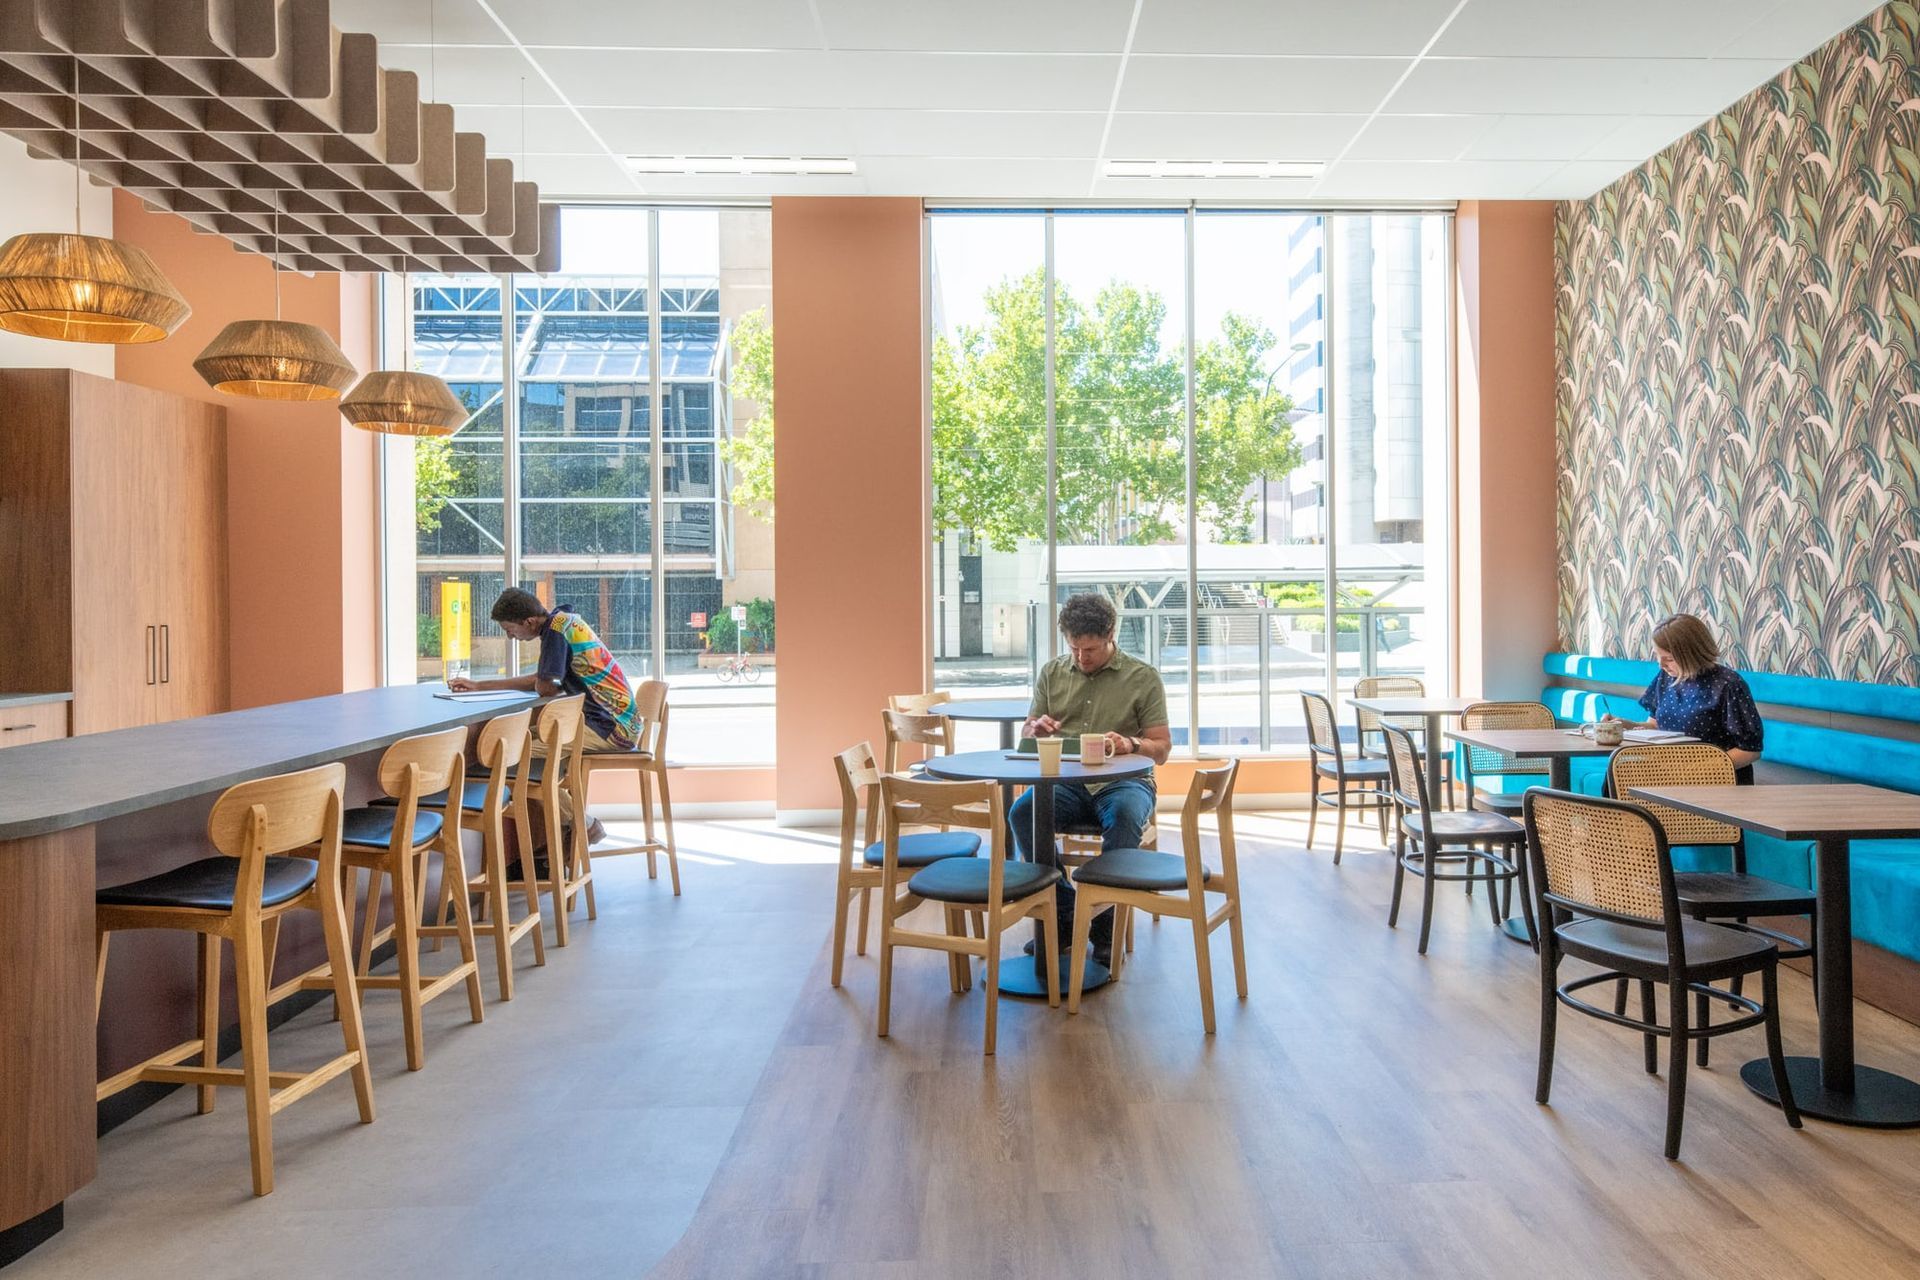
Contour worked very closely with TKI to create a high-quality project outcome that was delivered on time and within budget. A wide variety of acoustic-treated meeting rooms, inviting client lounge spaces and workshop zones filled with brilliant natural light ensure a highly productive and inviting environment. Soft warm tones permeate through the finishes & furnishings, creating an overall sense of calm. Deep green tones scatter through the rich patterns and textures bringing to life breakout & lounge areas that are reminiscent of a hospitality café. Through an in-depth strategy and intelligence design process, Contour ensured the result was a sophisticated and inspiring place for TKI teams and clients to come to and work together.
Location
Ground Floor, 108 North Terrace, Adelaide SA 5000
Size
800 sq. m
Scope
- Workspace Consultancy
- Concept Design
- Design Development & Documentation
- Services Engineering
- Construction Management
- Statutory Liaison
- Services Co-ordination
- Bespoke Joinery
Photography: Trim Photography






Like this Project?
Hire Contour Interiors
Professional Reviews
Professionals used in
this project
The practices and trades credited on this project.

More projects from
Contour Interiors
Other work by Contour Interiors, across every category they build in.


More in
Interiors
Everything else in Interiors, from every practice on ArchiPro.


Next Project
Keep scrolling