
Project team
- eat.bathe.live
- May Photography
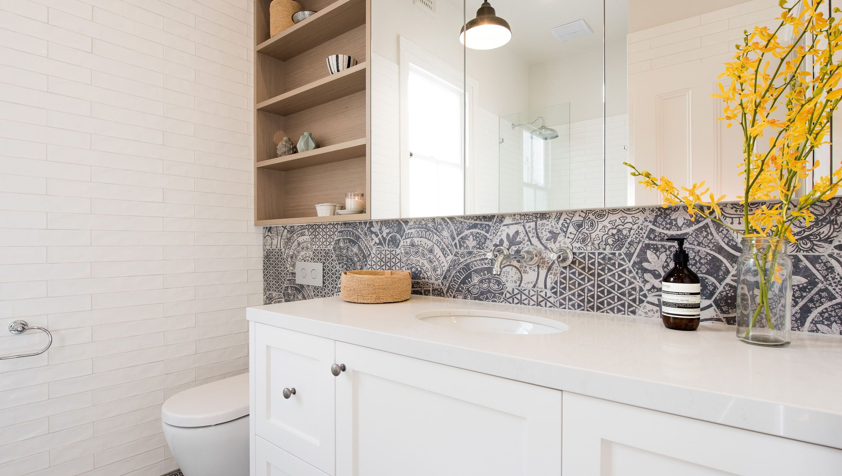
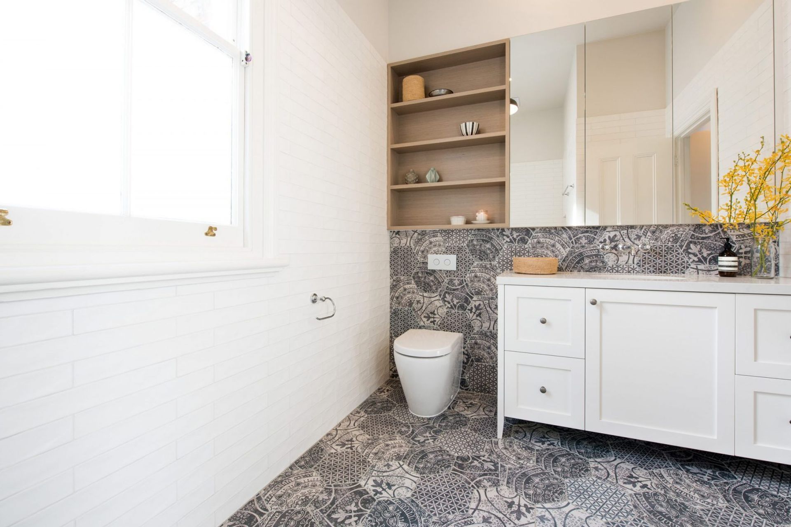
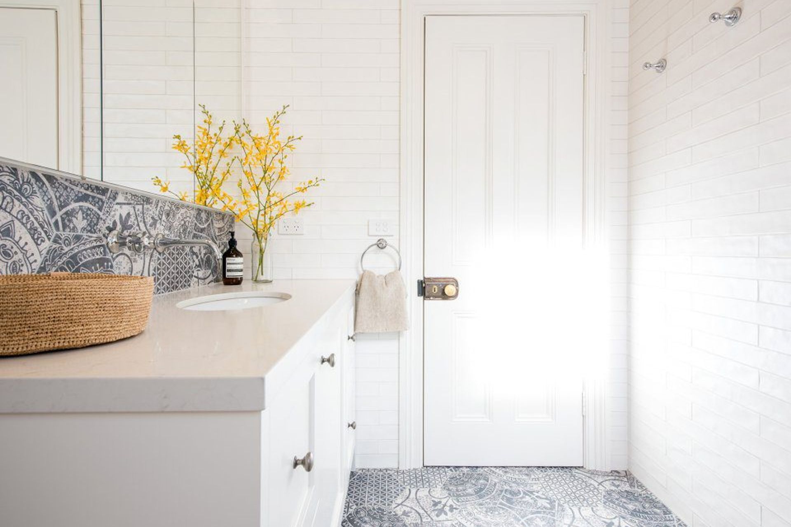
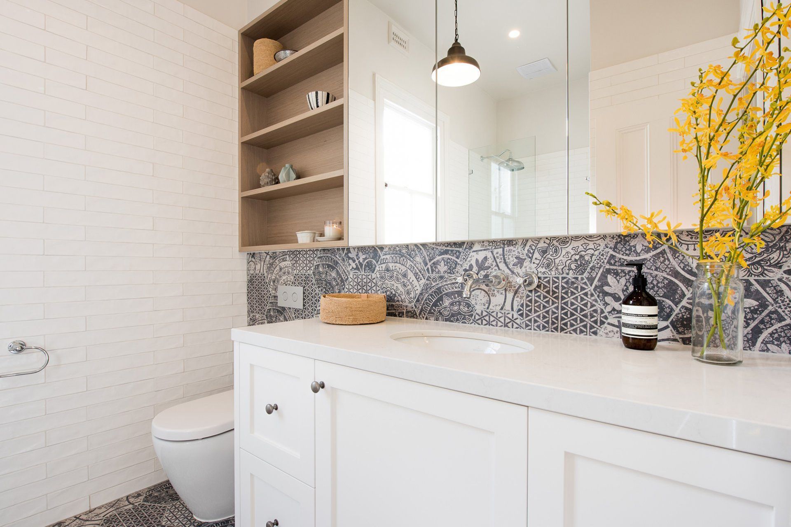
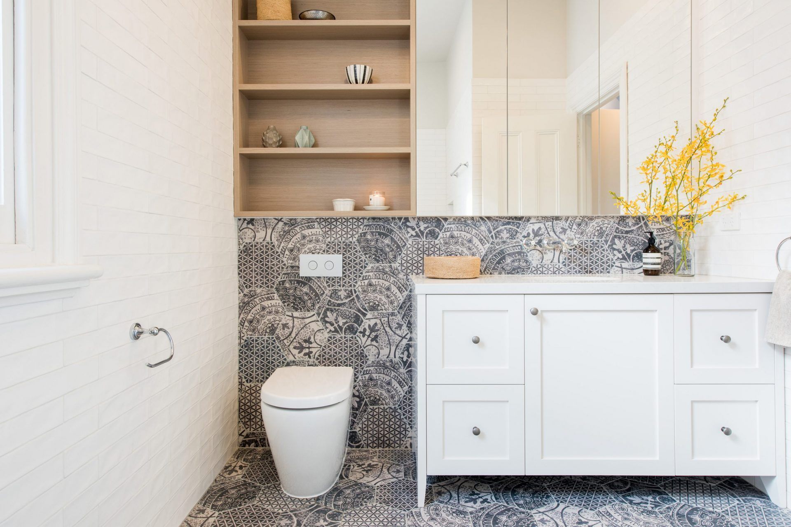
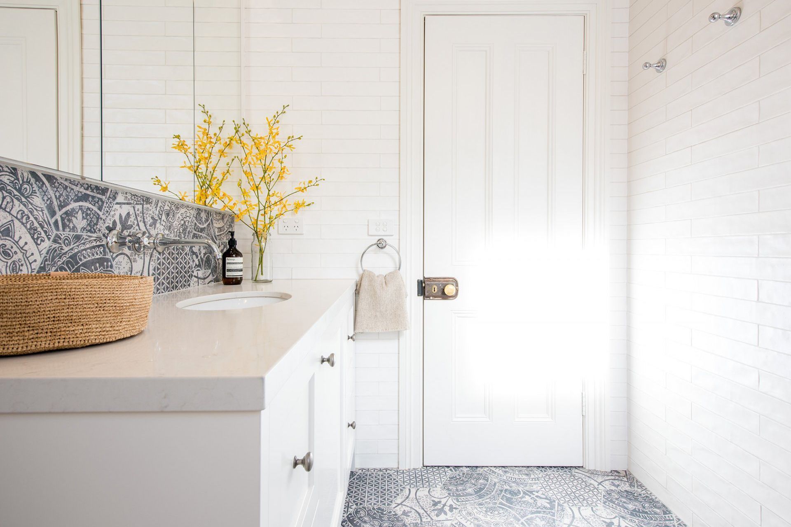
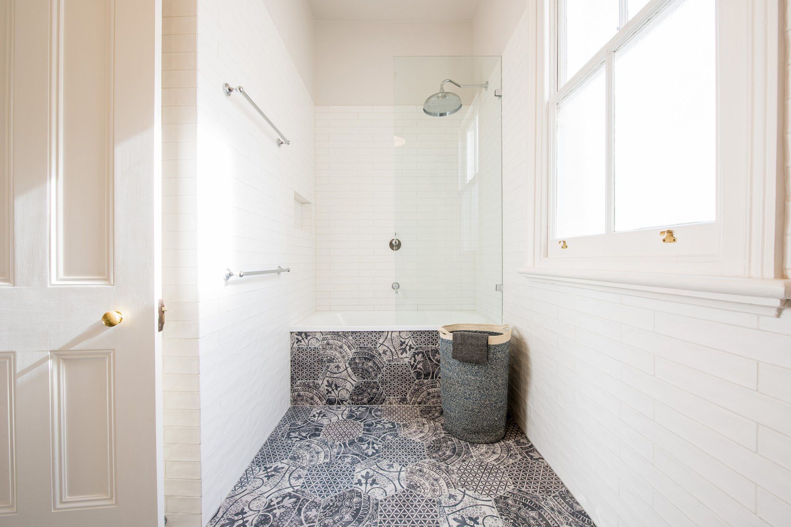
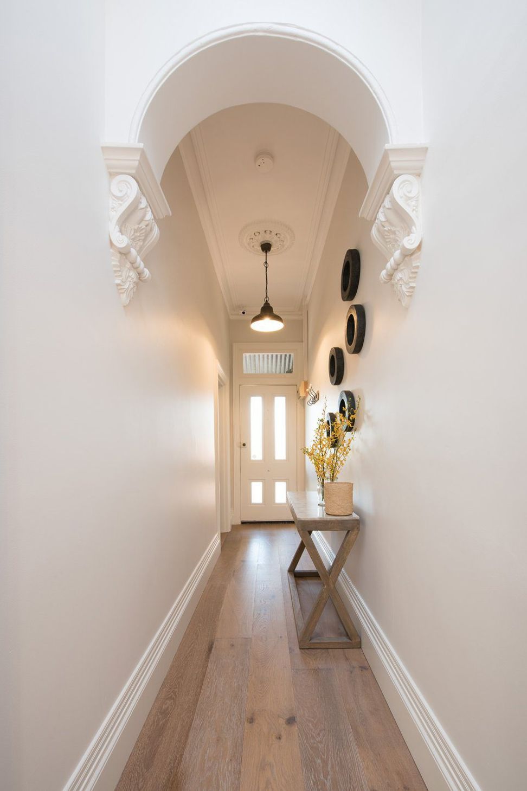
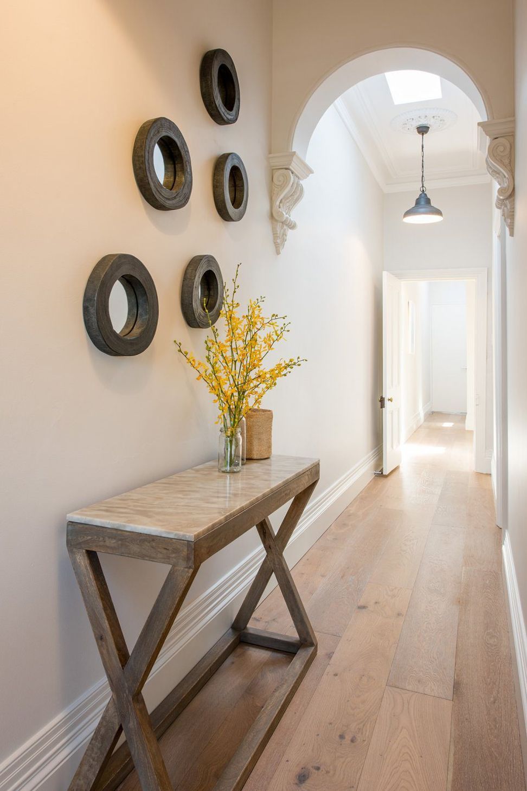
This lovely terrace home in Carlton North had beautiful bones, although required renovation to suit the needs of a growing young family.
The inadequate secondary living space was transformed into a new bathroom and euro laundry with finesse in the tiling and finishings. The existing bathroom space was converted into a much needed second bedroom providing independence and harmony for the family. New timber flooring, bathroom finishes, lighting, furniture and artwork were all selected to weave creatively between contemporary and period styling. The 90’s rear kitchen and living space remains… watch this space!
- DESIGN & STYLING - eat.bathe.live
- CONSTRUCTION - Optimum Renovations
- PHOTOGRAPHY - May Photography
"Jenefer designed, sourced fittings and furnishings and offered expert guidance on the renovation of our bathroom, European laundry and bedrooms. Her guidance enabled us to achieve a modern look but also one that respects the existing period features of a Victorian Terrace house. Jenefer quickly identified our style preferences and always provided several alternatives for consideration during the design and fitting selection process. This made the whole process seamless. We are very happy with the finished product – thanks Jenefer!"
AMBER
North Carlton
Like this Project?
Hire eat.bathe.live
Professional Reviews
Professionals used in
this project
The practices and trades credited on this project.

More projects from
eat.bathe.live
Other work by eat.bathe.live, across every category they build in.


More in
Bathroom
Everything else in Bathroom, from every practice on ArchiPro.


Next Project
Keep scrolling