
Project team
- Paul Uhlmann Architects
- Andy Macpherson Studio
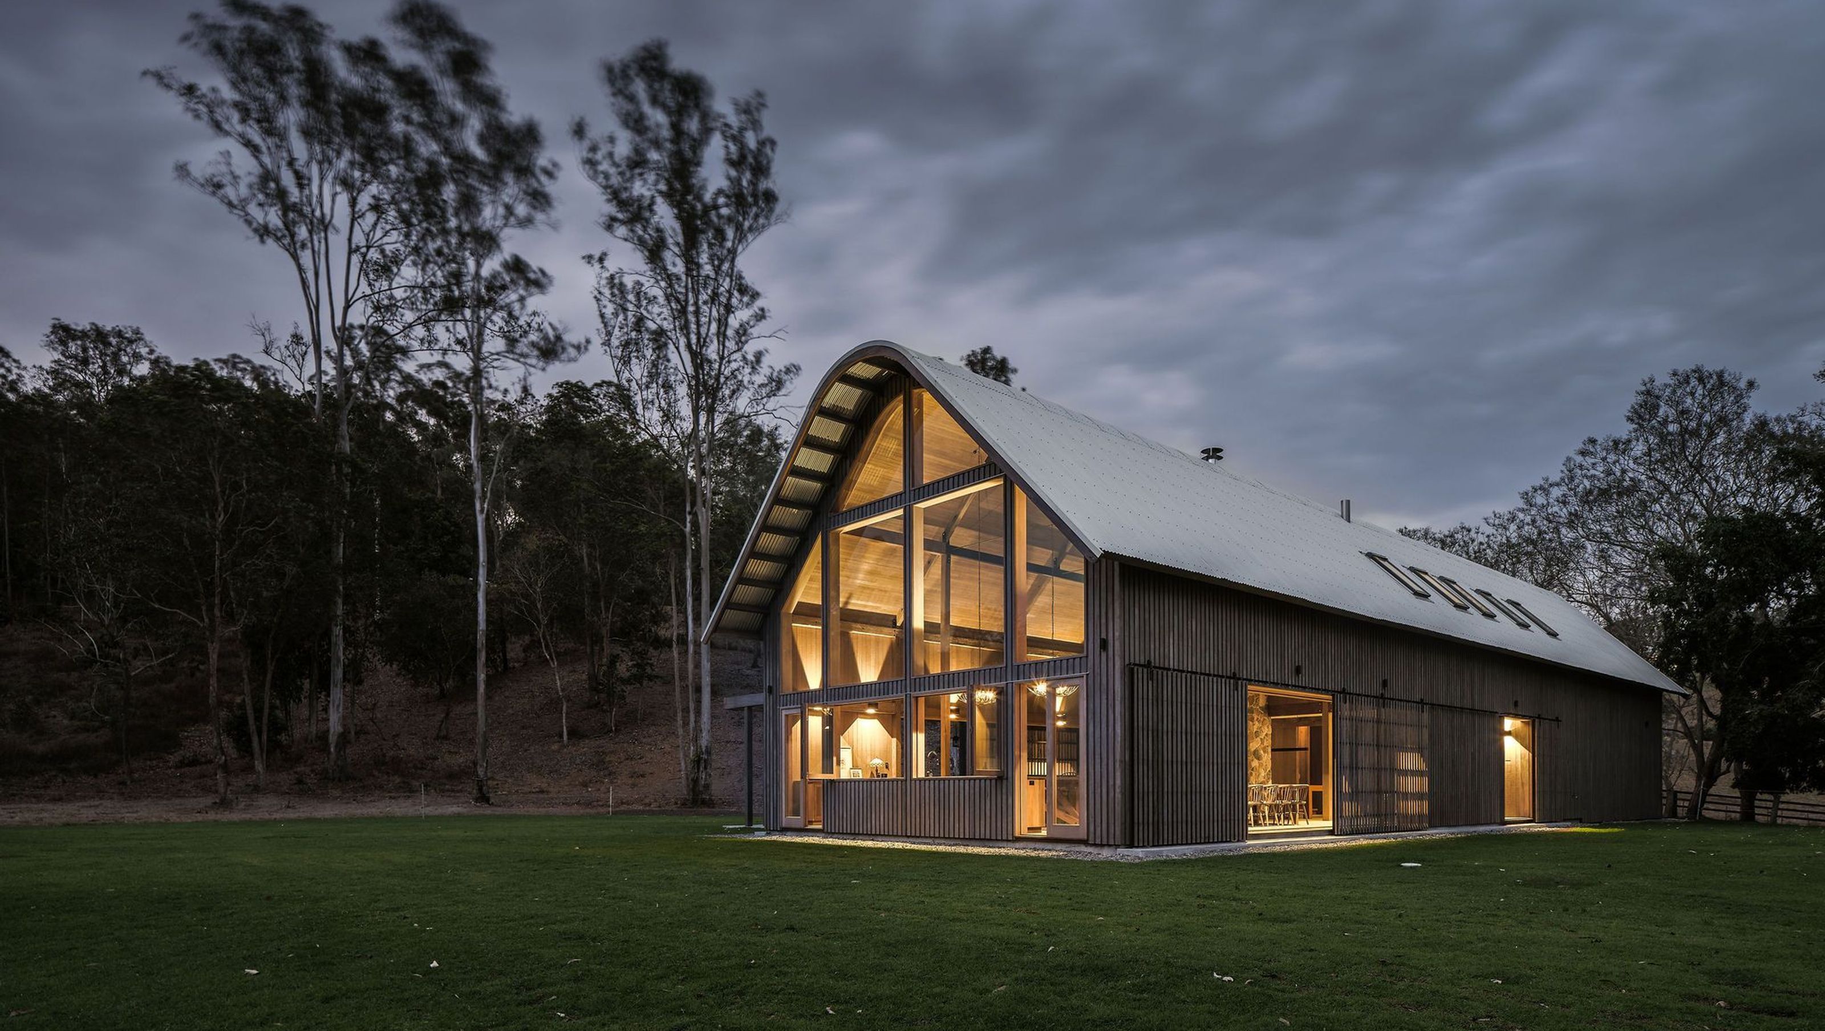
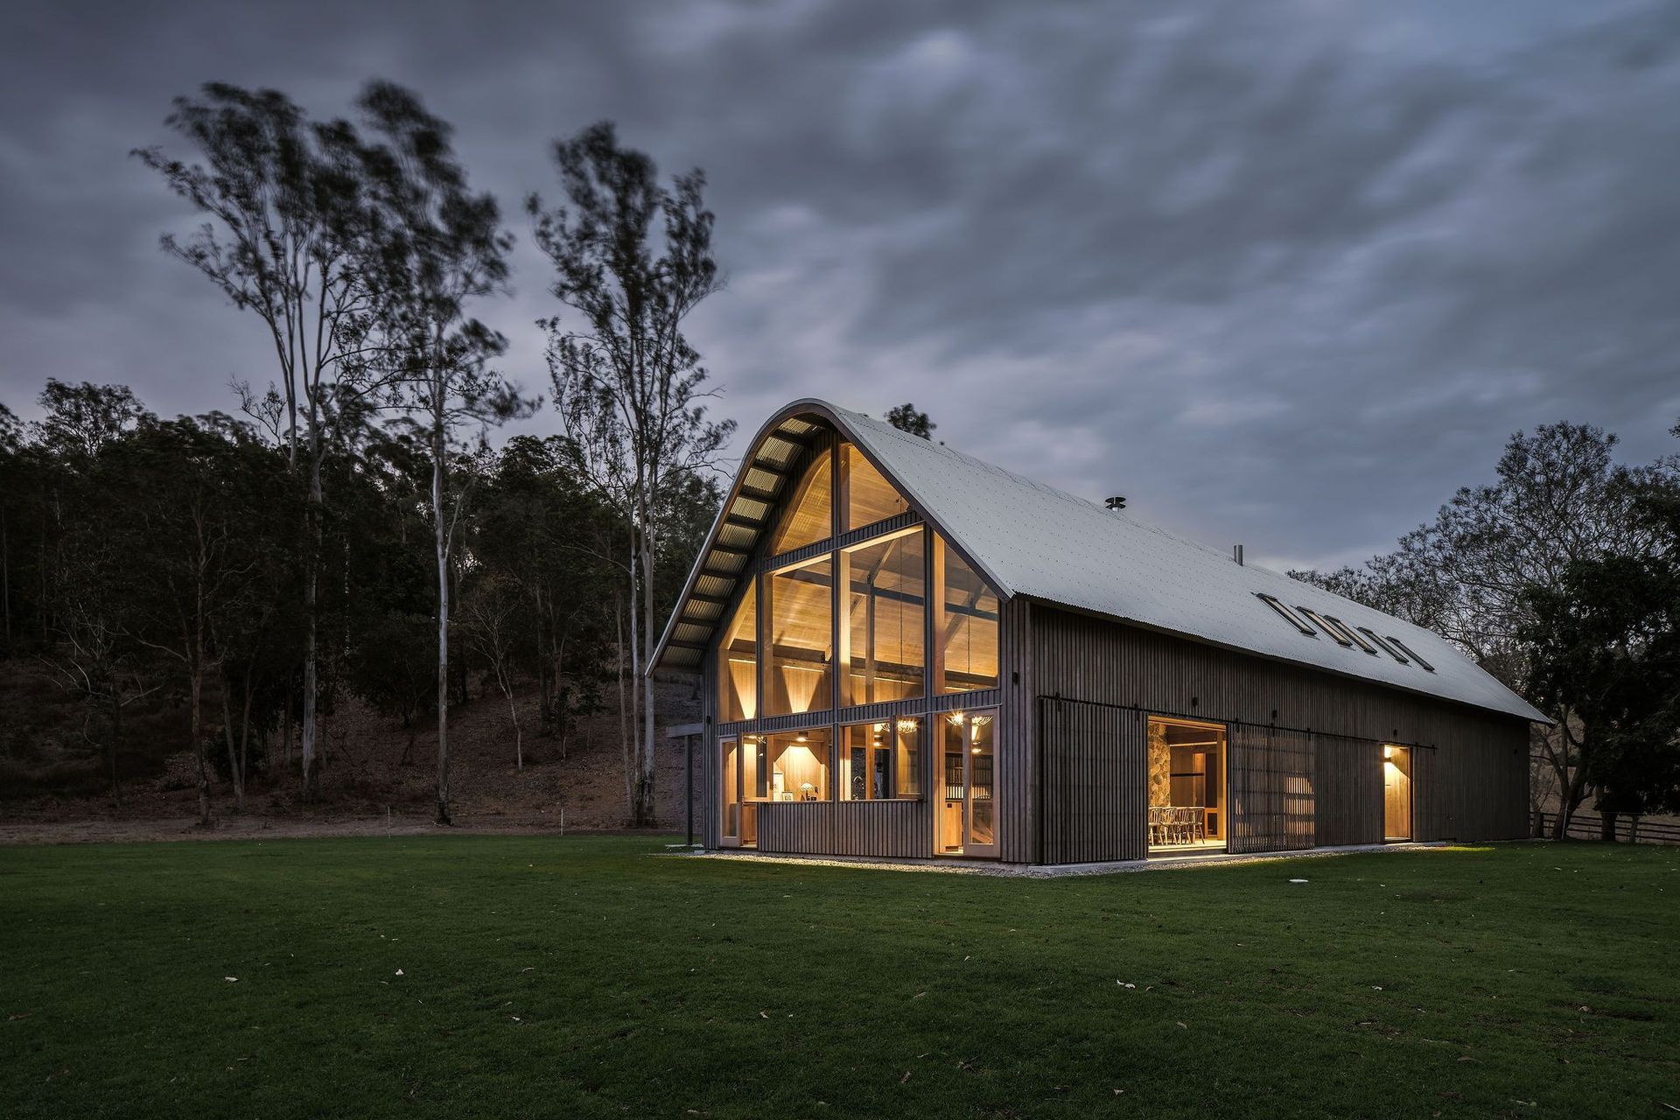
A rural weekend getaway designed for a city couple and their children, featuring open spaces, cathedral-like ceilings, and extensive use of Australian hardwood, creating a seamless connection with the surrounding paddocks and bushland.
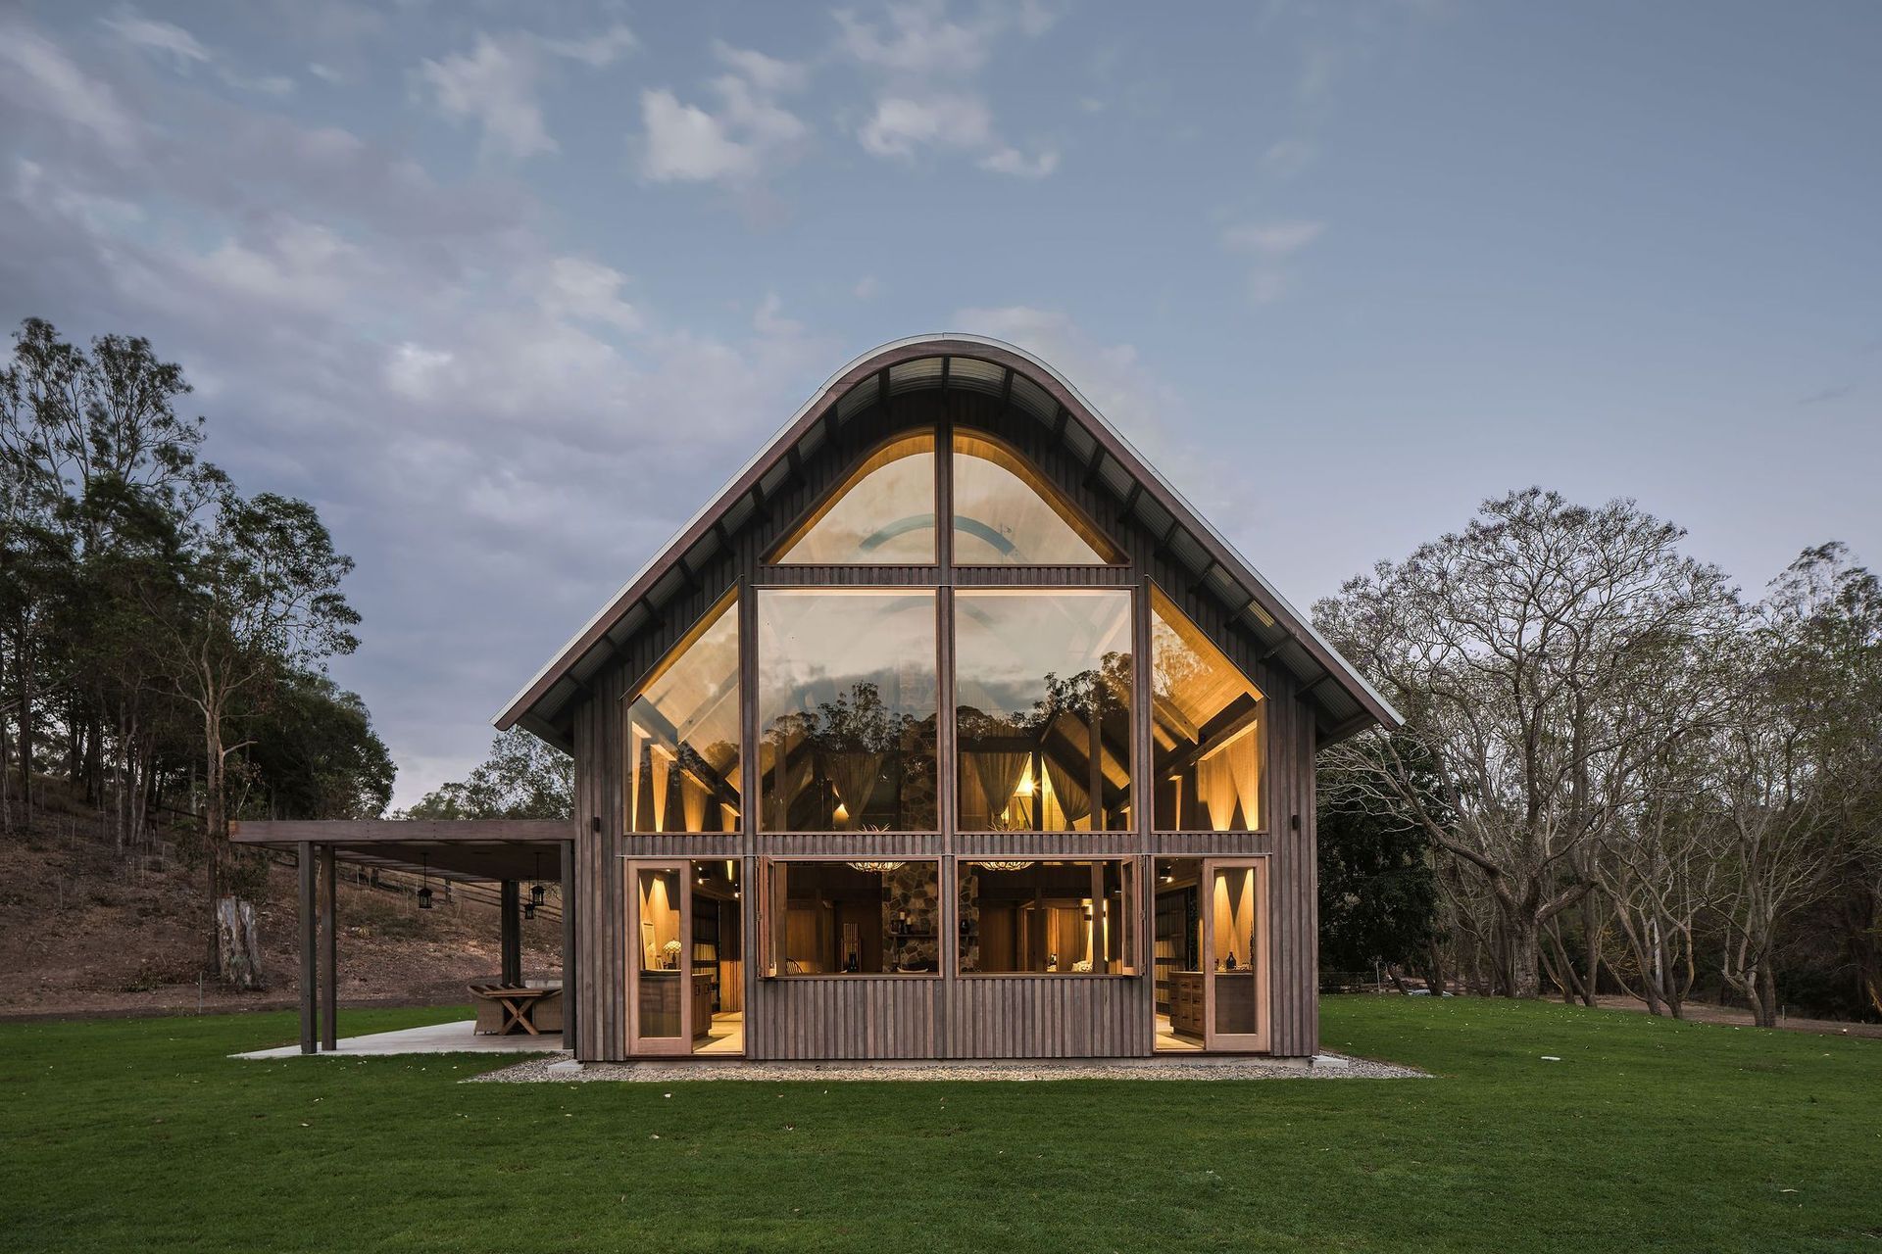
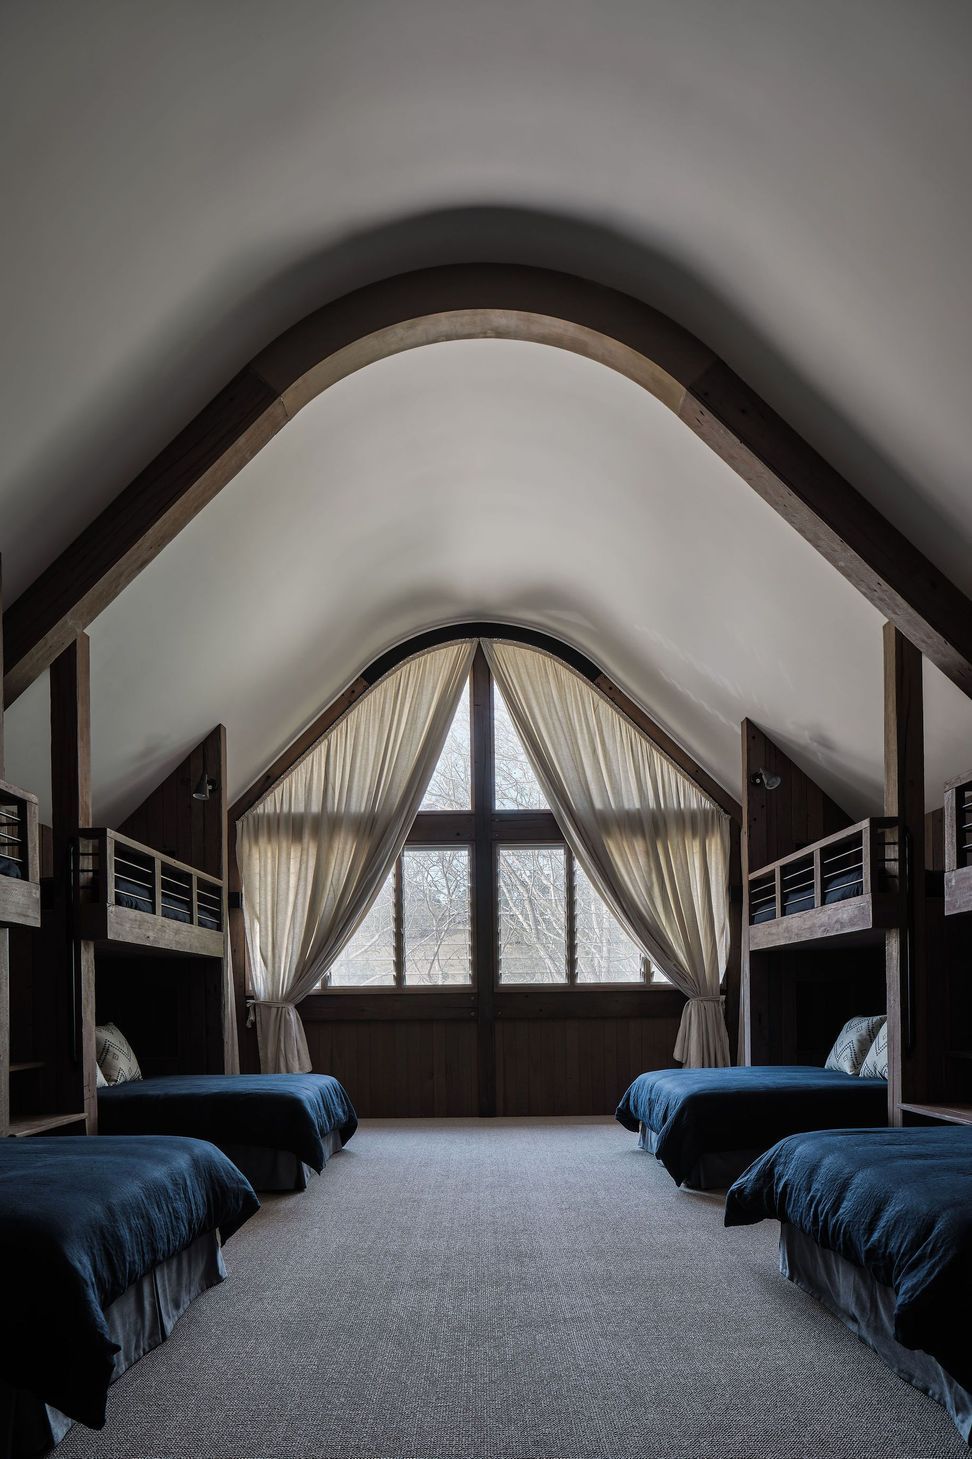
This residence was designed to be a rural weekend getaway for a city couple and their children. The idea of ‘The Barn’ was embraced, as the building was intended to be an escape for the family to go and enjoy their horses. The ground floor plan has the ability to completely open up and engage with the sprawling lawn and grounds of the property. This also enables cross ventilation, and the ability of the family’s young children and their friends to run in and out of the building as they please. Cathedral-like ceilings and windows open up to frame views to the paddocks and bushland below.
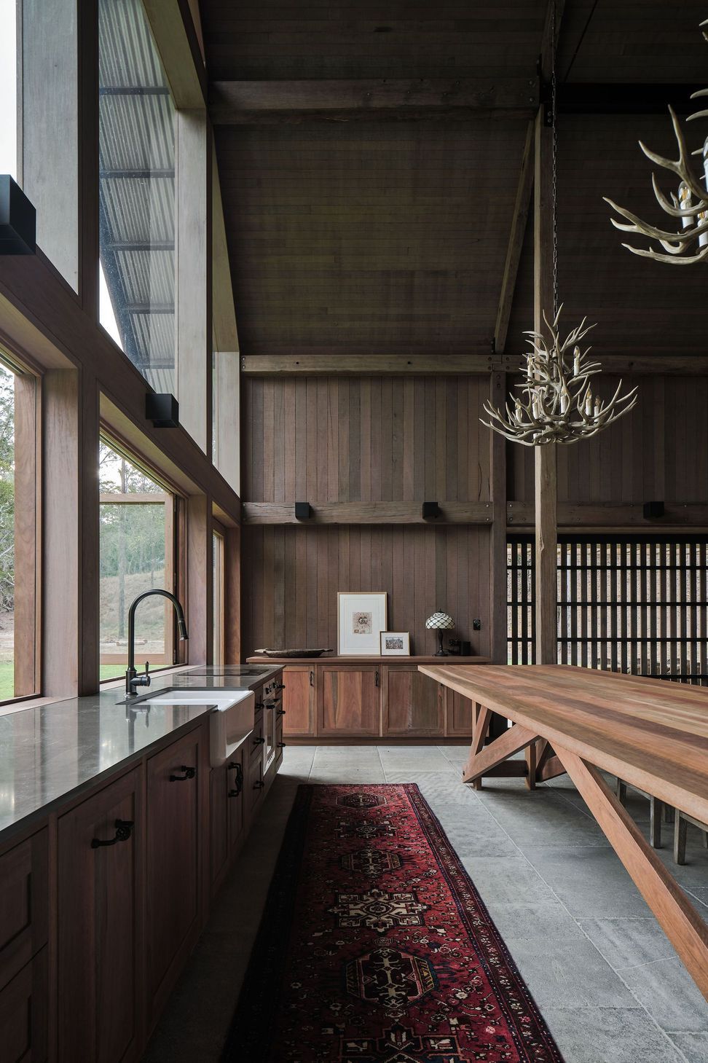
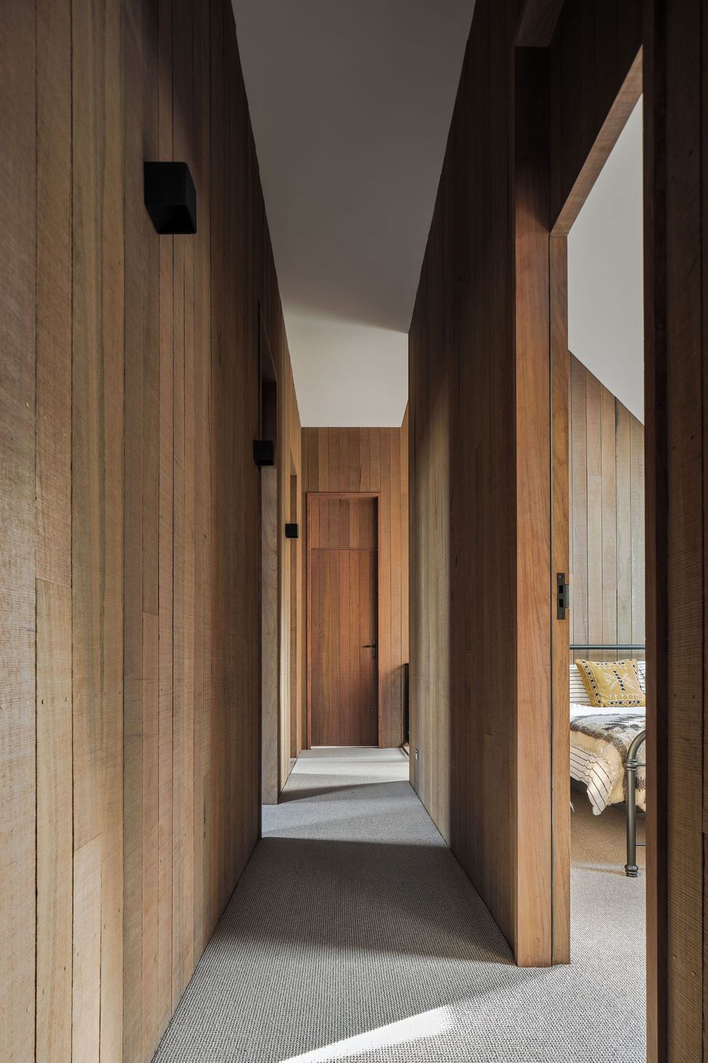
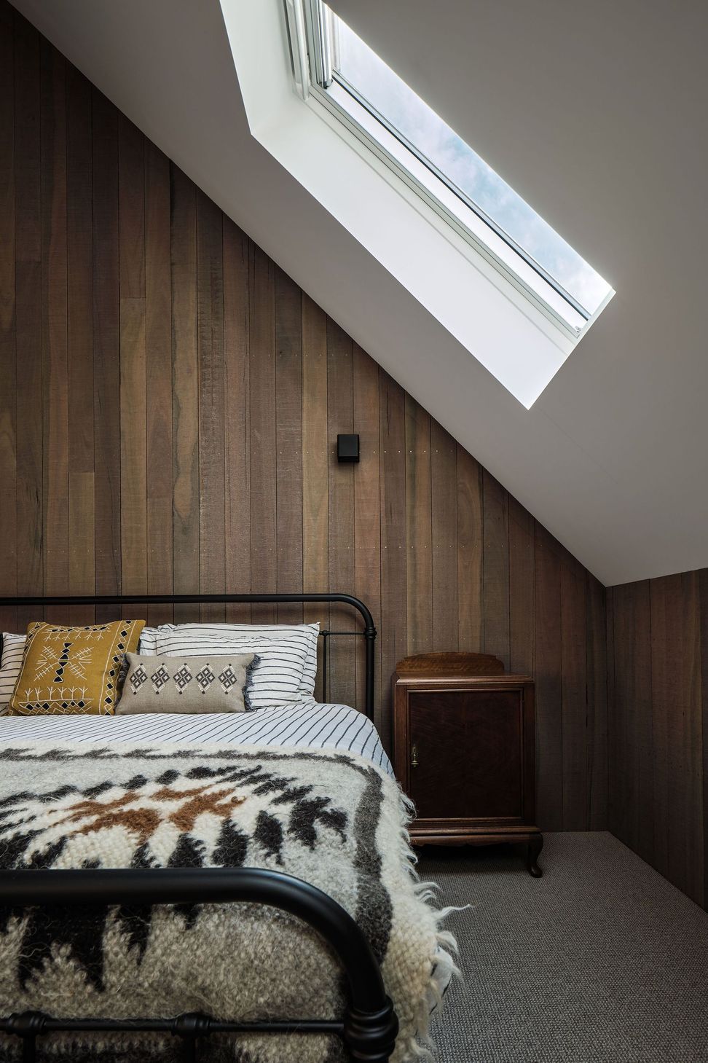
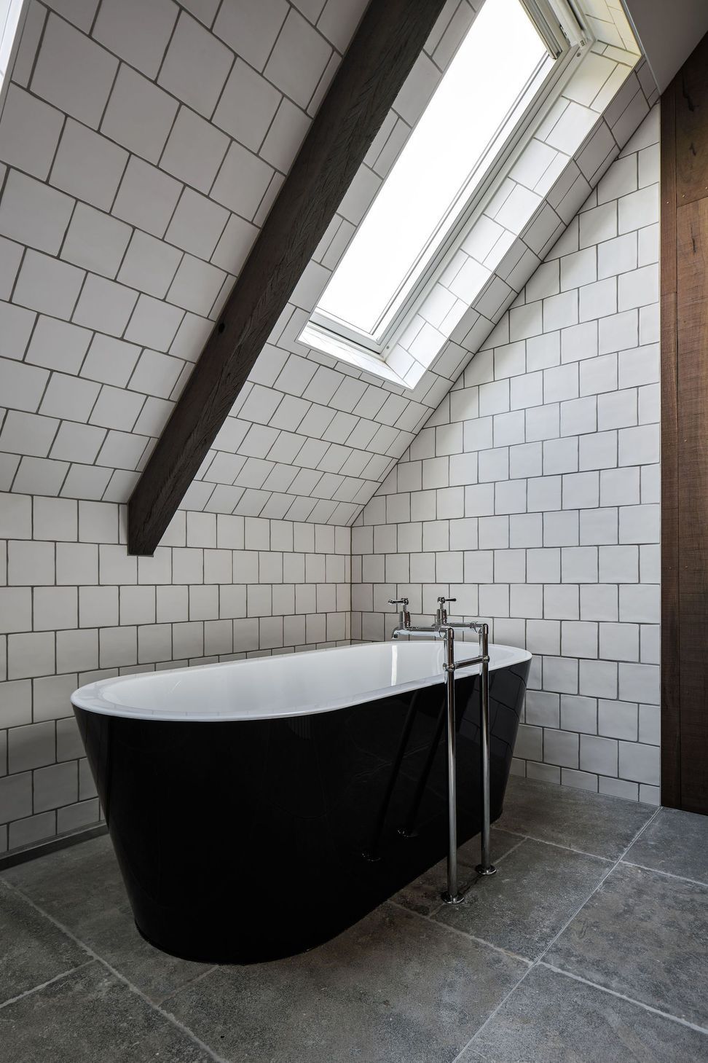
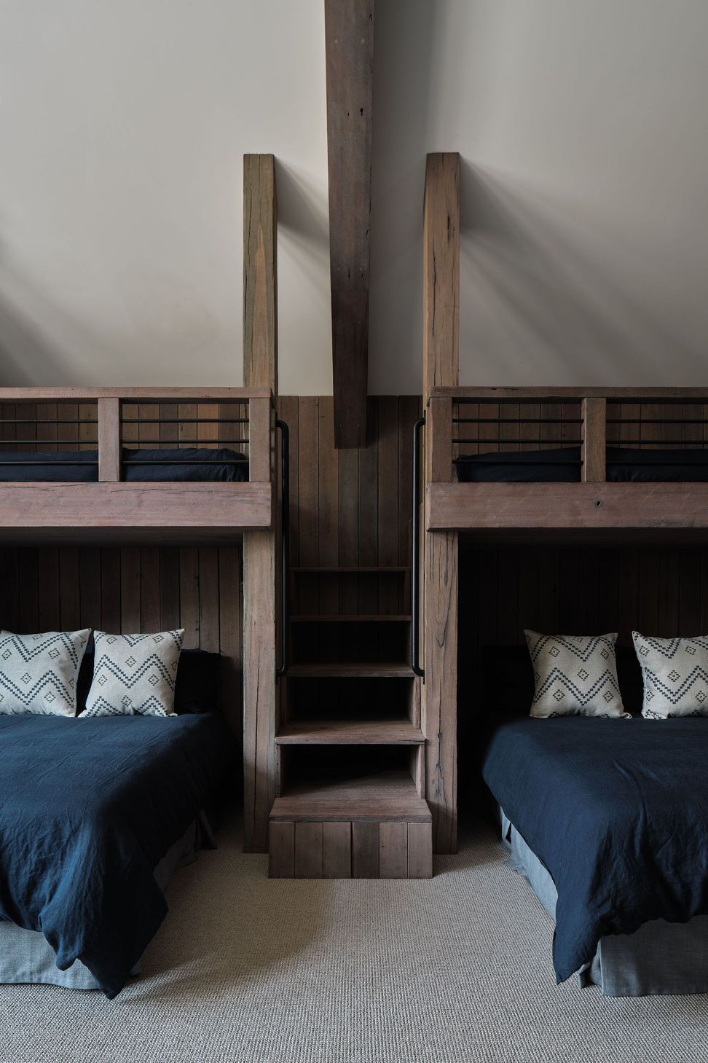
As a weekend getaway and when other families come to stay, the bunk-room upstairs is generous enough for multiple children. The rooms upstairs also have skylights to watch the clouds go past during the day, and the stars by night. Australian hardwood has been used extensively both internally and externally, to reference the rural setting.
Photographer: Andy Macpherson Studio


Like this Project?
Hire Paul Uhlmann Architects
Professionals used in
this project
The practices and trades credited on this project.

More projects from
Paul Uhlmann Architects
Other work by Paul Uhlmann Architects, across every category they build in.


More in
Rural / Estate / Lifestyle
Everything else in Rural / Estate / Lifestyle, from every practice on ArchiPro.


Next Project
Keep scrolling