

Project team
Product Suppliers
A revitalized coastal home featuring a new pitched roof, enhanced entryway, and durable materials designed for marine protection, blending contemporary aesthetics with playful architectural elements for modern family living.
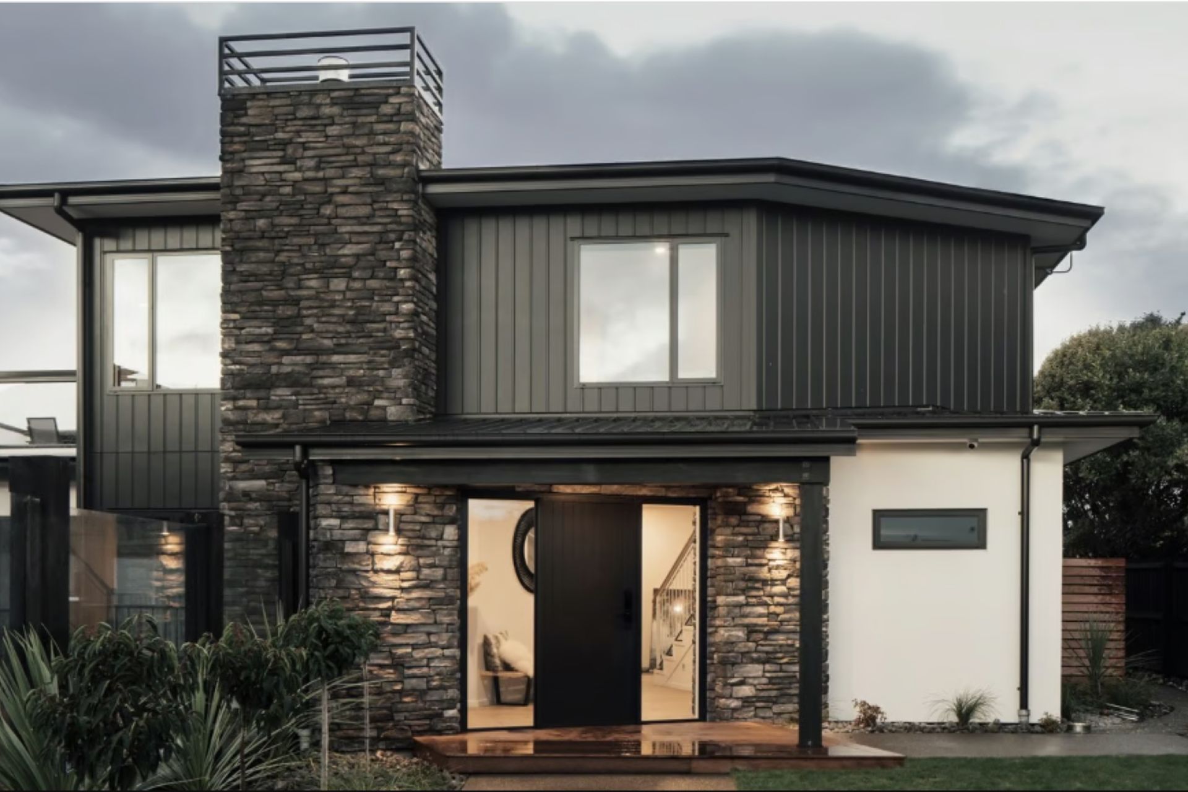
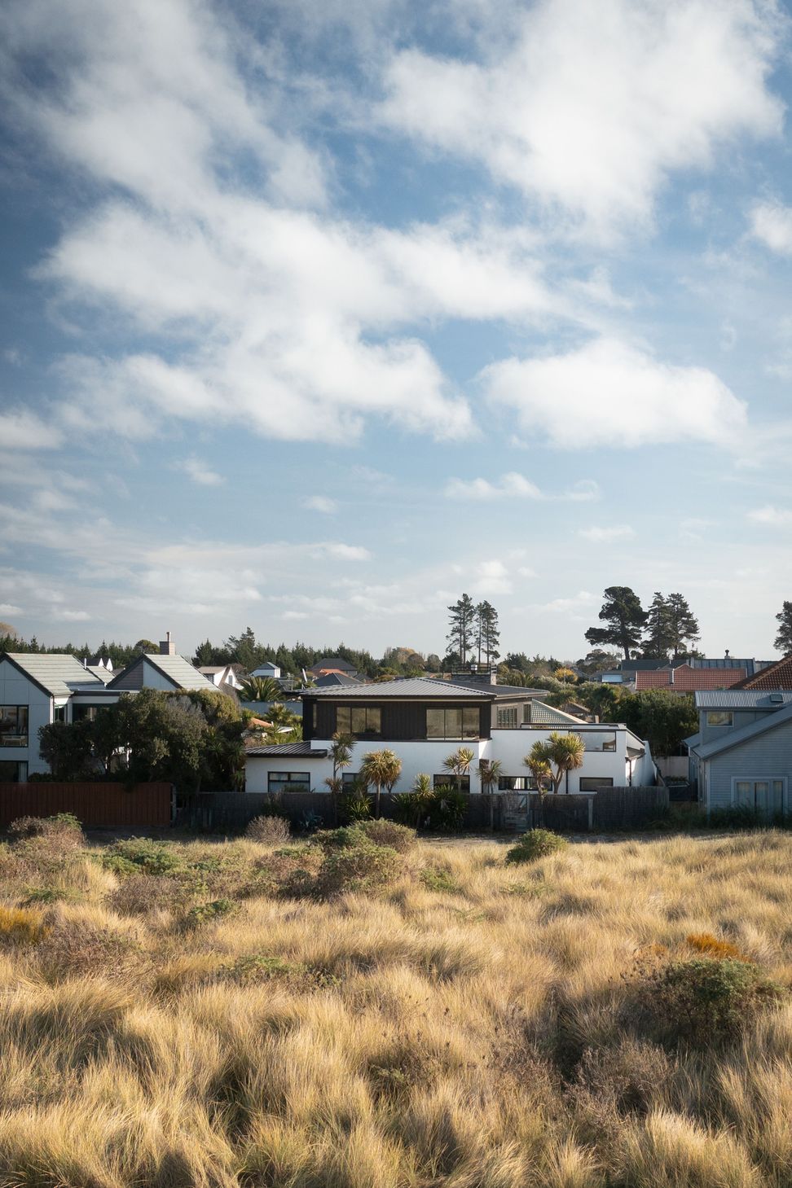
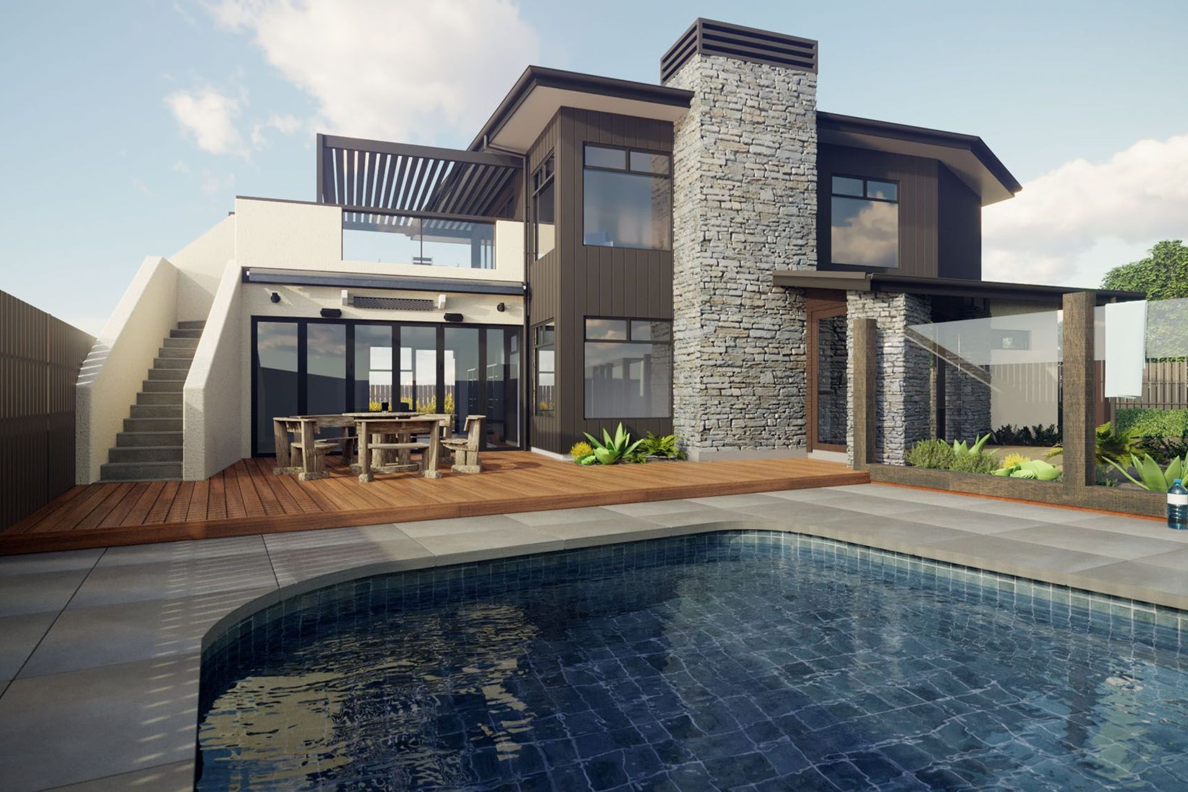
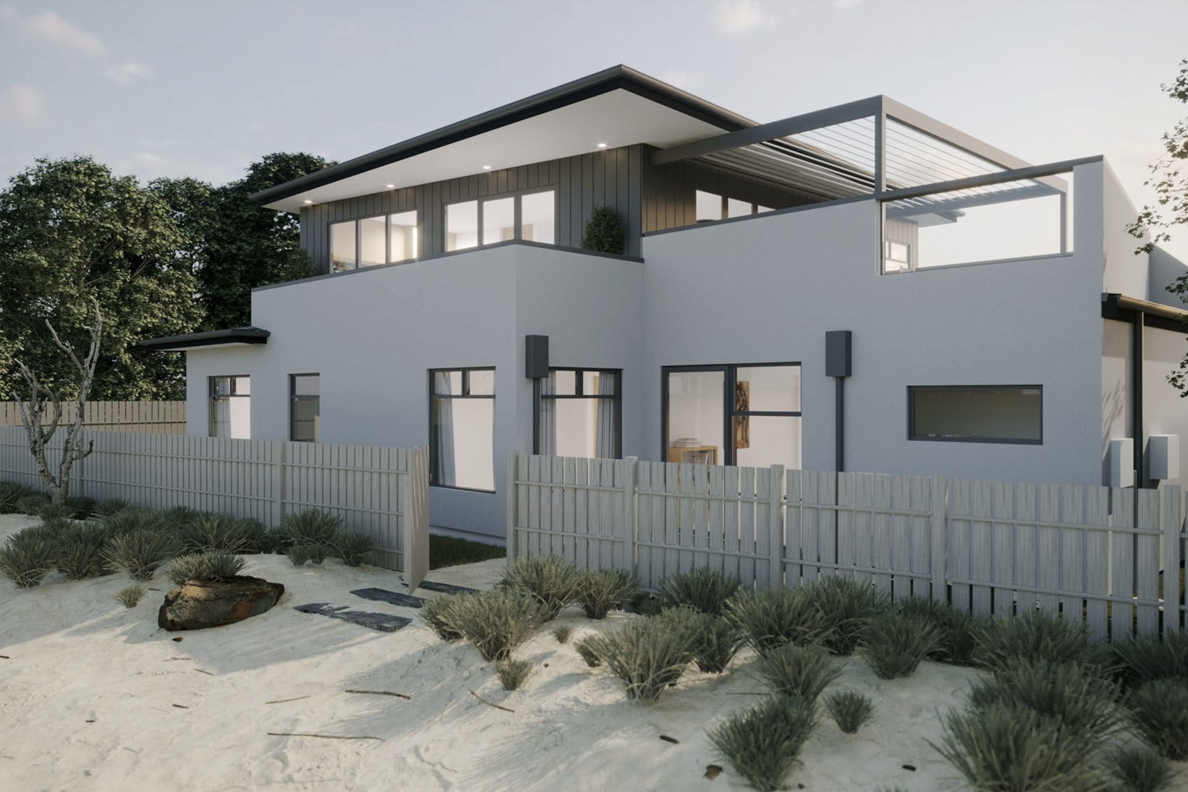
The brief for this unique home with its rotated floor plates and previously Mediterranean themed exterior was to inject new life for the next chapter of modern, contemporary living. This was achieved with the replacement of the flat roof, for a new pitched roof with playfully angled soffits respecting the angles of the original home. With new cladding appropriate to the marine environment, and a new feature entrance way, this home is now complete for the family to enjoy for years to come.
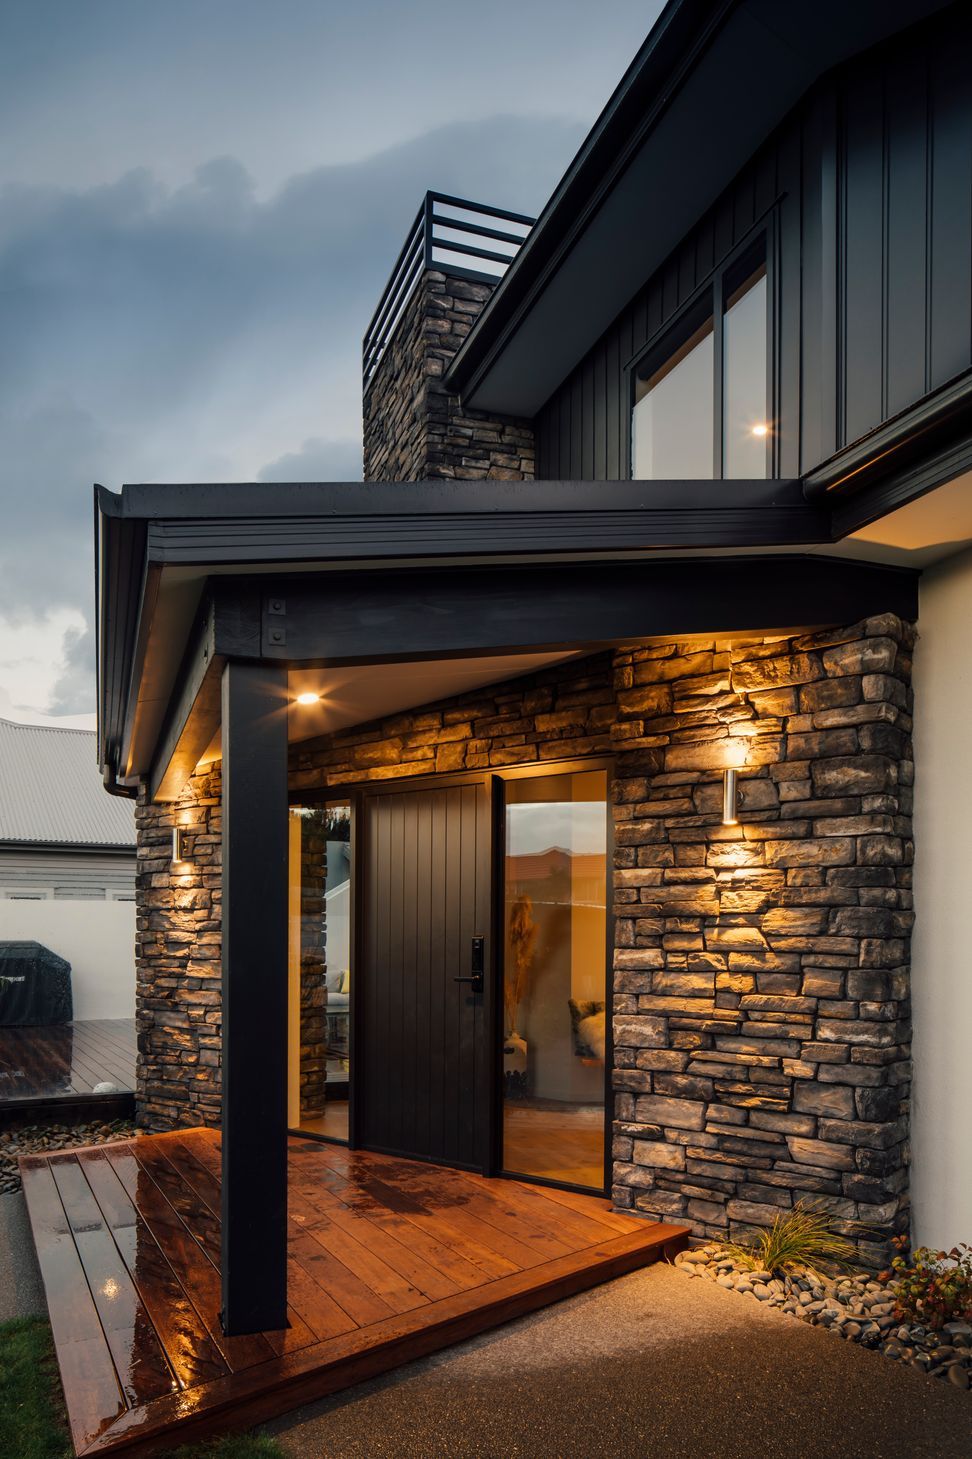
This home is now revamped top to toe, beginning from the new entry path leading up to the playful entry way suggestive of the existing angles of the house which offers an intriguing first impression of what is to come.
The interior of the lower level was altered only to the entry area which has increased in size from a dark narrow entry to a light and spacious area which directs their summer visitors out to the pool area.
The upper level had the most dramatic change. The sloping glazed roof to the kitchen/toilet & stairwell was a priority for removal. As was the flat roof with plastered parapets. The new pitched trusses with long run Colorsteel Maxx for protection from the off-shore sea-spray has wide soffits to provide balanced level of sunlight year-round. The new roof follows, but also totally disregards the shape of the upper floor walls by following the ground floor plan instead which offers a playfully angled soffit pointing towards the ocean side. This is a gentle play on the original house design with its rotated floor plates.
Plastered Rockcote Integra AAC combined with James Hardies Oblique weatherboard over drained cavities and RAB board provides piece of mind to the homeowners that their house now has a new level of protection from the marine environment. Stacked Hard As Rocks stone to feature on the house was a must, which features on the new chimney breast and also wraps around the entry way from outside to inside, luring the visitor in.









Like this Project?
Hire Inline Architecture
Professional Reviews
The products behind the project
Two products specified into this build from two suppliers, verified ArchiPro members. Tap through to specifications, suppliers and lead times.


Professionals used in
this project
The practices and trades credited on this project.








More projects from
Inline Architecture
Other work by Inline Architecture, across every category they build in.


Next Project
Keep scrolling