
This master suite renovation, including bedroom, wardrobe, and ensuite bathroom, transforms the top floor of an inner-city, three-storey townhouse backing onto a central city park. The clients, who frequently travel internationally and own multiple residences, sought a distinctive and original sanctuary for their Auckland city base.
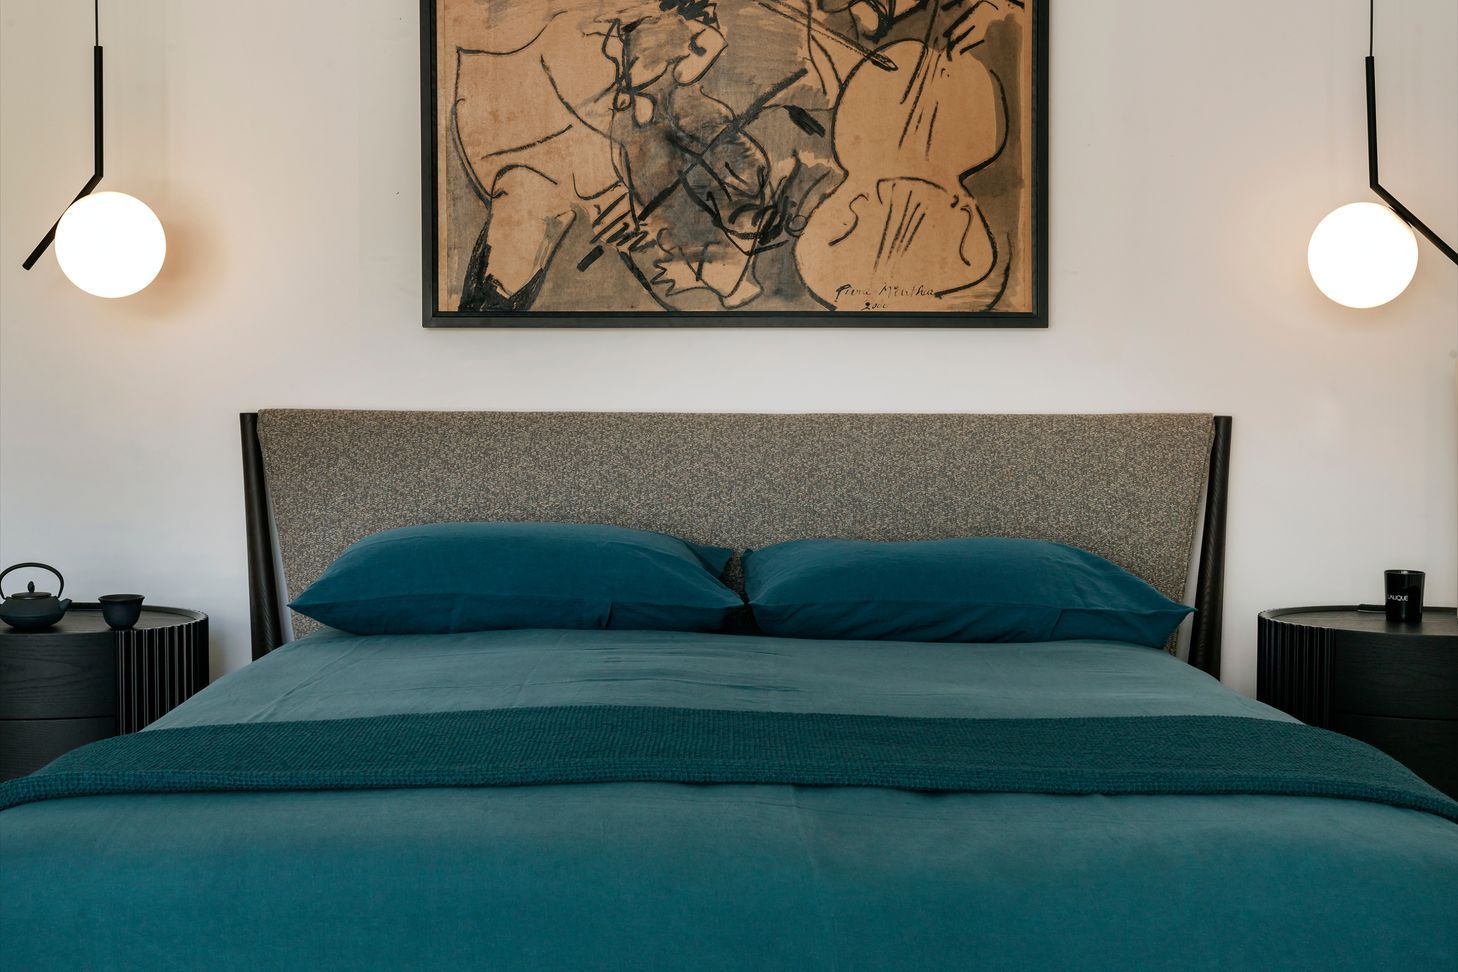
The bedroom features a sculptural, dark timber bed with a richly tactile headboard, echoing the bold teal and earthy tones from the ensuite. Oval timber bedside tables and curated light fittings further complement the clients’ remarkable art collection. Luxurious, metallic-flecked carpet provides plush comfort underfoot, harmonising beautifully with porcelain accents and serving as a sophisticated contrast to the space’s vibrant personality. A L-shaped, wraparound dressing room/wardrobe provides generous, individualised storage for each client, enhancing daily usability.
This master suite exemplifies creative ingenuity, meticulous craftsmanship, and thoughtful biophilic design, resulting in a highly personalised retreat that seamlessly blends urban sophistication with nature-inspired tranquillity.
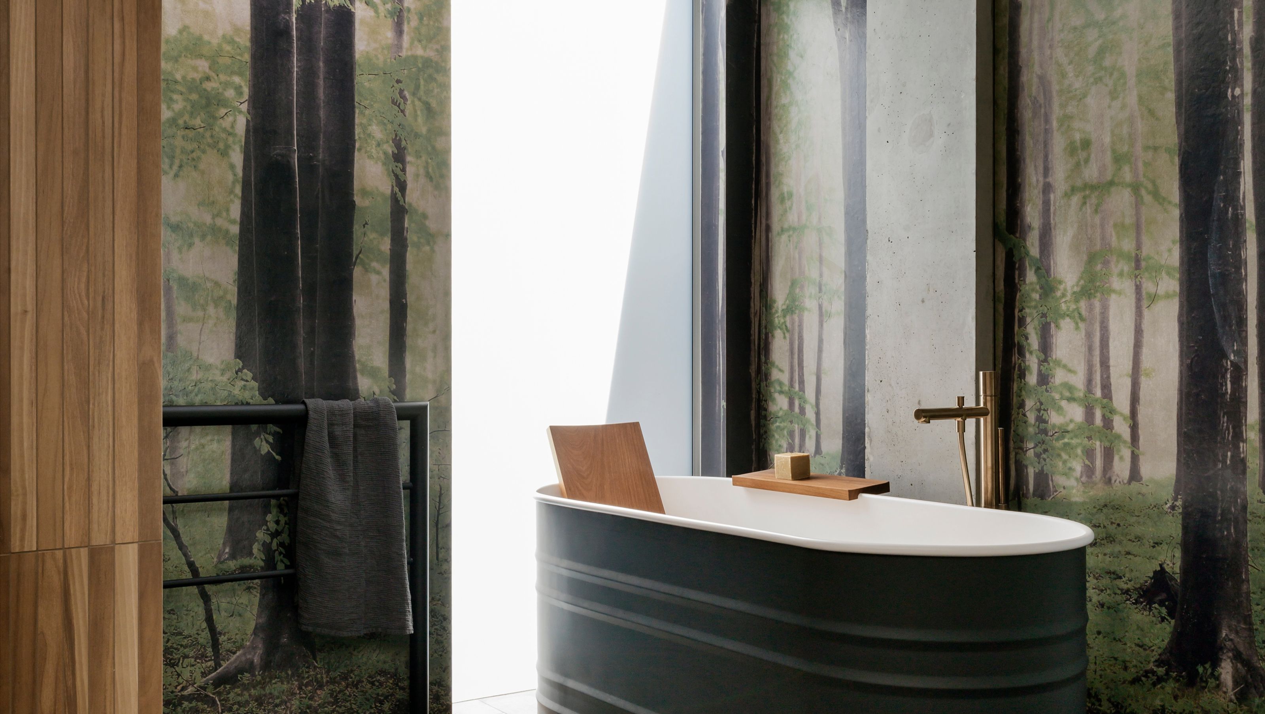
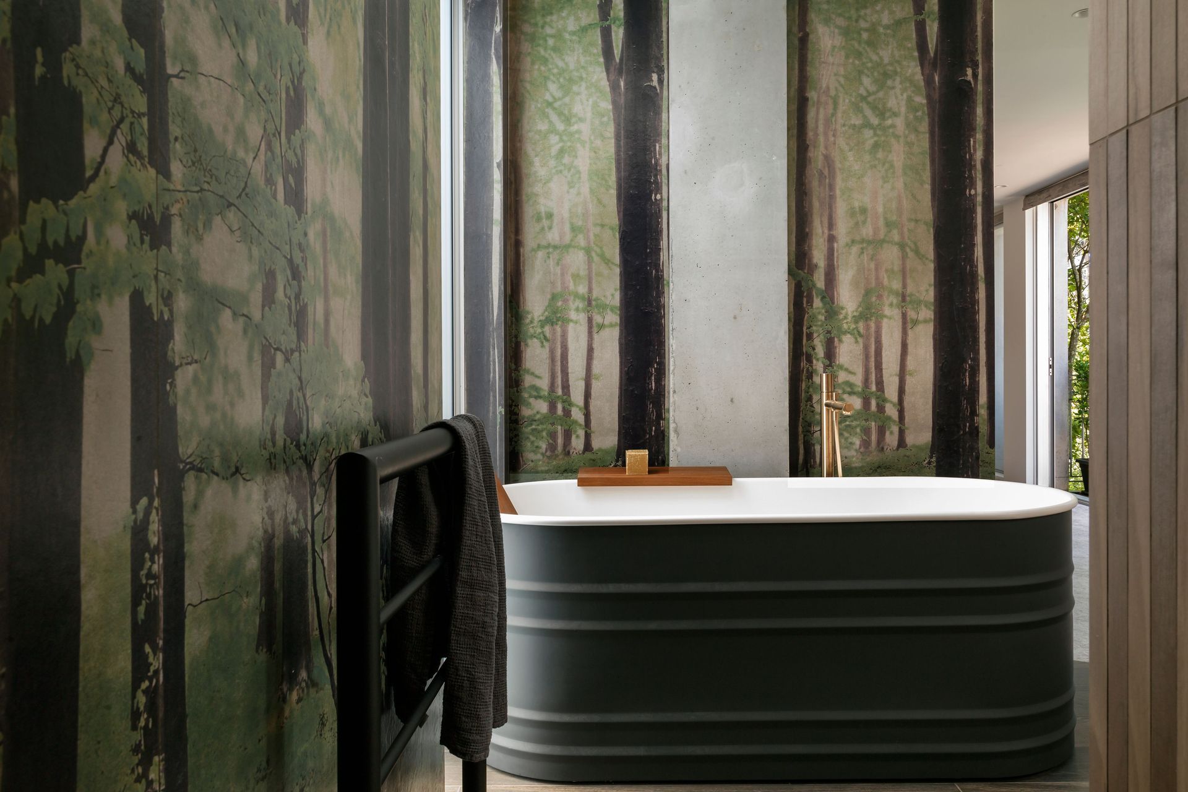
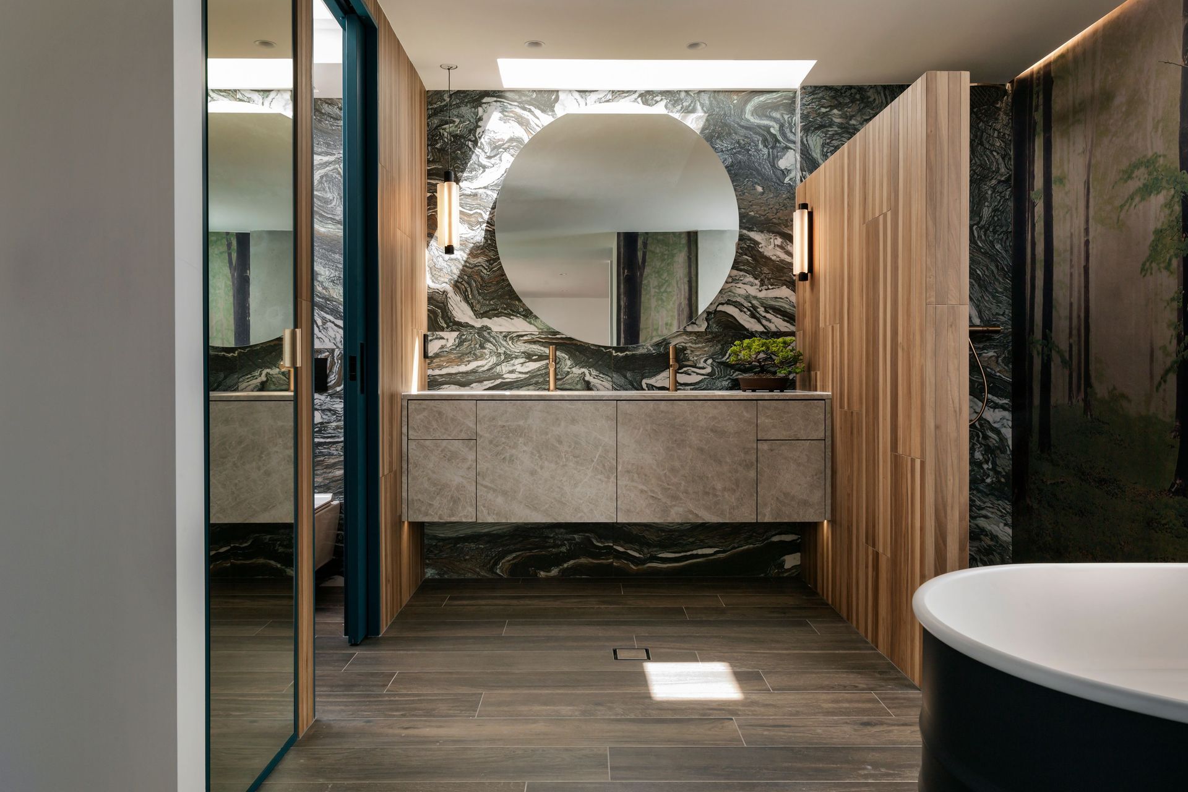
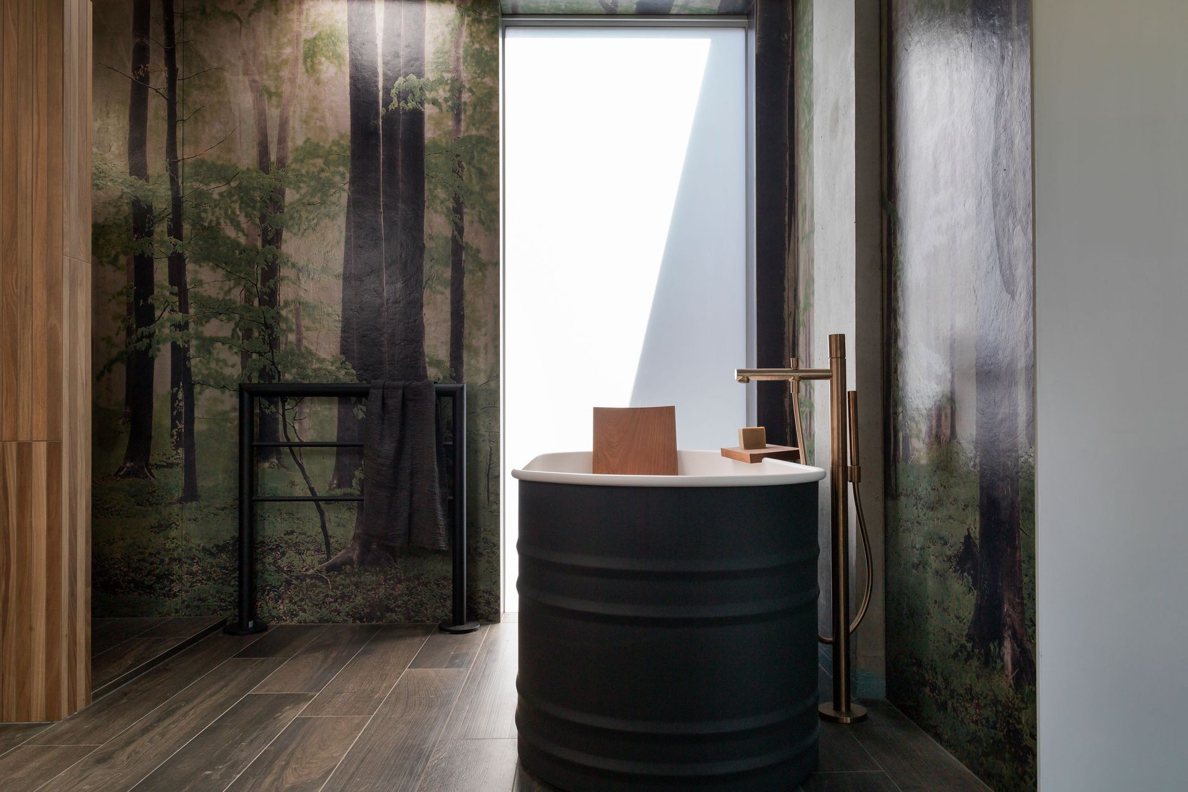
The client’s avid art collectors love of bold pattern and colour – my challenge was to ensure this master ensuite renovation was as imaginative and engaging as their excessive art collection. This urban inner city homes neighbours are office buildings to one side and an inner city park the other. I decided to focus on adding biophilic elements to neutralise the harder emotional elements and effect - expansive floor to ceiling Forrest setting -mural porcelain tiles, draws focus toward nature’s symbolism rather than concrete façades. Although still embracing the industrial elements like concrete structural posts I incorporated the sculptural iconic Patricia Urquiola Vieques tin bath—complete with an Iroko timber backrest and brushed-bronze tapware — this anchors the room and serves as another focal art piece. Underfoot, rough brushed textured dark timber-look porcelain is used for the flooring which contrasts with walnut timber-strip wall tiles and dynamic swirling porcelain patterns, layering visual intrigue at every turn. The vanity entirety including basins and drawer fronts is clad in Porcelain – a softer tone to ground all the elements.
Strategically placed skylights flood the space with soft natural, while an asymmetrical lighting scheme with Rakumba lights highlights the practical aesthetic needed.
- Completed
- 2025
- Price range
- $0.25m - $0.5m
- Building style
- Terrace
- Client
- Thomas


Awards
Winner - TIDA New Zealand Designer bathroom suite 2025
TIDA
International Winner - Designer Bedroom & Bathroom suite
TIDA
International Finalist Interior under 1 million Pounds
SBID
Like this Project?
Hire Du Bois Design Ltd
Professionals used in
this project
The practices and trades credited on this project.

More projects from
Du Bois Design Ltd
Other work by Du Bois Design Ltd, across every category they build in.


More in
Bathroom
Everything else in Bathroom, from every practice on ArchiPro.


Next Project
Keep scrolling