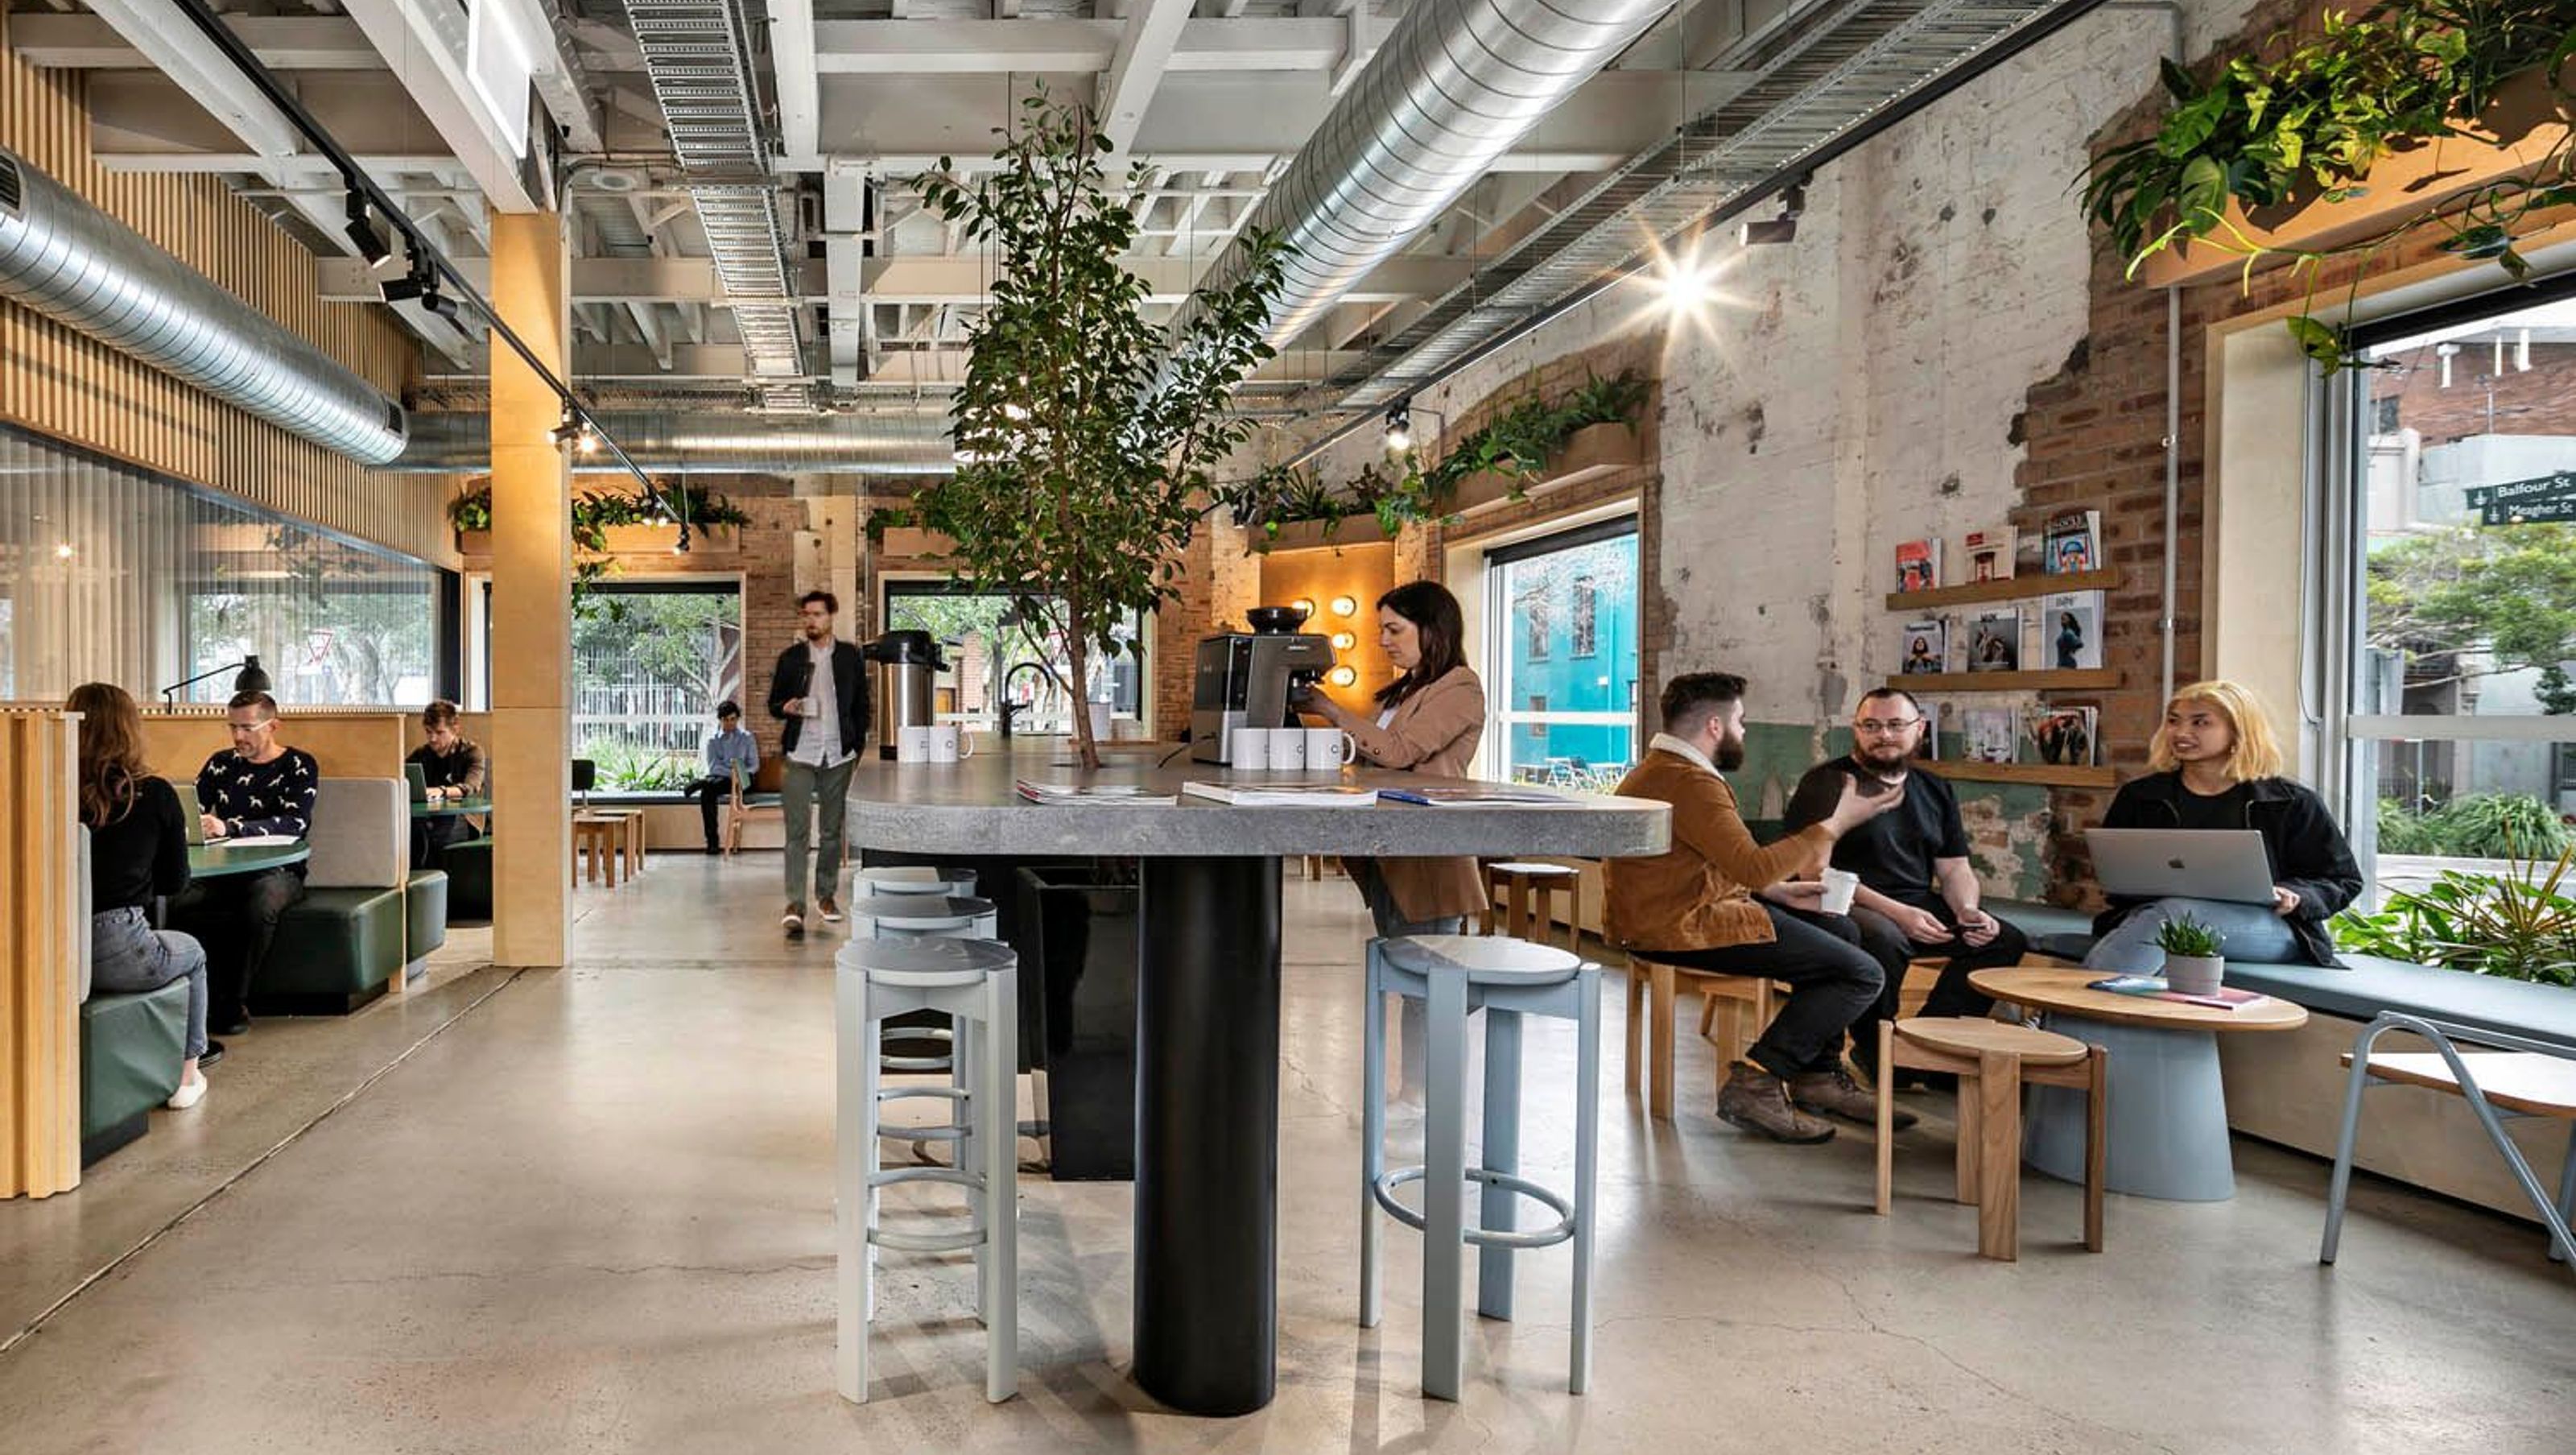

The Commons Central: A vibrant co-working space in Chippendale, Sydney, blending community, creativity, and wellness within a refurbished brick warehouse, featuring diverse workspaces and wellness facilities that promote interaction and productivity.
The concept of The Commons was created in Melbourne by two school mates, Cliff Ho and Tom Ye, out of a desire to achieve happiness in the workplace and redefine the meaning of a day at the office. With thoughtful consideration of the way people work today, the founders had a vision to create spaces with a harmonious marriage of the flexibility of today’s work style and the needs of the modern individual.
The Commons model is a successful one, and the business is on a path of expansion. Siren has had the good fortune to worked on a number of projects with the team in Melbourne, and The Commons Central was our first Sydney project for the group.
The Commons Central is located in Chippendale alongside some of Sydney’s most creative population surrounded by galleries and converted warehouses. The space is a three-storey, refurbished, brick warehouse and only a 5-minute walk from Central Station.
The brief for the Commons co-working project was to design a space that reflects the values of The Commons; promoting and encouraging a sense of community, creativity, productivity, wellness and sustainability, through biophilic and human centred design.
Our design concept was to highlight original features of the warehouse and celebrate the history and character of the building, by exposing the raw brick and layers of old paint work from the past. Ply timber and planting, along with a subtle colour palette created a relaxed and welcoming environment.
The spatial layout and design encourages interaction and connection of like-minded community members that share the communal spaces.
The space houses a variety of wellness facilities and communal areas, including an entry hub with a coffee bar, an internal meditation garden, a yoga studio, an outdoor terrace and basketball court, along with shower amenities and library. Open plan dedicated workspaces, private offices of varying sizes, quiet rooms, phone booths, as well as a range of formal and casual meeting spaces cater to the diverse style of members businesses and their functional needs.


Like this Project?
Hire Siren Design Group
Professionals used in
this project
The practices and trades credited on this project.

More projects from
Siren Design Group
Other work by Siren Design Group, across every category they build in.


More in
Office
Everything else in Office, from every practice on ArchiPro.


Next Project
Keep scrolling