
Project team
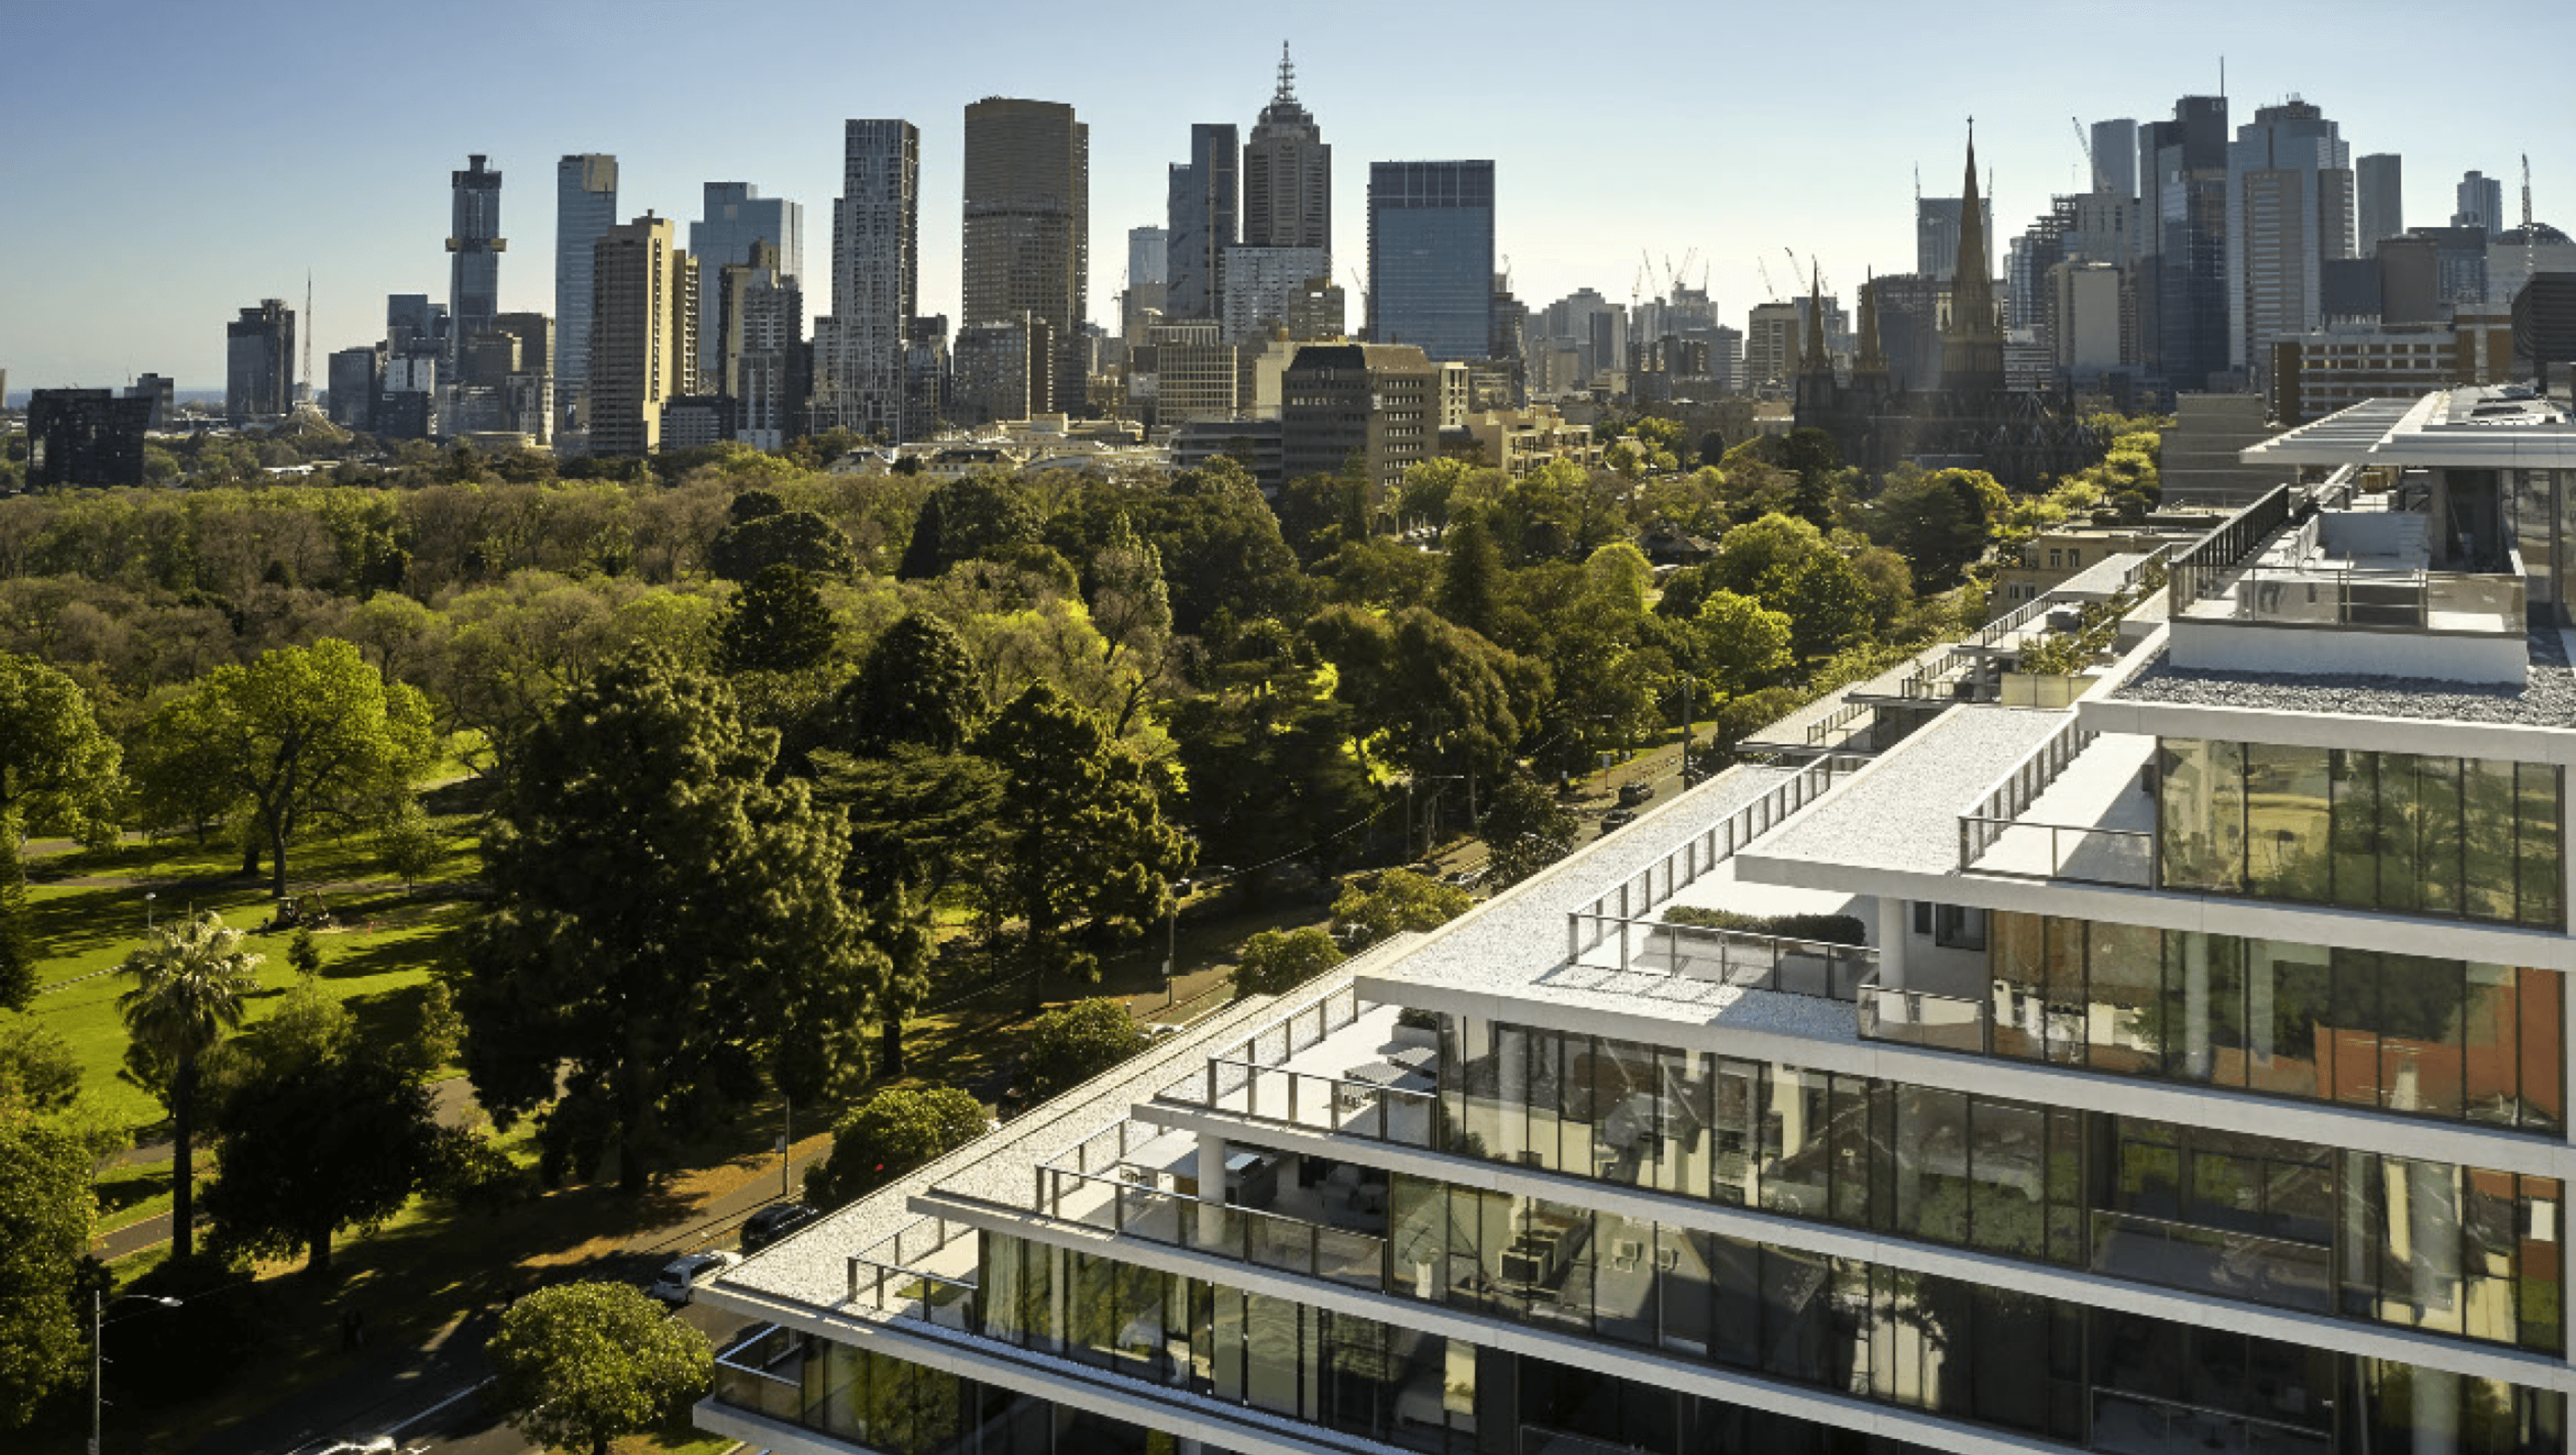
The Eastbourne: A prestigious development in East Melbourne, featuring elegant terraces and a stunning penthouse, designed by Bates Smart in collaboration with Mirvac, showcasing innovative landscaping inspired by the Fitzroy Gardens.
Location: East Melbourne
Client: Mirvac
Scope: Prestige Terraces
Architect: Bates Smart
Completed: 2020
The Eastbourne is located on a key legacy site in East Melbourne, poised elegantly at the top end of the Fitzroy Gardens. In a past life, the site housed the Dallas Brooks Hall and Freemasons Grand Masonic Lodge. With such a significant project, Bates Smart endeavoured to make a commitment to longevity and help shape the character of East Melbourne, which is already such a prominent piece of successful urbanism. A powerhouse design collaboration between Mirvac and Bates Smart, The Eastbourne is an exquisite expression of elegant restraint, where a ribbon of glass separates one from the outstanding view.
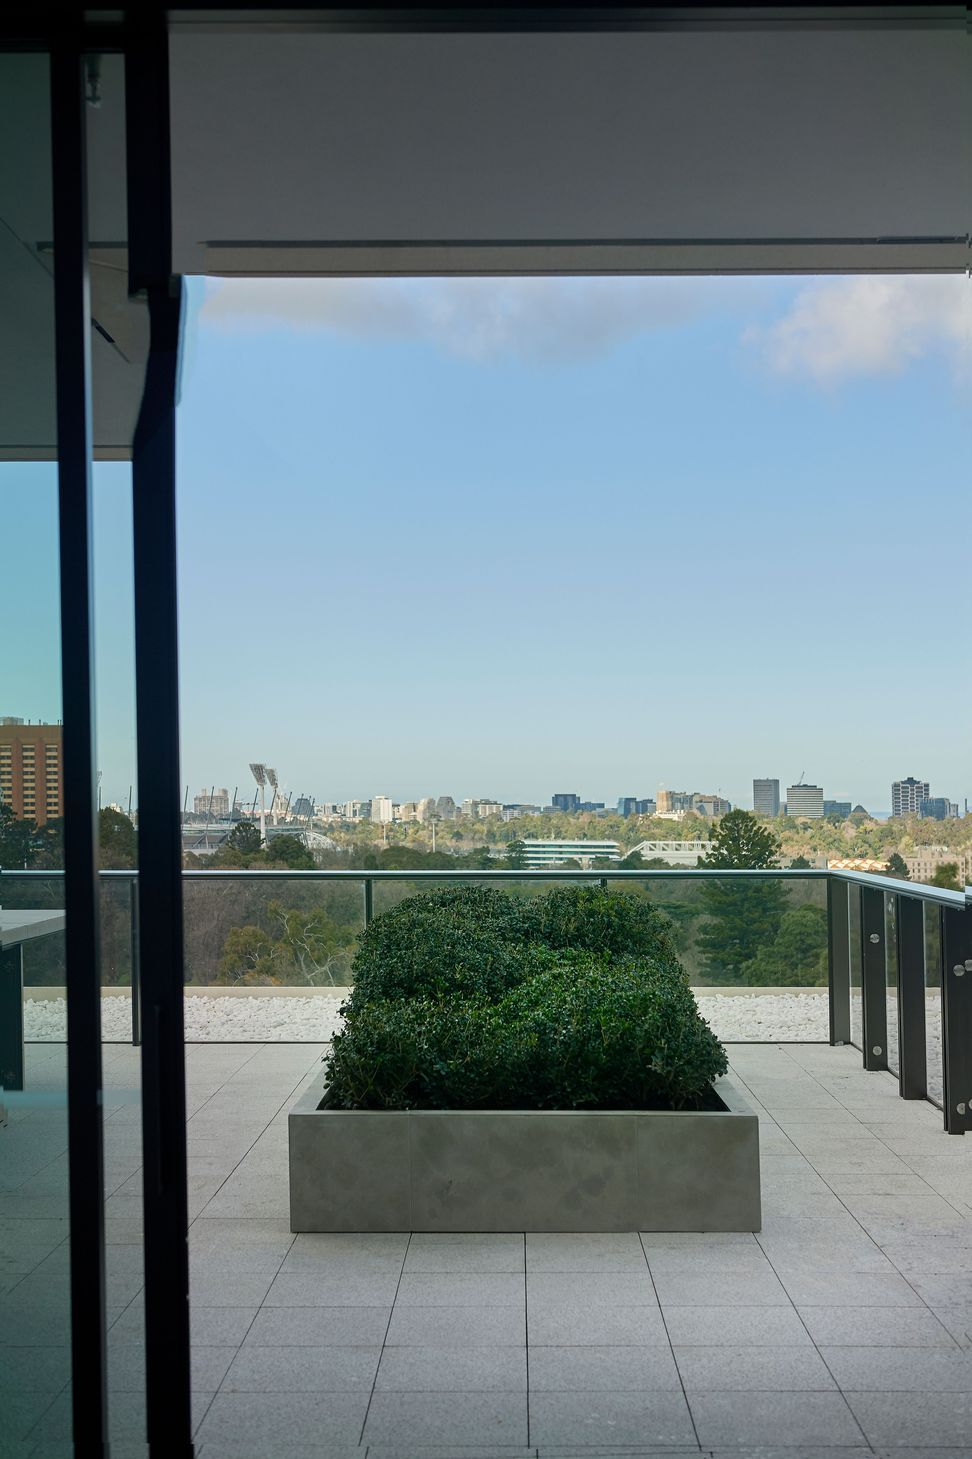
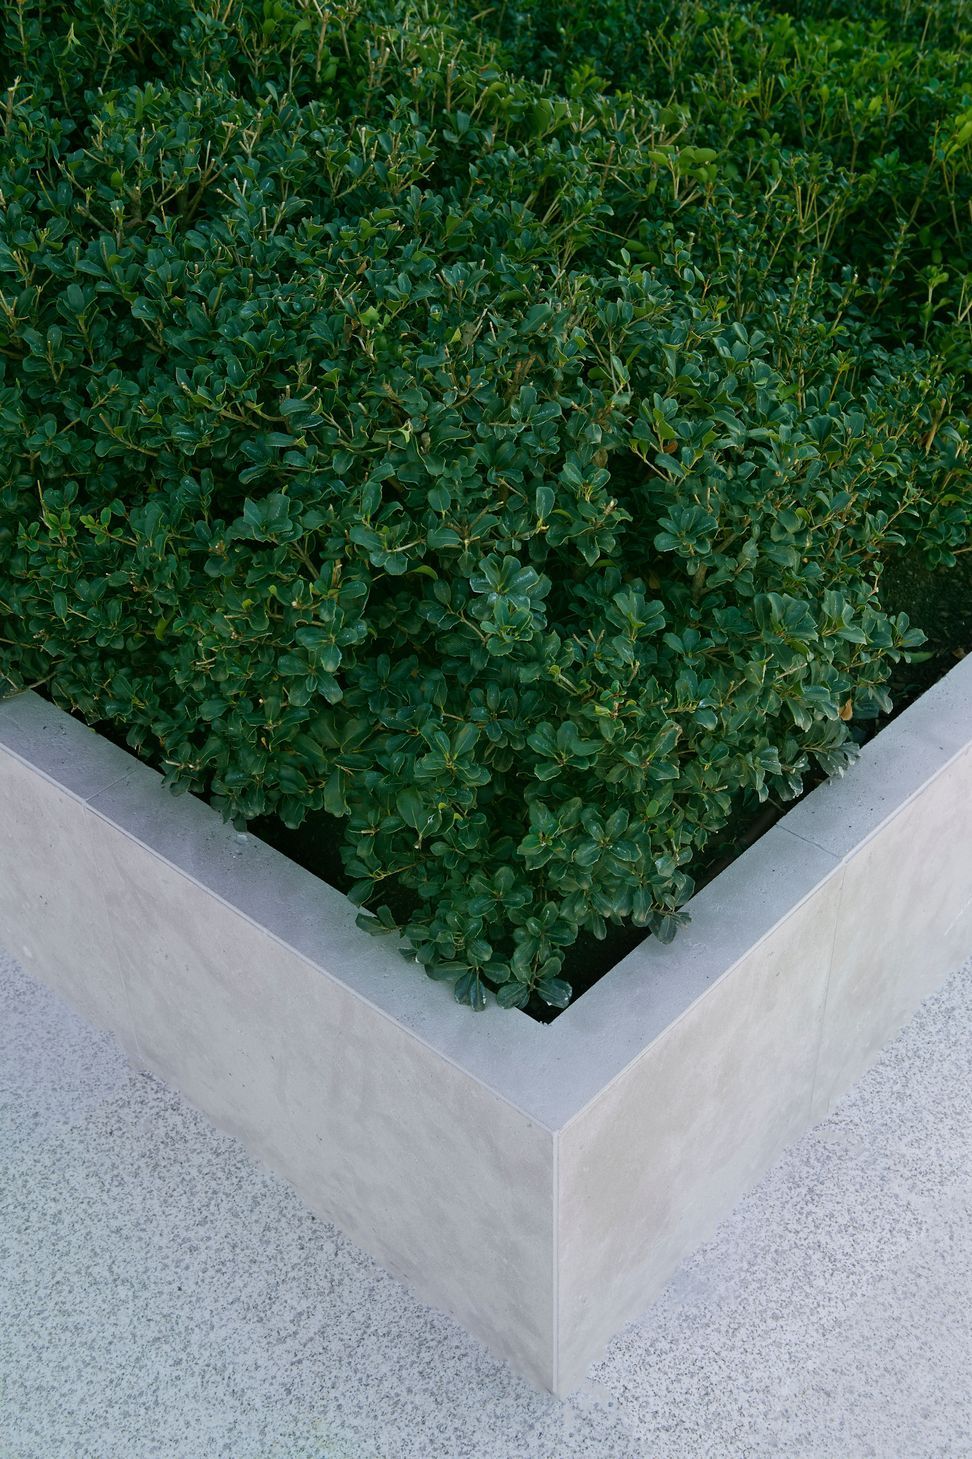
Barber was invited to develop a tailored and ambitious response for the Prestige Terraces and the 11th-level Penthouse. Our intent and design philosophy were to capture and miniaturise the form of the canopies of the large trees of the Fitzroy Gardens and respect the simplicity of the streamlined architecture while maintaining unencumbered views to the south. The result was a series of manicured, living sculptures, evergreen and of significant proportion, which identify and create various zones on each terrace, deviating from the typical. Deep green, tight, evergreen mass planting clipped to form, can withstand harsh conditions of upper-level landscaping. Our involvement in the early stages of design development enabled us to work with the design team, developer and structural engineers to create a series of unique upper-level landscapes. The timing allowed us to form a partnership with contract grower, Speciality Trees to source the plant stock and grow off-site for over two years before installation onto the various terraces. This was and continues to be an incredibly satisfying process.
On approval of the individual terrace layouts and planter sizes, we could mimic the exact size of each terrace planter in the nursery bays and plant the stock according to the clipped sculpted forms we had designed. We then assigned a grid and pot number to each plant so when lifted and planted on site, it was as though we had lifted the sculptures as a single block and delivered them as customised forms. For the Prestige Terraces, we used a variety of Osmanthus and for the Penthouse stock (which is still being nurtured off-site), a type of Buxus. Along with the planting, we worked closely with the interiors team at Bates Smart to ensure our stone cladding and our outdoor island barbecue benches married with their interior themes.
Photography: Peter Clarke



Like this Project?
Hire Barber Design
Professionals used in
this project
The practices and trades credited on this project.

More projects from
Barber Design
Other work by Barber Design, across every category they build in.


Next Project
Keep scrolling