
Project team
Product Suppliers
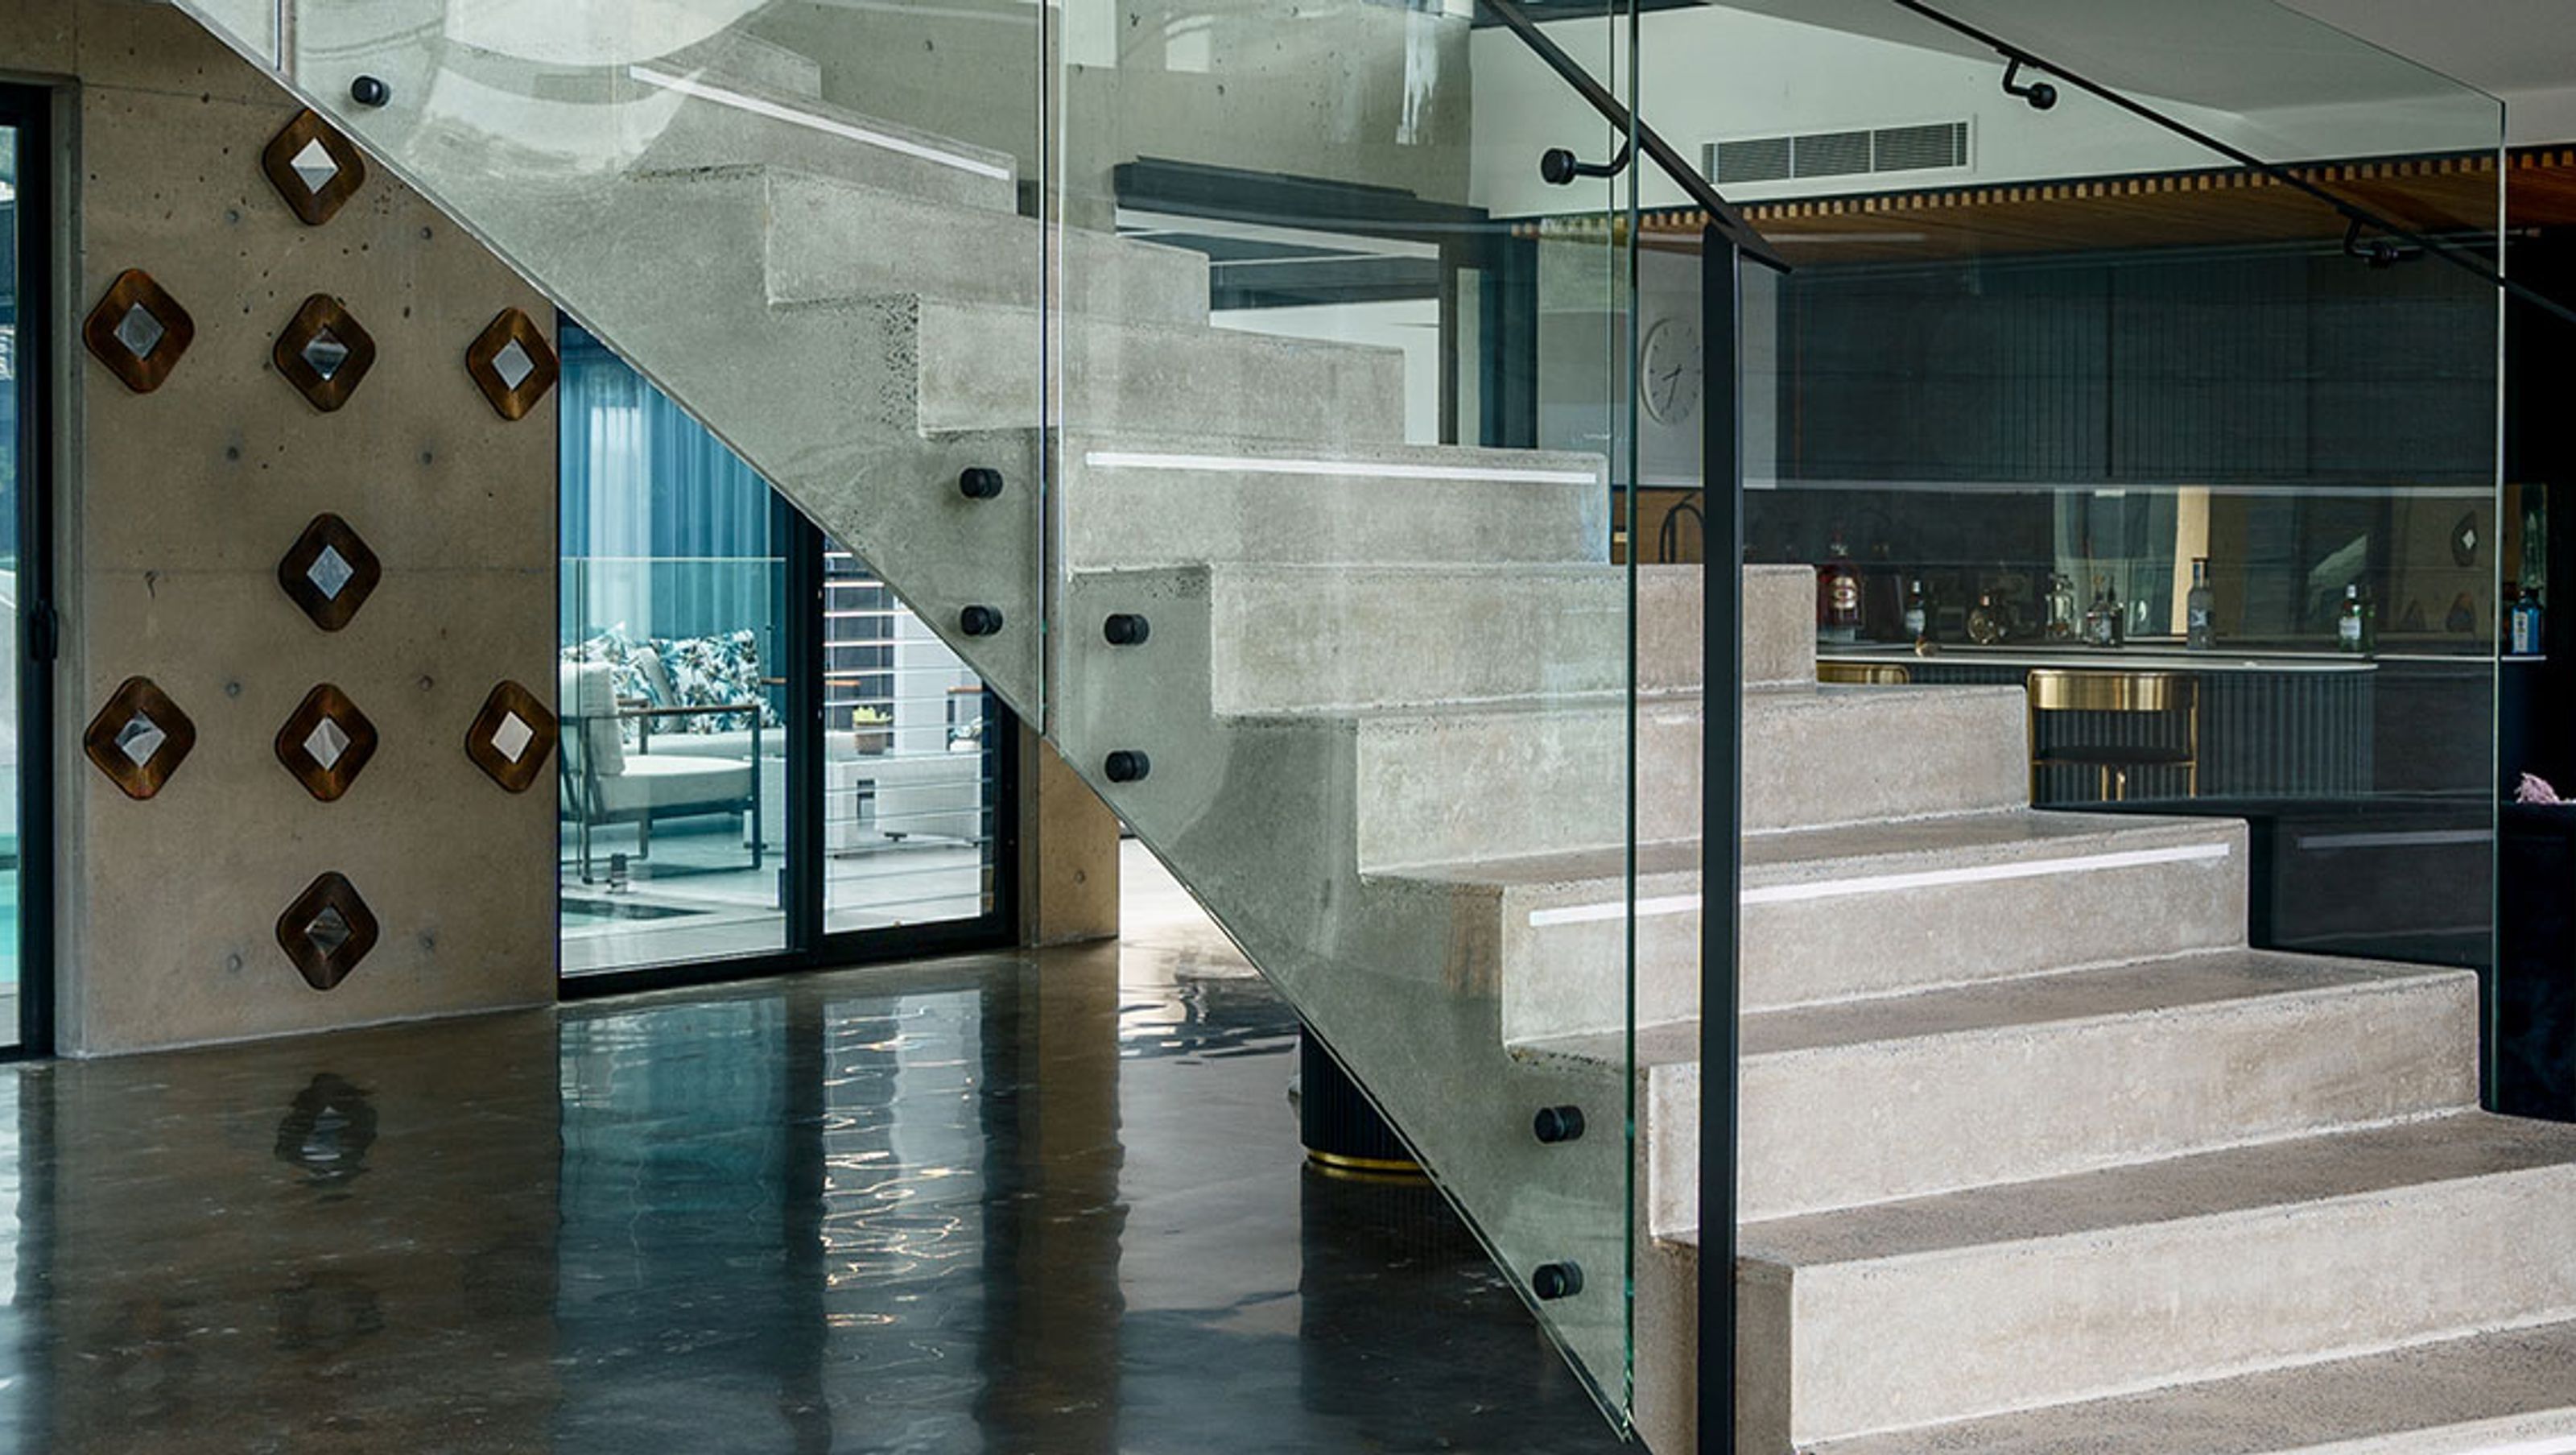
A stunning lakeside residence featuring twin bent glass curved staircases, crafted with precision using advanced 3D digital measuring technology, seamlessly integrating with a luxurious polished concrete design.
This glamorous lakeside ultra-modern family home where no expense was spared, is an architectural masterpiece and is positioned steps away from the water’s edge of Lake Macquarie in New South Wales, Australia.
This magnificent house spans four levels, totaling a whopping internal floor area of 1,132sqm (12,185sqft) which includes a state-of-the-art home cinema, an entertainer’s bar, an indoor swimming pool and spa, complete with a waterfall feature, water slide and sunken firepit, custom built infra-red sauna, gymnasium and an endless array of alfresco decks, with unobstructed views overlooking the waters of Lake Macquarie.
The vast double height entrance to the house features twin insitu polished concrete curved staircases which Make Windows & Doors chose to engage Glasshape on this significant bent glass project, with Glasshape initially providing 3D Digital Measuring Services, to capture the twin as-built concrete staircase form during its construction phase. Glasshape went on to process the Laser Scan Data, creating a 3D Computer Model of the Staircase, to which was added Glasshape’s signature TemperShield Bent & Toughened (Tempered) 12mm (1/2 inch) Clear Architectural Glass.
“From the moment we first looked at the drawings on this project we knew it was special and it required a glass supplier capable of supplying high quality curved glass. We opted to go with the team at Glasshape due to their detailed knowledge and understanding of the project requirements. Glasshape suggested that we use their 3D digital scan service which I am extremely happy that we did. Every panel was a different shape and they all fit with perfection. The quality of the glass was excellent as was the packaging that it arrived in. I would highly recommend Glasshape for any curved glass projects and would not hesitate to use them again“.
Nathan McGeachie, Director – Make Windows & Doors Pty Ltd
The result of using Digital Measurements assures an accurate fit and finish of the Glass which marries perfectly with the Polished Concrete Staircase. The finished installation reflects the combined efforts of all involved in this very special project.
The following Animation was produced by Glasshape’s In-House Design Team, using a 3D Model which was produced from a combination of Laser Scan Data taken at the time of the Field Measure, Architectural Plans and Photography of the finished installation.


Like this Project?
Hire Glasshape
Professional Reviews
The products behind the project
One product specified into this build from one supplier, a verified ArchiPro member. Tap through to specifications, suppliers and lead times.

Professionals used in
this project
The practices and trades credited on this project.

More projects from
Glasshape
Other work by Glasshape, across every category they build in.


More in
Lake House
Everything else in Lake House, from every practice on ArchiPro.


Next Project
Keep scrolling