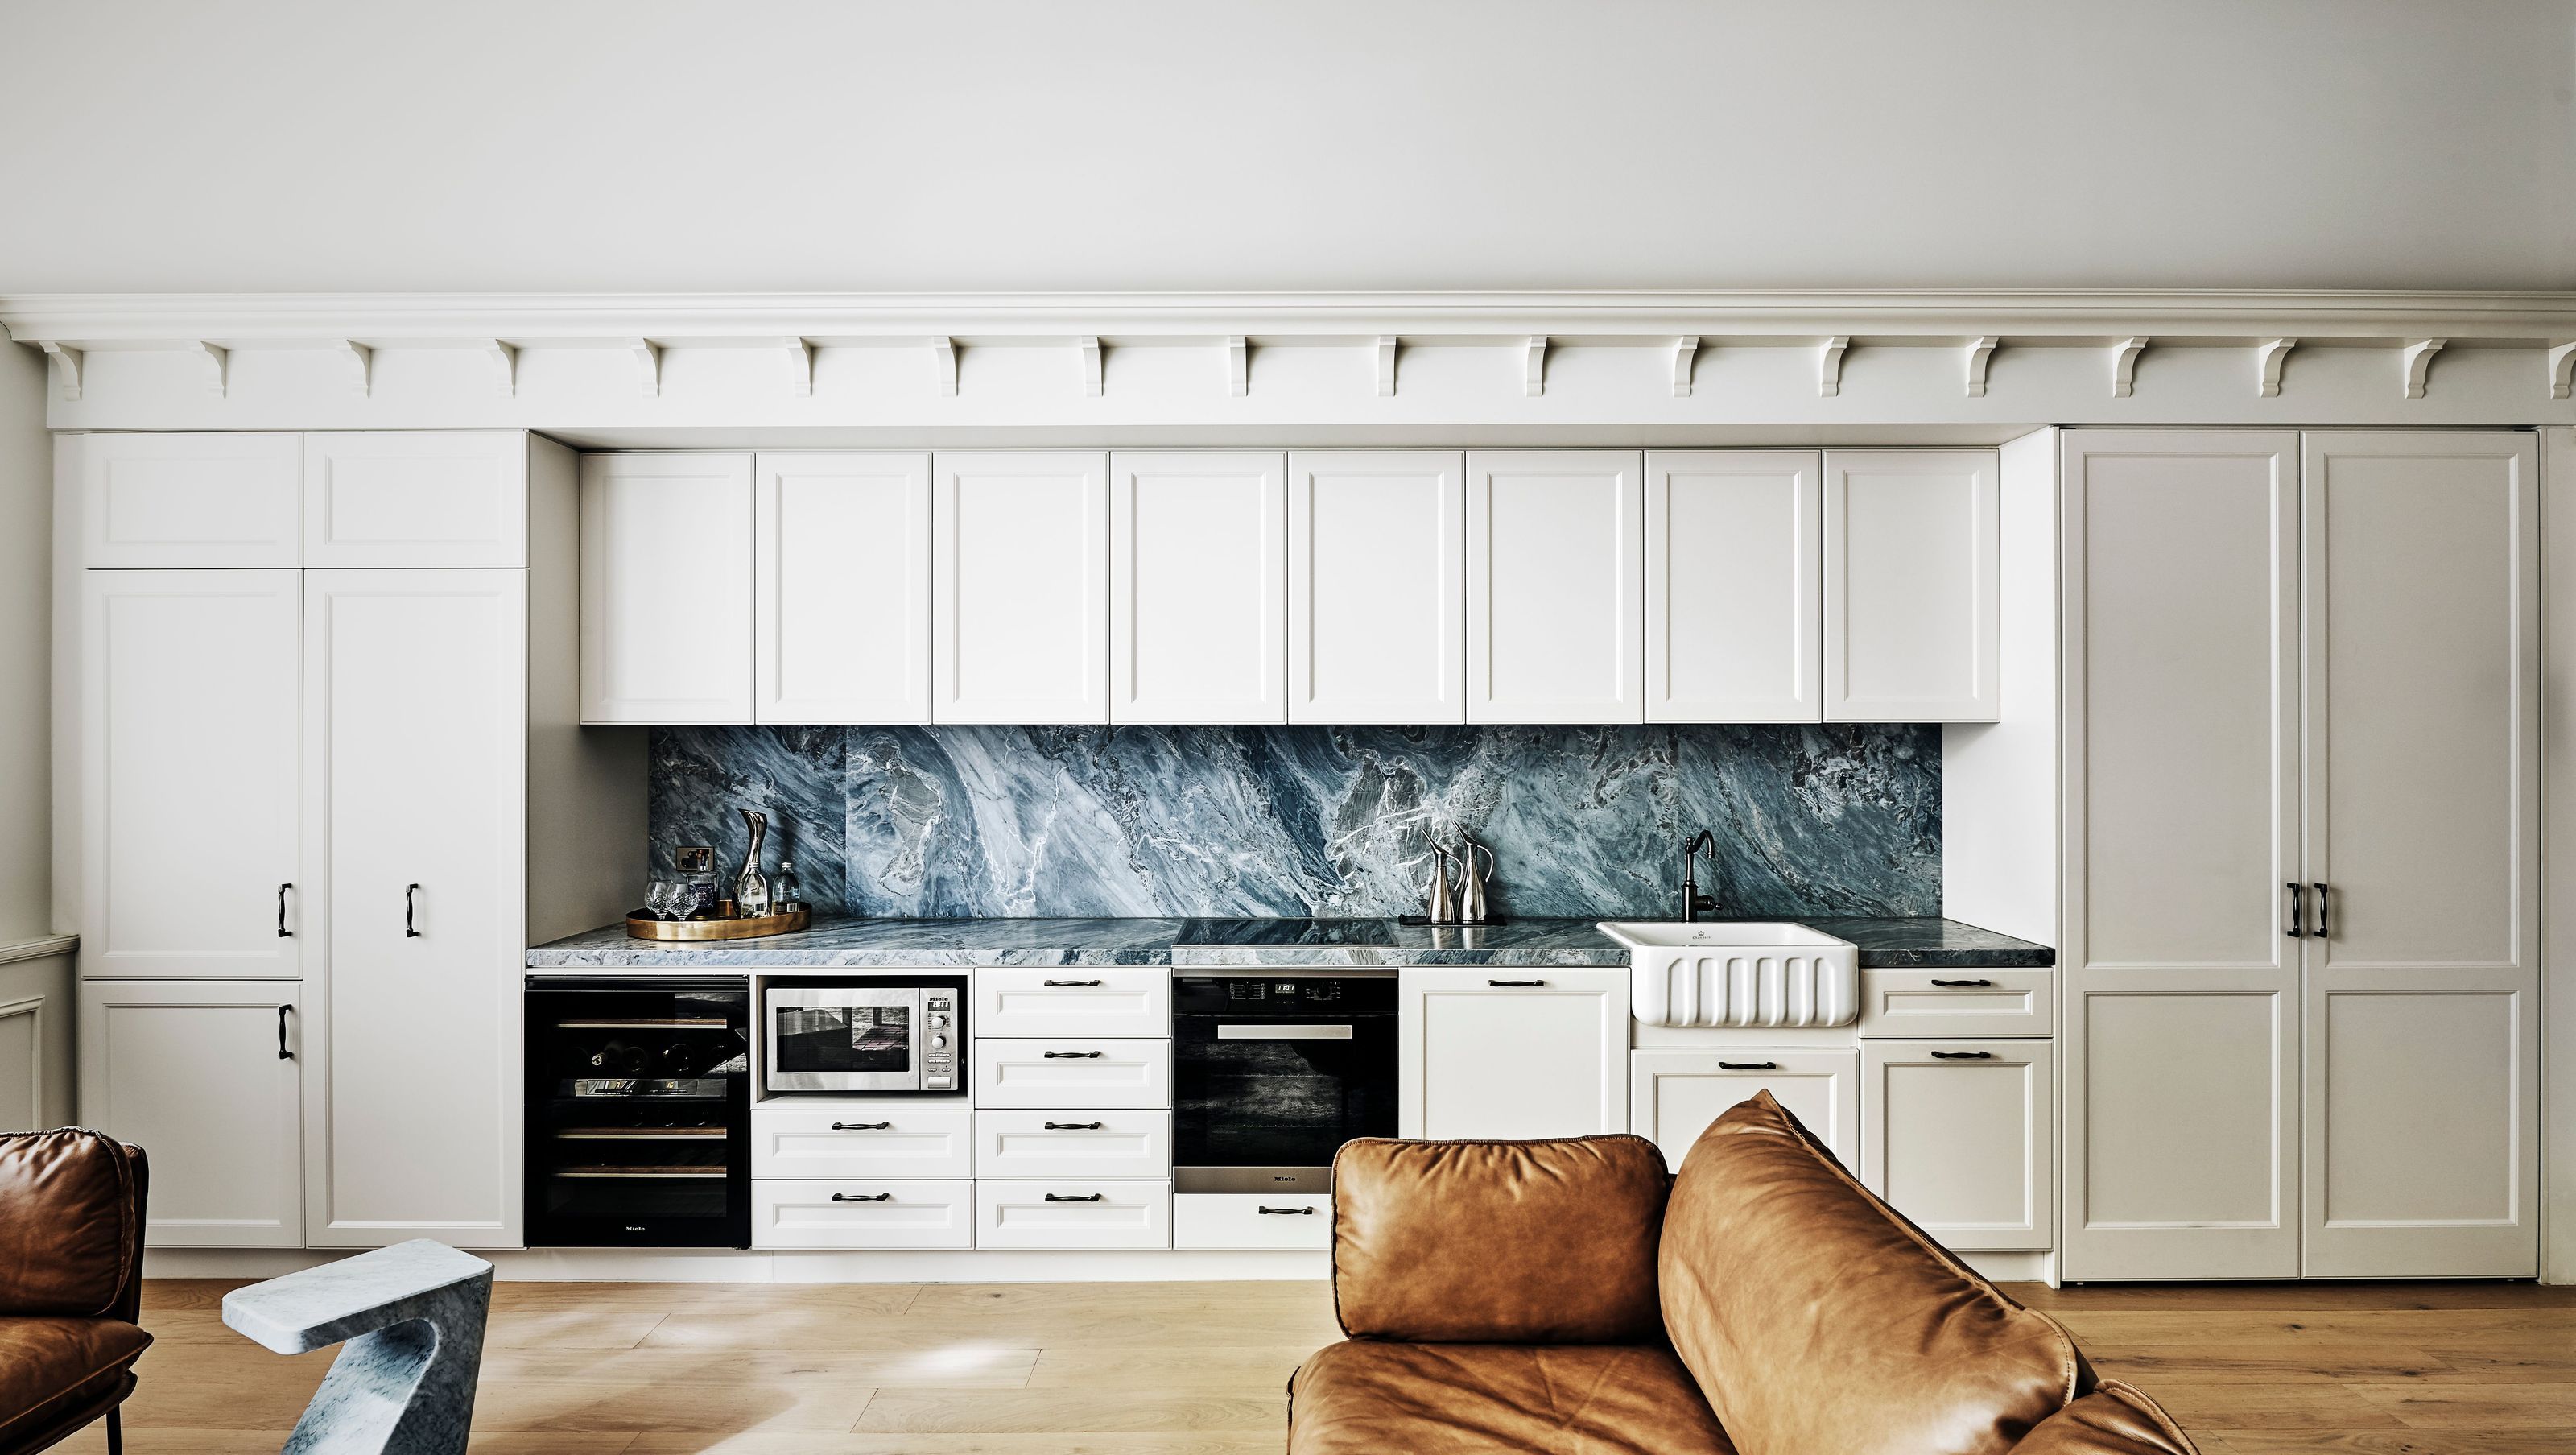

A harmonious blend of historic charm and contemporary living within the Victorian Railway Headquarters, featuring reimagined interiors that enhance comfort and livability while showcasing hidden architectural features.
Small Scale Grandeur
Located within the 1890’s Victorian Railway Headquarters Building, this project saw the removal of an unsympathetic late 20th century renovation and allowed for the reimaging of a historic interior and the “discovery of hidden architectural features”.
The reimagined interior
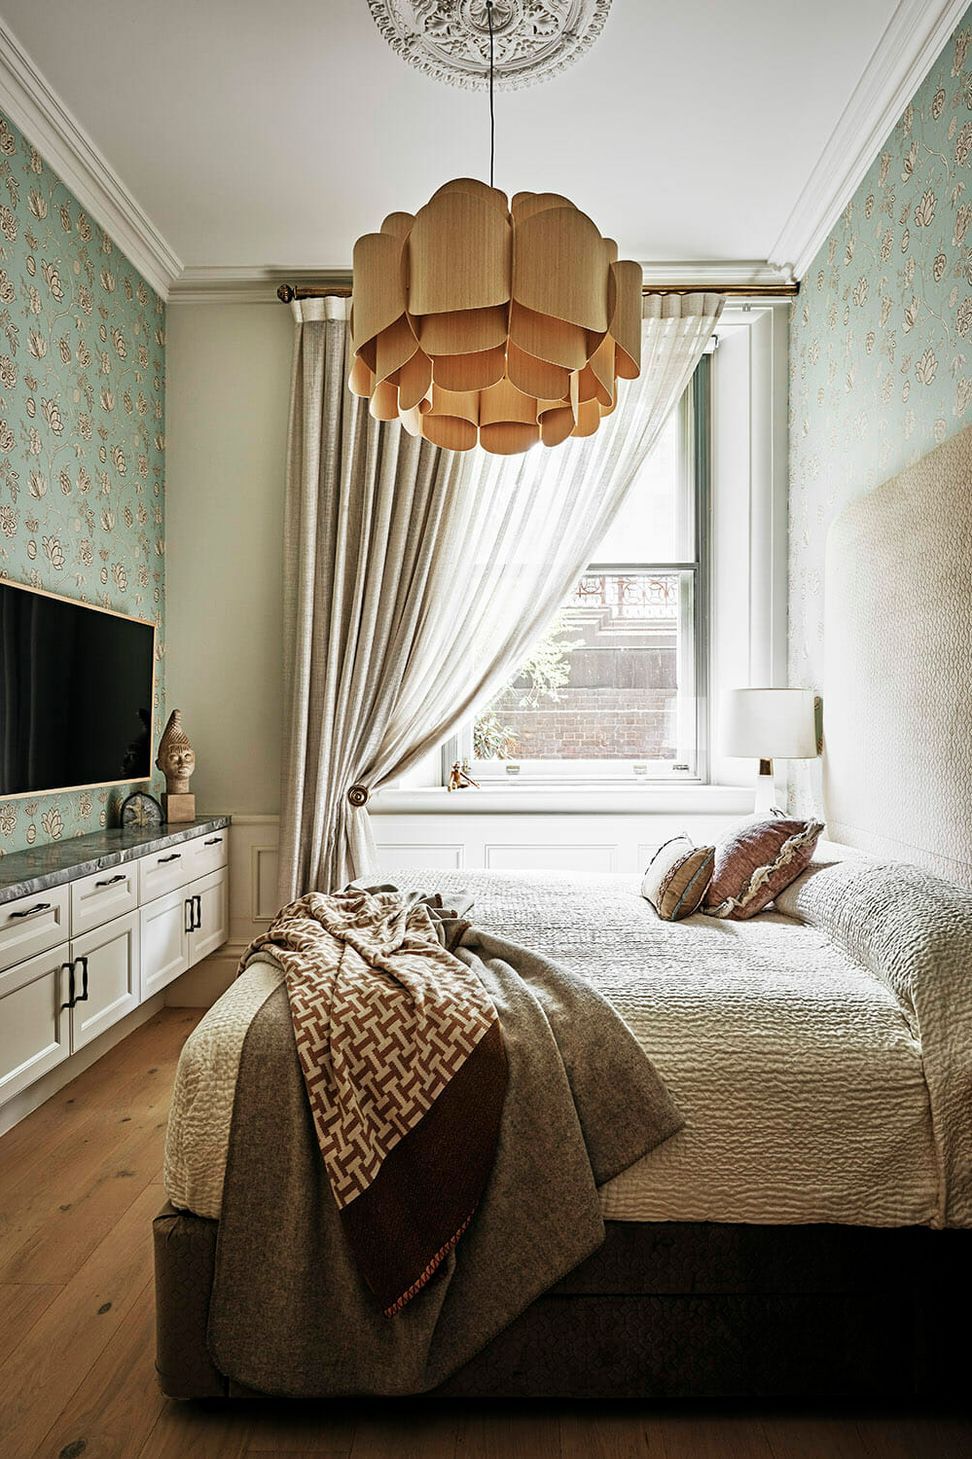
The priority for this renovation was to improve the liveability of our clients and their extended families. Located within the 1890’s Victorian Railway Headquarters Building, this project saw the removal of an unsympathetic late 20th-century renovation and allowed for the reimaging of a historic interior and the “discovery of hidden architectural features”, whilst married with a contemporary style of living.
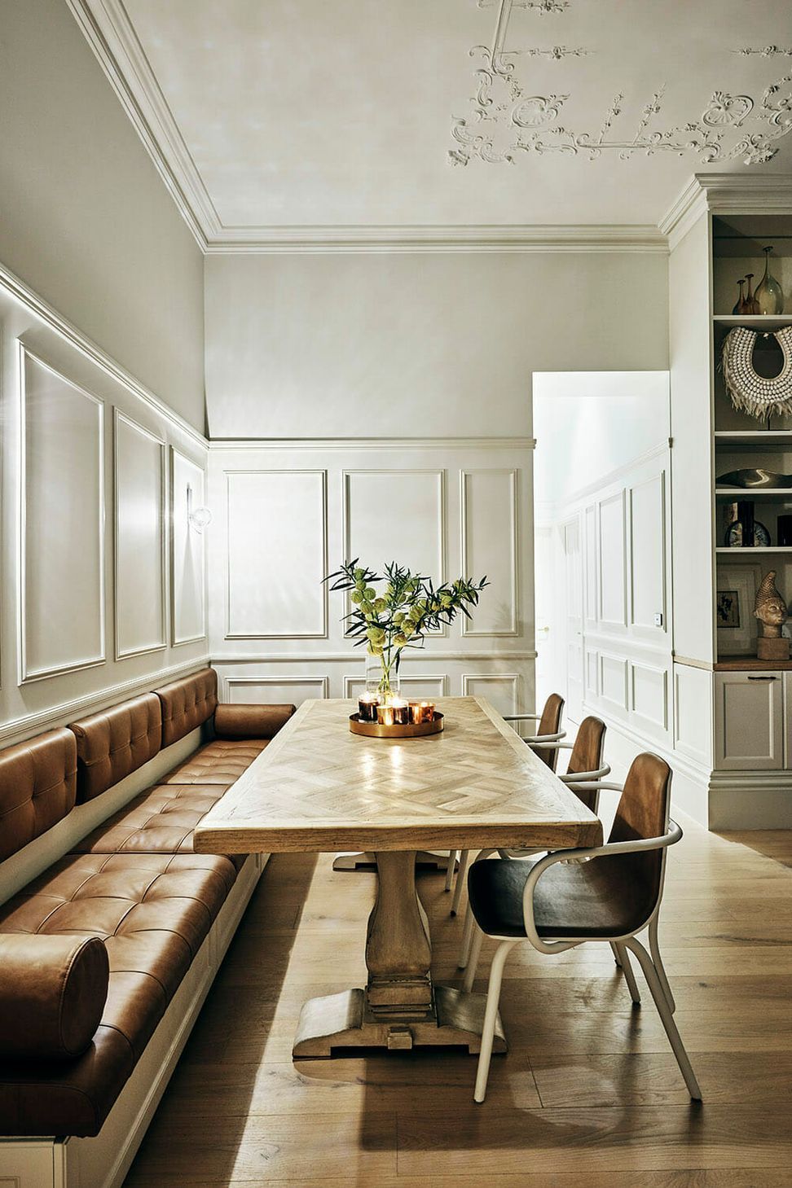
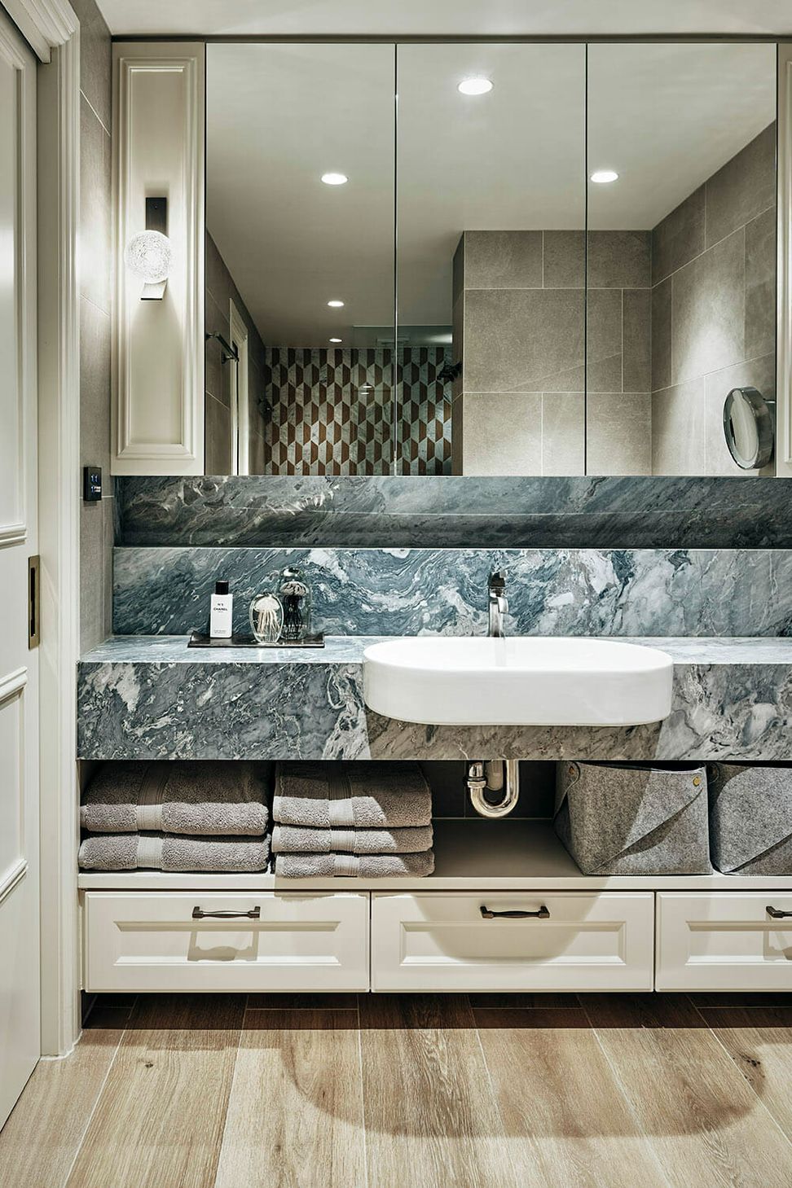
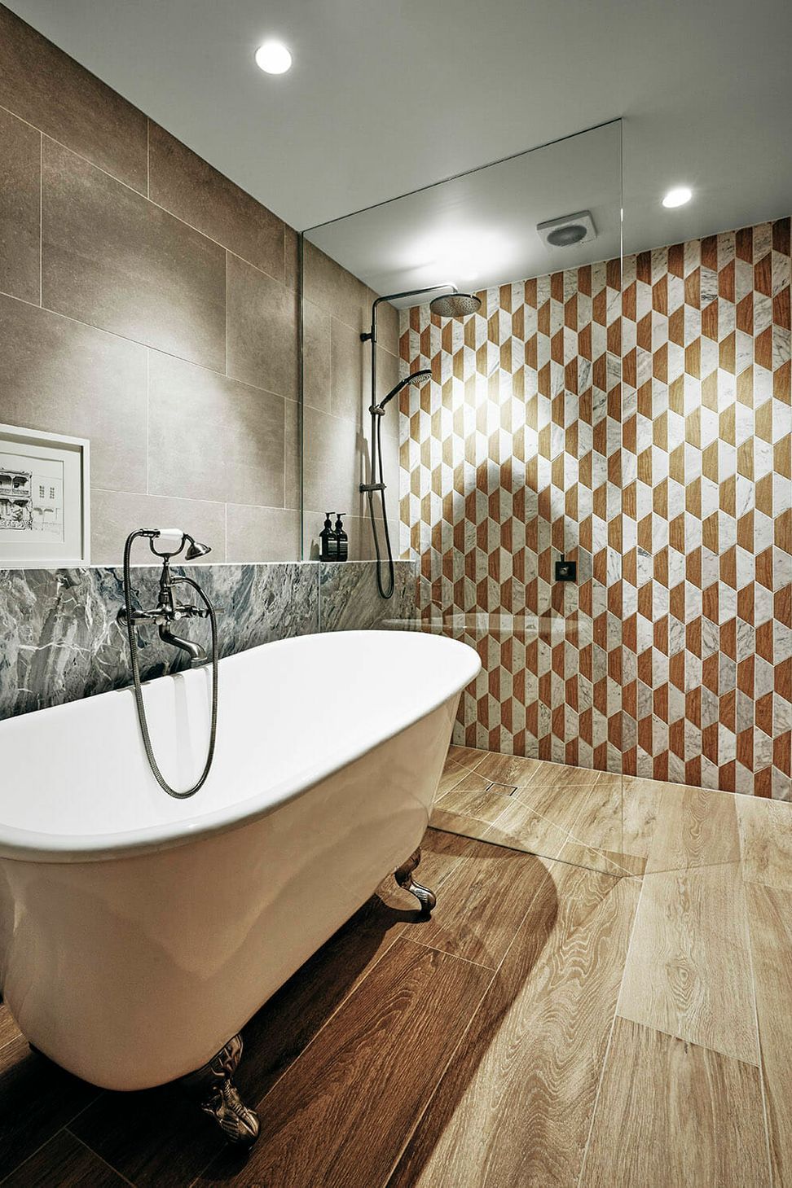
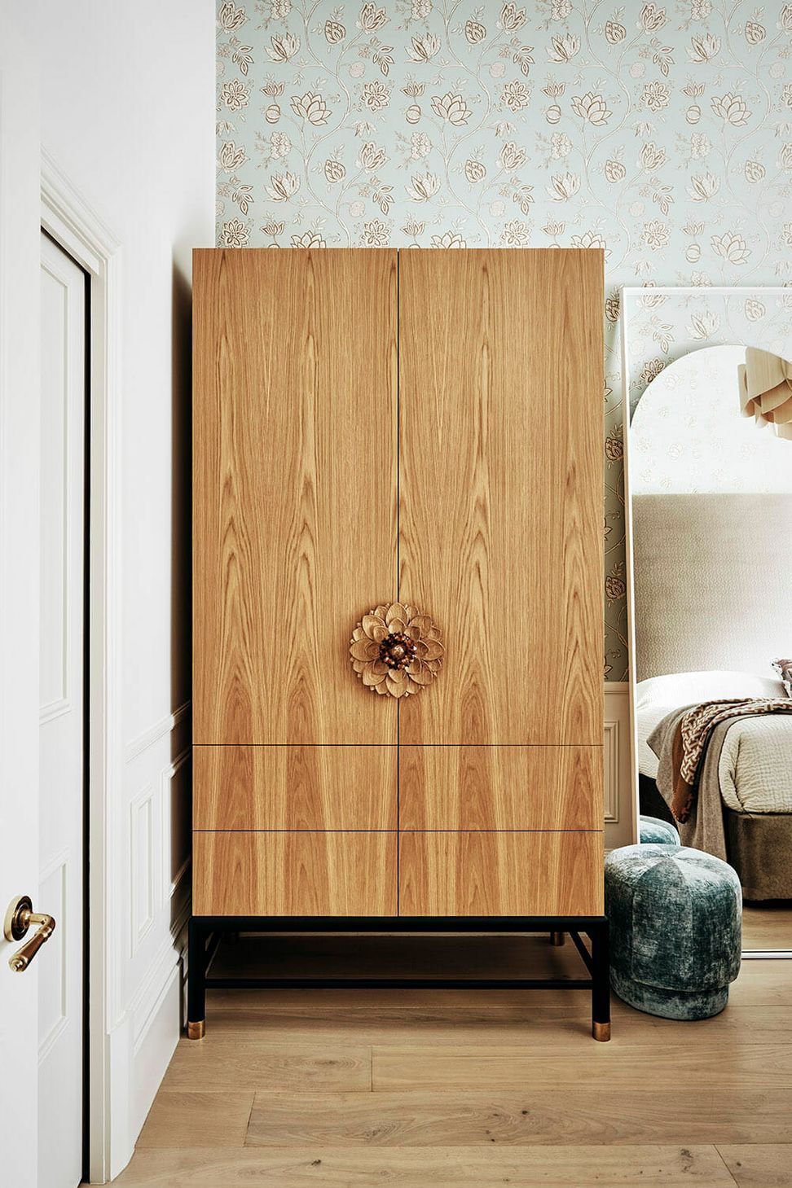
Materials selected for this project reflect the initial design concept, concurrent with contemporary living. Panelled cabinetry, floorboards, marble, and leather provide practical finishes solutions to a backdrop of floral wallpaper, bespoke rugs, custom furniture, and soft furnishings, achieving a high level of quality and comfort within maximised living zones.
Throughout this interior, the traditional meets the non-traditional in materiality and form, to evoke a space that feels concurrently part of the traditional fabric of the building, as well as inherently relaxed and comfortable, resulting in an outcome that expresses the comfort and liveability ultimately required by the clients.



Like this Project?
Hire Studio Del Castillo
Professional Reviews
Professionals used in
this project
The practices and trades credited on this project.

More projects from
Studio Del Castillo
Other work by Studio Del Castillo, across every category they build in.


More in
Living Room
Everything else in Living Room, from every practice on ArchiPro.


Next Project
Keep scrolling