The Dendy Sister, Brighton
The Dendy Sister, Brighton

- 30.7K profile views
- 7 saves
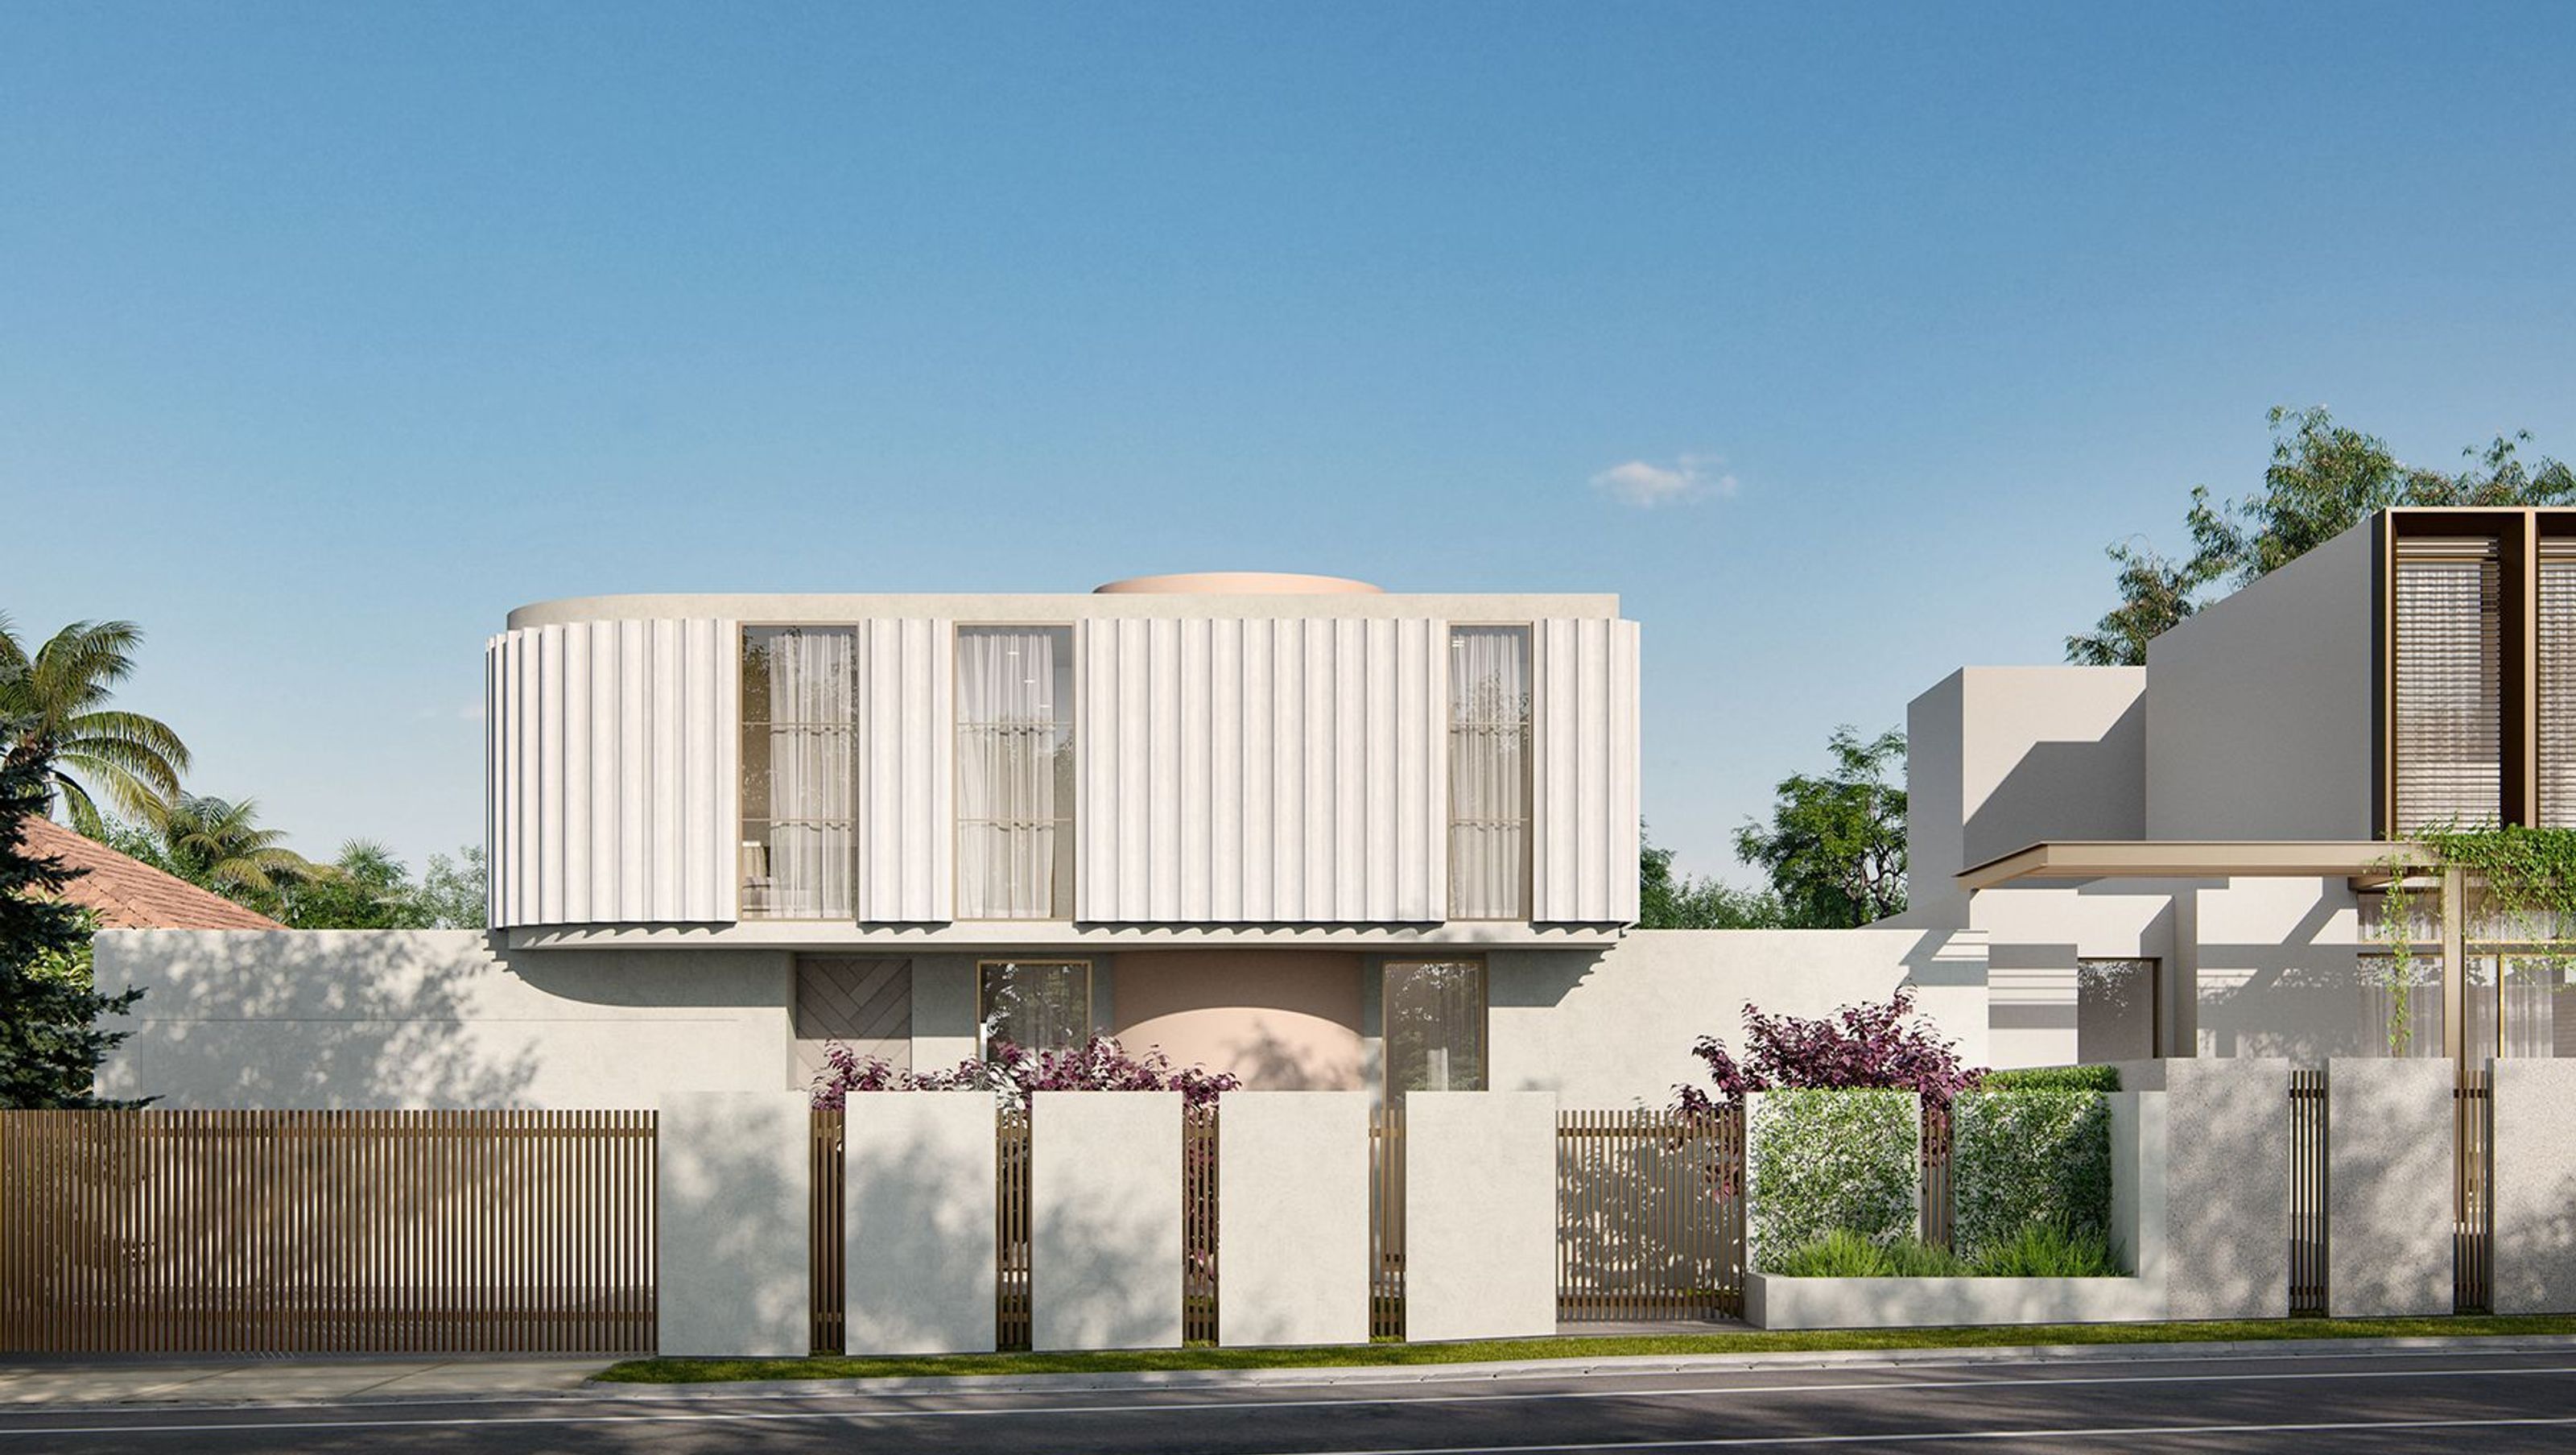
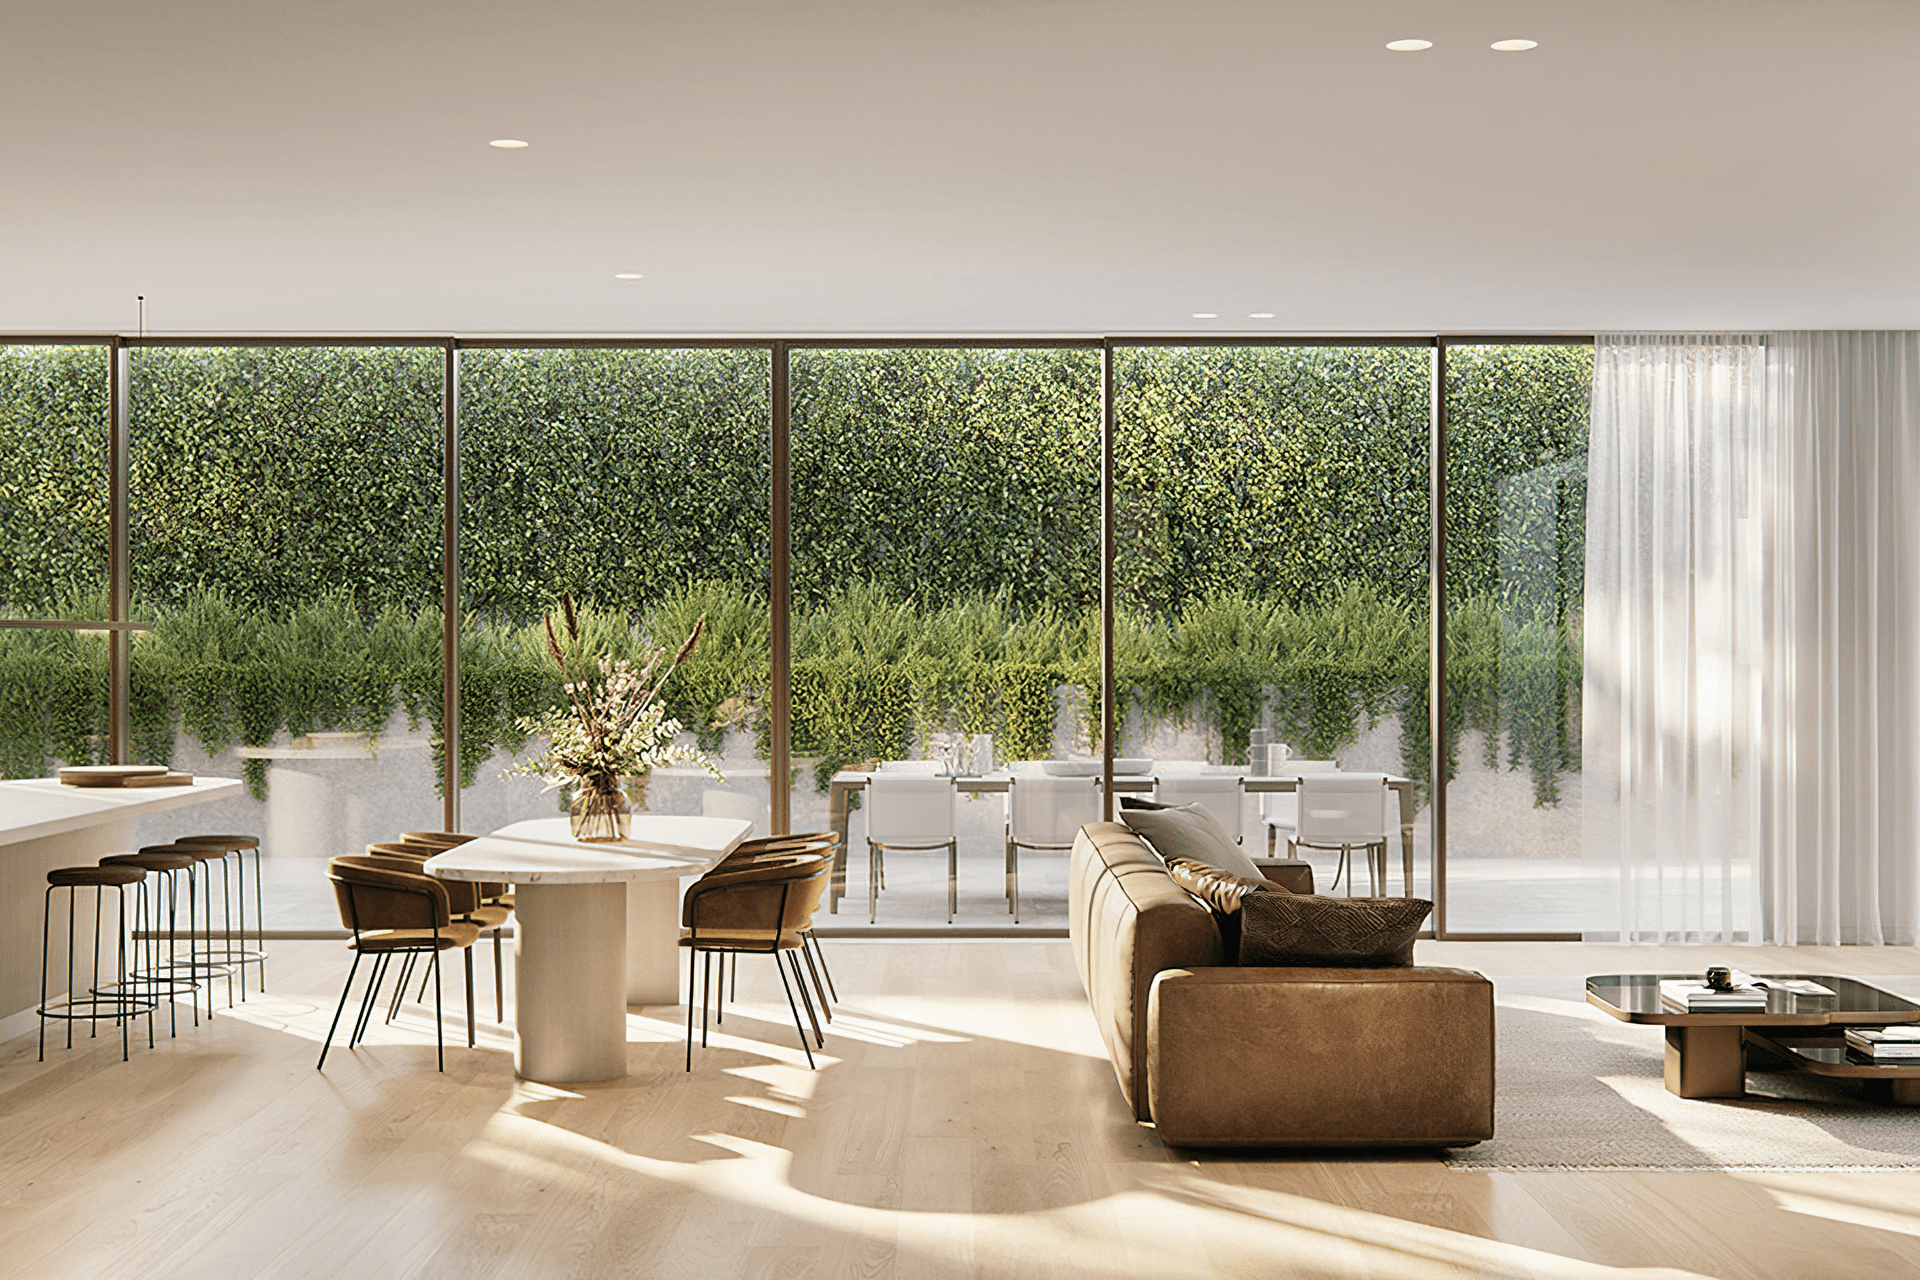
Contemporary home featuring a delicate fluted façade, generous indoor and outdoor living spaces, five bedrooms with ensuites, and a tranquil outdoor entertaining area with a pool and spa in Brighton.
Ian asked us to design an eye-catching contemporary home on Dendy Street.
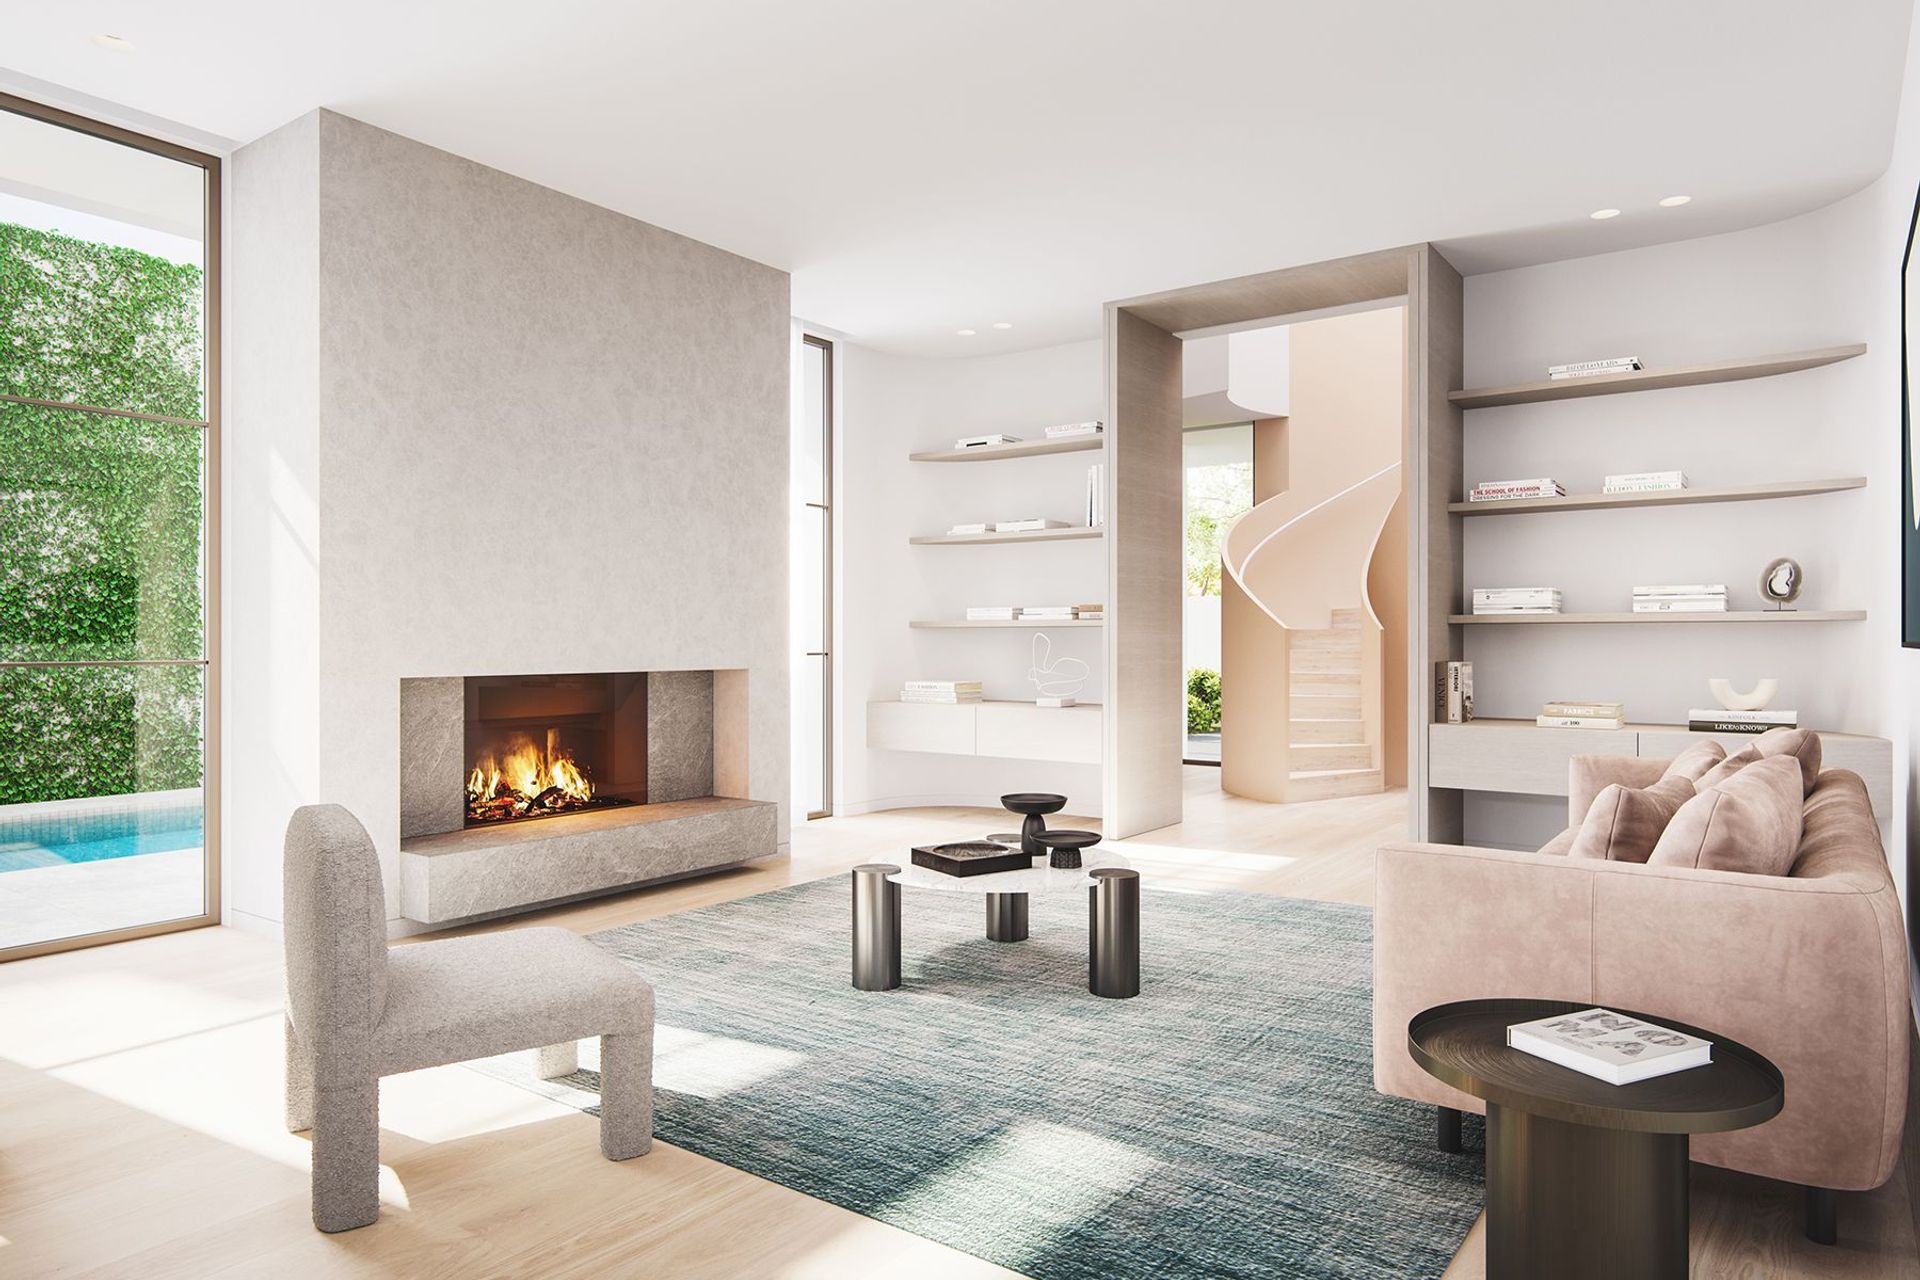
The soft, delicate form of the Dendy Sister contrasts against its rectilinear, bronze clad neighbour with a fluted façade composed of white, nude and and blush tones. Generous indoor and outdoor living spaces make up the majority of the ground floor, and a spectacular spiral stair rises beneath a circular skylight to the first floor bedrooms.
The house contains 5 bedrooms, all with walk in robes and ensuites, while the master suite features a large southern terrace spanning the entire width of the house. The rear, ground floor terrace features covered, heated outdoor entertaining spaces, with operable louvres and a secluded pool and spa area which provides a tranquil backdrop to the formal and informal living areas.
3D Renders by Arcitc Mirage


Like this Project?
Hire Merrylees Architecture & Interiors
Professional Reviews
Professionals used in
this project
The practices and trades credited on this project.

More projects from
Merrylees Architecture & Interiors
Other work by Merrylees Architecture & Interiors, across every category they build in.


Next Project
Keep scrolling