
The Lake Como by Beaumonde Homes
The Lake Como by Beaumonde Homes

- 326.7K profile views
- 38 saves
Project team
Product Suppliers
The Lake Como by Beaumonde Homes features a striking modern design, an open floor plan centered around a courtyard and pool, and eco-friendly elements that enhance sustainability while providing elegant living spaces.
Introducing The Lake Como – a sanctuary designed to make a statement.

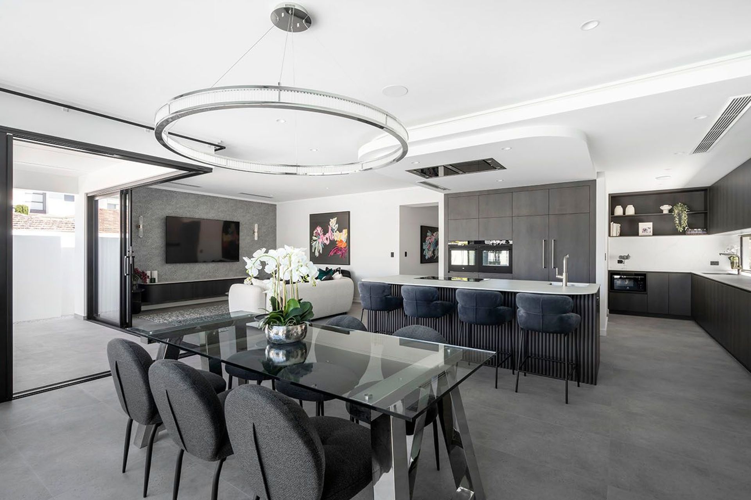
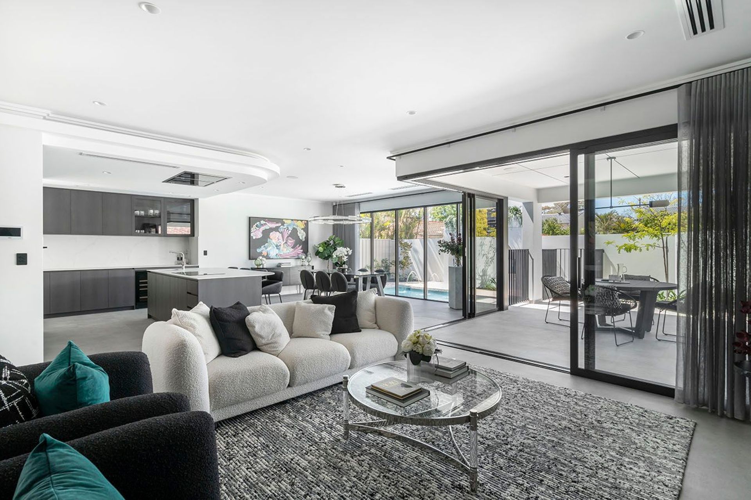
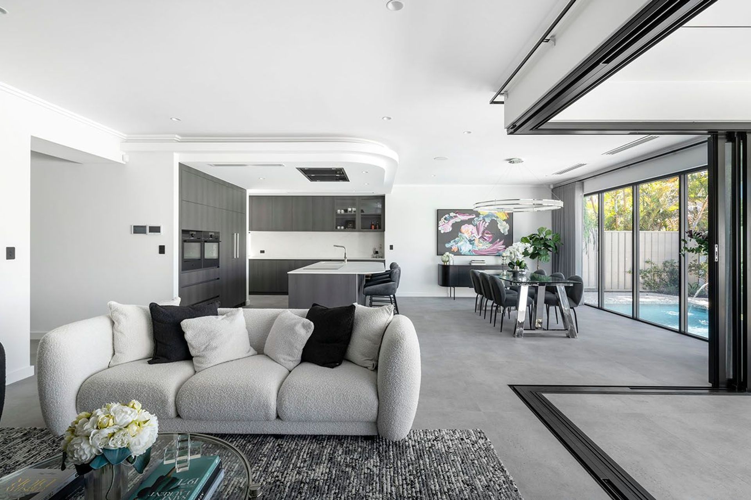
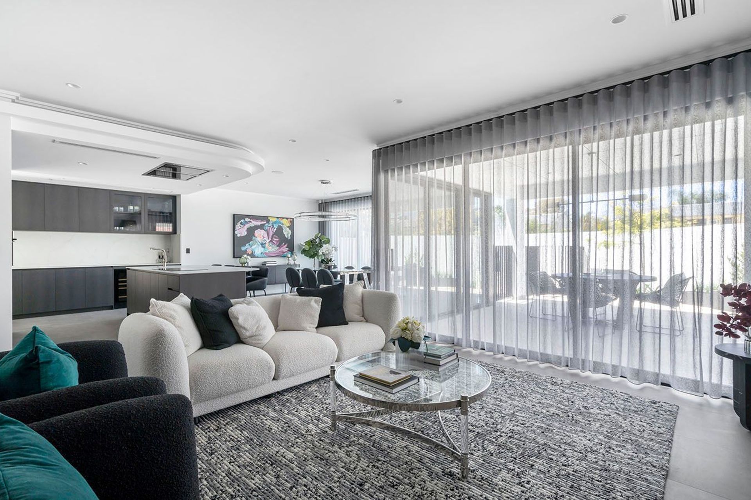
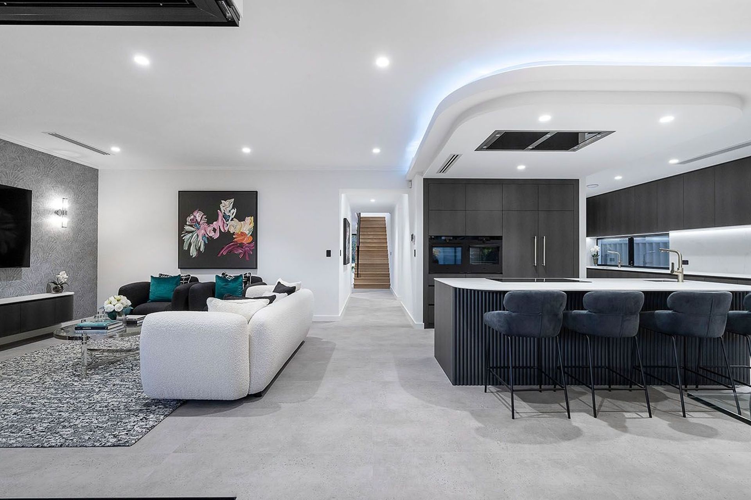
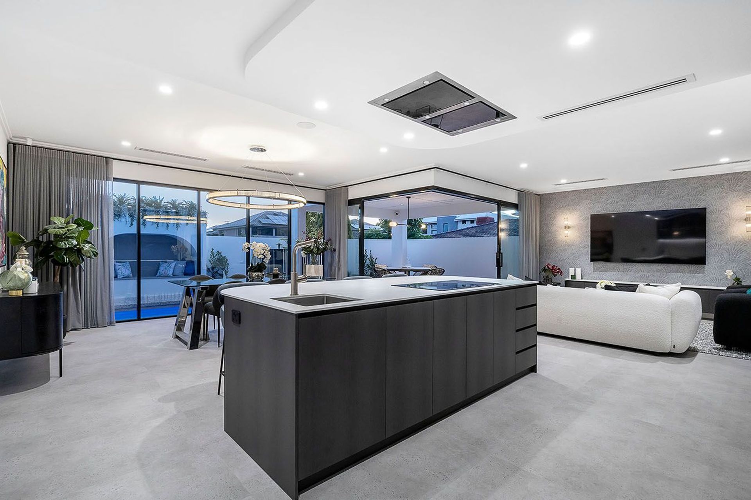
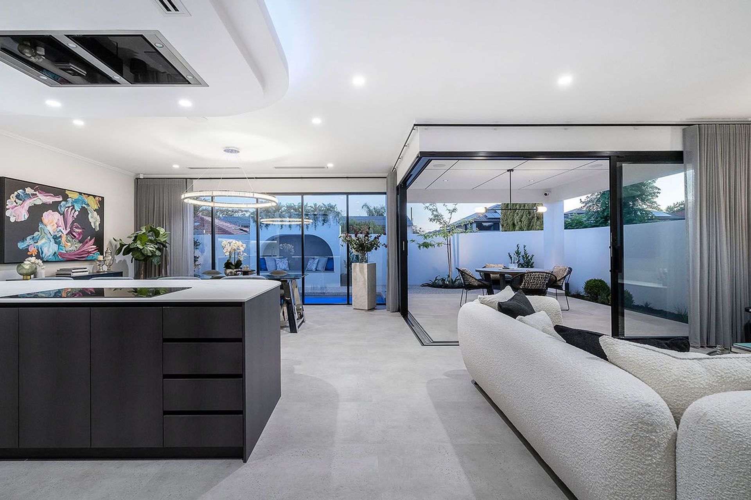
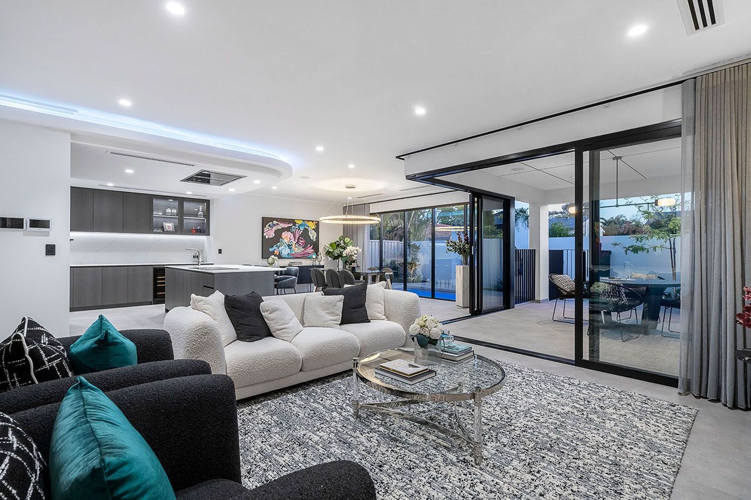
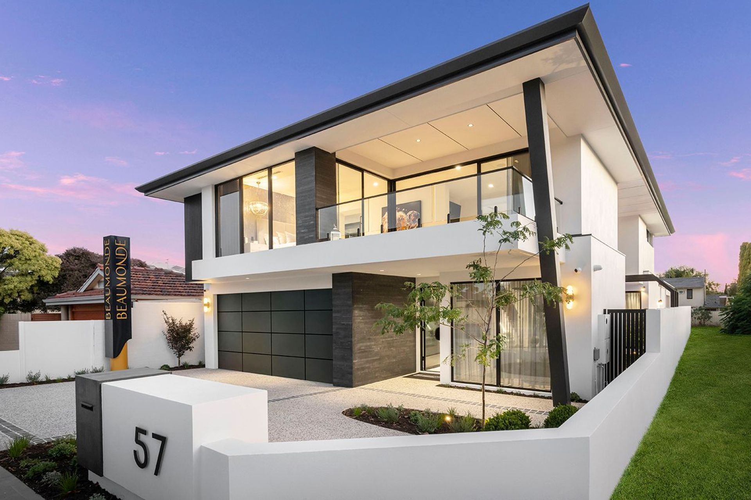
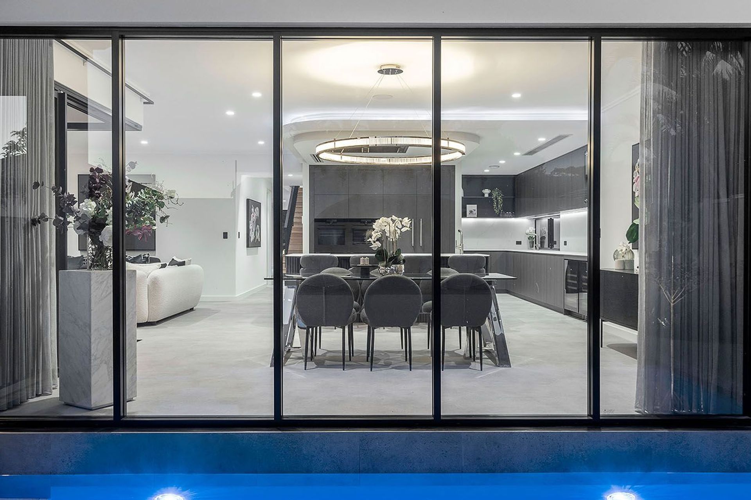
This striking home by Beaumonde Homes in Western Australia features an elegant modern exterior and open floor plan built around a central courtyard and pool. Floor to ceiling windows bring an abundance of light and space into its internal layout - comprising entertaining spaces downstairs and an adult retreat upstairs overlooking the alfresco area.
Through informed choices on materials, energy use and water conservation, the eco-friendly home is engineered to reduce its impact on the environment. Smart sustainable touches include LED lighting, cavity insulation, specialty glass for soundproofing and select energy-efficient home appliances.
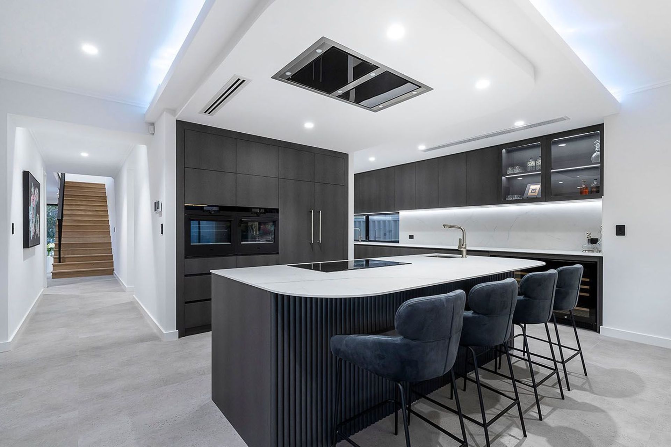
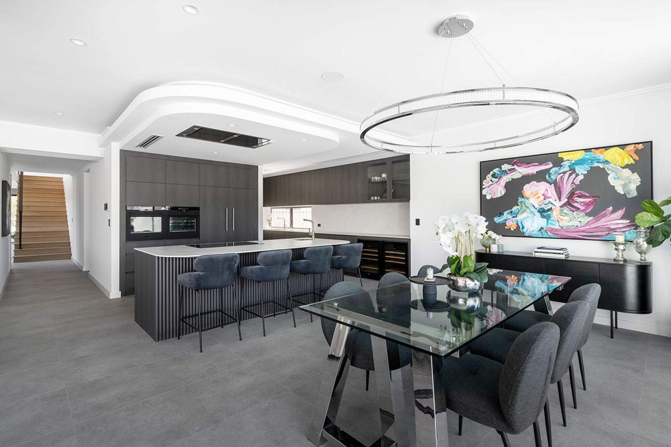
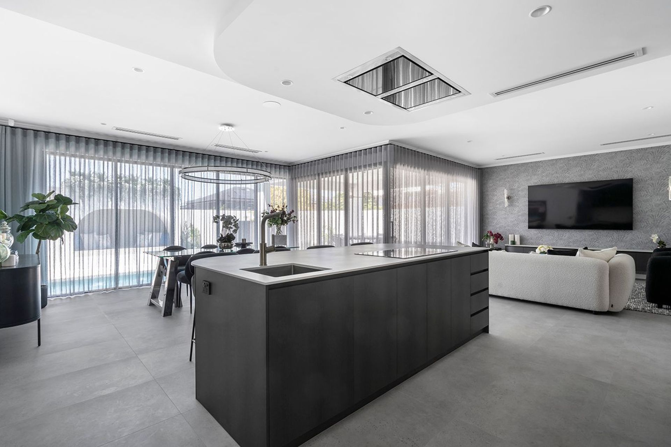
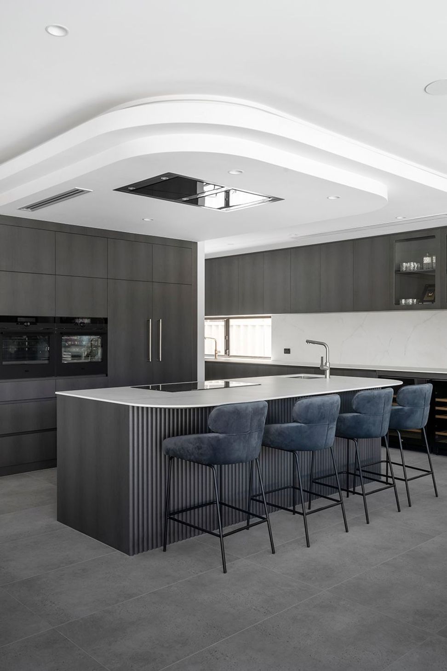
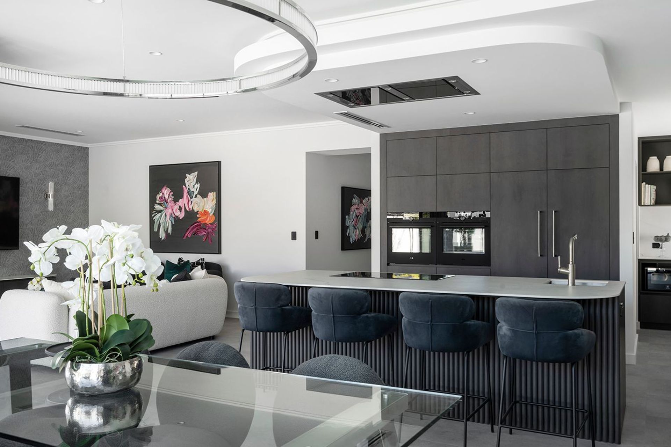
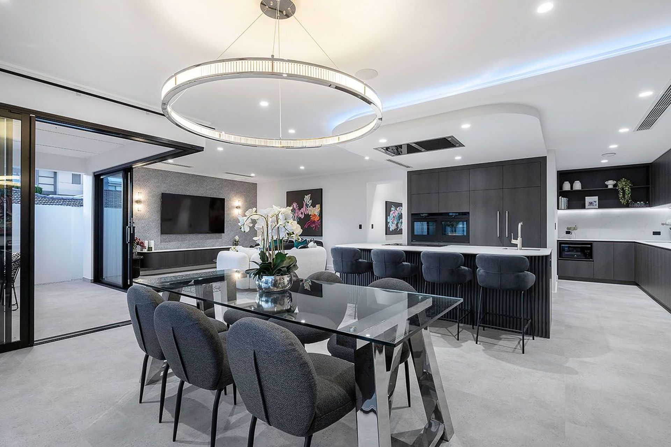
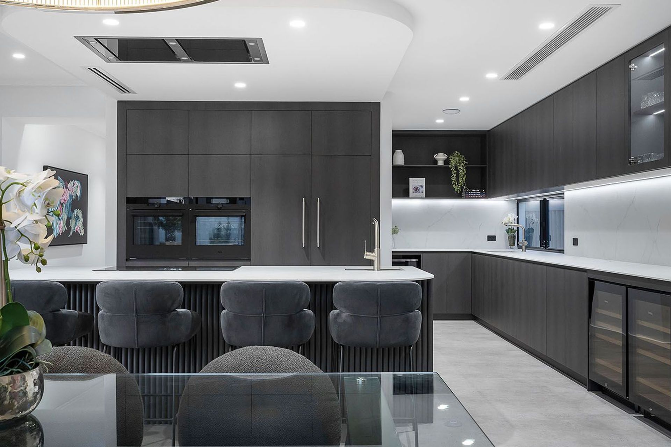
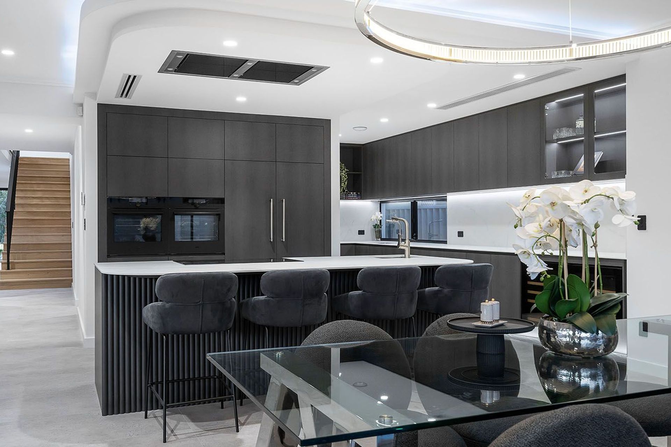
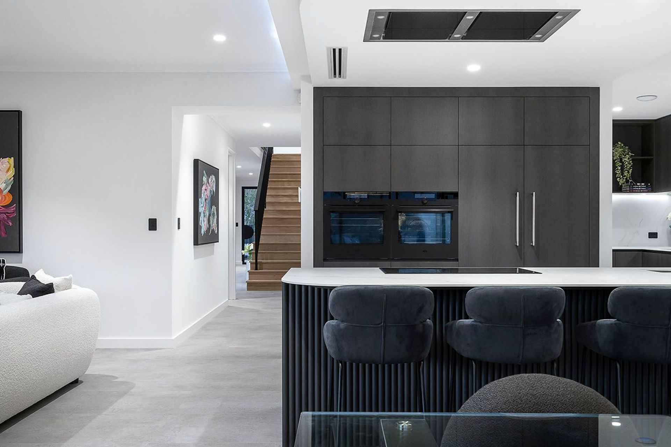
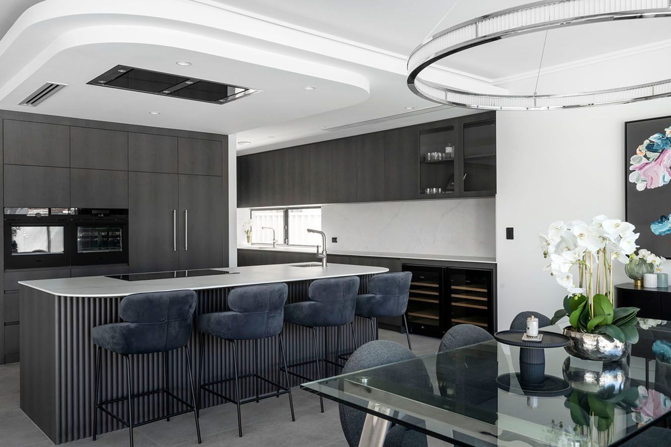
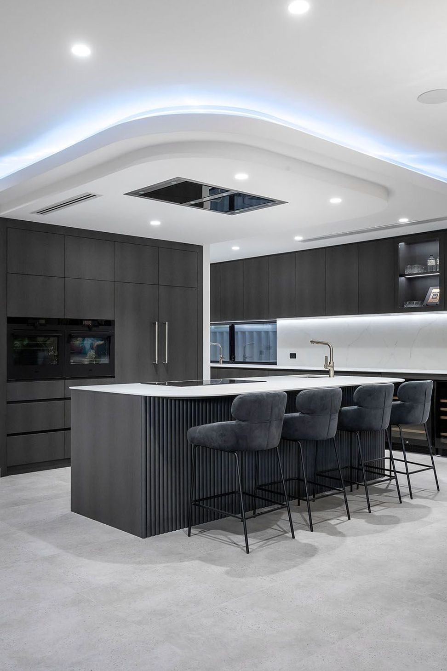
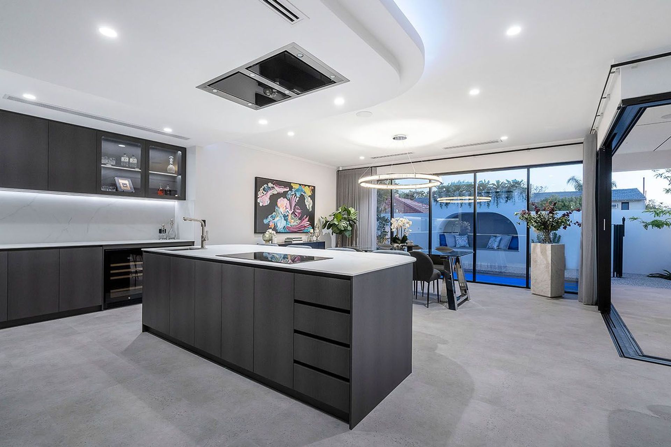
The kitchen exudes an easy elegance with a monochromatic palette throughout. The eye-catching dropped ceiling features a futuristic light trough and Schweigen silent ceiling cassette rangehood integrated flush into it for unrestricted pool views. Truly a quality hub of the home for family and friends to enjoy.
- Builder/Designer/Specifier: Beaumonde Homes
- Photographer: Finesse Property Photography
- Featured Product: UM422G-12S




Like this Project?
Hire Schweigen
Professional Reviews
The products behind the project
One product specified into this build from one supplier, a verified ArchiPro member. Tap through to specifications, suppliers and lead times.

Professionals used in
this project
The practices and trades credited on this project.

More projects from
Schweigen
Other work by Schweigen, across every category they build in.


More in
Single House
Everything else in Single House, from every practice on ArchiPro.


Next Project
Keep scrolling